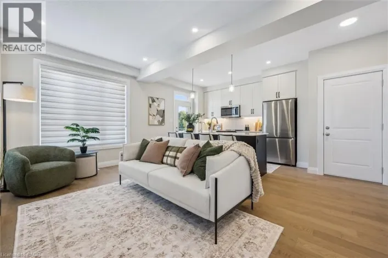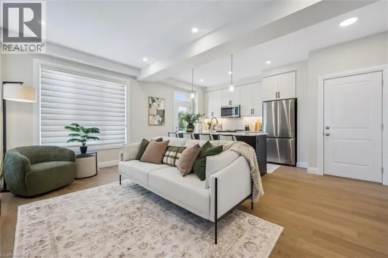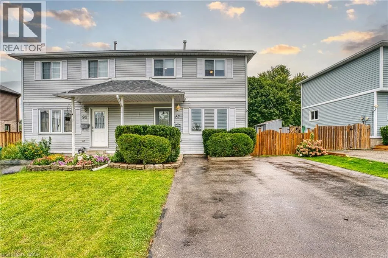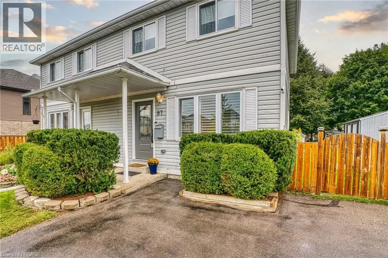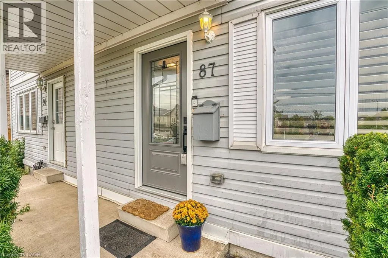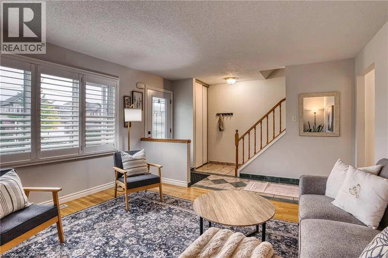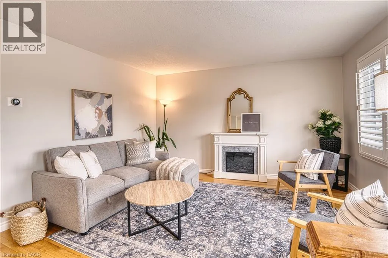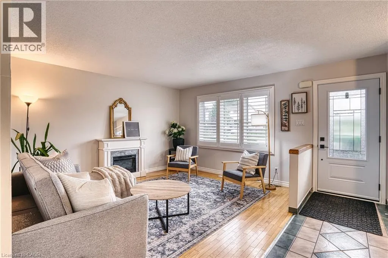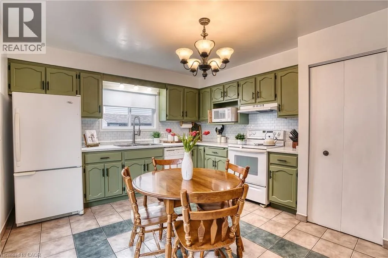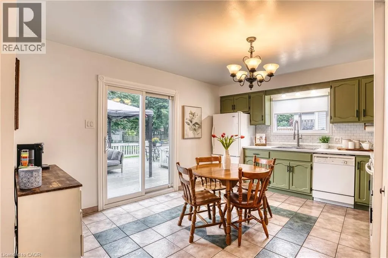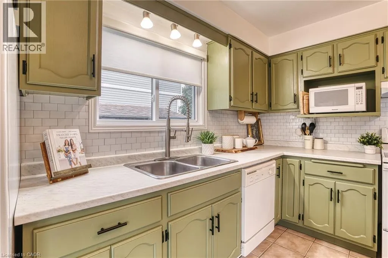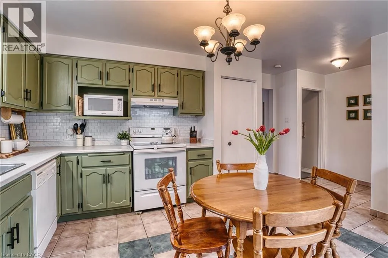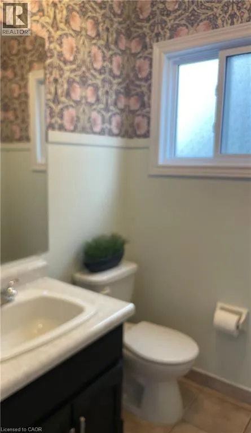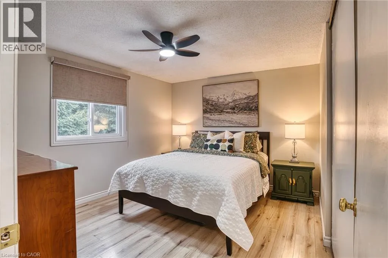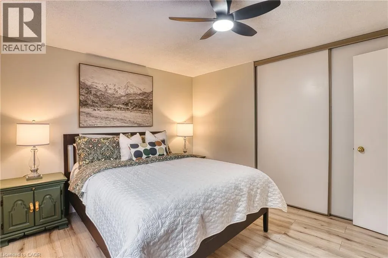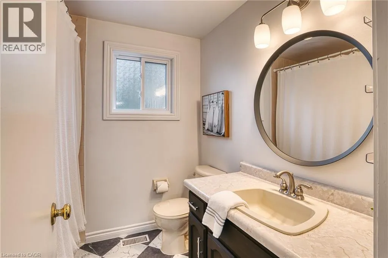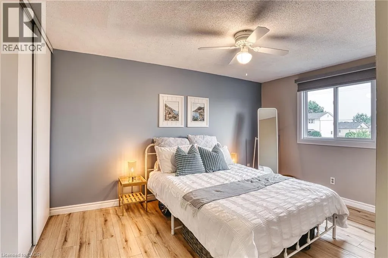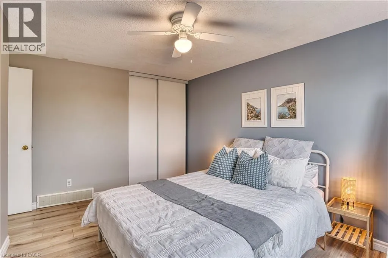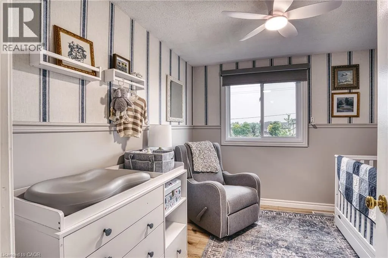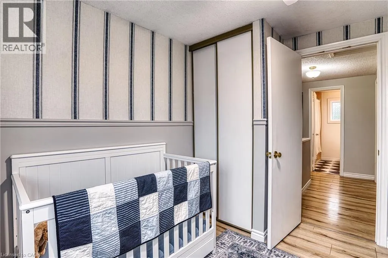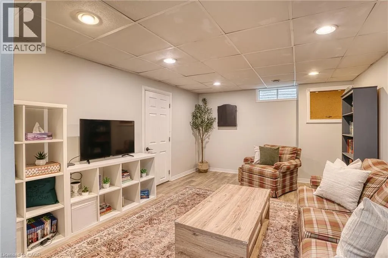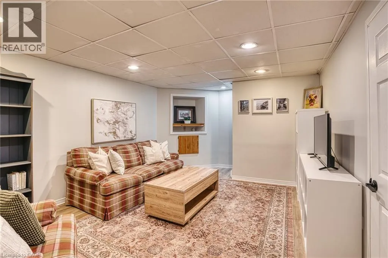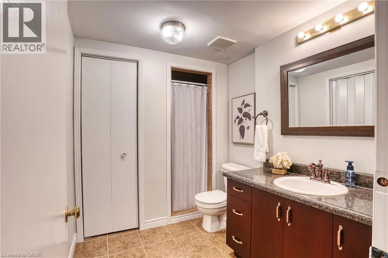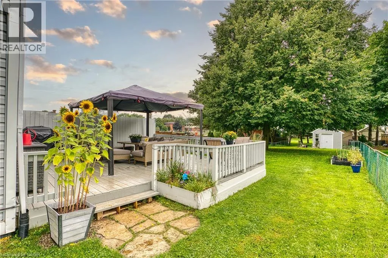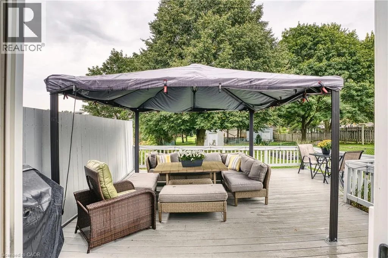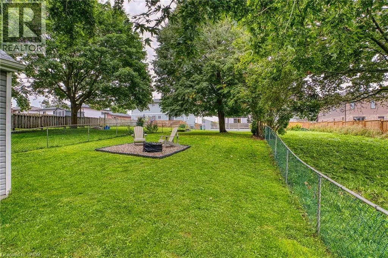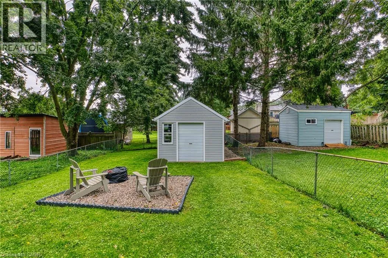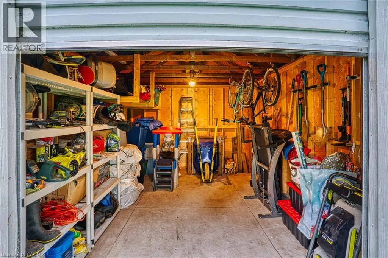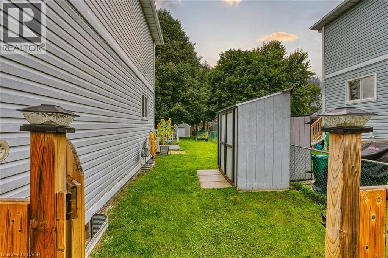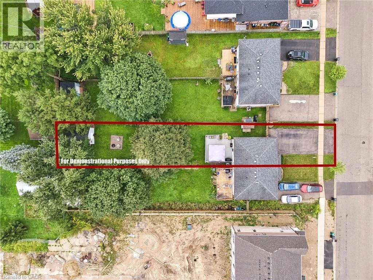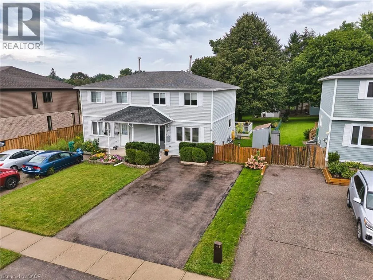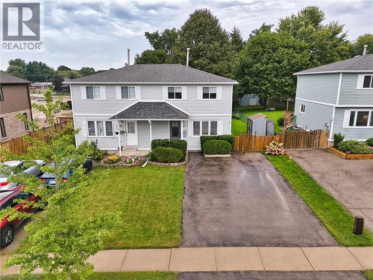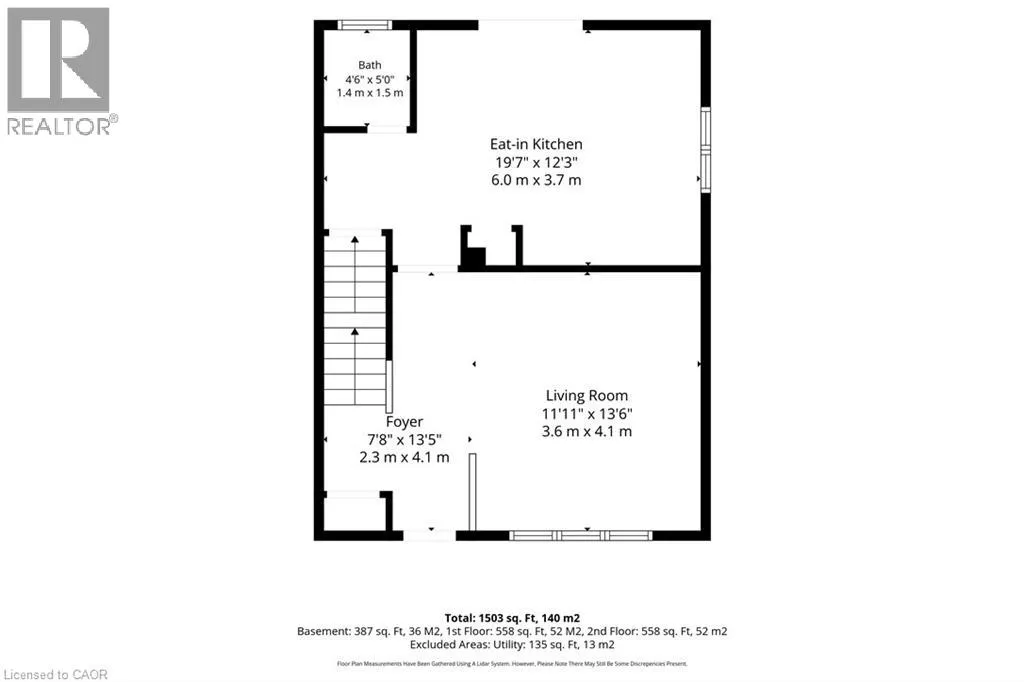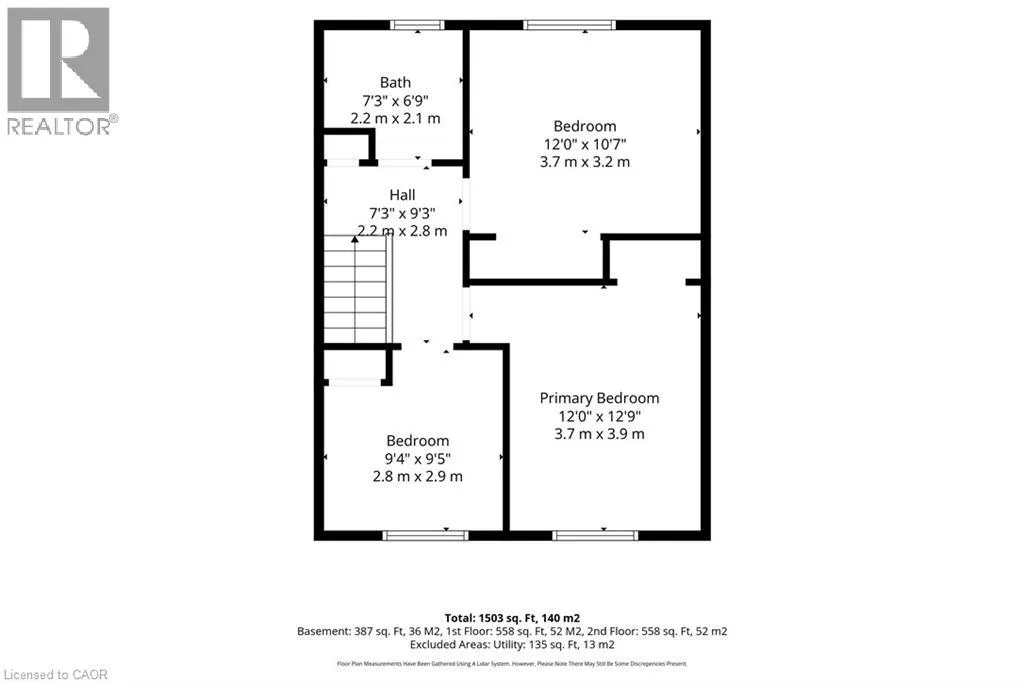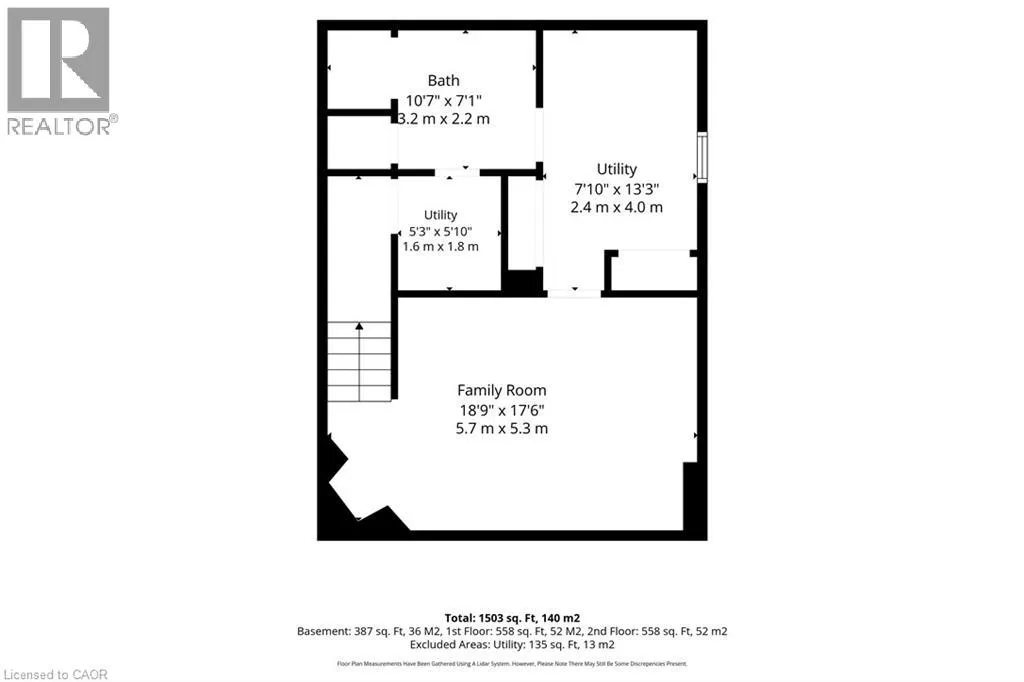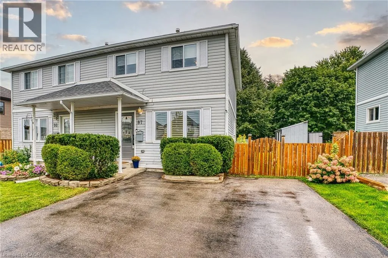
Waterloo St to Steinman St - Continue onto Catherine St Welcome to a wonderfully cared for 3 bedroom, 2.5 bathroom semi-detached home set on an extraordinary almost 200 ft deep lot in the heart of New Hamburg. This quiet, family friendly location puts you steps from schools, parks and local amenities, with quick access to Hwy 7/8 and an easy 10–15 minute drive to KW and the 401. The carpet free main floor has a wonderful layout offering a spacious, bright living room, 2-piece powder room and a large eat-in kitchen with sliding glass doors leading to your beautiful backyard. The fully fenced backyard has a fantastic 20 x 20 ft deck with gazebo, overlooking a well maintained backyard that feels private and peaceful with mature trees. Handy home owners will appreciate the two storage sheds, one being a 12 x 16 ft structure with hydro, ideal for tools, hobbies, or a workshop. Upstairs, you’ll find three good sized bedrooms and a full 4-piece family bath. The lower level is fully finished, offering a cozy rec room and a stylish 3 piece bathroom, giving you even more functional living space. A separate laundry area with newer washer and dryer, as well as a utility room help complete this level. This home has been meticulously updated and maintained. A double-wide driveway with parking for four vehicles and a great lot that is a dream for entertainers, gardeners or anyone craving outdoor space. A move-in ready home on a standout lot in a sought after community — this one truly offers the best of New Hamburg living. (id:27476)