1529 Nafziger Road, New Hamburg, Ontario N3A 3H3

Listed for:
$1,295,000
4 beds
3 baths
Listed 19 days ago
House for rent: 1529 Nafziger Road, New Hamburg, Ontario N3A 3H3

View all 48 photos

About

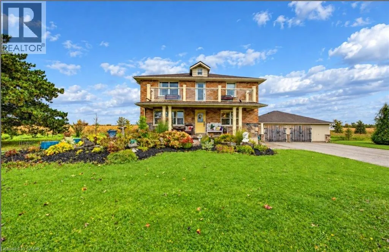
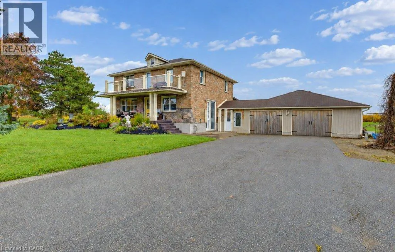
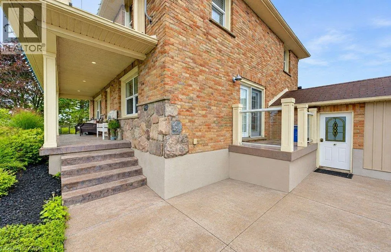
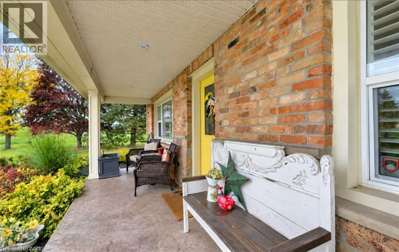
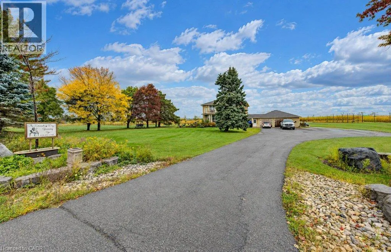
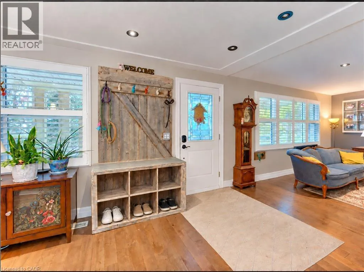
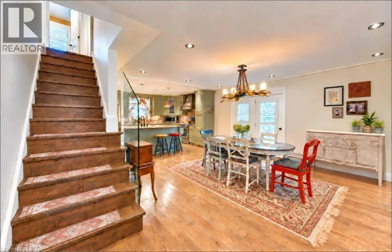
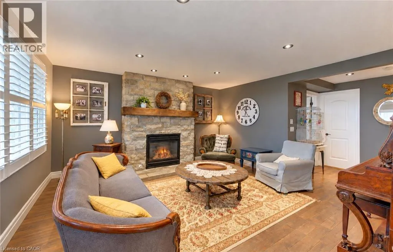
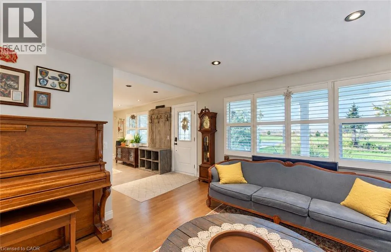
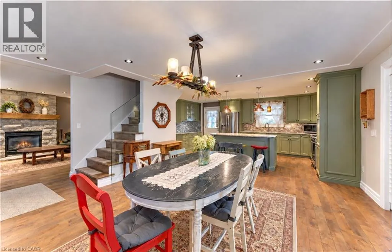
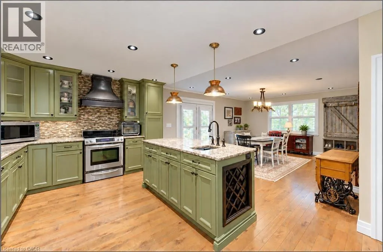
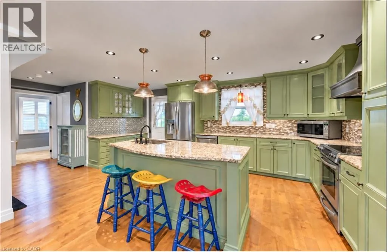
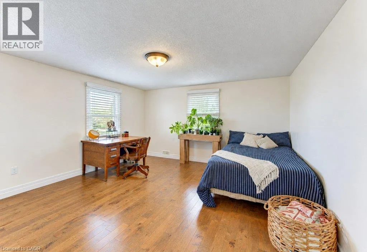
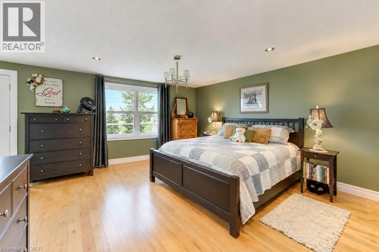
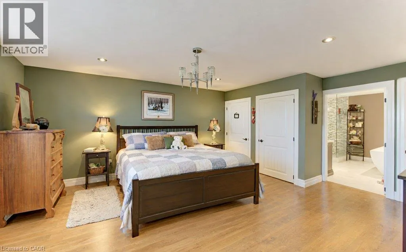
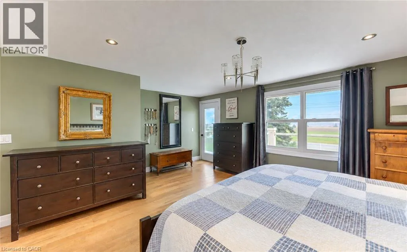
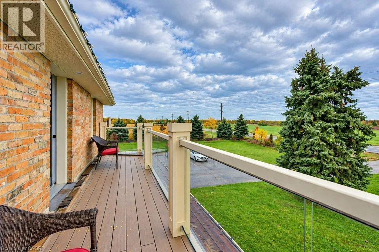
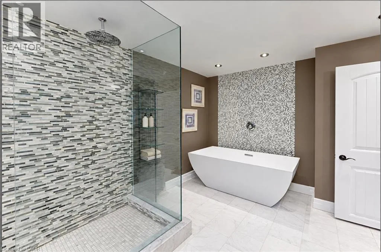
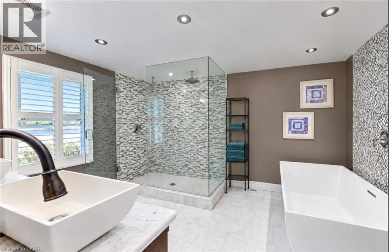
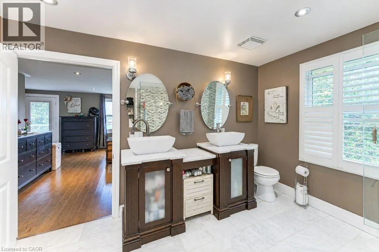
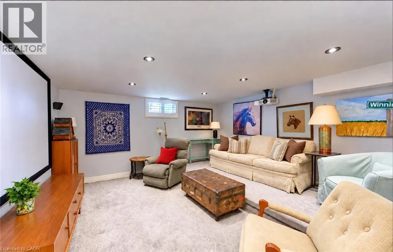
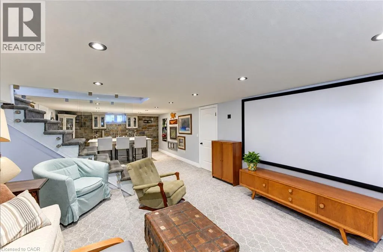
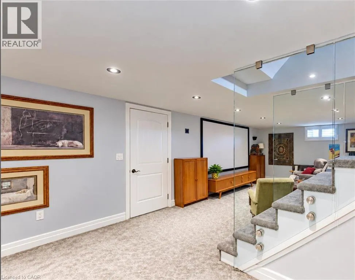
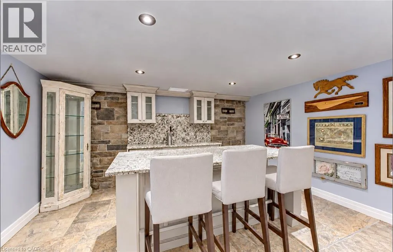
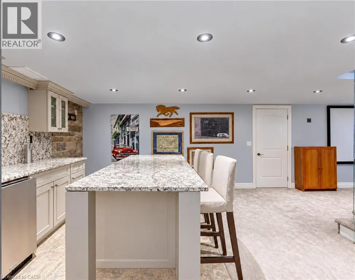
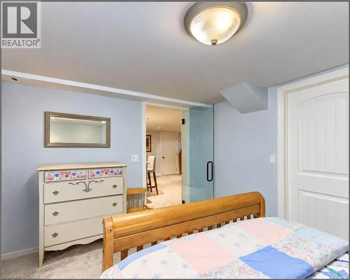
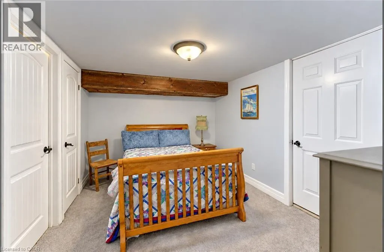
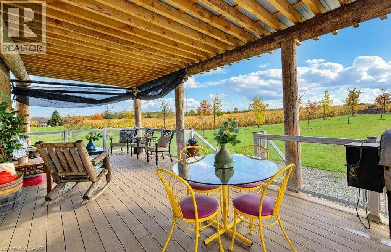
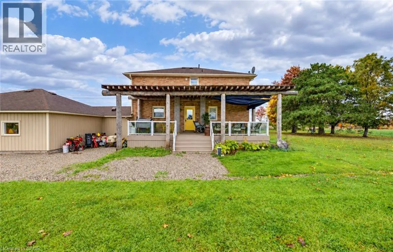
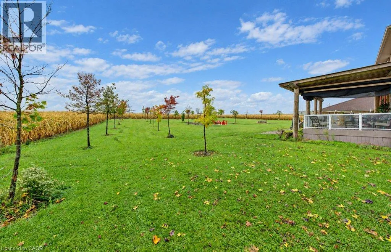
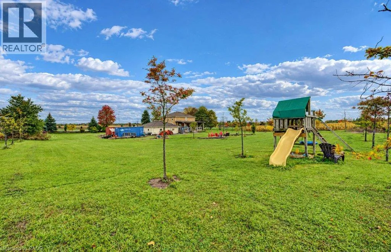
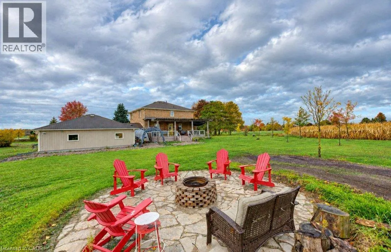
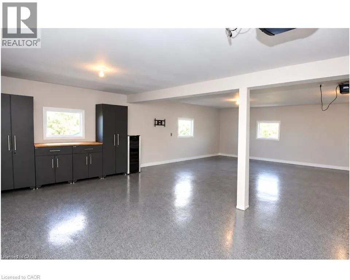
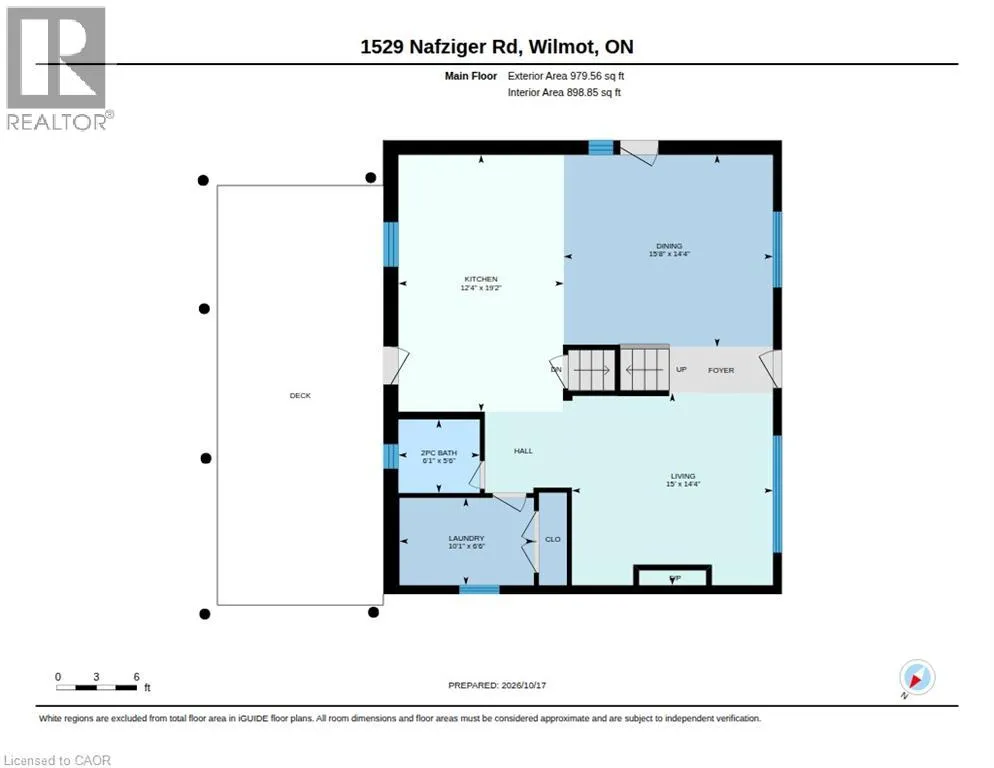
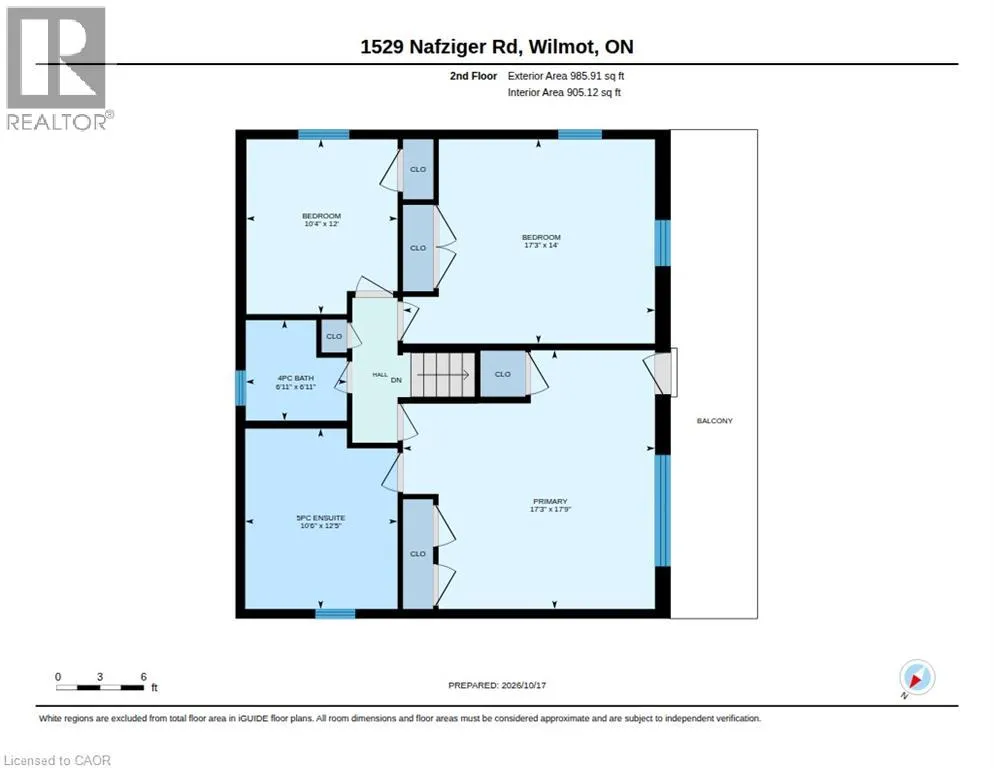
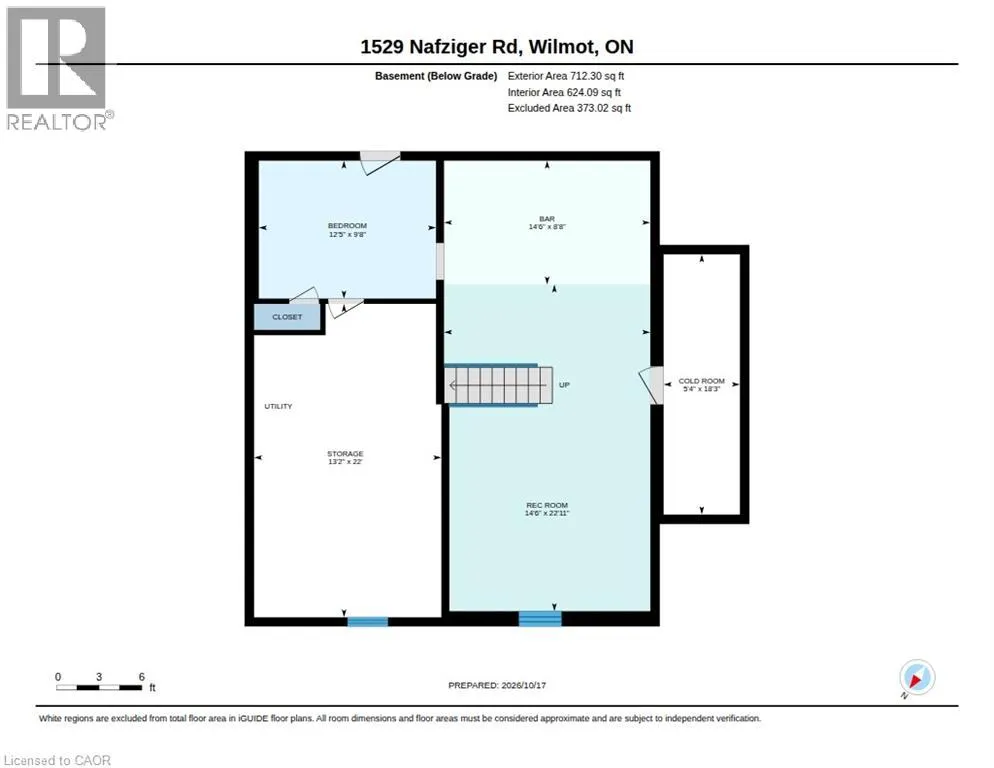
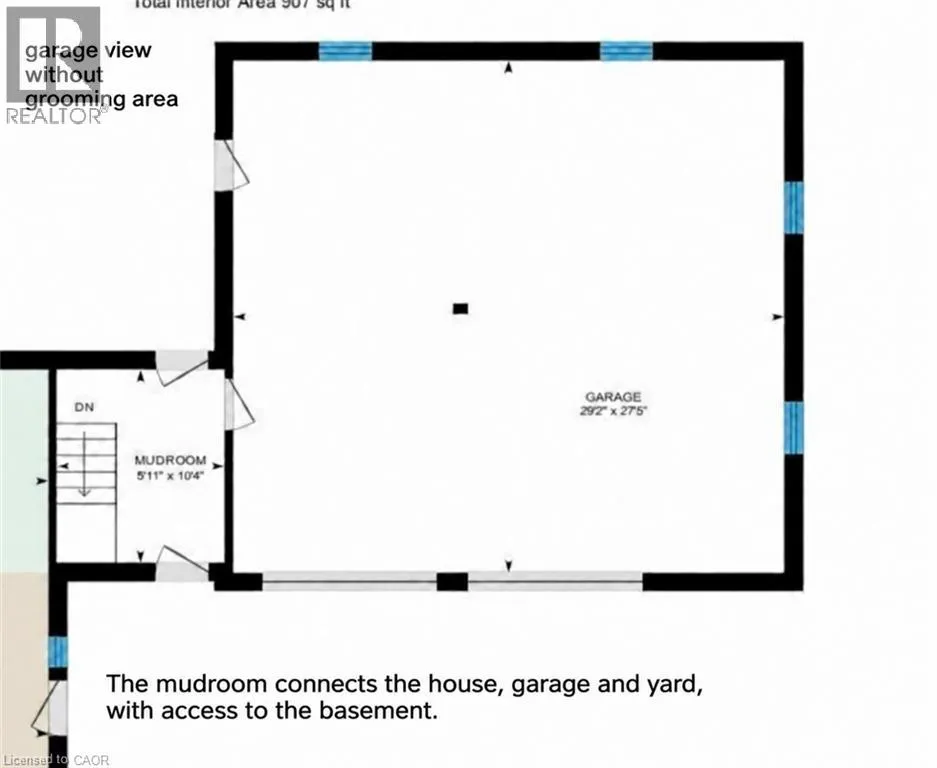
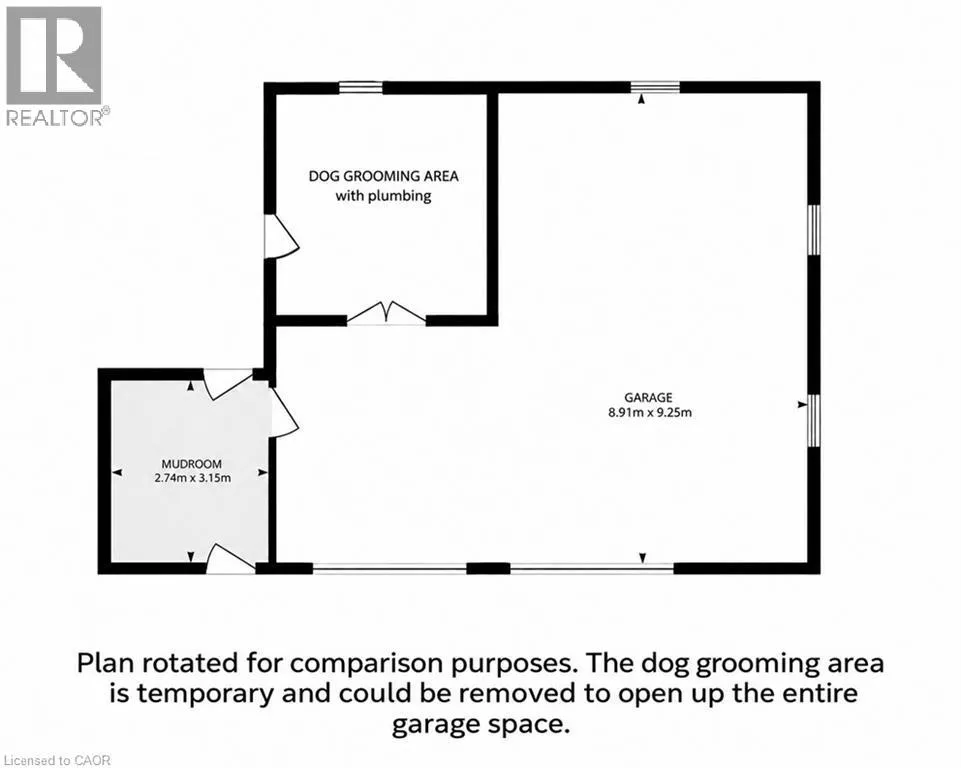
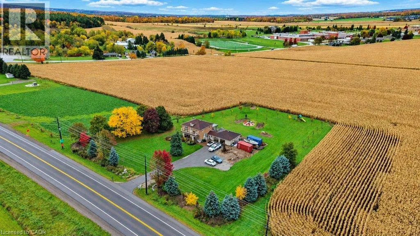
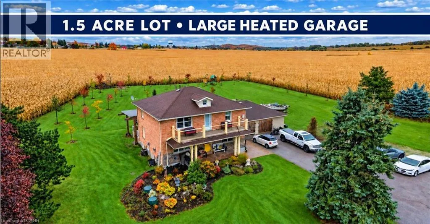
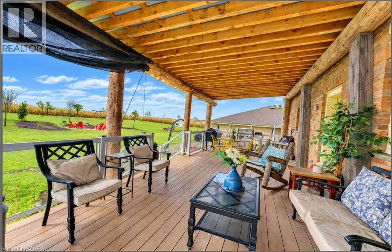
Highway 7/8 to Nafziger An oversized, heated three-car garage. Approximately 1.5 acres. And a driveway with room for the daily drivers, the weekend car and the boat. At 1529 Nafziger Road, the garage is a reason to book the showing. There’s space to work on a project through the winter, keep your tools close at hand and store your gear between seasons. A portion of the garage is currently set up for dog grooming, and the expansive driveway gives you options for multiple vehicles, a boat or a motorhome. Out back, the covered deck is framed by substantial beams and overlooks the grounds. Spend the afternoon in the garden, have dinner under cover and finish the evening around the fire pit. You get room to spread out about 15 minutes from Kitchener and 20 minutes from Stratford, with easy expressway access and schools, shopping, trails and recreation nearby. The four-bedroom, three-bathroom home has an open-concept main floor with a generous kitchen, custom cabinetry, granite countertops and a large island. A stone gas fireplace anchors the living room, and there’s room for a big table in the dining area. Upstairs, the primary suite has a private balcony, three closets and an ensuite with a freestanding tub and glass shower. The finished basement adds a fourth bedroom, recreation space and a custom bar, while a separate entrance through the mudroom adds flexibility. Book a showing and start in the garage. Then step onto the covered deck and walk the acreage to see how you’d use it. (id:27476)

Property Highlights

MLS® Number
40872566
Type
Single Family
Ownership Type
Freehold
Land Size
1.5 ac|1/2 - 1.99 acres
Parking Space Total
13

Building

Building Type
House
Storeys
2.00
Square Footage
2429 sqft
Bathrooms Total
3
Bedrooms Above Ground
3
Bedrooms Total
4
Amenities
Place of Worship, Schools
Exterior Finish
Brick, Stone
Fireplace Present
Yes
Basement Type
Full (Finished)
Basement Features
Building Heating Type
Forced air
Heating Fuel
Natural gas
Building Cooling Type
Central air conditioning

Utilities

Water
Drilled Well, Well
Utility Sewer
Septic System

Room Layout

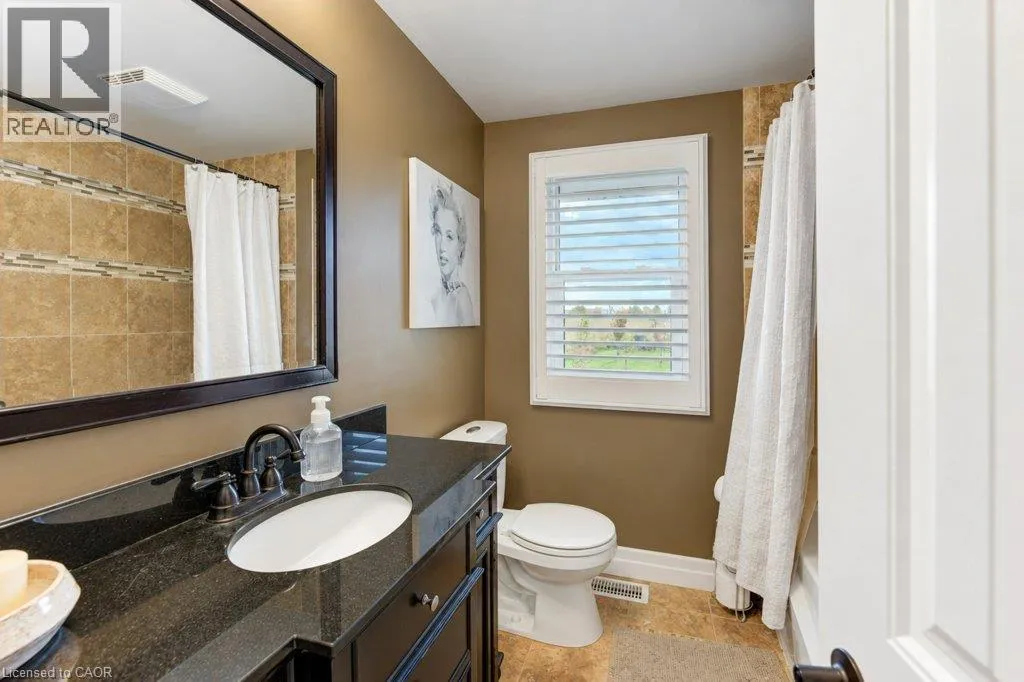
4pc Bathroom
Second level
6'11'' x 6'11''
Bedroom
Second level
14'0'' x 17'3''
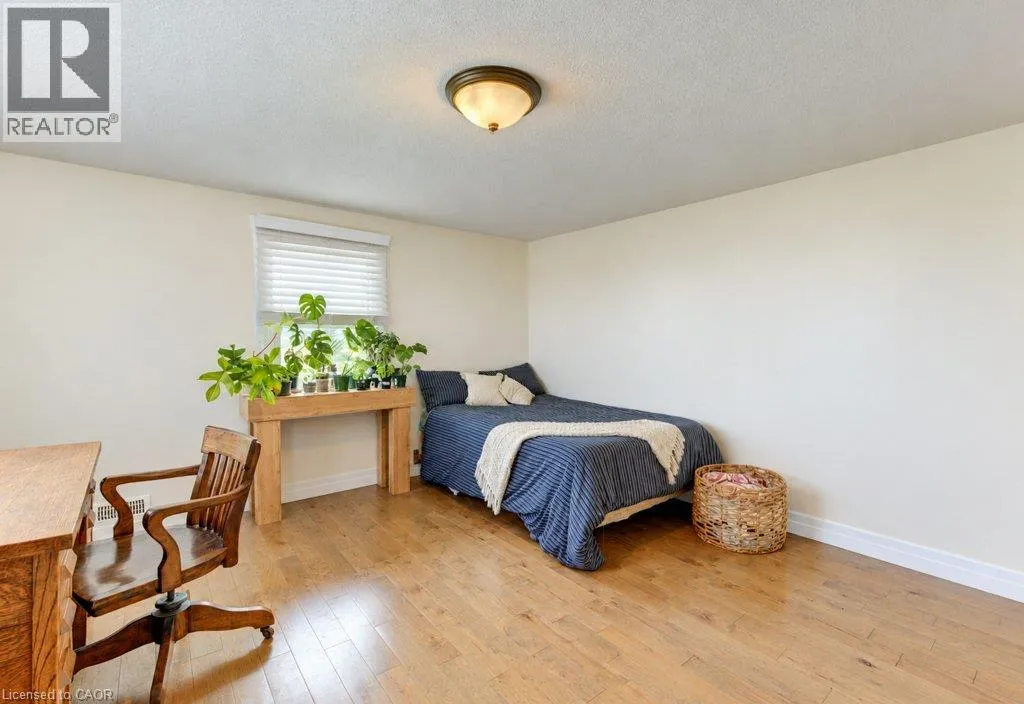
Bedroom
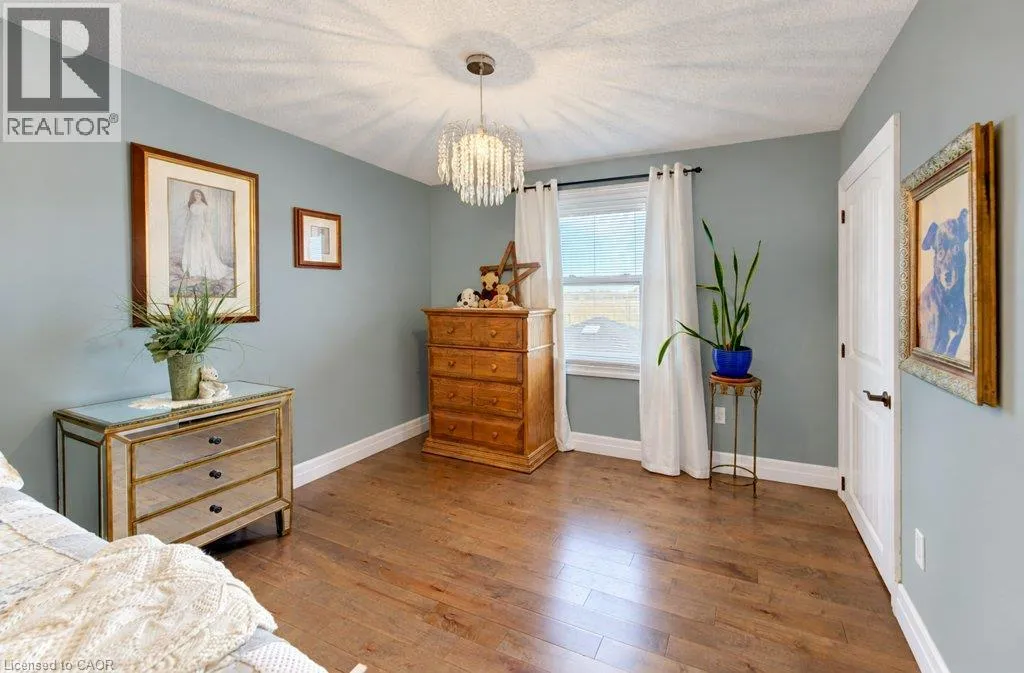
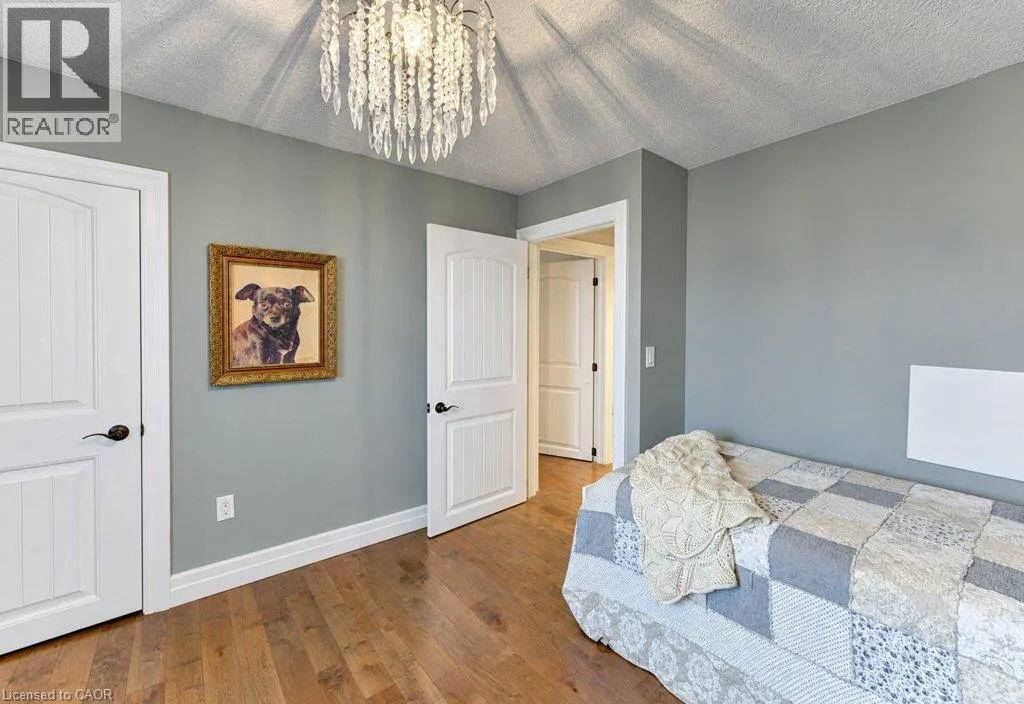
Second level
12'0'' x 10'4''
5pc Ensuite bath
Second level
12'5'' x 10'6''
Primary Bedroom
Second level
17'9'' x 17'3''
Cold room
Basement
18'3'' x 5'4''
Storage
Basement
13'2'' x 22'0''
Bedroom
Basement
12'5'' x 9'8''
Bonus Room
Basement
14'6'' x 8'8''
Recreation room
Basement
14'6'' x 22'11''
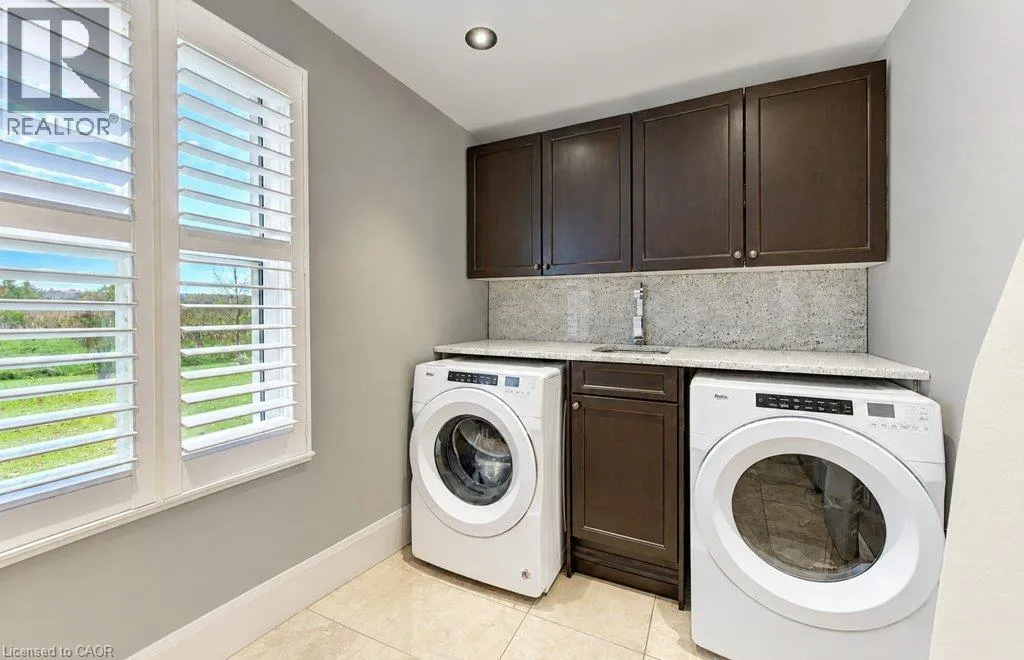
Laundry room
Main level
6'6'' x 10'1''
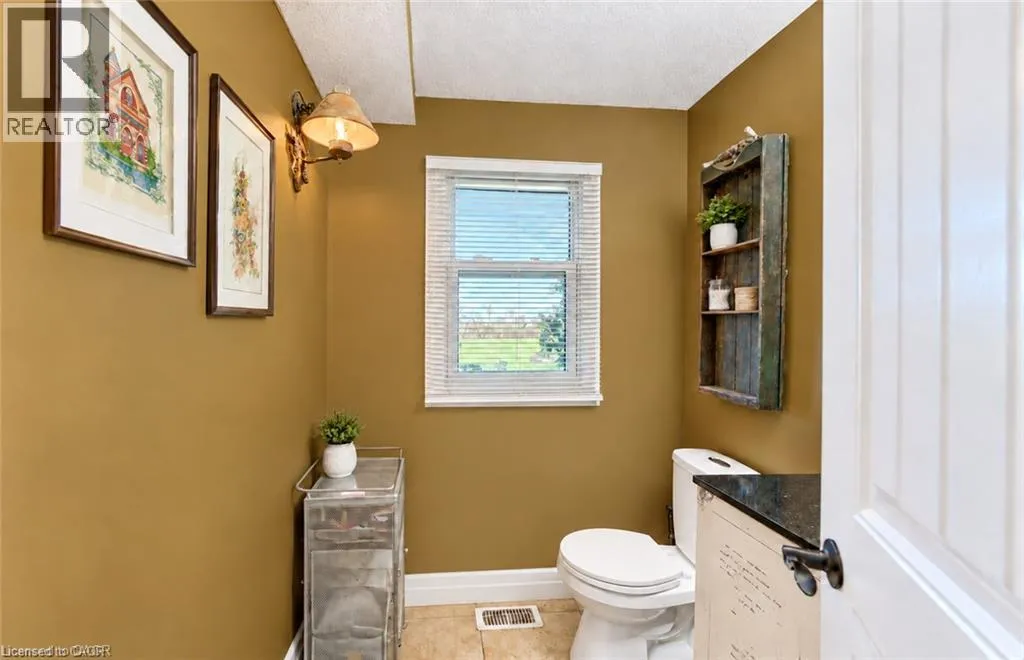
2pc Bathroom
Main level
5'6'' x 6'1''
Dining room
Main level
14'4'' x 15'8''
Kitchen
Main level
19'2'' x 12'4''
Living room
Main level
14'4'' x 15'0''

Location

Learn more about this property
Listing provided by:
Re/Max Twin City Realty Inc.
MLS® number:
40872566
Agent:
Melodie Mensch
*Indicates required field
Name is required
Email is required
Please enter a valid phone number (e.g., 416-111-1111).