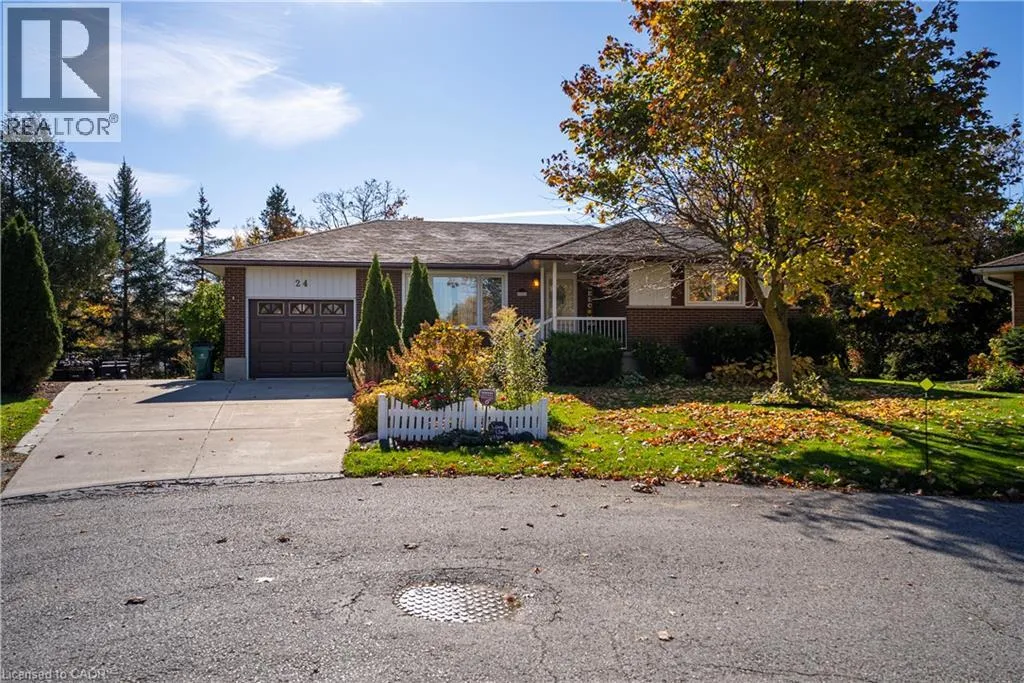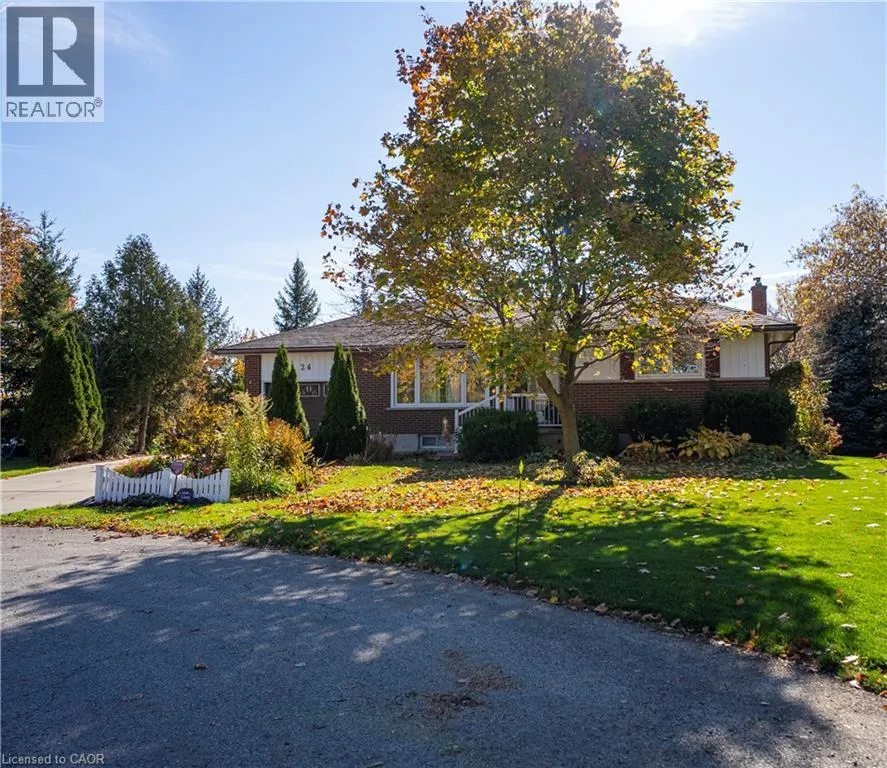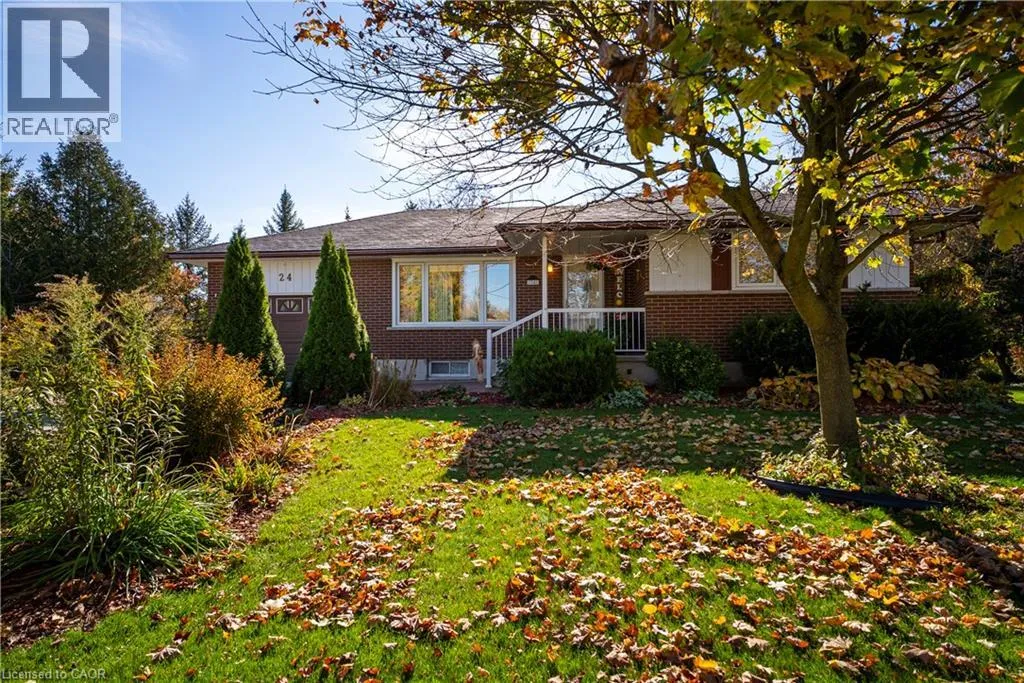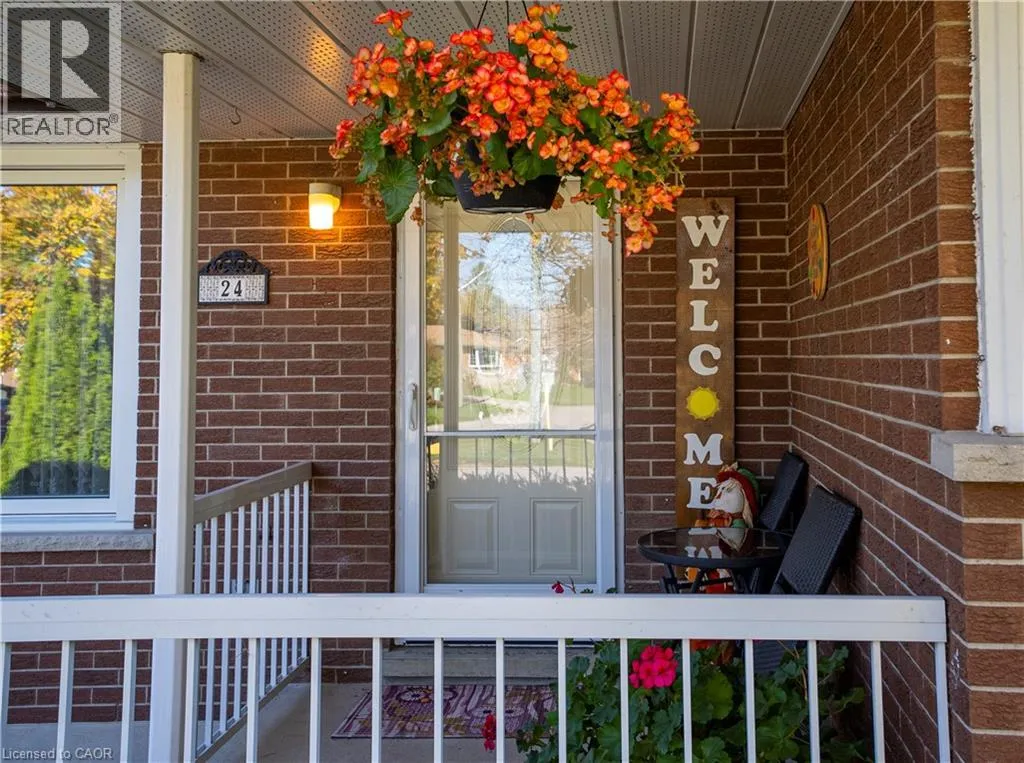
24 Harlew Crescent, New Hamburg, Ontario N3A 2H6

Listed for:
$649,900
3 beds
2 baths
Listed 15 days ago
House for rent: 24 Harlew Crescent, New Hamburg, Ontario N3A 2H6

View all 36 photos

About

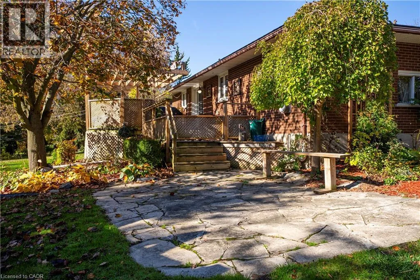
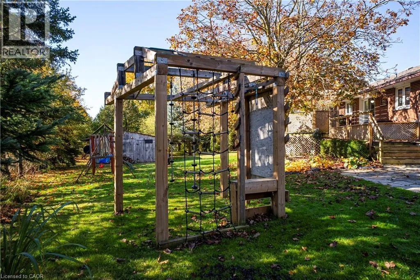
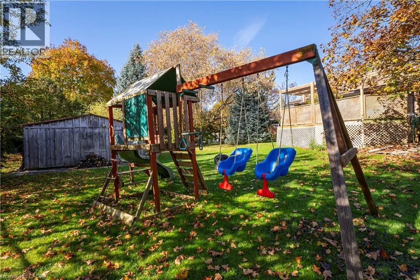
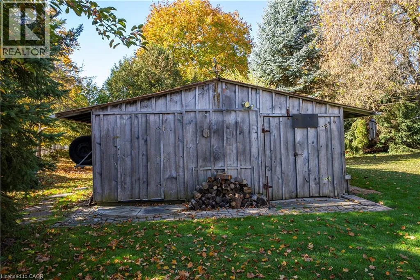
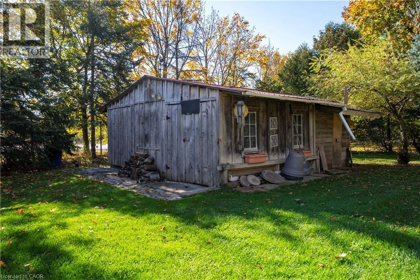
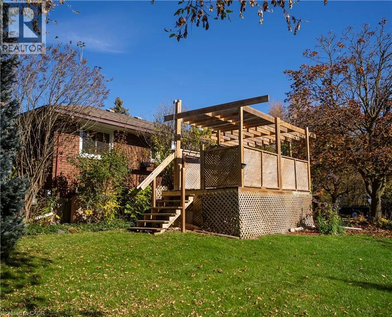
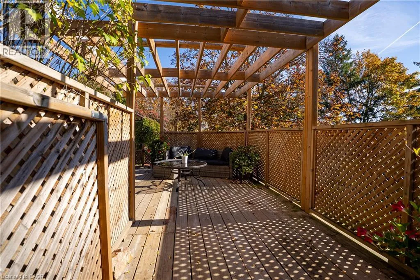
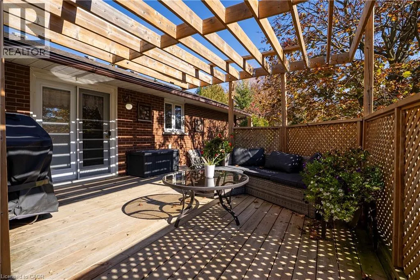
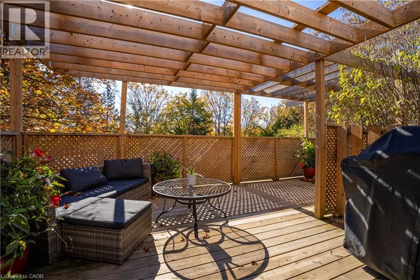
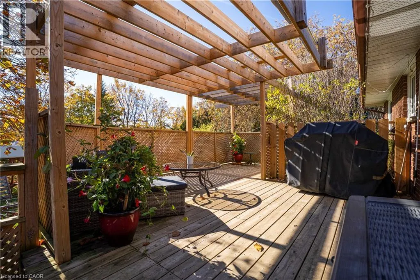
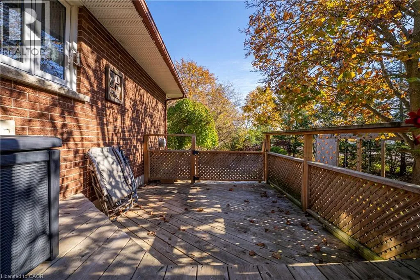
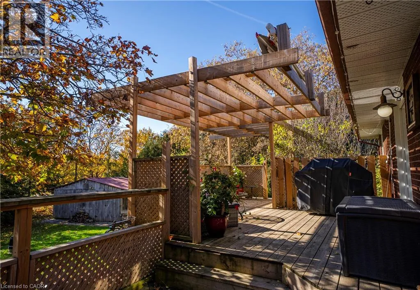
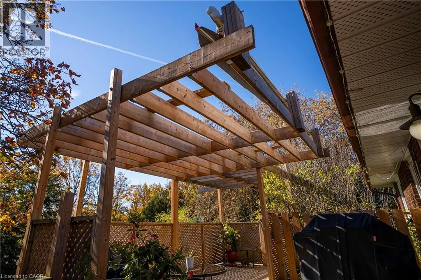
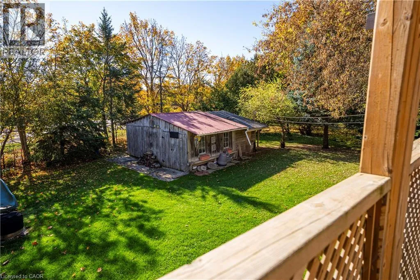
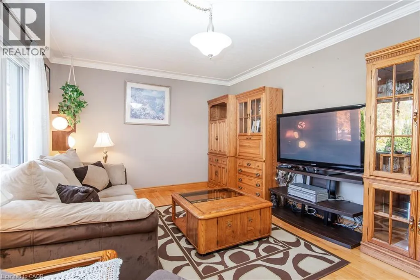
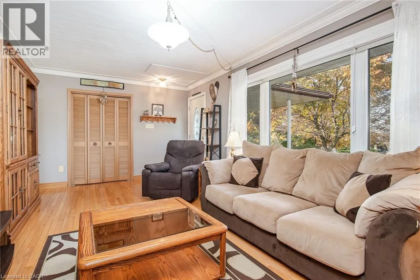
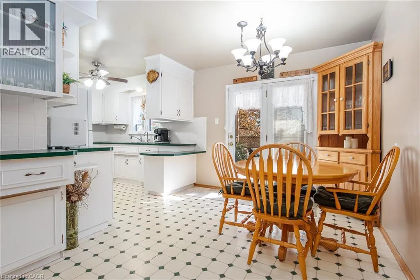
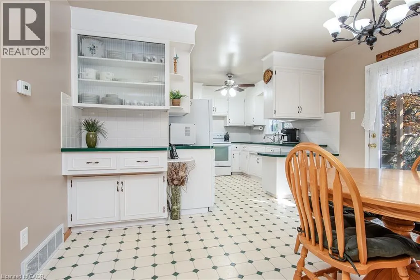
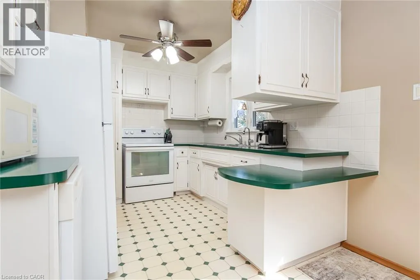
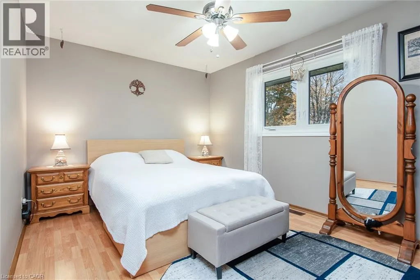
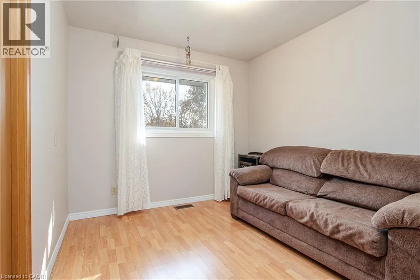
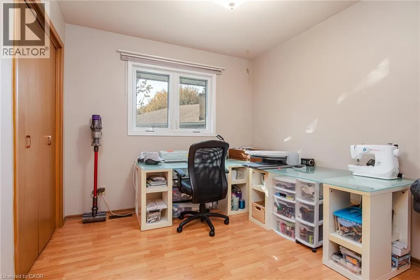
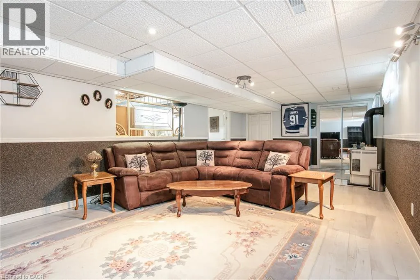
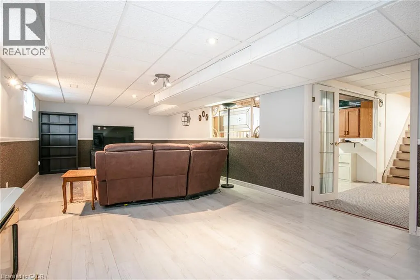
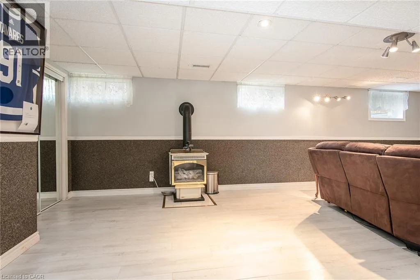
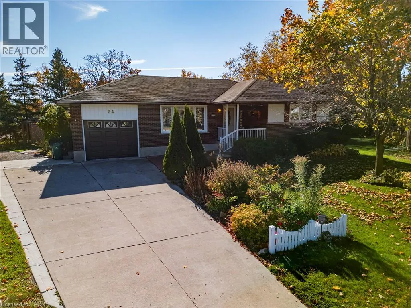
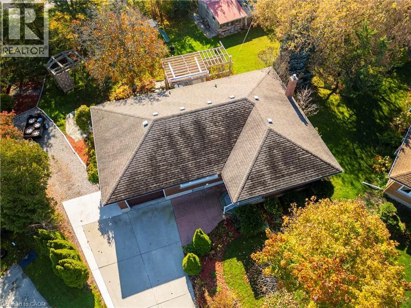
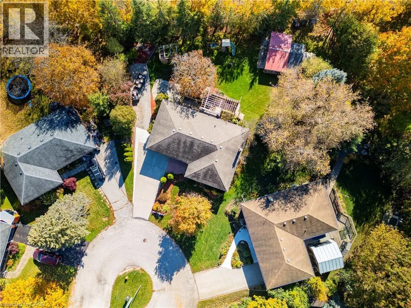
Highway 7 to Victoria St to Riverside Dr to Harlew Cres Welcome to 24 Harlew Crescent! Tucked away on a quiet court in a desirable New Hamburg neighbourhood, this charming bungalow offers a great combination of comfortable living, outdoor space, and convenience! Situated on a large, partially fenced, pie-shaped lot, this property provides plenty of room for kids, pets, gardening, and outdoor entertaining. The spacious deck is the perfect spot to relax, host summer BBQs, or simply enjoy the sunshine in your own backyard. A large storage shed offers plenty of additional space for your tools and outdoor equipment. Inside, you'll find a practical bungalow layout featuring 3 bedrooms on the main level, 2 bathrooms, and a spacious basement recreation room, providing plenty of room for family gatherings, hobbies, or a cozy movie night. The attached single-car garage and generous driveway are added bonuses, offering ample parking and even room to accommodate an RV or boat! Location is another great feature! Enjoy the peaceful setting of a court while being just seconds from the expressway, approximately 10 minutes to Kitchener and 20 minutes to Stratford. Whether you're a growing family, looking to downsize, or simply searching for a home with a great yard in a welcoming community, 24 Harlew Crescent is well worth a look! (id:27476)

Property Highlights

MLS® Number
40873455
Type
Single Family
Ownership Type
Freehold
Land Size
under 1/2 acre
Parking Space Total
7

Building

Building Type
House
Storeys
1.00
Square Footage
2215 sqft
Bathrooms Total
2
Bedrooms Above Ground
3
Bedrooms Total
3
Amenities
Golf Nearby, Park, Schools
Exterior Finish
Brick, Vinyl siding
Fireplace Present
Yes
Basement Type
Full (Finished)
Basement Features
Building Heating Type
Forced air
Heating Fuel
Natural gas
Building Cooling Type
Central air conditioning

Utilities

Water
Municipal water
Utility Sewer
Municipal sewage system

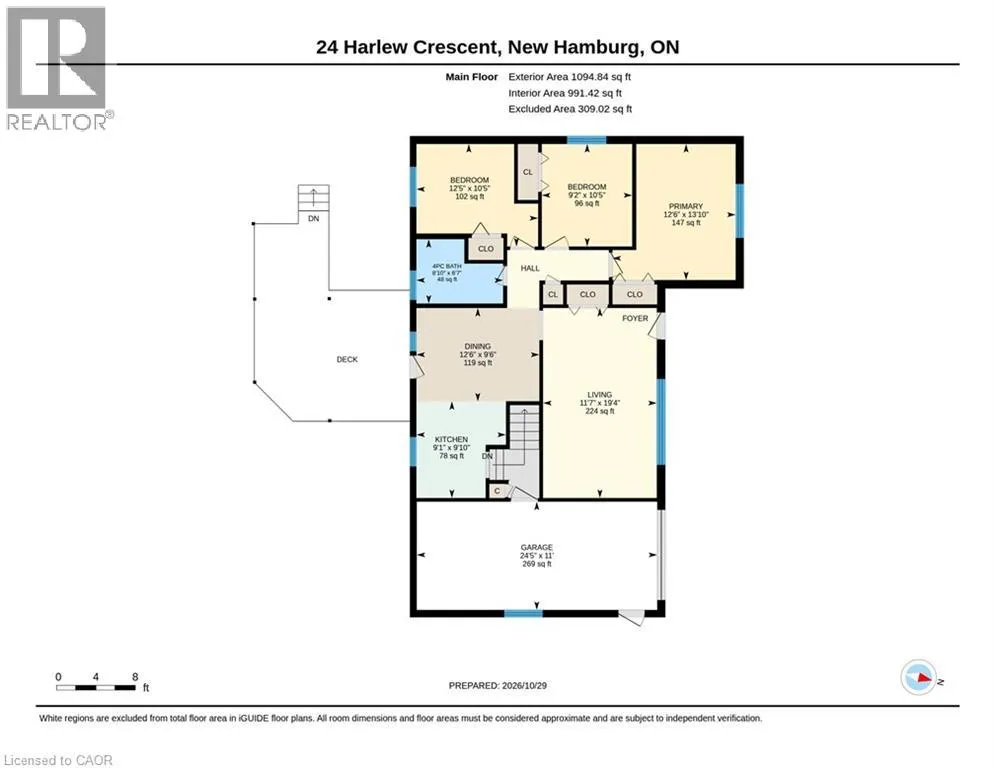
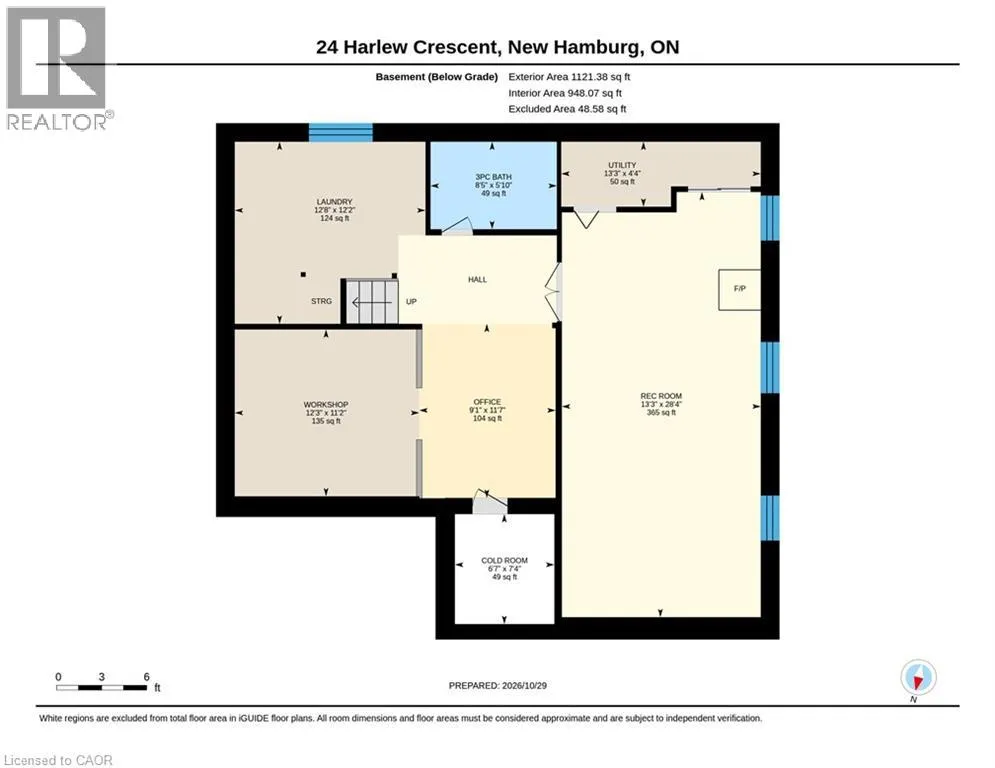
Room Layout

Recreation room
Basement
28'4'' x 13'3''
Office
Basement
11'7'' x 12'8''
Laundry room
Basement
Measurements not available
Cold room
Basement
7'4'' x 6'7''
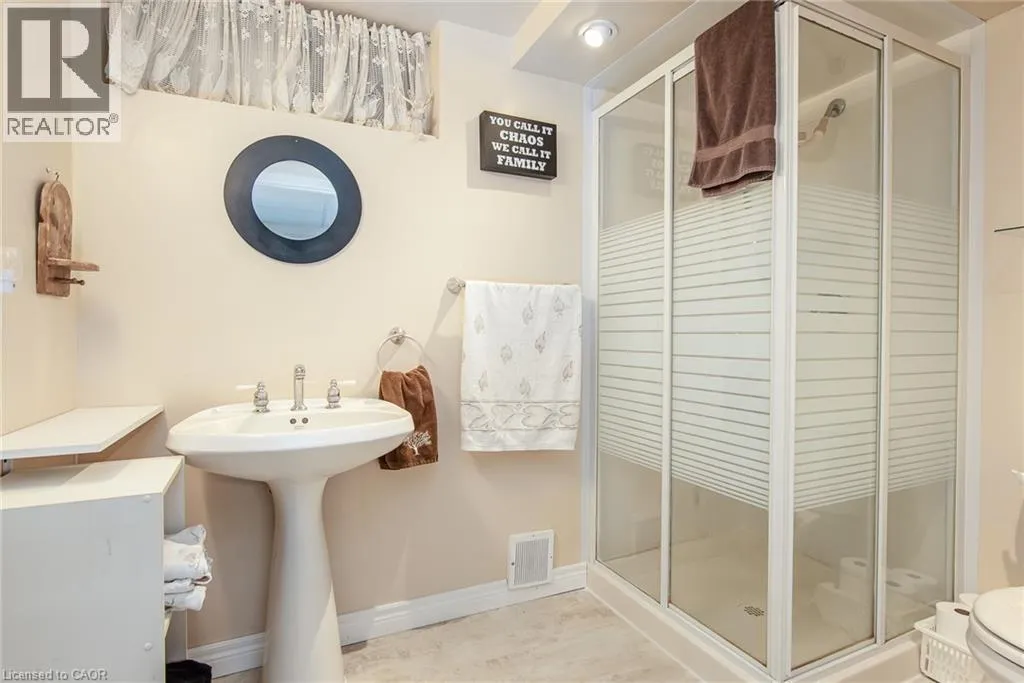
3pc Bathroom
Basement
Measurements not available
Primary Bedroom
Main level
12'6'' x 13'10''
Living room
Main level
11'7'' x 19'4''
Kitchen
Main level
9'1'' x 9'10''
Dining room
Main level
12'6'' x 9'6''
Bedroom
Main level
12'5'' x 10'5''
Bedroom
Main level
9'2'' x 10'5''
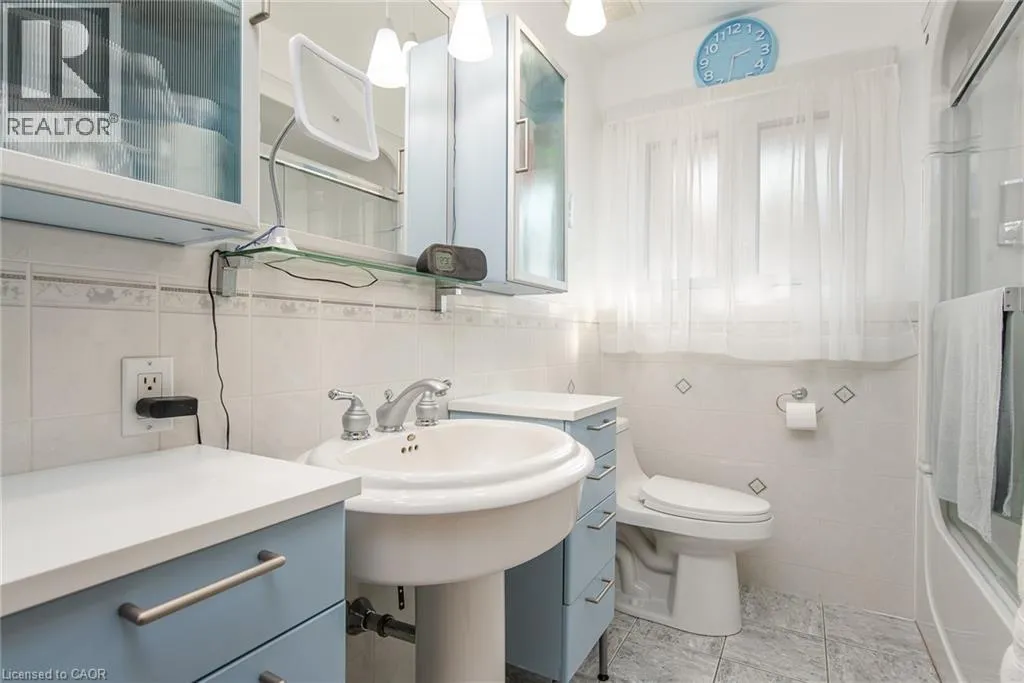
4pc Bathroom
Main level
Measurements not available

Location

Learn more about this property
Listing provided by:
Re/Max Twin City Realty Inc.
MLS® number:
40873455
Agent:
Jon Lambert
*Indicates required field
Name is required
Email is required
Please enter a valid phone number (e.g., 416-111-1111).