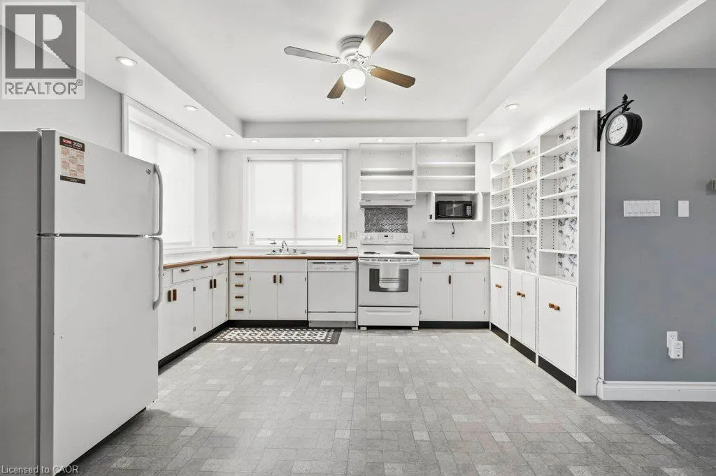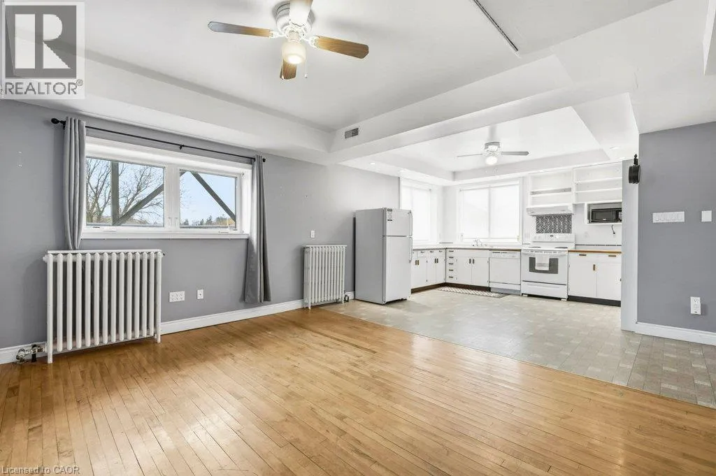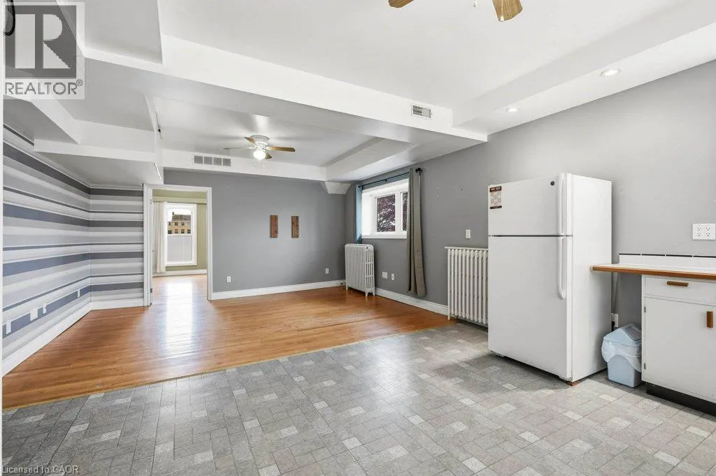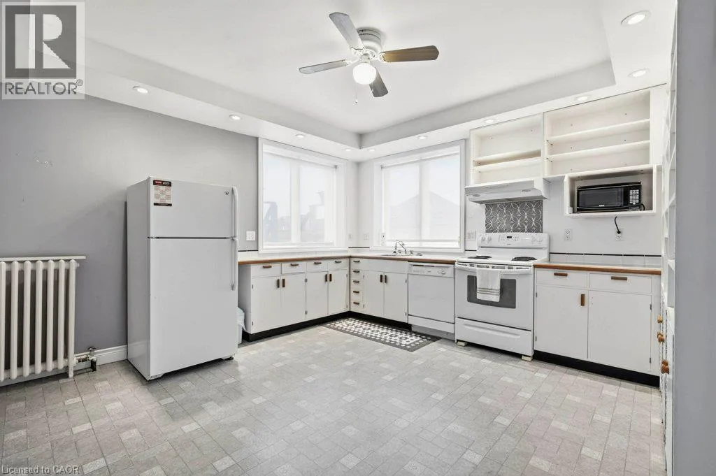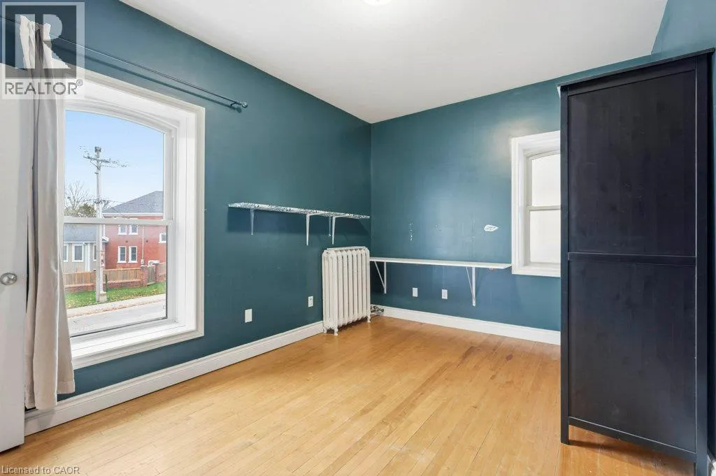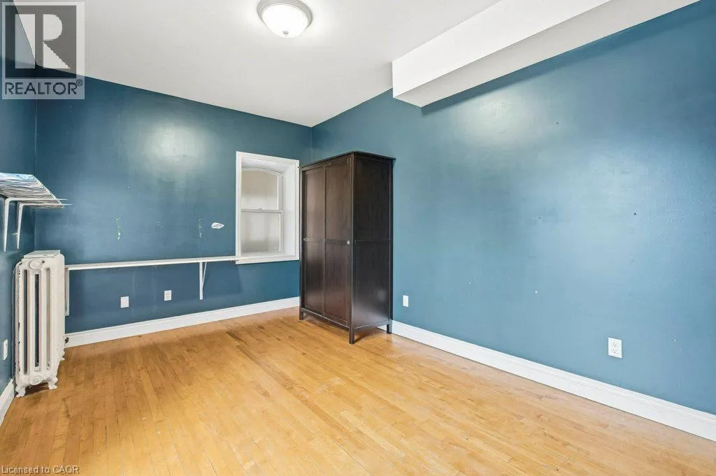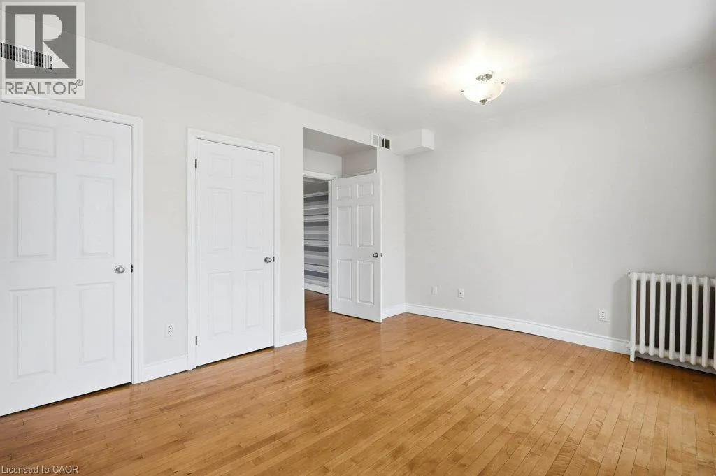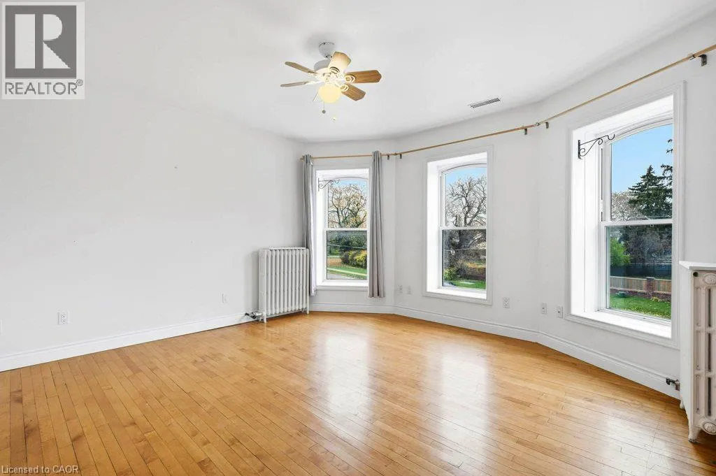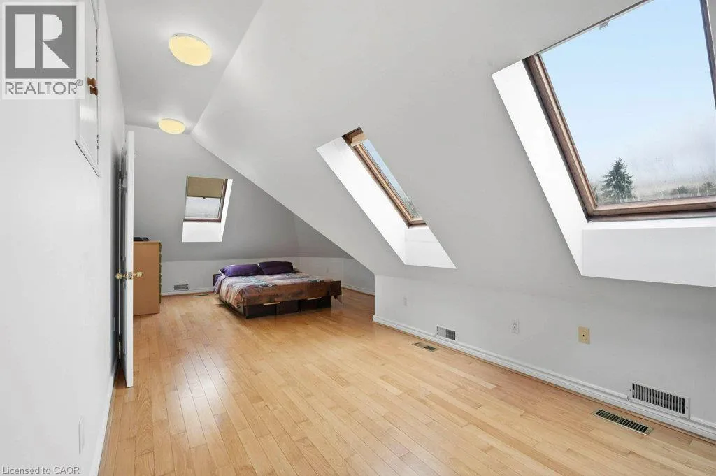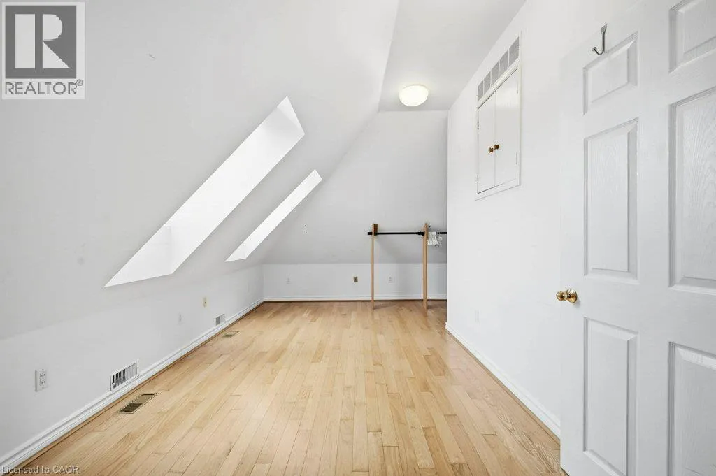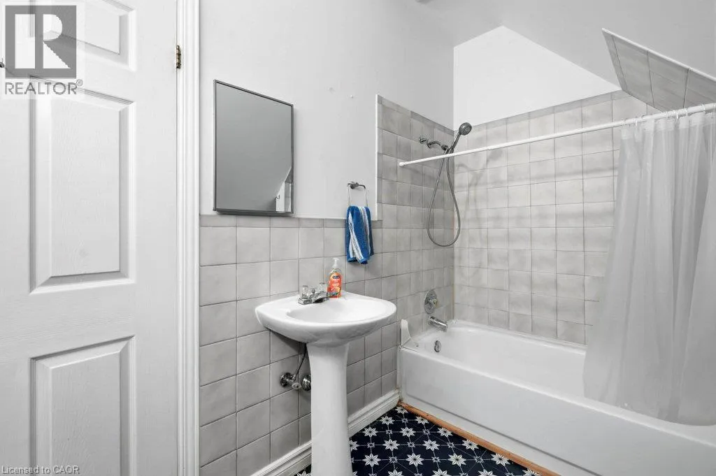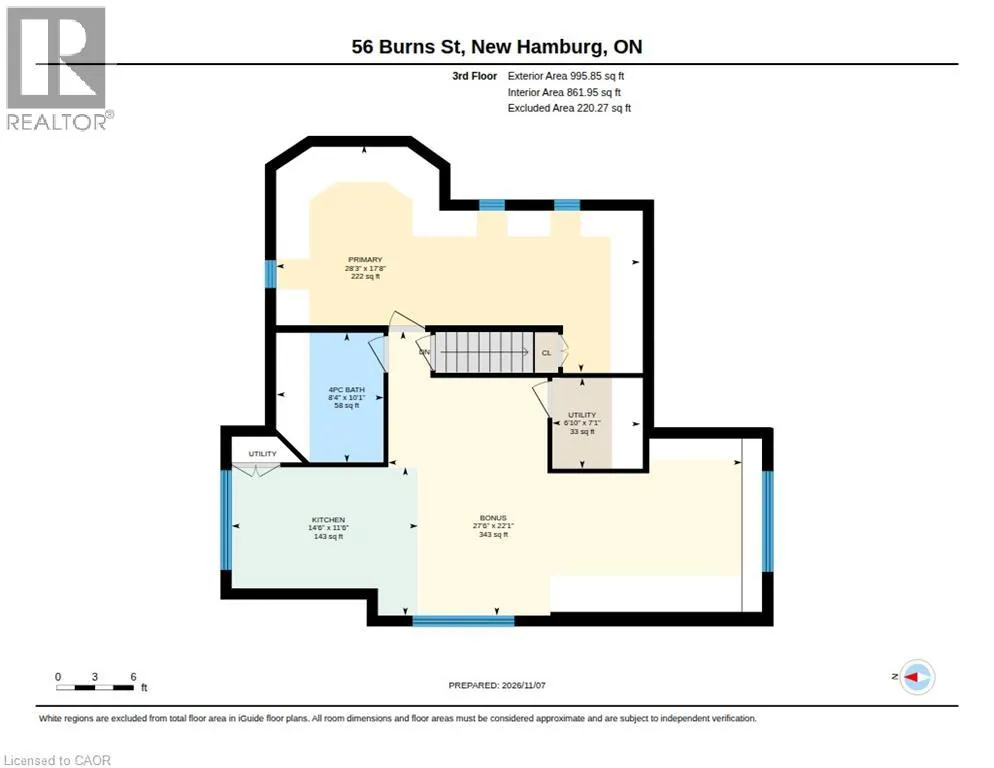
56 Burns Street, New Hamburg, Ontario N3A 1R3

Listed for:
$1,470,000
3 beds
3 baths
Listed Today
House for rent: 56 Burns Street, New Hamburg, Ontario N3A 1R3

View all 49 photos

About

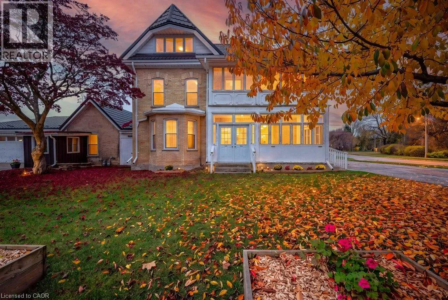
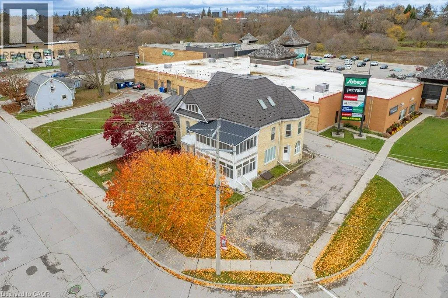
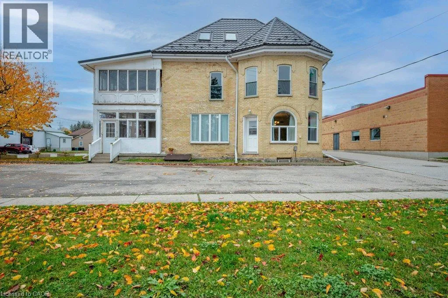
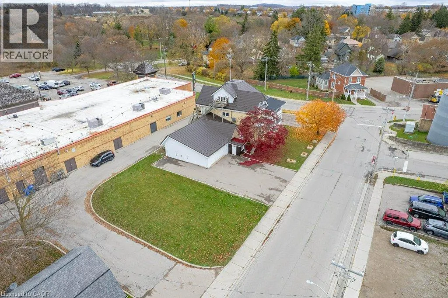
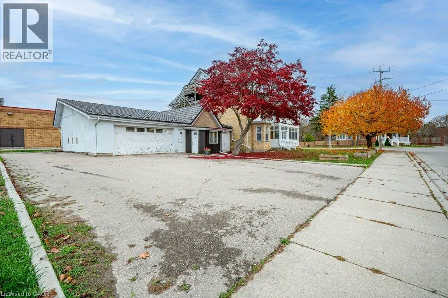
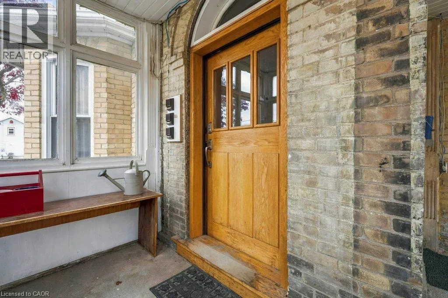
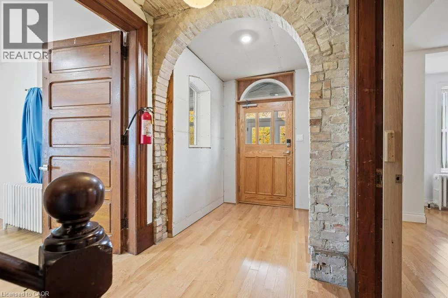
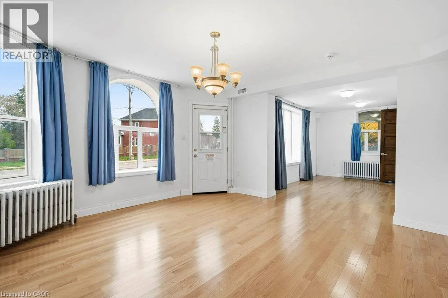
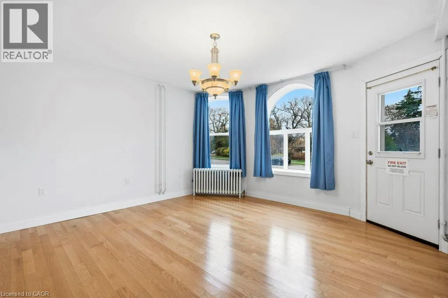
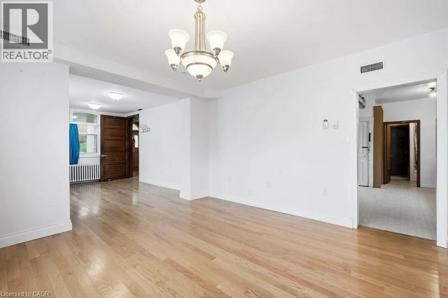
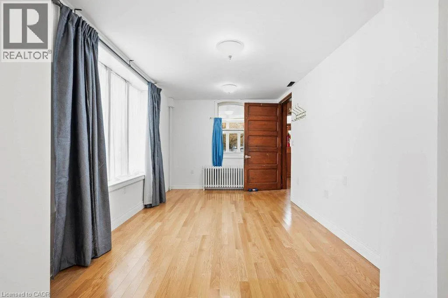
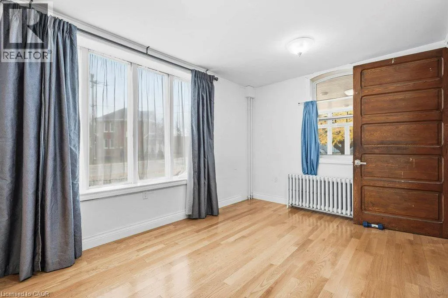
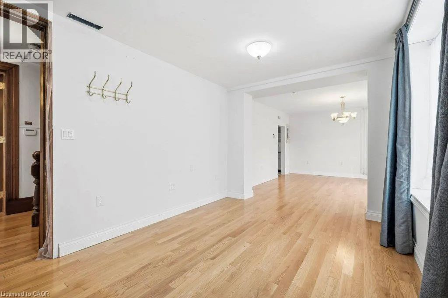
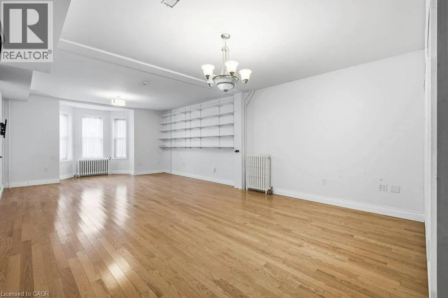
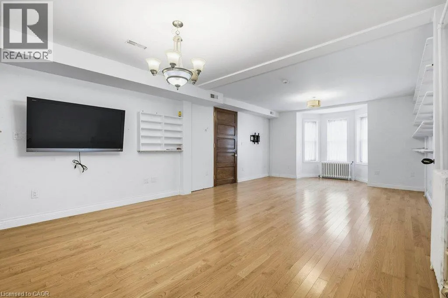
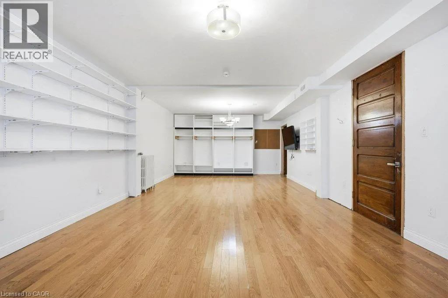
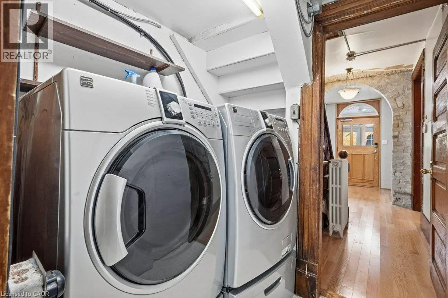
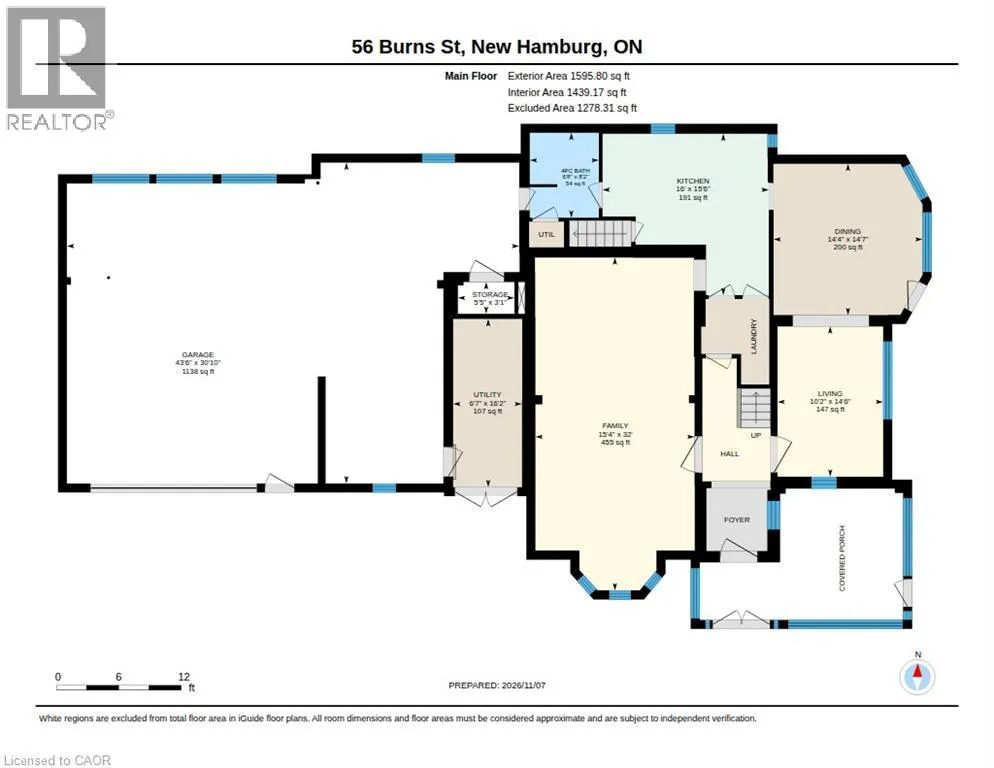
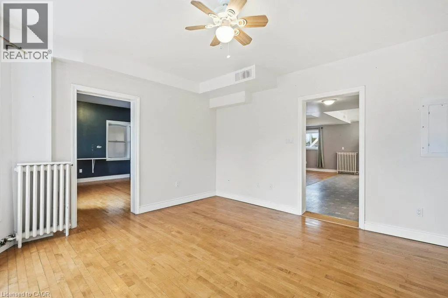
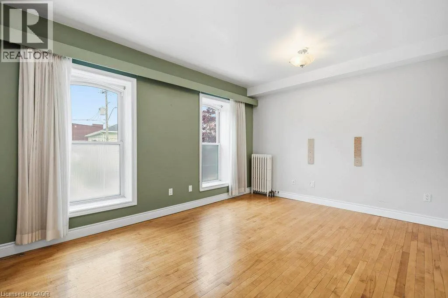
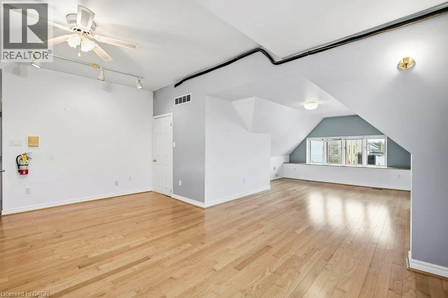
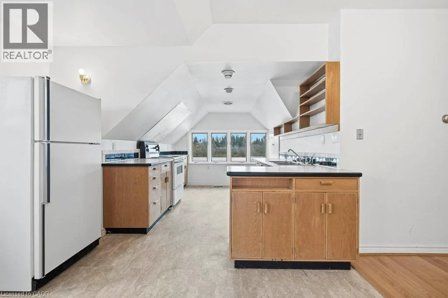
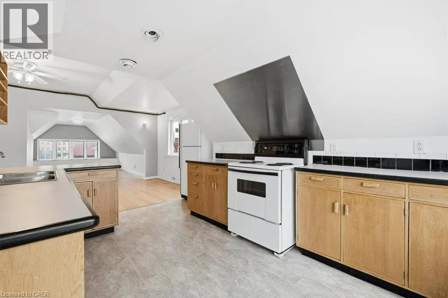
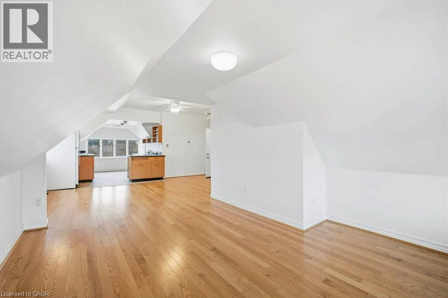
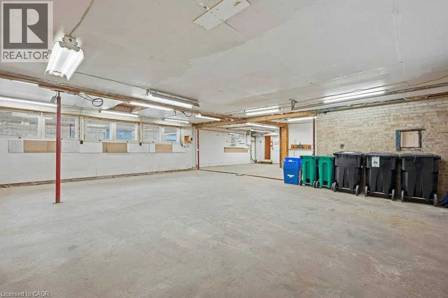
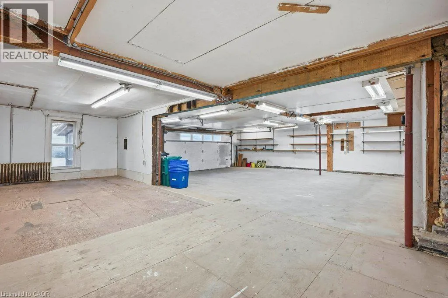
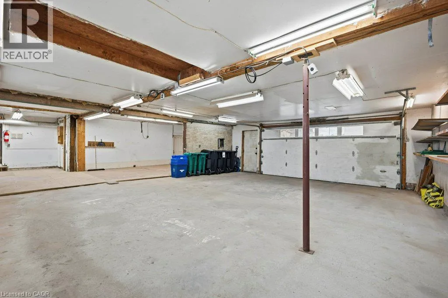
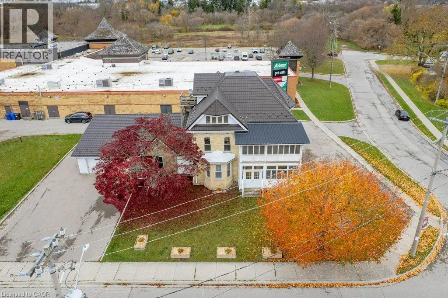
Calling all tradesmen, contractors, and investors! This stately Victorian triplex in picturesque New Hamburg offers the ultimate live-work-invest setup. Boasting classic Victorian curb appeal and three separate residential units, the property is anchored by an impressive 1,138 sq. ft. garage/workshop and expansive parking area—perfect for work trucks, trailers, equipment, and projects. Live in one unit while tenants help pay the mortgage, or add a high-demand asset to your portfolio. Located in a sought-after, walkable community close to schools, local amenities, and highway access to KW and Stratford. Properties with this much workshop space and multi-unit versatility rarely hit the market! (id:27476)

Property Highlights

MLS® Number
40878633
Type
Single Family
Ownership Type
Freehold
Land Size
0.25 ac|under 1/2 acre
Parking Space Total
16

Building

Building Type
House
Storeys
3.00
Square Footage
3956 sqft
Bathrooms Total
3
Bedrooms Above Ground
3
Bedrooms Total
3
Amenities
Shopping
Exterior Finish
Brick
Fireplace Present
No
Basement Type
Full (Unfinished)
Basement Features
Building Heating Type
Hot water radiator heat, Heat Pump
Heating Fuel
Building Cooling Type
Central air conditioning

Utilities

Water
Municipal water
Utility Sewer
Municipal sewage system

Room Layout

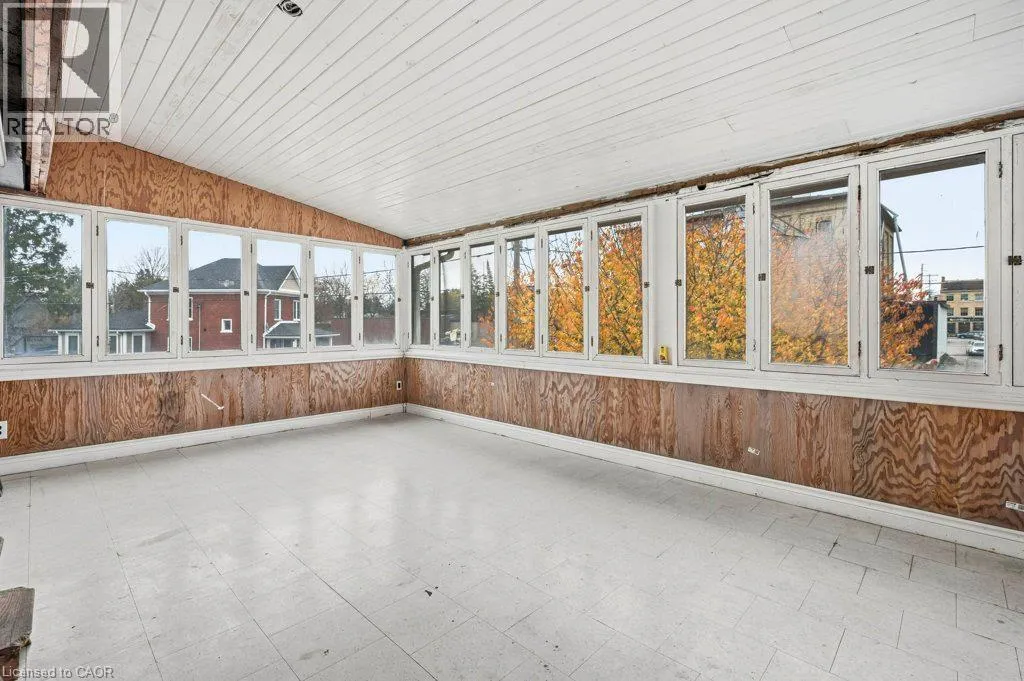
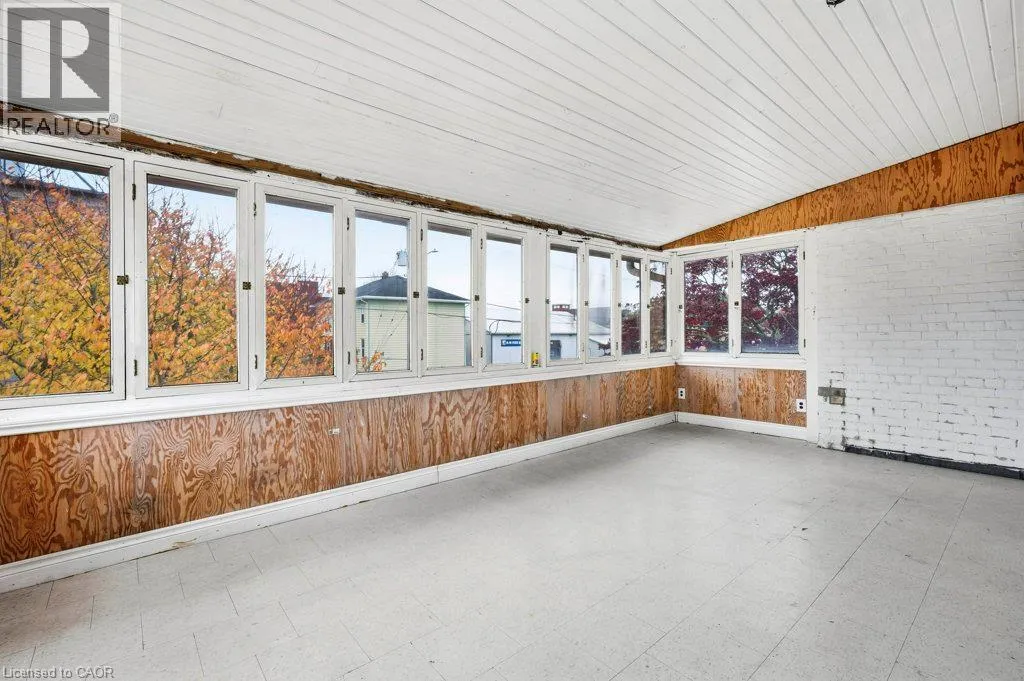
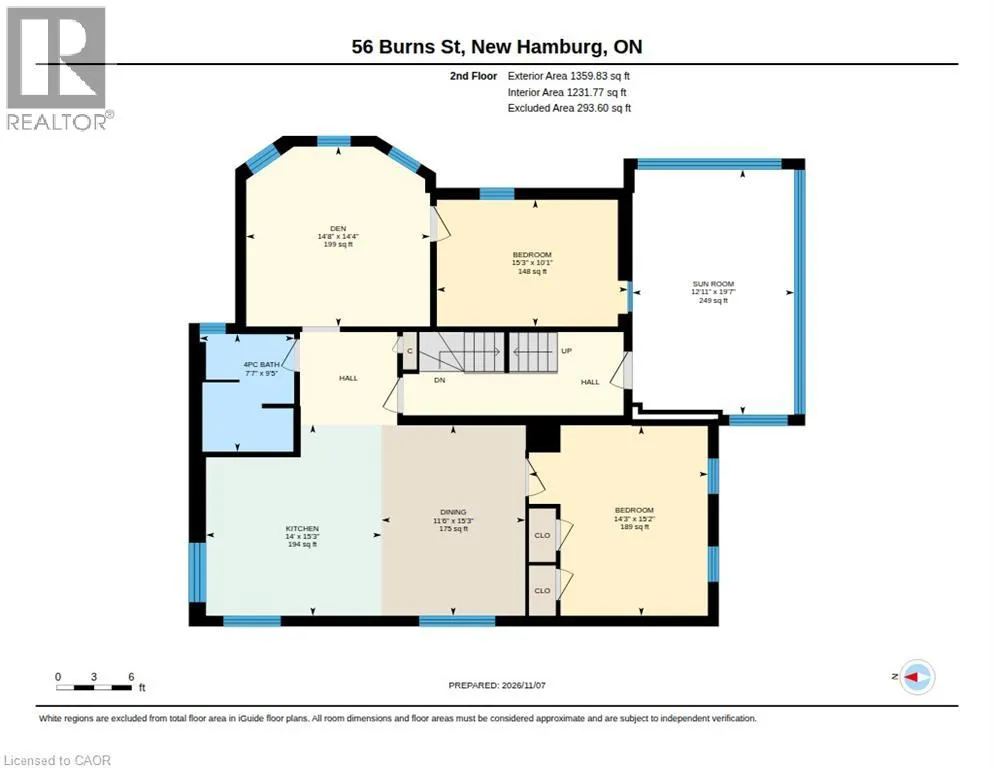
Sunroom
Second level
12'11'' x 19'7''
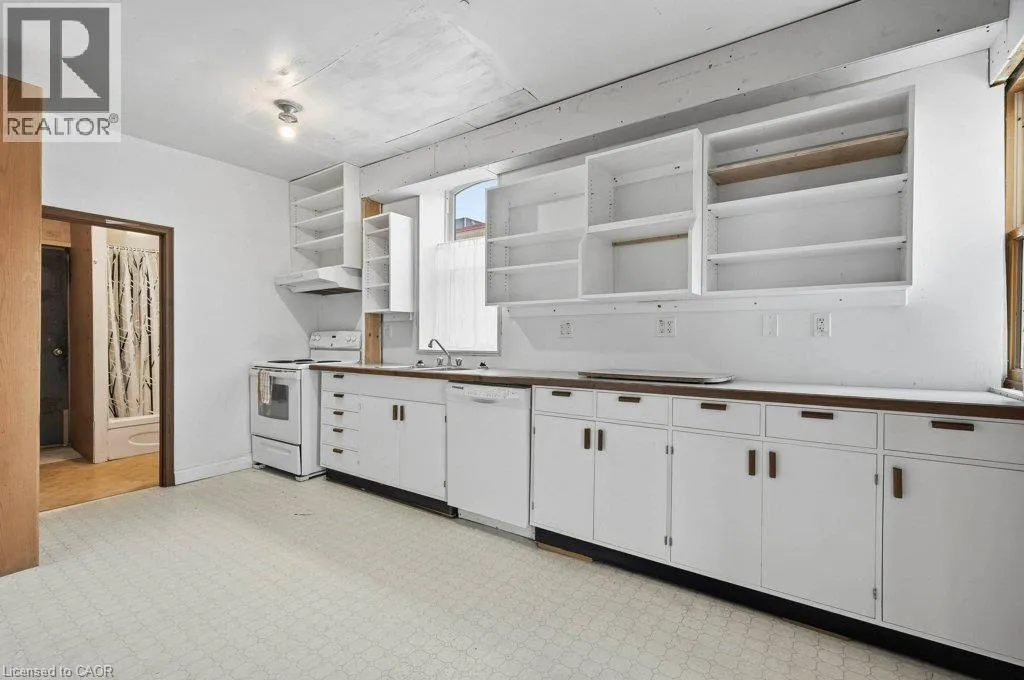
Kitchen
Second level
14'0'' x 15'3''
Dining room
Second level
11'6'' x 15'3''
Den
Second level
14'8'' x 14'4''
Bedroom
Second level
15'3'' x 10'1''
Bedroom
Second level
14'3'' x 15'2''
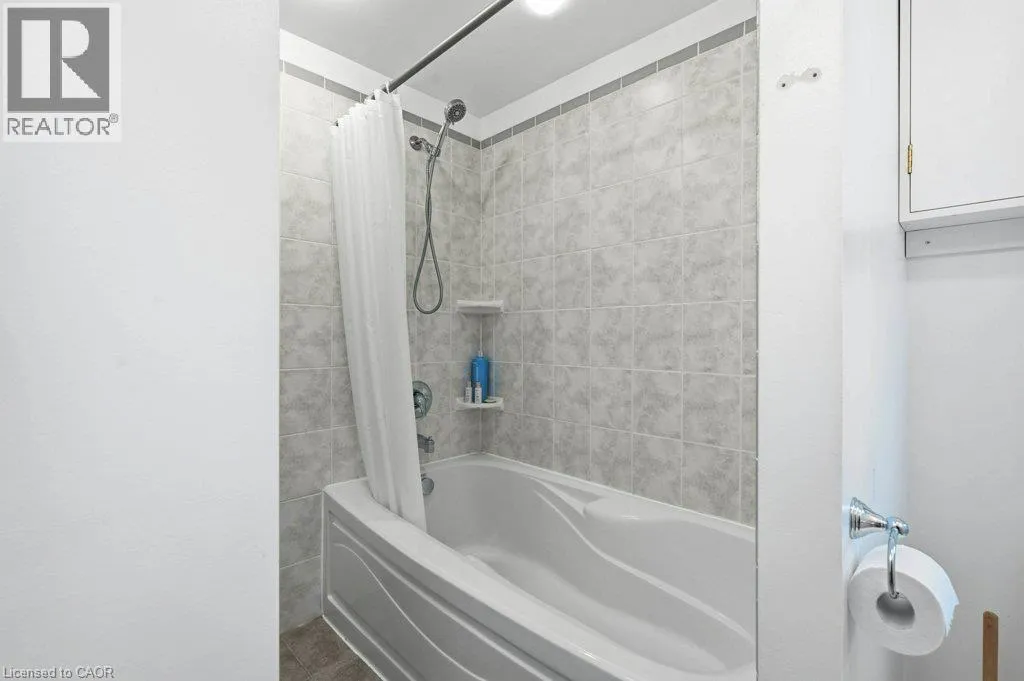
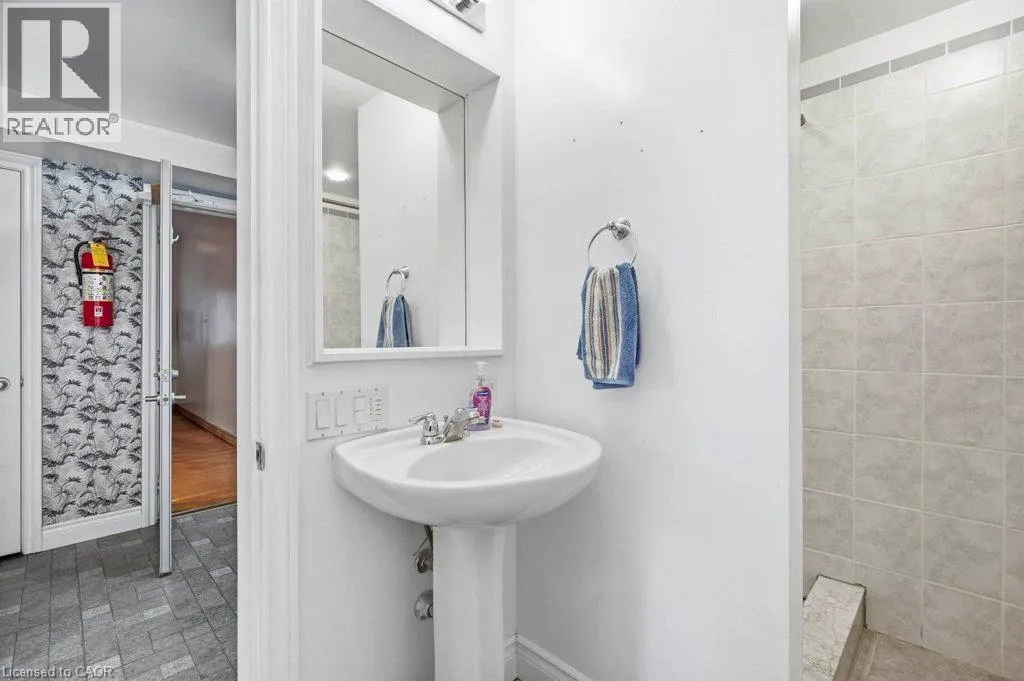
4pc Bathroom
Second level
7'7'' x 9'5''
Utility room
Third level
6'10'' x 7'1''
Primary Bedroom
Third level
28'3'' x 17'8''
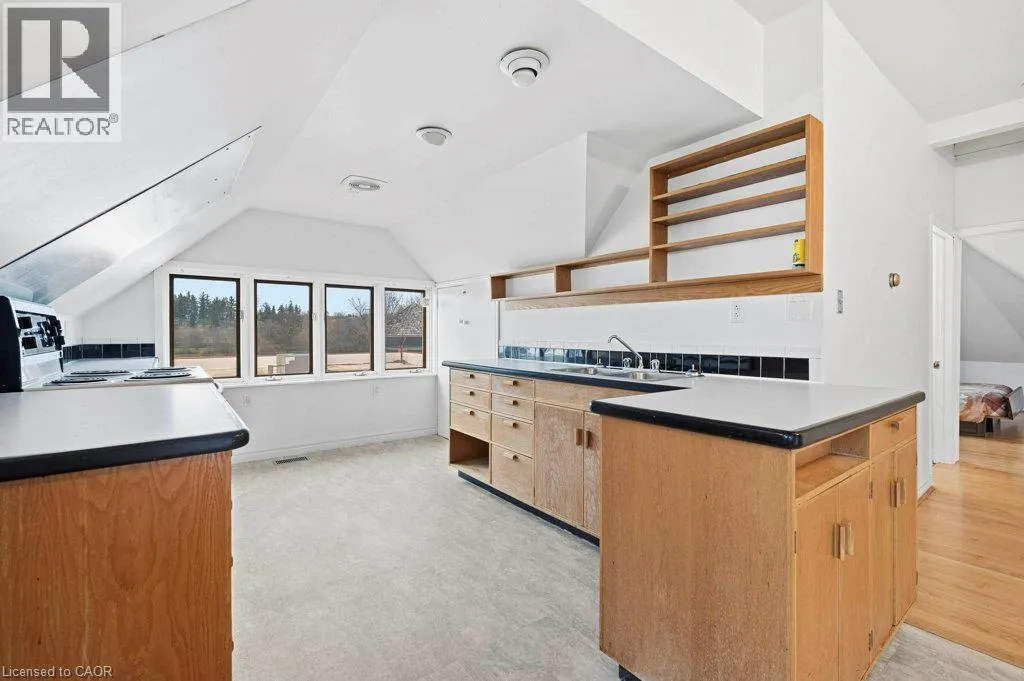
Kitchen
Third level
14'6'' x 11'6''
Bonus Room
Third level
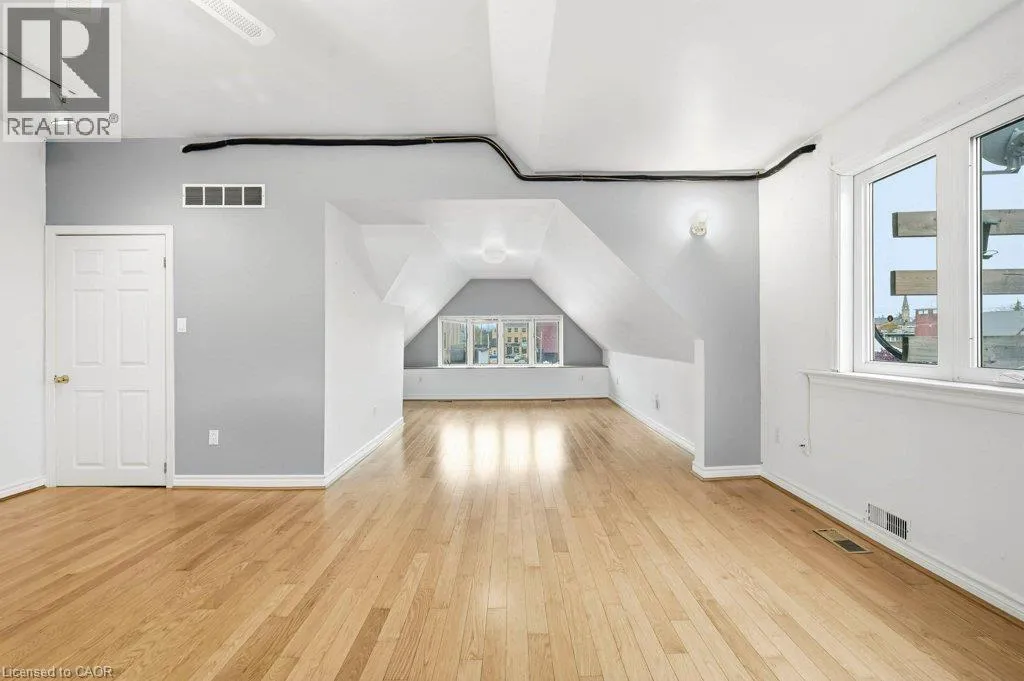
27'6'' x 22'1''
4pc Bathroom
Third level
8'4'' x 10'1''
Utility room
Main level
16'2'' x 6'7''
Storage
Main level
3'1'' x 5'5''
Kitchen
Main level
15'6'' x 16'0''
Family room
Main level
32'0'' x 15'4''
Dining room
Main level
14'7'' x 14'4''
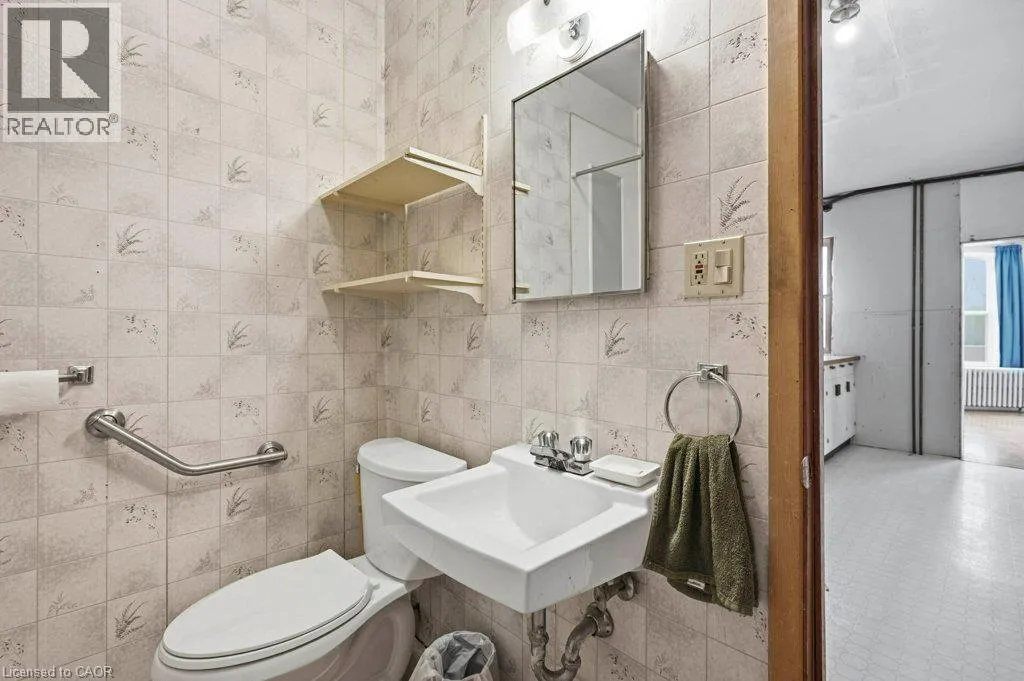
4pc Bathroom
Main level
8'2'' x 6'8''

Location

Learn more about this property
Listing provided by:
Century 21 Heritage House Ltd.
MLS® number:
40878633
Agent:
Jeff Gingerich
*Indicates required field
Name is required
Email is required
Please enter a valid phone number (e.g., 416-111-1111).