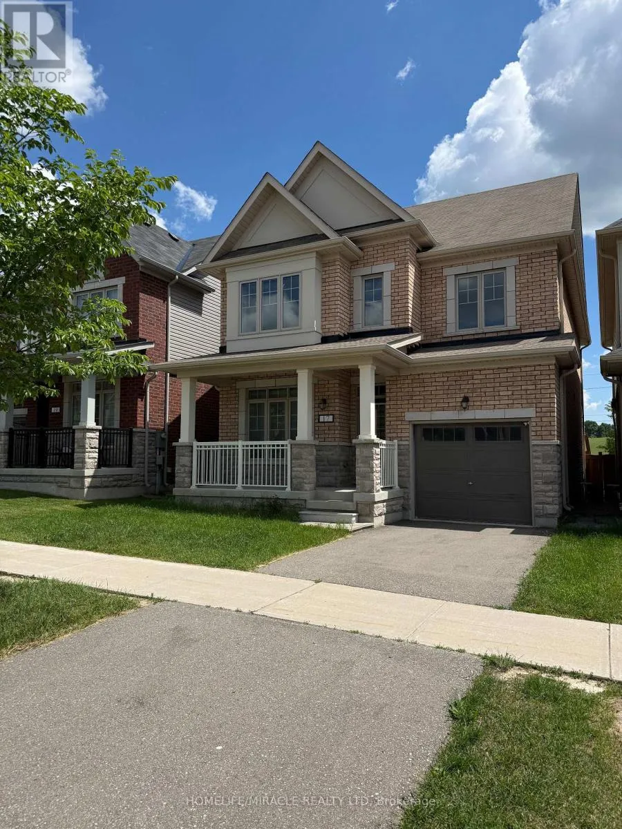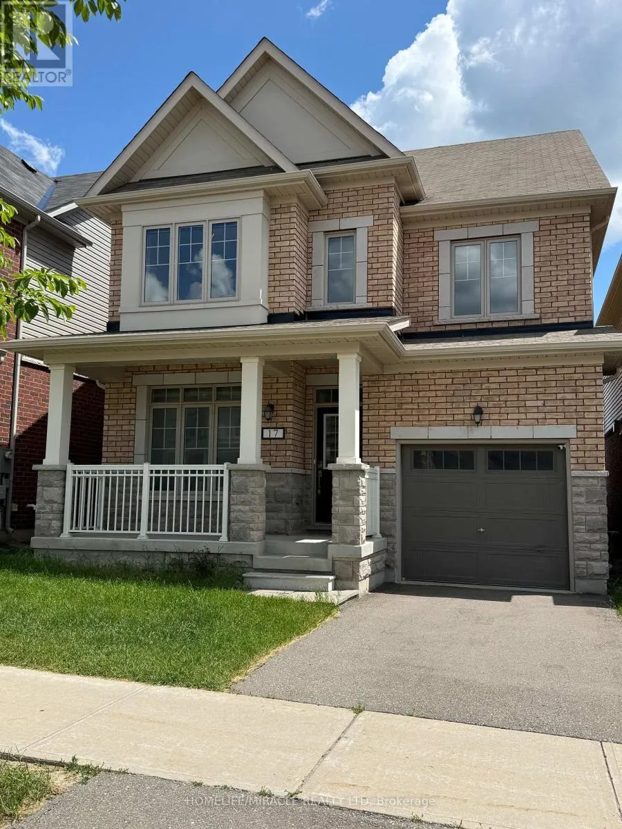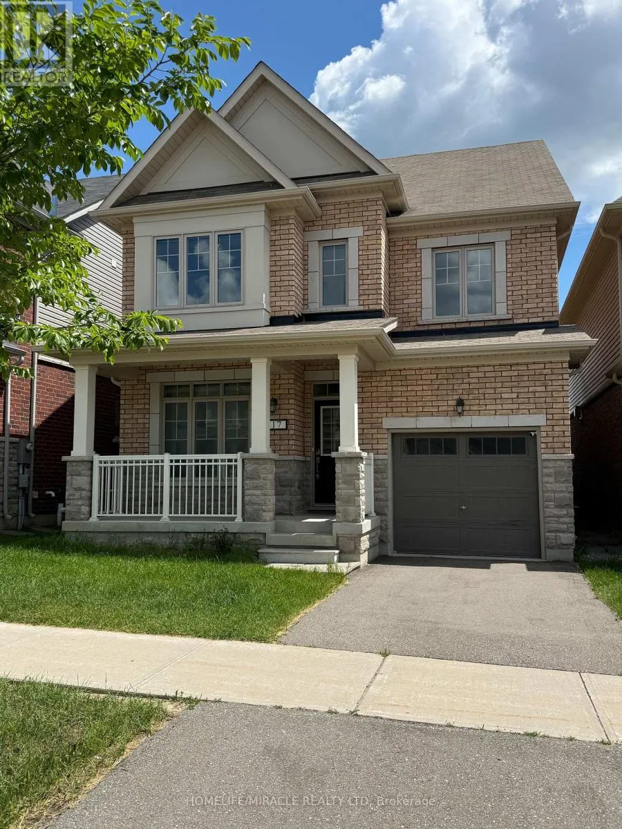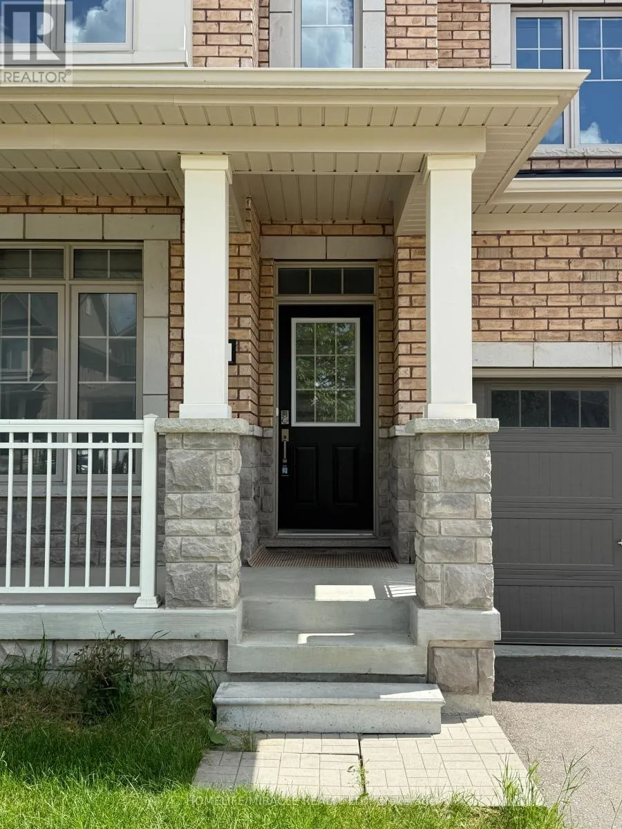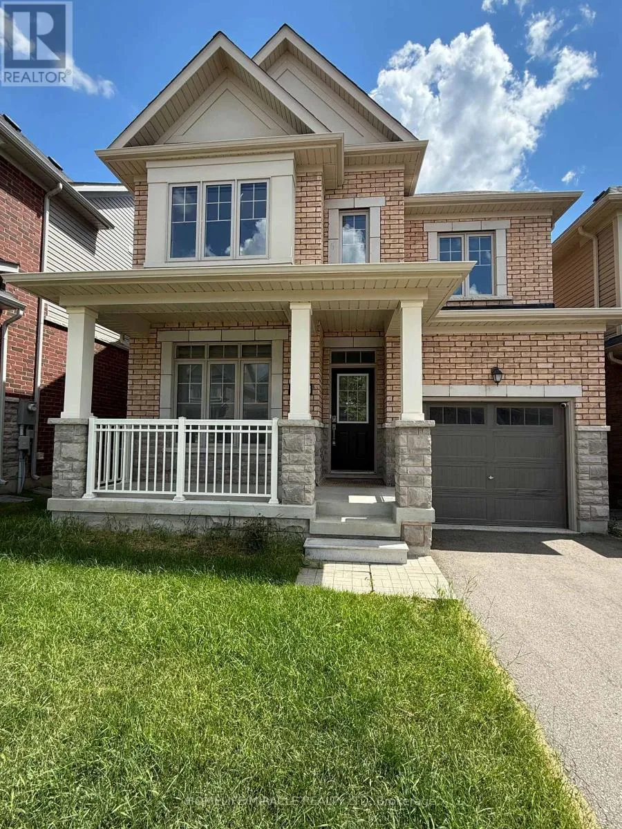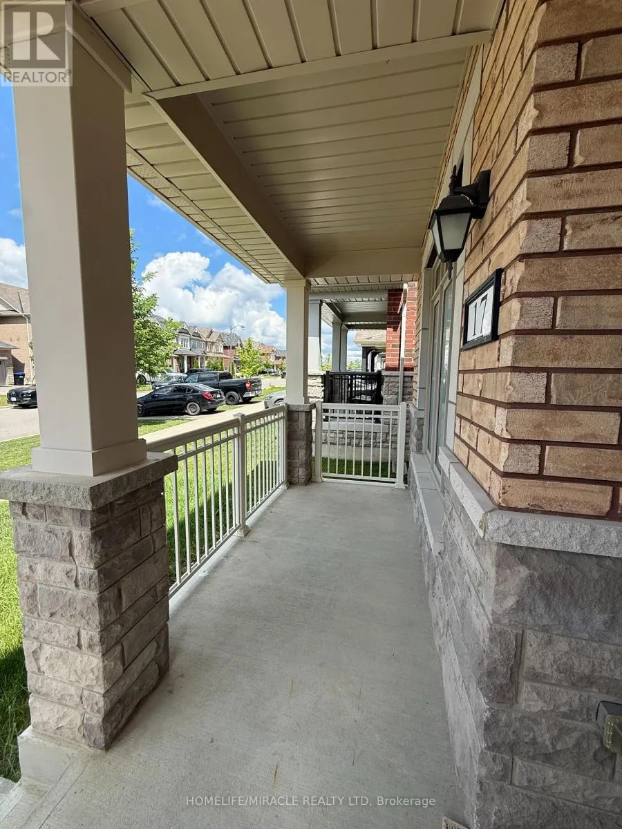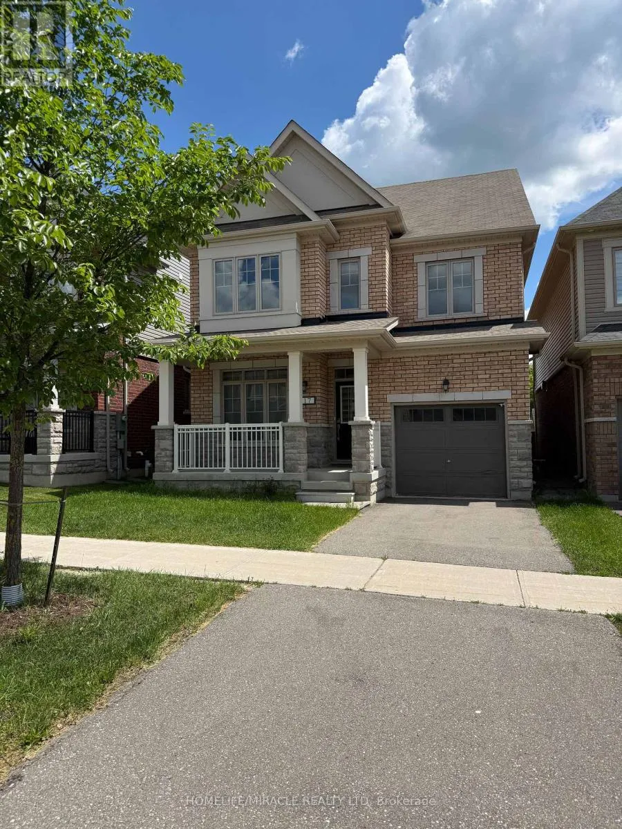
17 Casserley Crescent, New Tecumseth, Ontario L0G 1W0

Listed for:
$3,200
4 beds
3 baths
Listed 8 days ago
House for rent: 17 Casserley Crescent, New Tecumseth, Ontario L0G 1W0

View all 50 photos

About

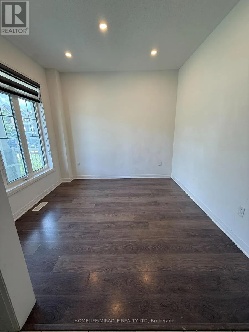
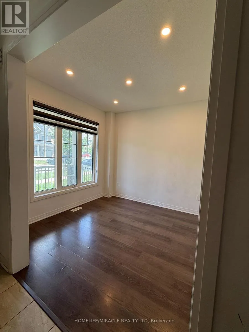
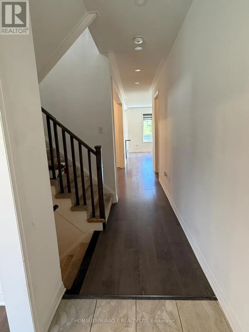
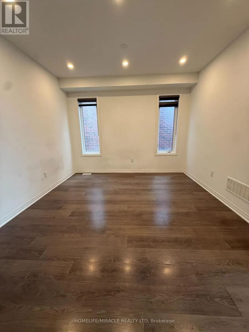
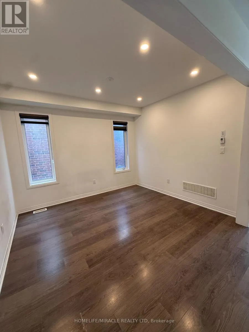
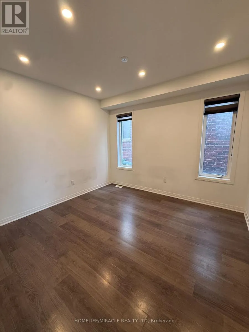
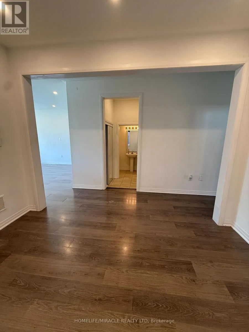
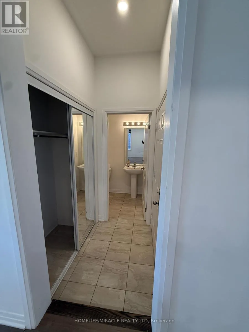
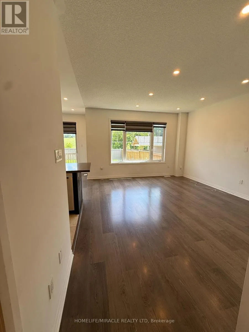
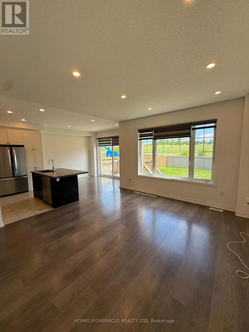
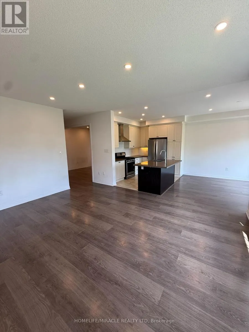
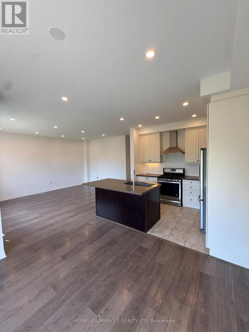
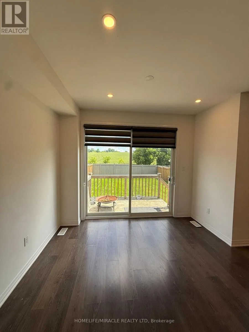
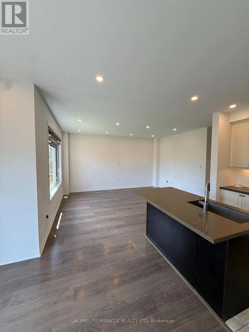
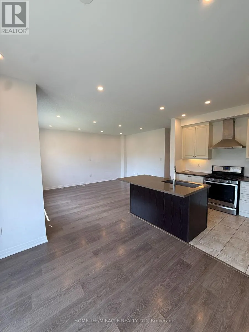
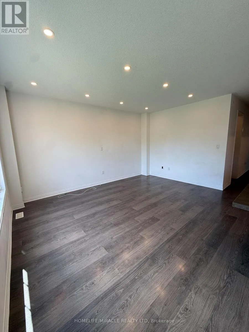
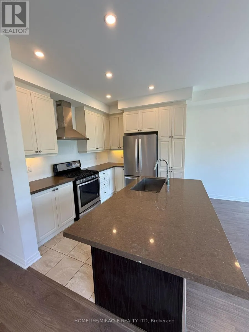
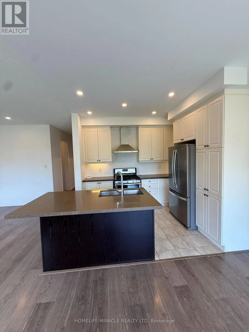
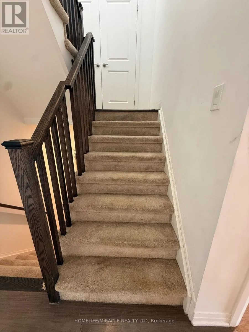
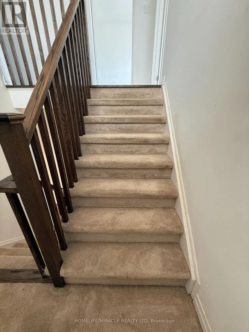
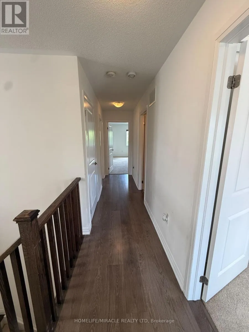
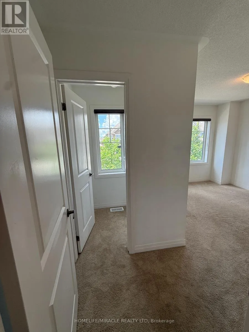
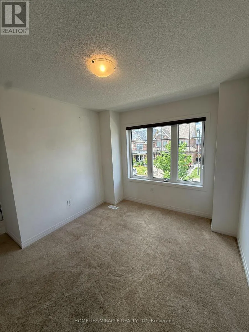
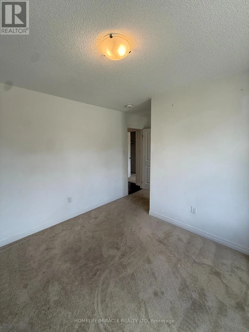
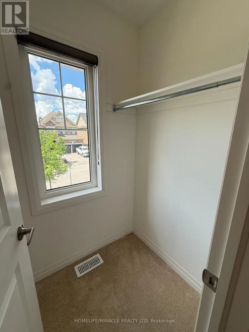
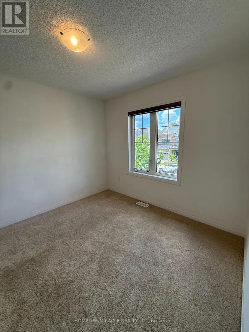
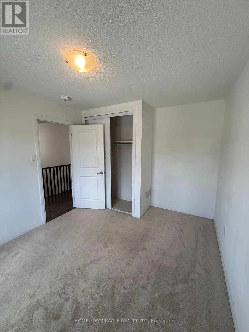
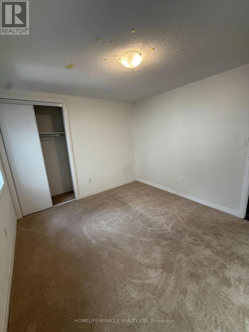
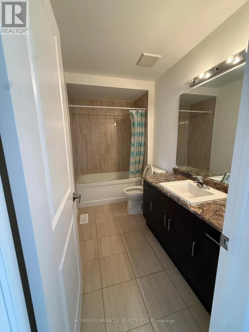
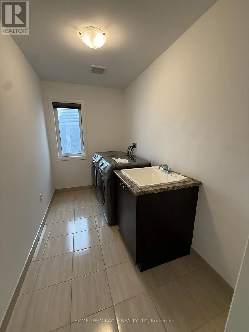
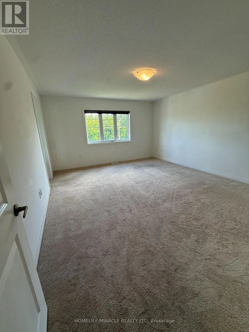
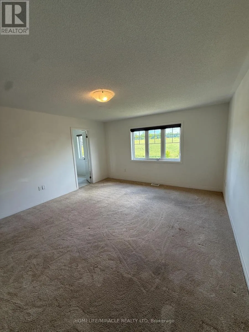
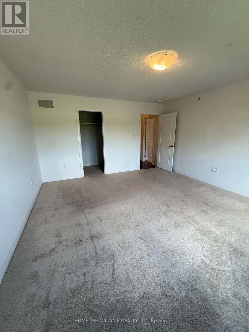
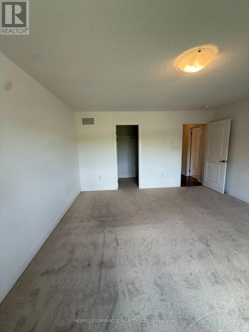
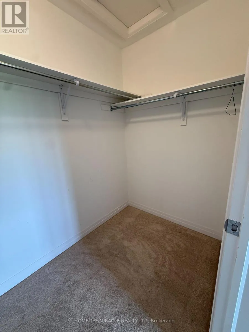
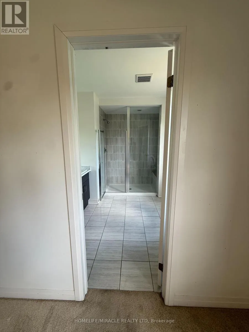
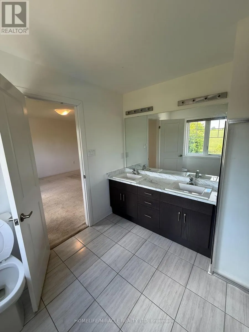
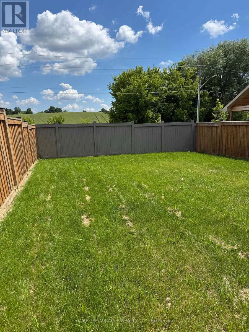
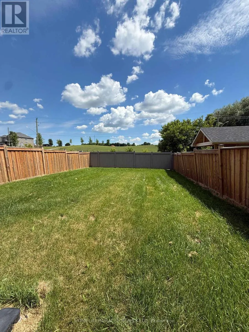
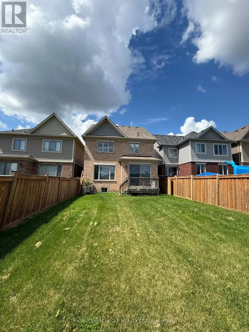
Cross Streets: 3rd Line/Tottenham Rd/Martin Trail. ** Directions: Tottenham Rd/ 3rd Line. For Lease - Don't Miss This Rental Gem in Deer Springs, Tottenham! This beautifully appointed 2,234 sq ft, 4-bedroom, 3-bathroom detached home with 1-car garage offers generous space and modern style - perfect for families. The open-concept main floor showcases a bright family room flowing into a modern kitchen featuring quartz countertops, stainless steel appliances, and a breakfast area with walk-out to a large, fully fenced backyard. A separate formal dining room is ideal for hosting, while the Living room/den is perfect for a home office or study. Laminate flooring throughout adds a clean, contemporary feel. Upstairs offers four spacious bedrooms with walk-in closets, two full washrooms, and a second-floor laundry for everyday convenience. The unfinished basement provides flexible bonus space for a rec room, gym, or storage. Steps to schools, parks, shopping (id:27476)

Property Highlights

MLS® Number
N13499452
Type
Single Family
Community Name
Tottenham
Ownership Type
Freehold
Land Size
32.8 x 125.1 FT
Parking Space Total
2

Building

Building Type
House
Storeys
2.00
Square Footage
2000 - 2500 sqft
Bathrooms Total
3
Bedrooms Above Ground
4
Bedrooms Total
4
Exterior Finish
Brick
Fireplace Present
No
Basement Type
N/A (Unfinished)
Basement Features
Building Heating Type
Forced air
Heating Fuel
Natural gas
Building Cooling Type
Central air conditioning

Utilities

Water
Municipal water
Utility Sewer
Sanitary sewer

Room Layout

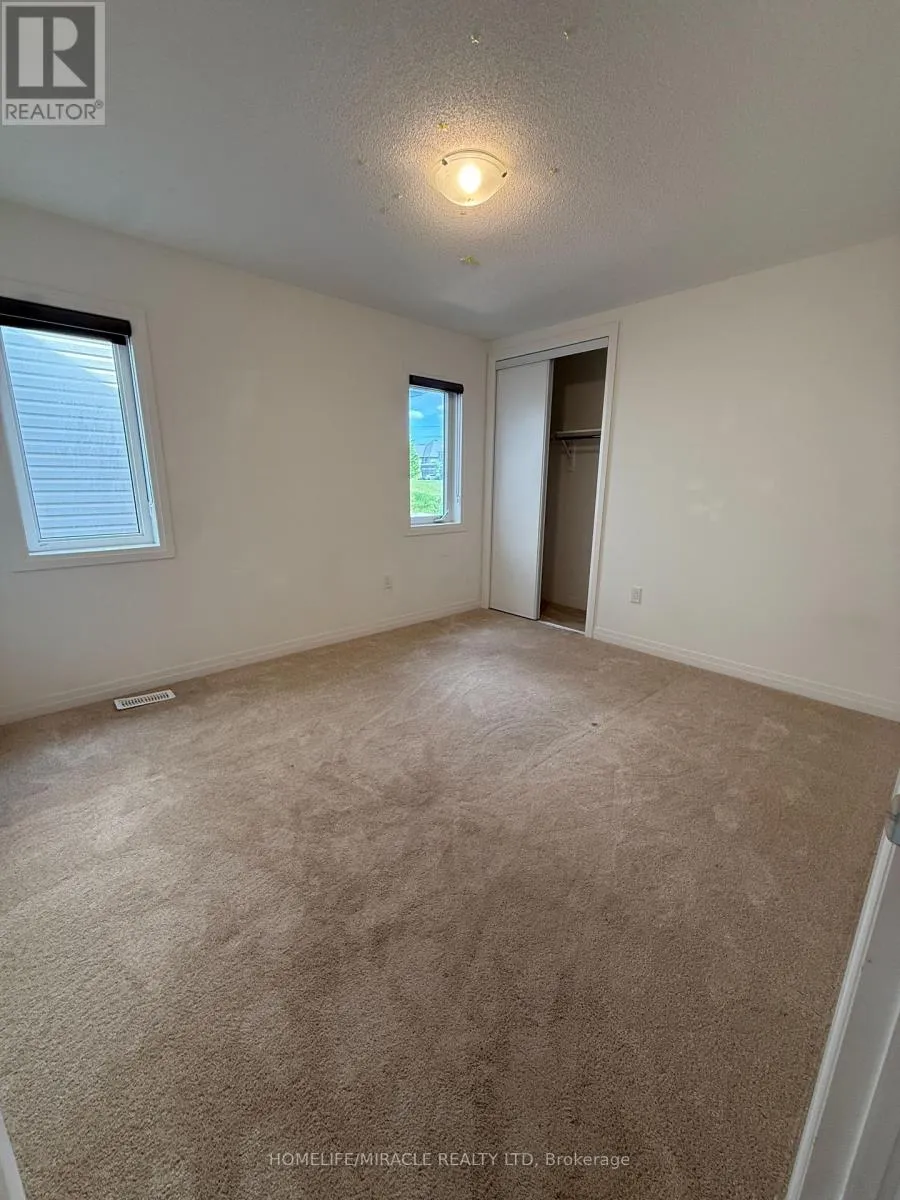
Primary Bedroom
Second level
4.32 m x 5.18 m
Bedroom 2
Second level
3.352 m x 3.66 m
Bedroom 3
Second level
3.2 m x 2.9 m
Bedroom 4
Second level
4.394 m x 3.048 m
Kitchen
Main level
3.23 m x 2.93 m
Eating area
Main level
3.35 m x 3.2 m
Living room
Main level
3.05 m x 2.9 m
Dining room
Main level
3.4 m x 3.65 m
Family room
Main level
4.23 m x 4.85 m

Location

Learn more about this property
Listing provided by:
HOMELIFE/MIRACLE REALTY LTD
MLS® number:
N13499452
Agent:
Roshan Shah
*Indicates required field
Name is required
Email is required
Please enter a valid phone number (e.g., 416-111-1111).