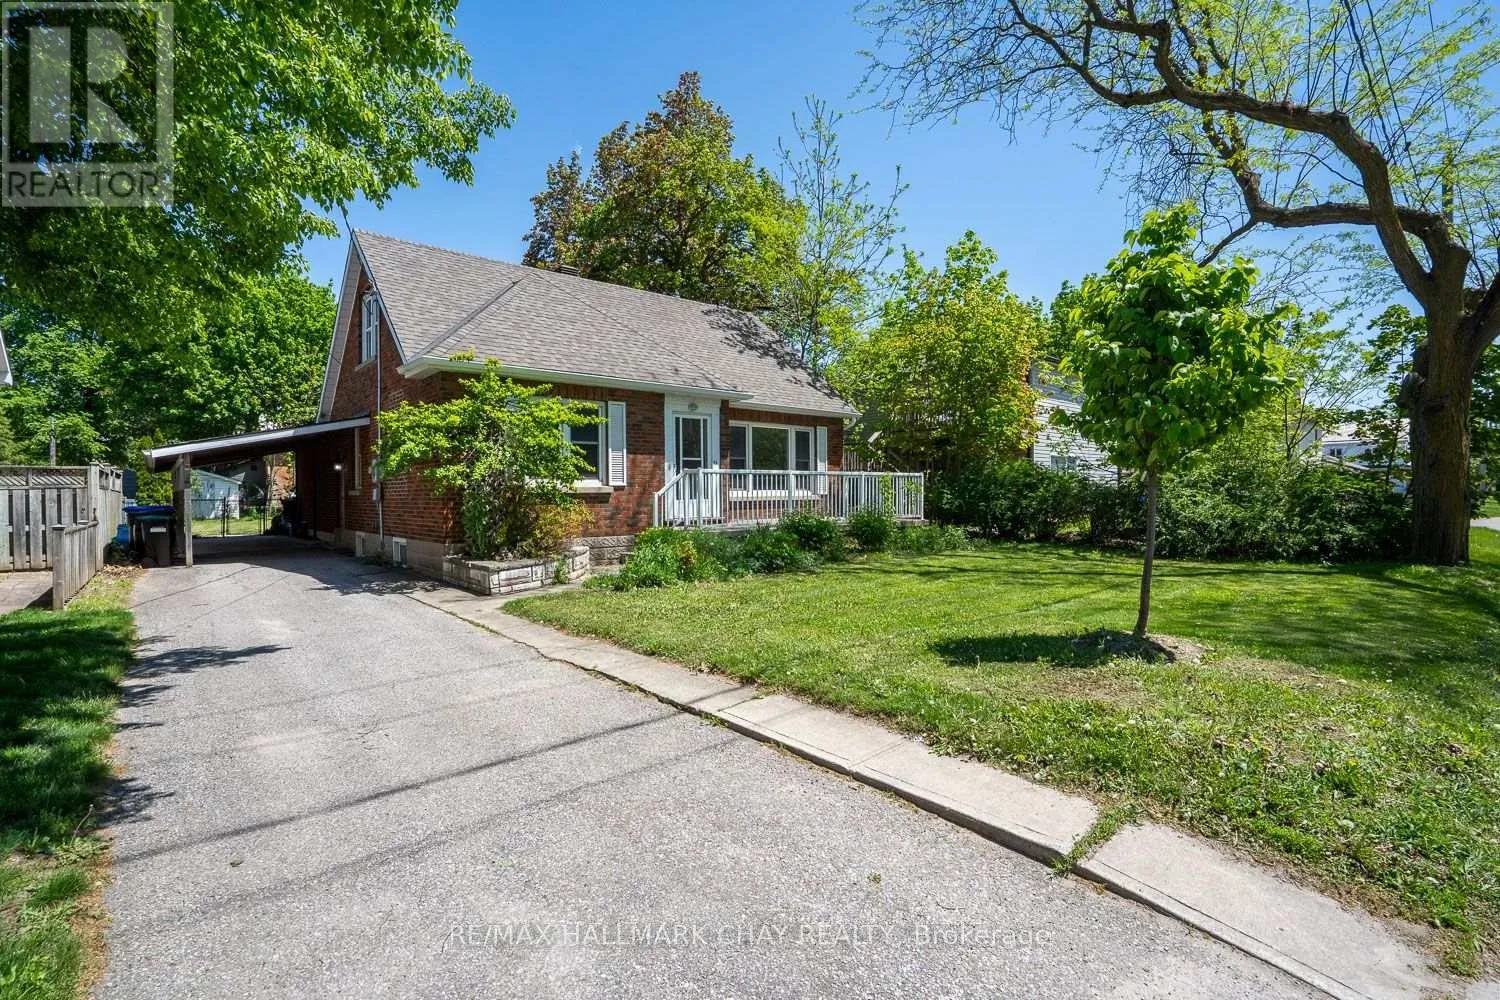
43 Church Street S, New Tecumseth, Ontario L9R 1G9

Listed for:
$665,000
3 beds
2 baths
Listed 1 day ago
House for rent: 43 Church Street S, New Tecumseth, Ontario L9R 1G9

View all 44 photos

About

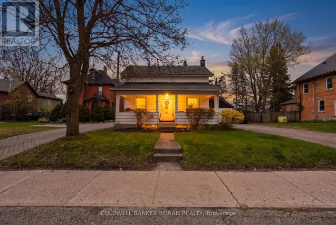
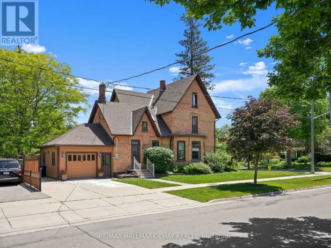
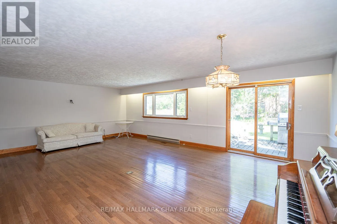
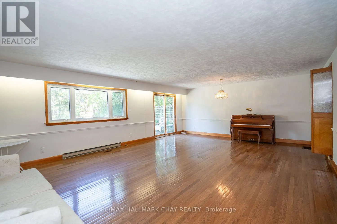
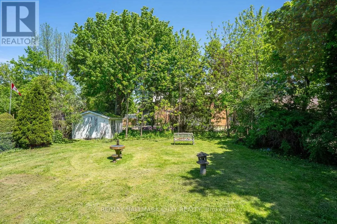
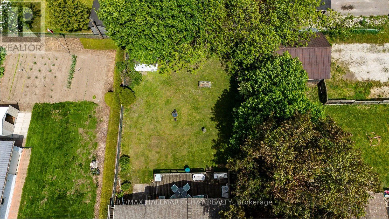
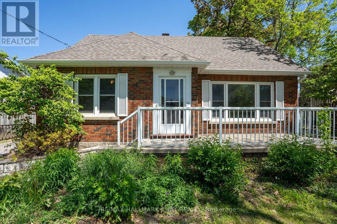
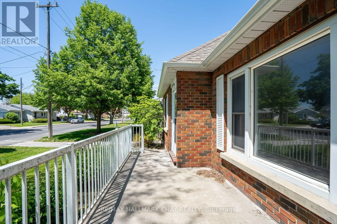
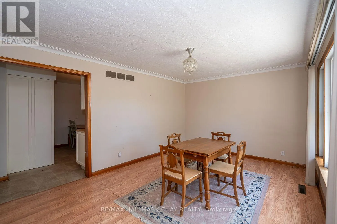
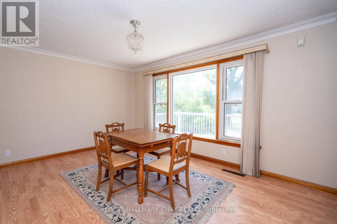
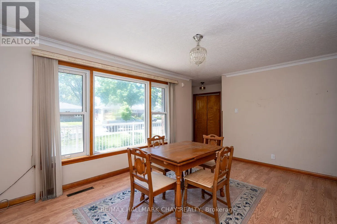
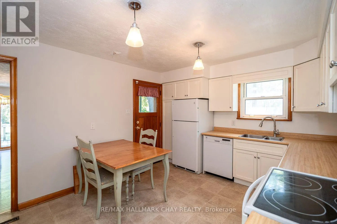
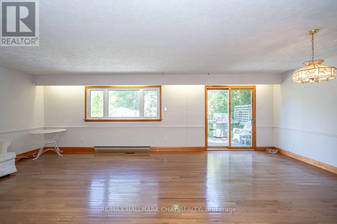
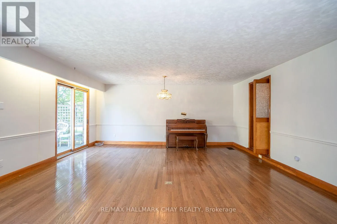
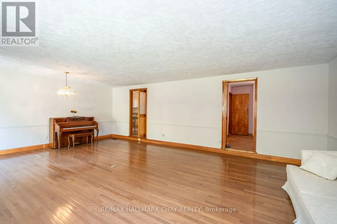
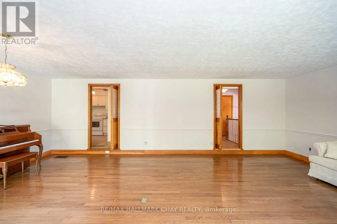
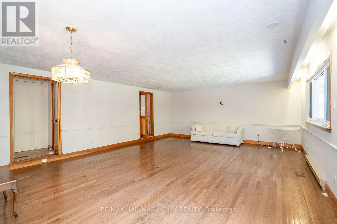
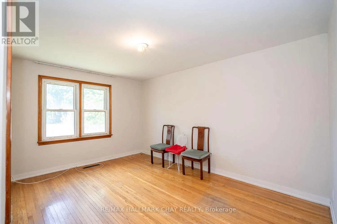
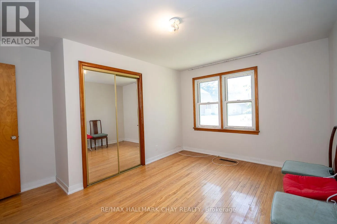
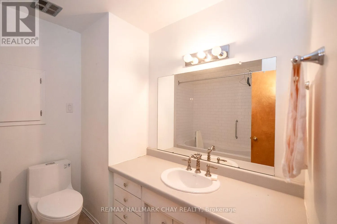
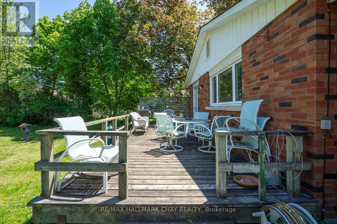
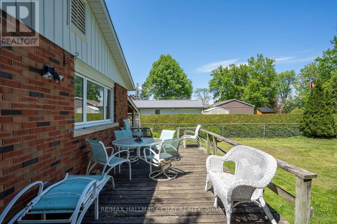
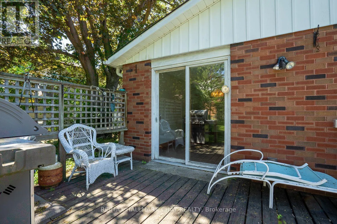
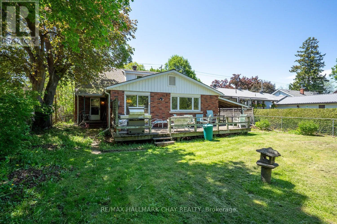
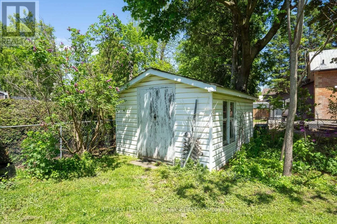
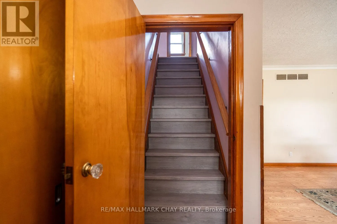
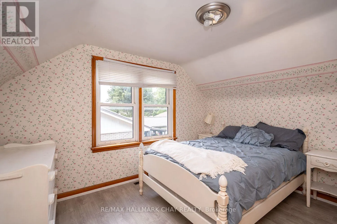
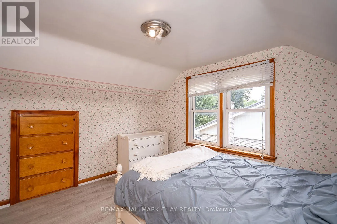
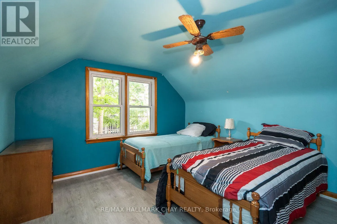
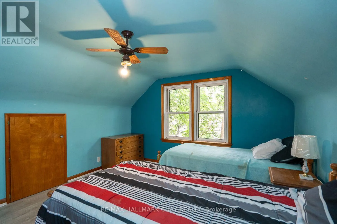
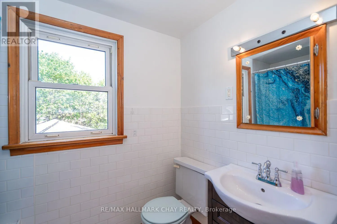
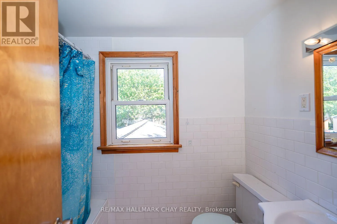
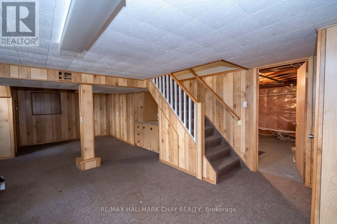
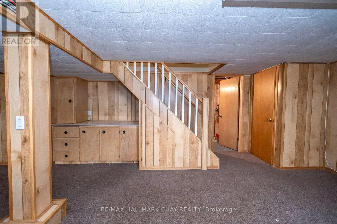
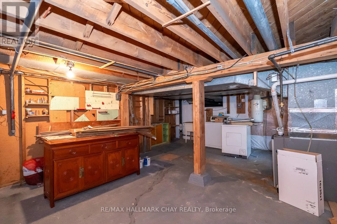
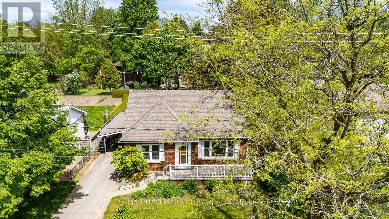
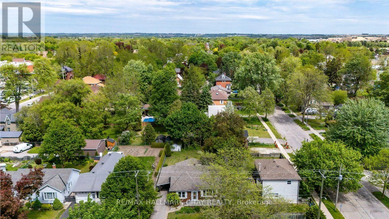
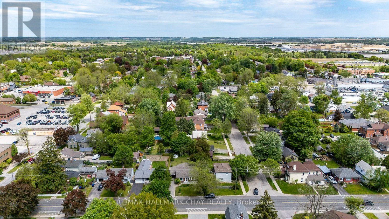
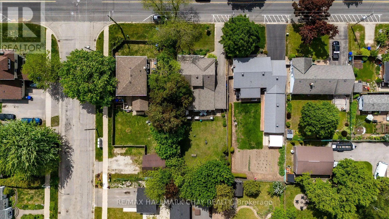
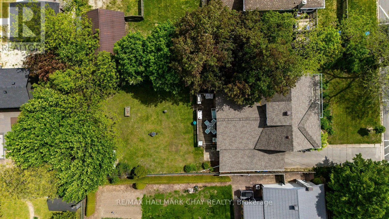
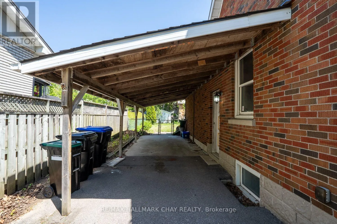
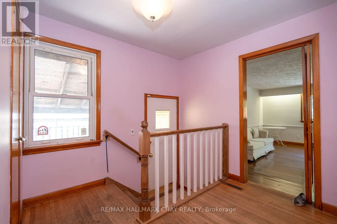
Btwn Wellington & Nelson CHARMING ALL BRICK HOME WITH 1,937 ABOVE GRADE SQ FT, INCLUDING INCREDIBLE 450 SQ FT FAMILY ROOM ADDITION...............Central location, just a short walk to several town amenities...............Multiple walk-outs to large, fully fenced, mature lot (55 x 132) that offers lots of privacy and room for outdoor play/leisure...............Main floor bedroom, 4 pc bath, and laundry make "one floor living" an option, and there are 2 additional bedrooms and a 4 pc bath on 2nd floor as well..............Basement is half finished and also has lots of storage space, and 2nd laundry...............4 car driveway (no sidewalk), and carport with side entrance door...............Deck and shed in backyard...............Roof, eavestroughs, fascia all done in 2022, furnace 2012, insulation (in original attic) 2026...............New floors on staircase, hallway, and 2 upper bedrooms................Very nice curb appeal with large front porch................The 450 sq ft addition is a rare find and offers so many possibilities for entertaining and day to day living. (id:27476)

Property Highlights

MLS® Number
N13525204
Type
Single Family
Community Name
Alliston
Ownership Type
Freehold
Land Size
55 x 132 FT
Parking Space Total
4

Building

Building Type
House
Storeys
1.50
Square Footage
1500 - 2000 sqft
Bathrooms Total
2
Bedrooms Above Ground
3
Bedrooms Total
3
Amenities
Golf Nearby, Hospital
Exterior Finish
Brick
Fireplace Present
No
Basement Type
Full (Partially finished)
Basement Features
Building Heating Type
Forced air
Heating Fuel
Natural gas
Building Cooling Type
Central air conditioning

Utilities

Water
Municipal water
Utility Sewer
Sanitary sewer

Room Layout

Bedroom 2
Second level
4.01 m x 3.61 m
Bedroom 3
Second level
3.61 m x 3.3 m
Bathroom
Second level
Measurements not available
Recreational, Games room
Basement
7.72 m x 4.08 m
Family room
Main level
7.62 m x 5.57 m
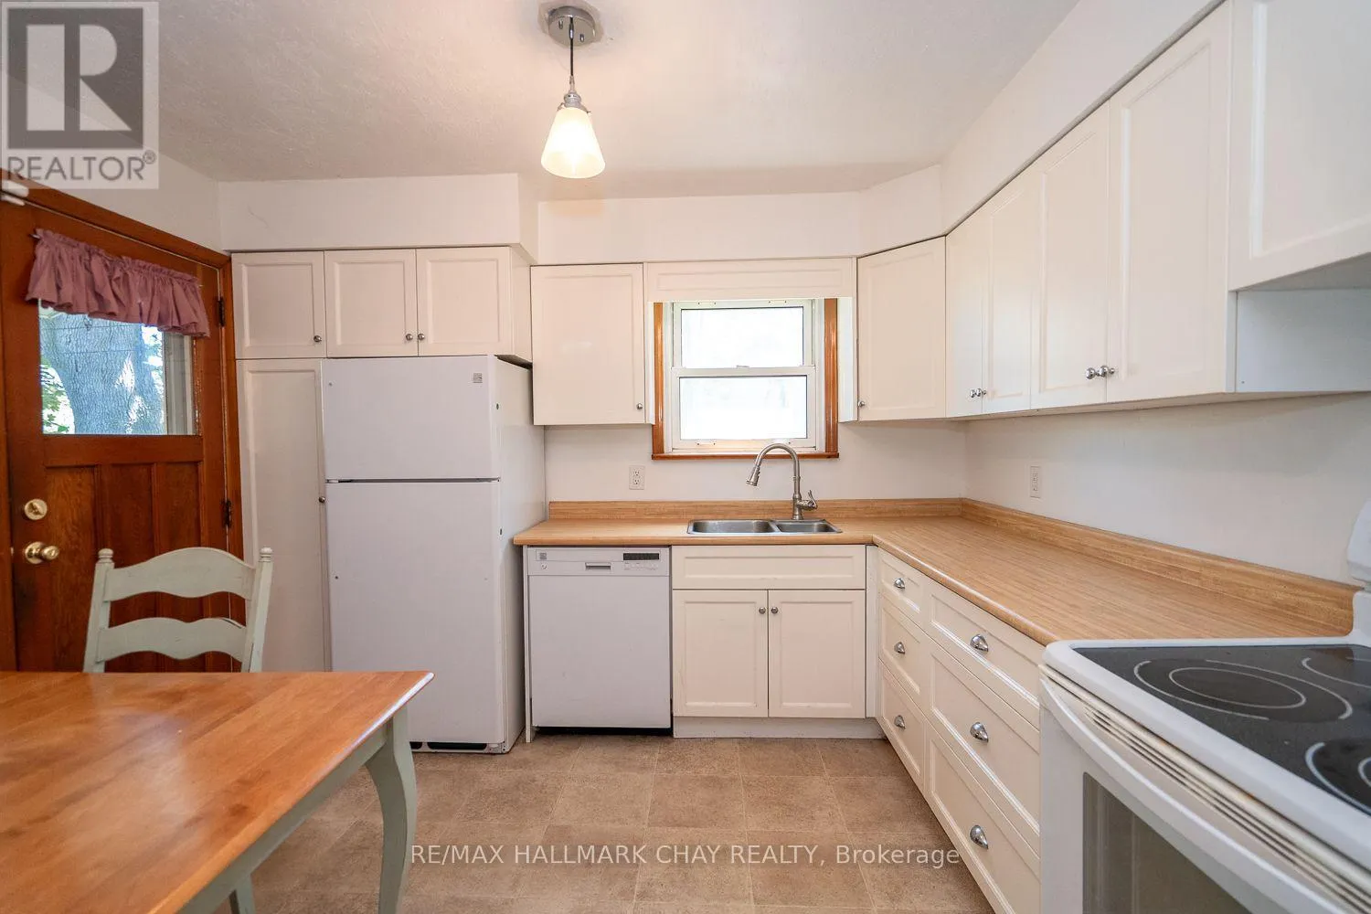
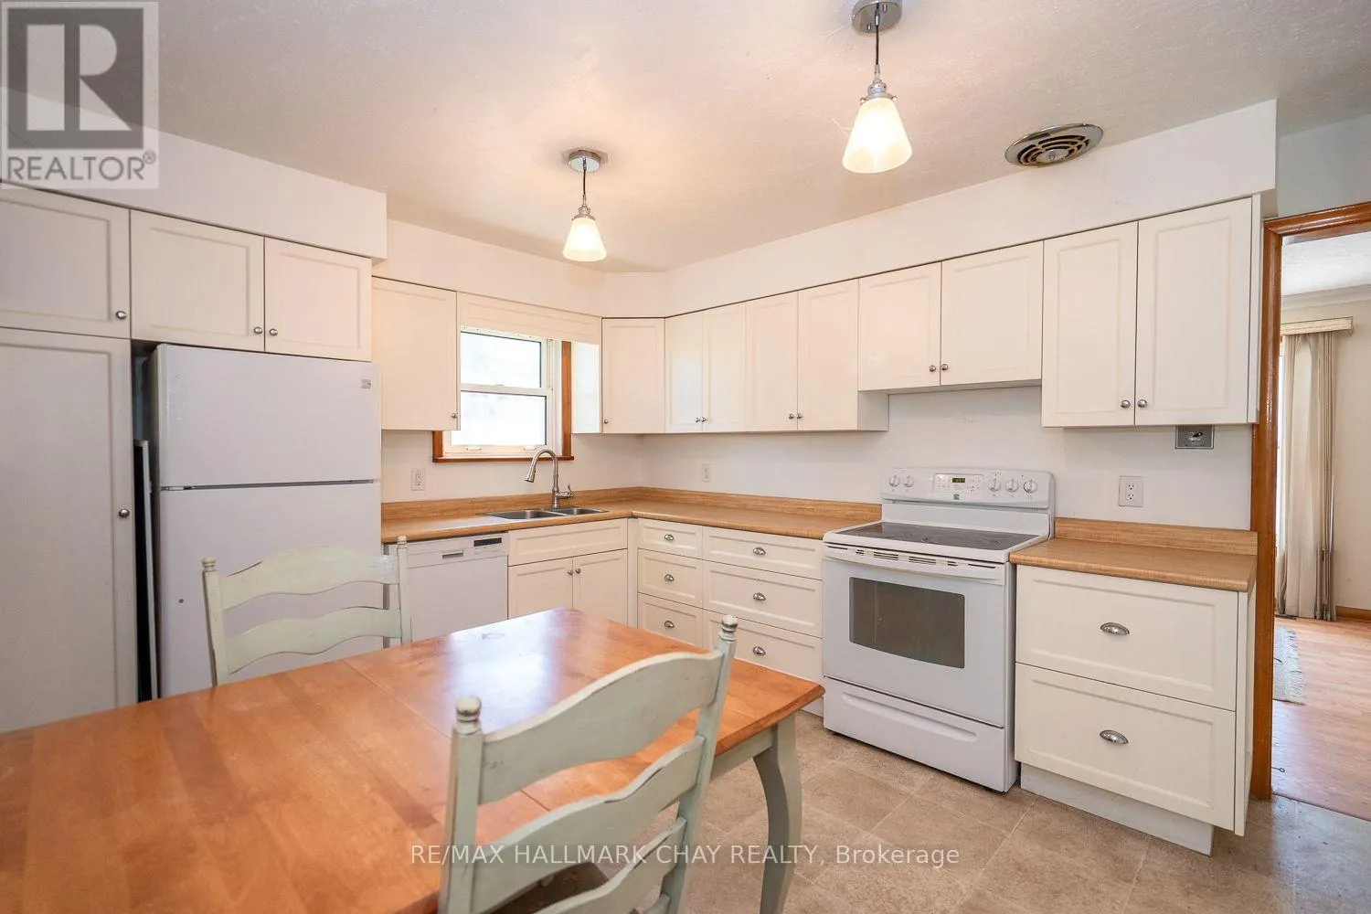
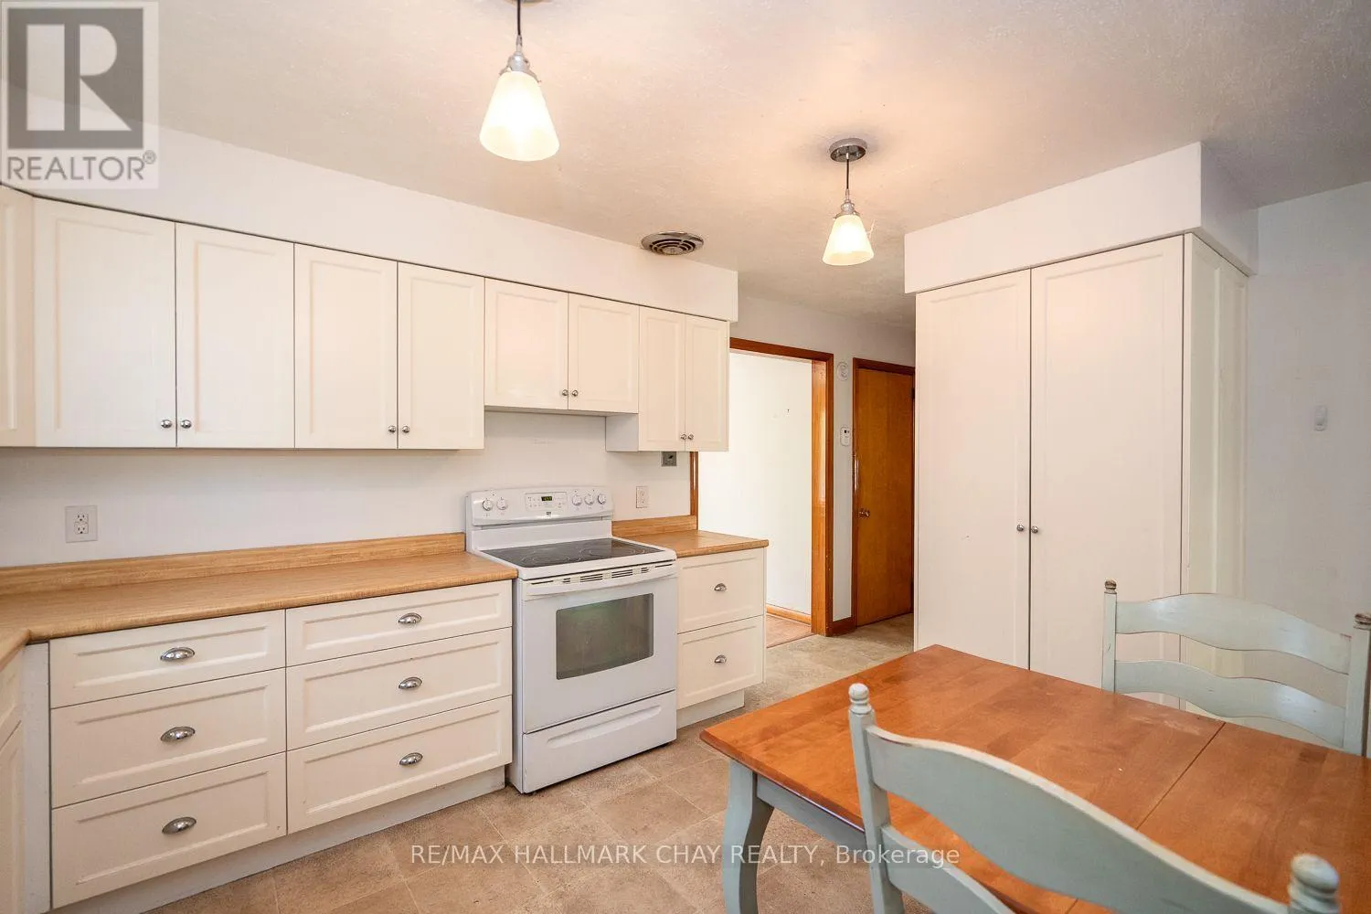
Kitchen
Main level
4.32 m x 3.35 m
Living room
Main level
4.8 m x 3.52 m
Bedroom
Main level
4.34 m x 3.28 m
Bathroom
Main level
Measurements not available

Location

Learn more about this property
Listing provided by:
RE/MAX HALLMARK CHAY REALTY
MLS® number:
N13525204
Agent:
Ted Tesseris
*Indicates required field
Name is required
Email is required
Please enter a valid phone number (e.g., 416-111-1111).

Community Spotlight: Homes For sale in Your Neighborhood