Lot 5 Gray Avenue, New Tecumseth, Ontario X0X 0X0

Listed for:
$949,990
4 beds
4 baths
Listed 18 days ago
House for rent: Lot 5 Gray Avenue, New Tecumseth, Ontario X0X 0X0

View all 1 photos

About

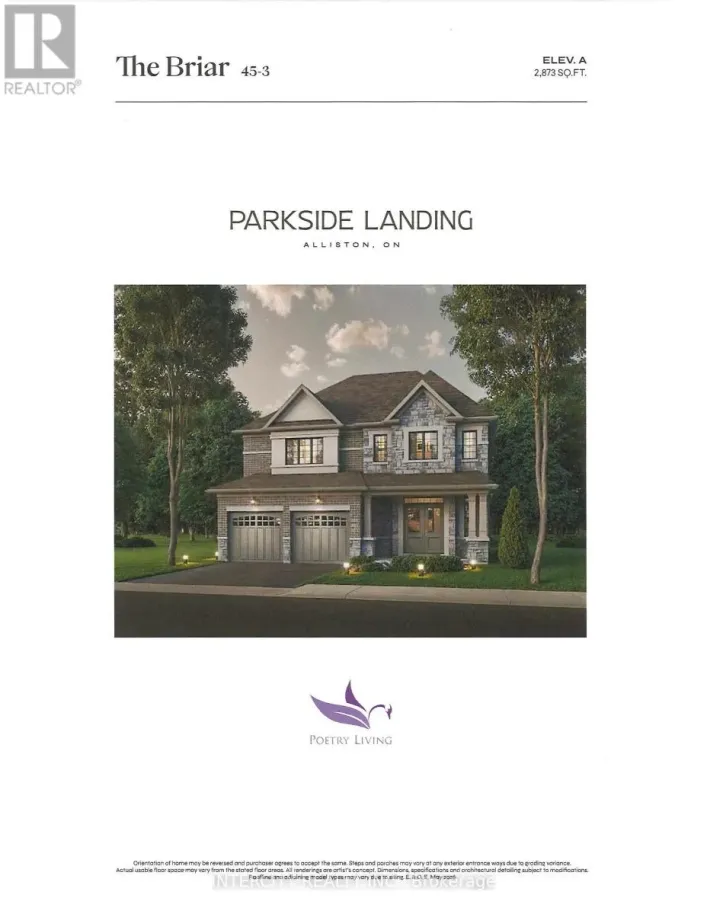
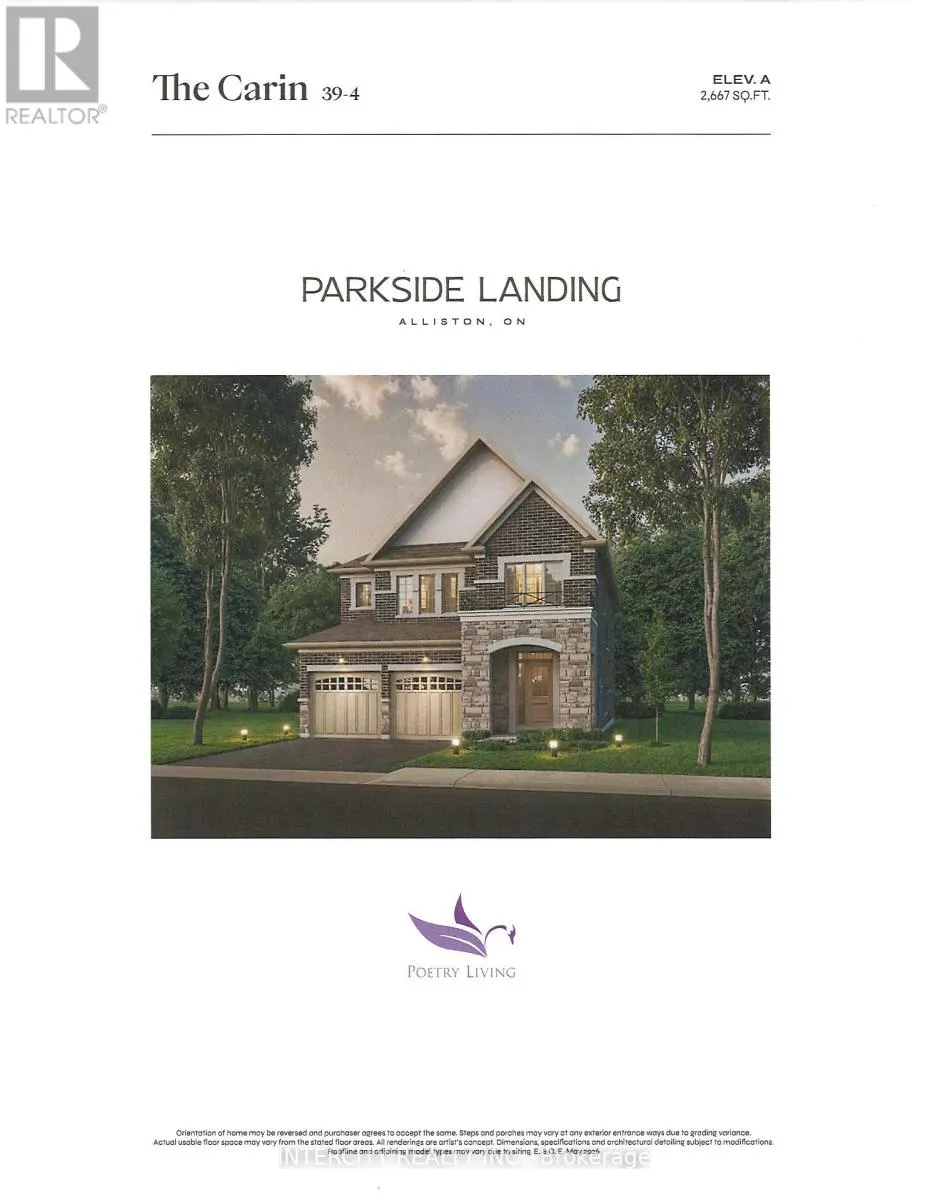
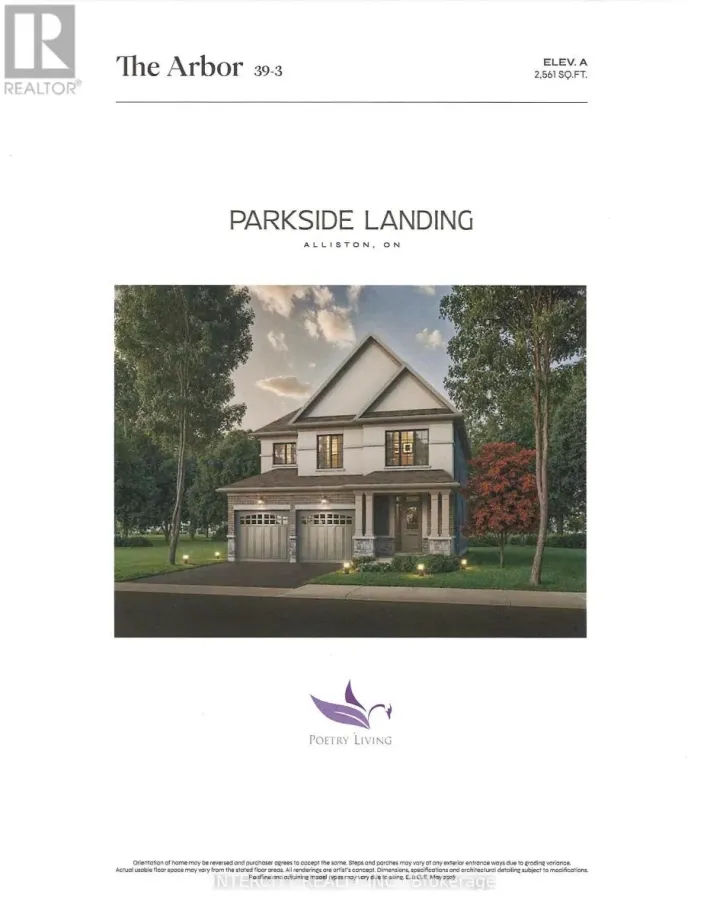
HWY 89 AND KING ST.S Rare opportunity at Parkside Landing by award-winning builder Poetry Living an exclusive enclave of detached homes in sought-after Alliston at Boyne St. & Gray Ave. Presenting The Cairn model, offering timeless architecture and a thoughtfully designed layout made for family living. Approx. 2,667 sq ft with 4 spacious bedrooms and 2 full ensuites. Elegantly finished with 9ft ceilings on main, extended kitchen cabinets, quartz kitchen countertop, oak staircase, and 12 * 12 ceramic tile in kitchen and bathrooms. Pool Sized Lot. Perfectly situated just minutes from schools, parks, shops, restaurants, and the amenities of Alliston's charming town centre on Victoria St., and less than 10 minutes to Earl Rowe Provincial Park, the lake, trails, golf, and green space. Limited-time builder incentives: $10,000 in Décor Dollars plus Development Charges capped at $10,000. Optional upgrades available: finished basement, fireplace, side entrance. Tentative closing August 2027. Full Tarion warranty. Own brand-new by an established builder in one of South Simcoe's fastest-growing towns. (id:27476)

Property Highlights

MLS® Number
N13534166
Type
Single Family
Community Name
Alliston
Ownership Type
Freehold
Land Size
39 x 145 FT
Parking Space Total
4

Building

Building Type
House
Storeys
2.00
Square Footage
2500 - 3000 sqft
Bathrooms Total
4
Bedrooms Above Ground
4
Bedrooms Total
4
Amenities
Golf Nearby, Park
Exterior Finish
Brick, Stone
Fireplace Present
No
Basement Type
N/A (Unfinished)
Basement Features
Building Heating Type
Forced air
Heating Fuel
Natural gas
Building Cooling Type
Central air conditioning

Utilities

Water
Municipal water
Utility Sewer
Sanitary sewer

Room Layout

Primary Bedroom
Second level
5.46 m x 4.47 m
Bedroom 2
Second level
3.78 m x 3.07 m
Bedroom 3
Second level
4.53 m x 3.33 m
Bedroom 4
Second level
3.61 m x 4.22 m
Family room
Main level
5.44 m x 4.42 m
Kitchen
Main level
3 m x 4.22 m
Eating area
Main level
3.33 m x 4.22 m
Dining room
Main level
3.33 m x 4.85 m

Location

Learn more about this property
Listing provided by:
INTERCITY REALTY INC.
MLS® number:
N13534166
Agent:
Lou Grossi
*Indicates required field
Name is required
Email is required
Please enter a valid phone number (e.g., 416-111-1111).

Street Spotlight - For sale