83 Centre Street N, New Tecumseth, Ontario L0G 1A0

Listed for:
$884,900
3 beds
2 baths
Listed 3 days ago
House for rent: 83 Centre Street N, New Tecumseth, Ontario L0G 1A0

View all 50 photos

About

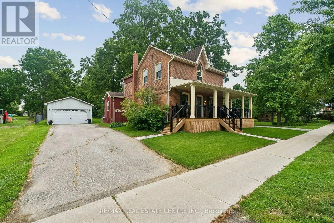
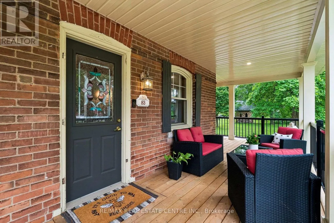
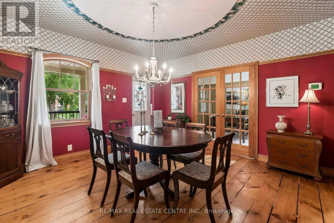
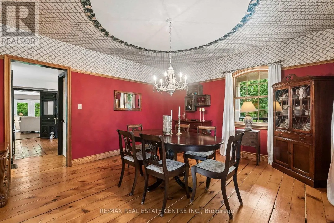
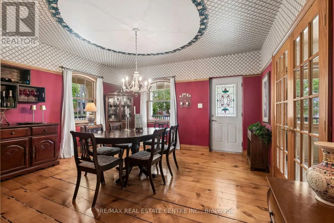
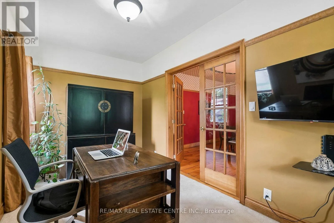
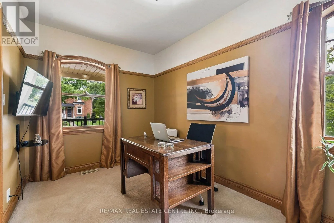
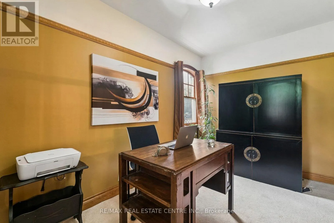
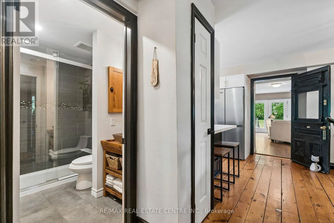
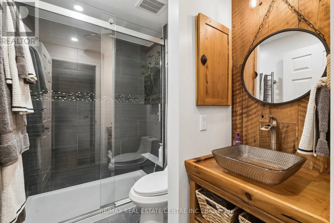
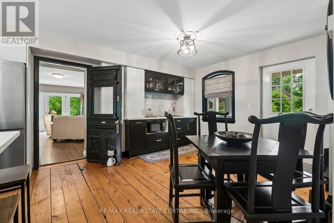
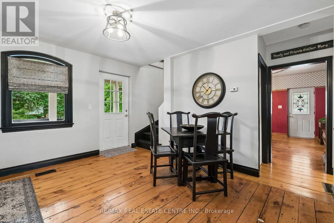
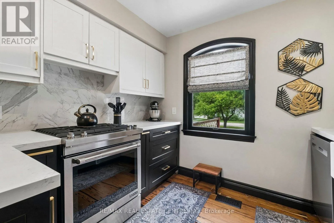
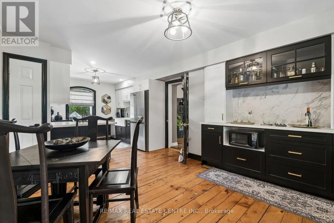
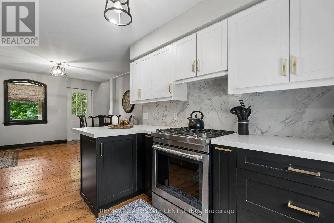
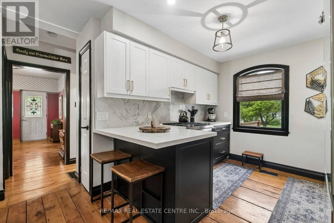
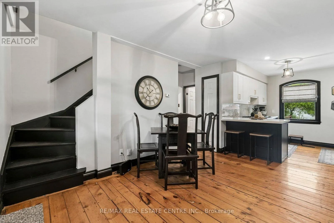
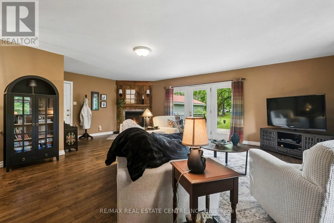
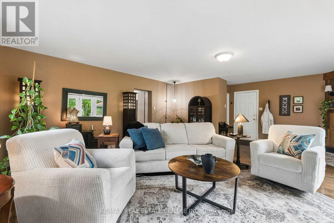
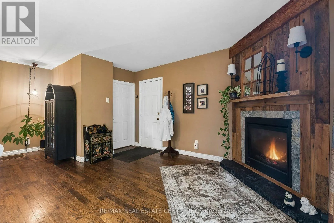
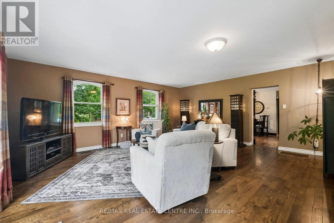
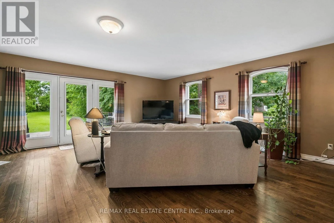
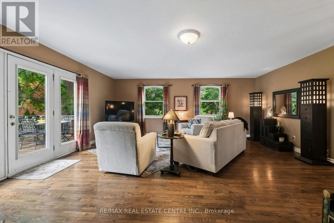
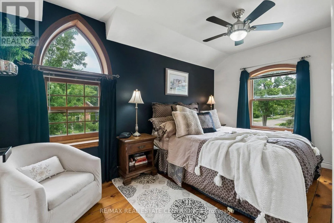
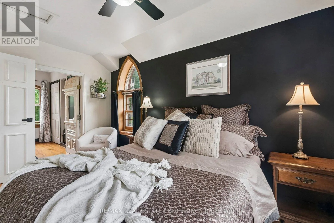
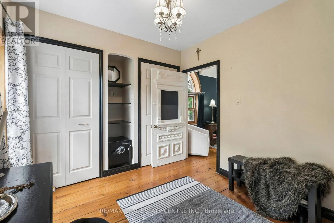
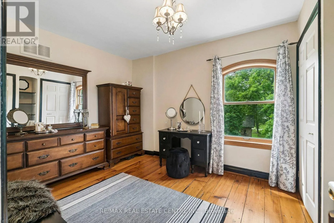
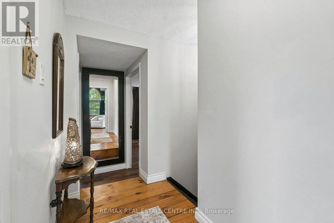
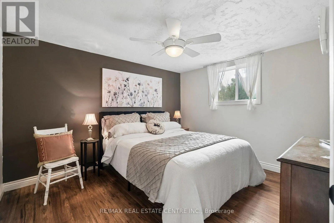
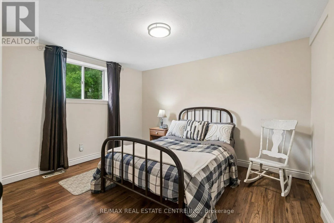
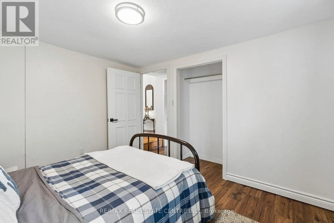
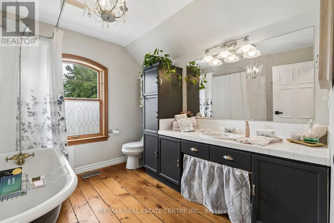
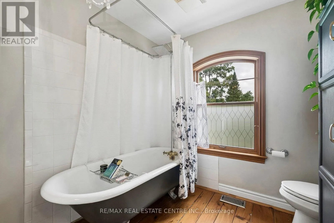
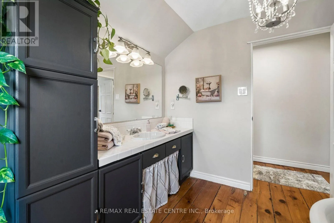
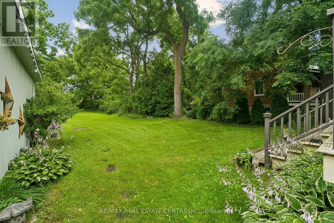
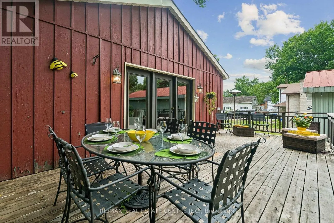
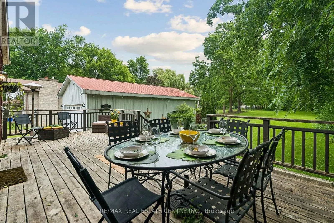
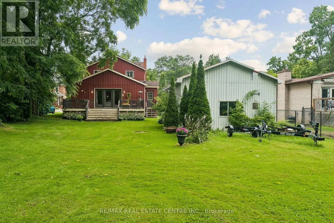
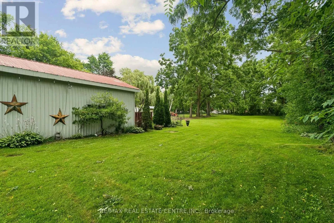
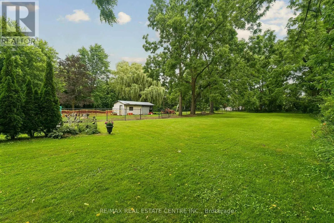
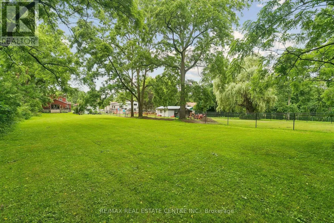
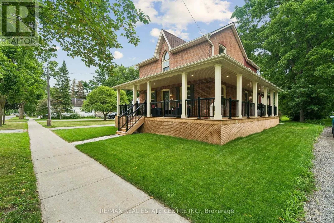
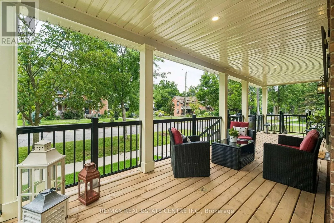
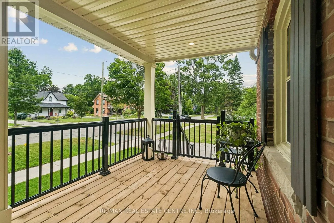
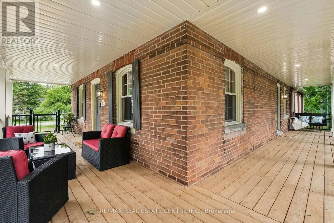
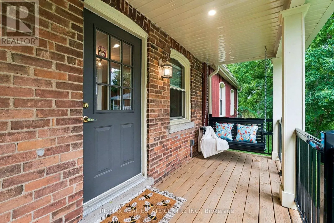
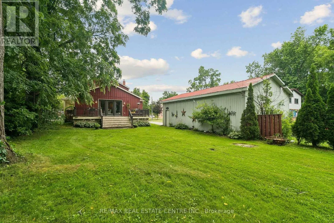
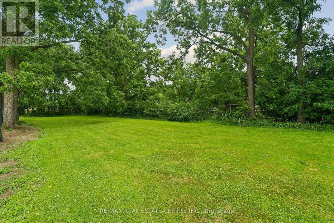
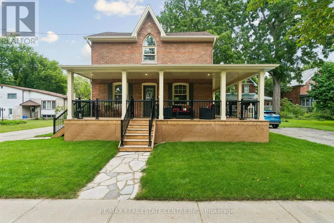
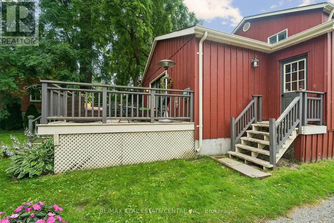
Cross Streets: Main/Centre. ** Directions: Main Street, Beeton To Centre Street N. Are You Chasing The Charm Of Yesteryear But Still Needing The Renovated Conveniences Of Today? This Home Will Tick Many Boxes For Your Family! Nestled On Approximately 1/2 Acre With Mature Trees & Room To Roam, You Can Have Your "Hallmark Moment" With The Enchanting Wrap Around Porch & Swing To Enjoy Your Morning Coffee Or Beverage At Day's End. There's The Original Refinished Large Plank Hardwood Flooring Throughout Most Of The Home. The Spacious Eat-In Kitchen Was Tastefully Renovated With Timeless Appointments & Having 1 Of The 4 Entrances To The Main Floor. A Stylish 3pc, Dining Room, Office, Laundry, Mudroom & Expansive Living Room With Gas Fireplace & Walk-Out To The Deck Complete The Main Level. The 2nd Floor Has The Primary Bedroom With A Cathedral Window & A Sitting/Dressing Area Which Can Be Used As A Nursery, Exercise Room Or 4th Bedroom. The Renovated Bathroom Has A Clawfoot Tub With Shower Head, Ample Cabinets & Counter Space. The 2nd & 3rd Bedrooms Are A Good Size As Well. Having A Detached 2 Car Garage With A Bonus Room & Parking For 6 Cars In The Driveway Accommodates Large Gatherings For Family & Friends. This Truly Is A Beauty! (id:27476)

Property Highlights

MLS® Number
N13599230
Type
Single Family
Community Name
Beeton
Ownership Type
Freehold
Land Size
66 x 328 FT
Parking Space Total
8

Building

Building Type
House
Storeys
2.00
Square Footage
2000 - 2500 sqft
Bathrooms Total
2
Bedrooms Above Ground
3
Bedrooms Total
3
Amenities
Fireplace(s) Schools, Place of Worship
Exterior Finish
Brick, Wood
Fireplace Present
Yes
Basement Type
N/A (Unfinished)
Basement Features
Building Heating Type
Forced air
Heating Fuel
Natural gas
Building Cooling Type
Central air conditioning

Utilities

Water
Municipal water
Utility Sewer
Sanitary sewer

Room Layout

Living room
Second level
7.19 m x 6.22 m
Primary Bedroom
Second level
4.14 m x 2.49 m
Sitting room
Second level
2.77 m x 3.48 m
Bedroom 2
Second level
3.23 m x 3.53 m
Bedroom 3
Second level
3.05 m x 3.53 m
Dining room
Main level
4.45 m x 4.01 m
Office
Main level
2.34 m x 4.14 m
Kitchen
Main level
2.84 m x 3.07 m
Eating area
Main level
3.12 m x 3.73 m

Location

Learn more about this property
Listing provided by:
RE/MAX REAL ESTATE CENTRE INC.
MLS® number:
N13599230
Agent:
Francesca Clune
*Indicates required field
Name is required
Email is required
Please enter a valid phone number (e.g., 416-111-1111).