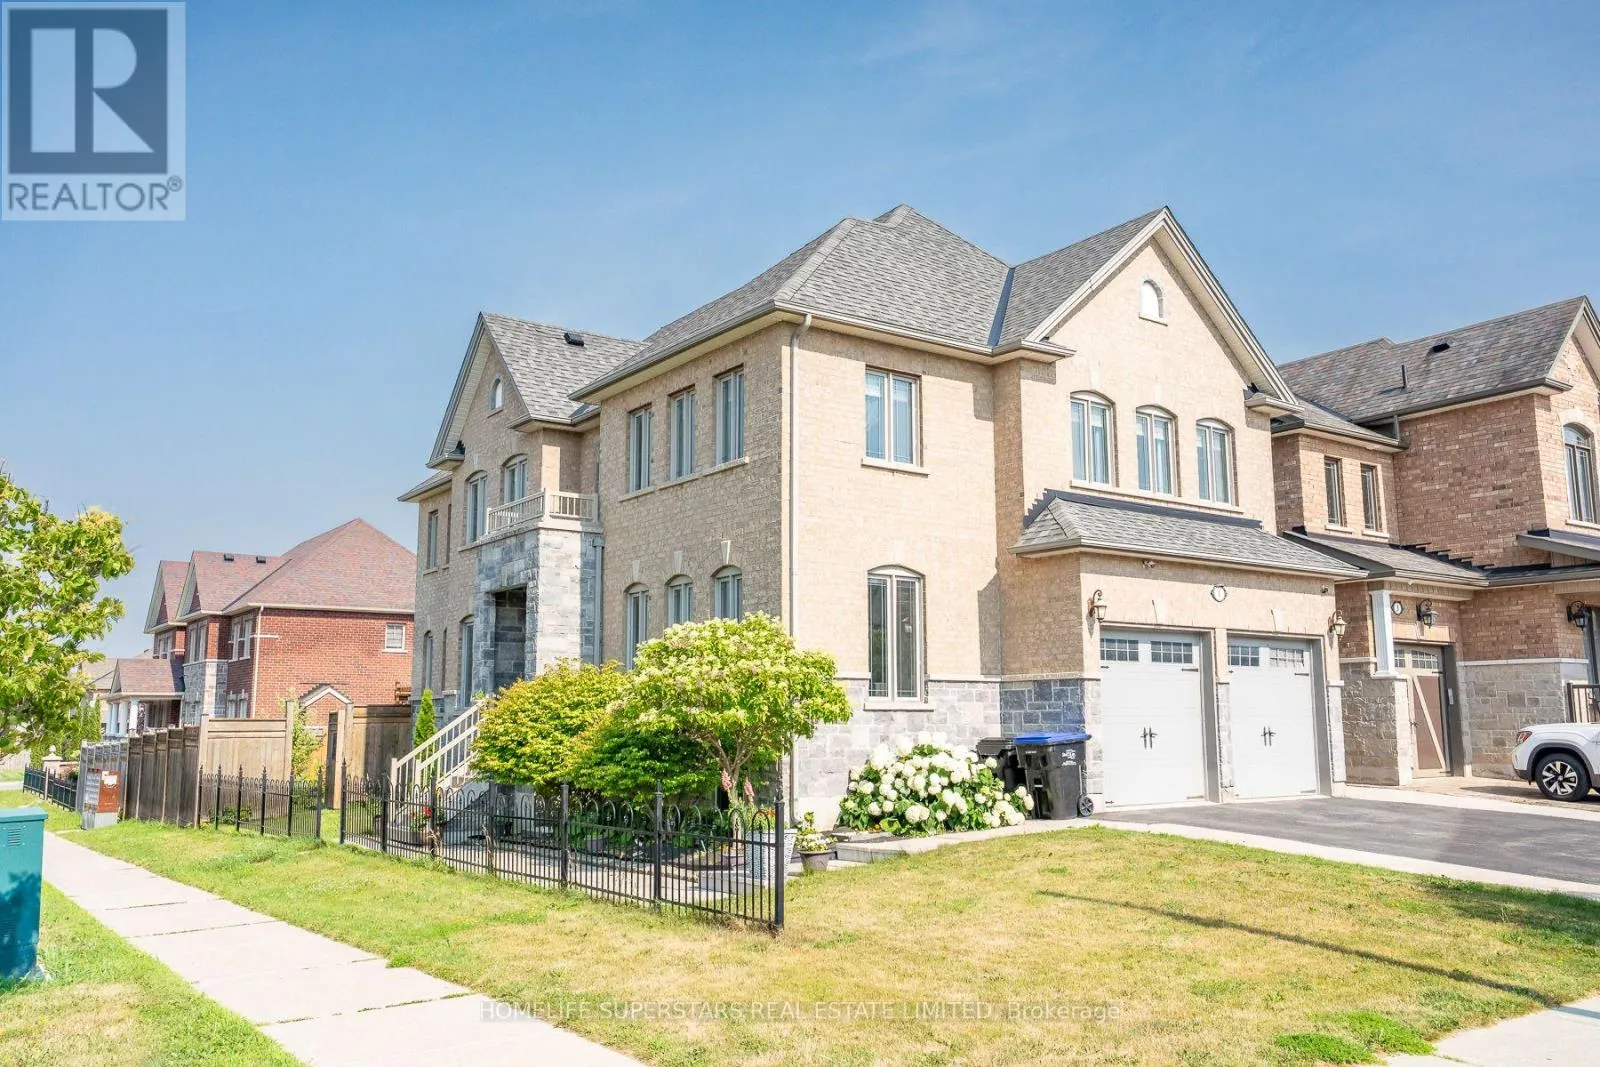
1 Walker Boulevard, New Tecumseth, Ontario L9R 0N2

Listed for:
$999,900
7 beds
4 baths
Listed 23 days ago
House for rent: 1 Walker Boulevard, New Tecumseth, Ontario L9R 0N2

View all 40 photos

About

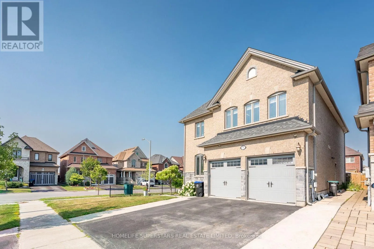
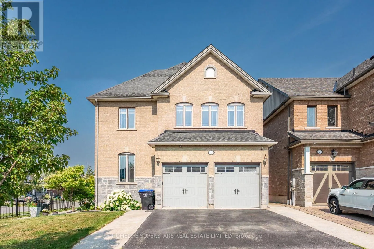
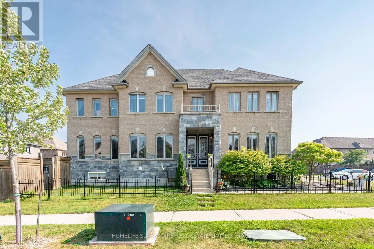
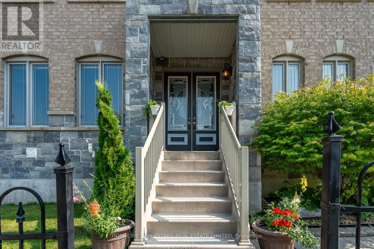
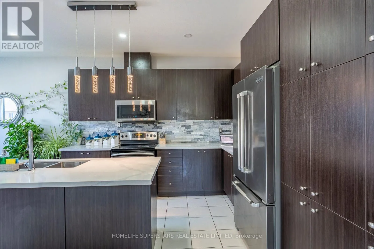
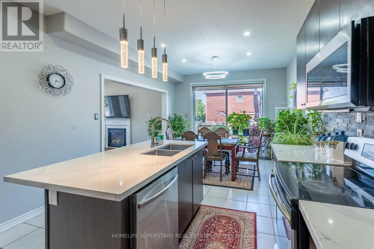
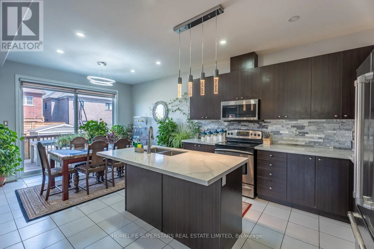
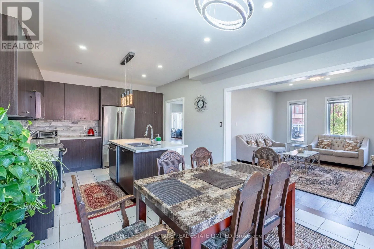
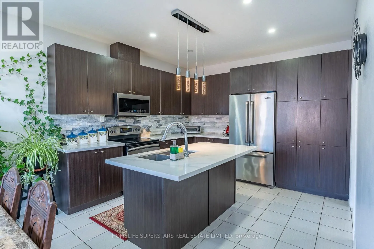
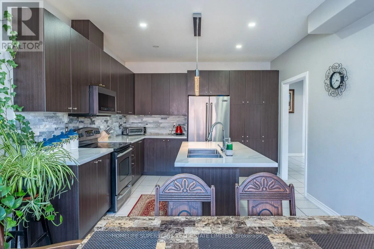
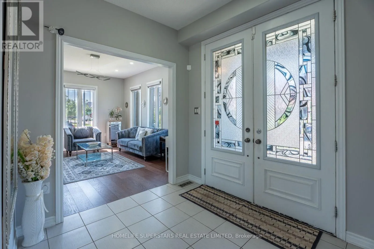
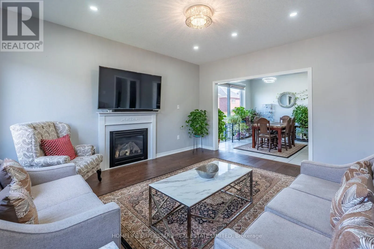
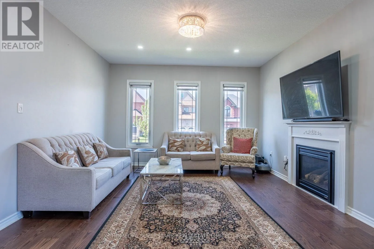
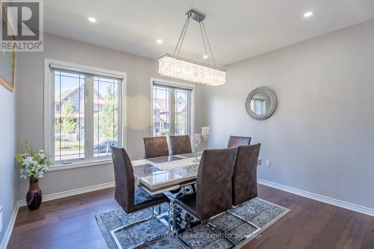
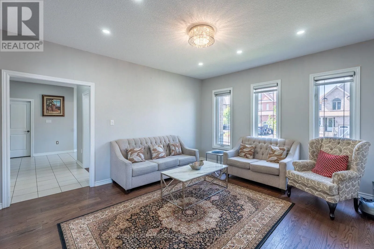
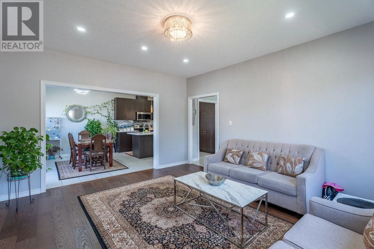
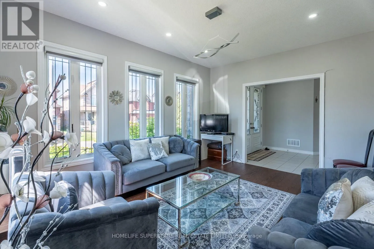
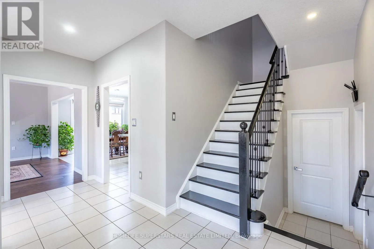
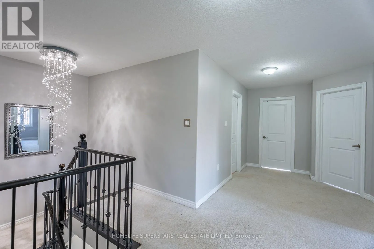
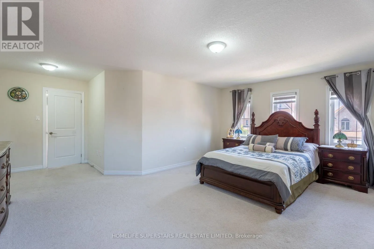
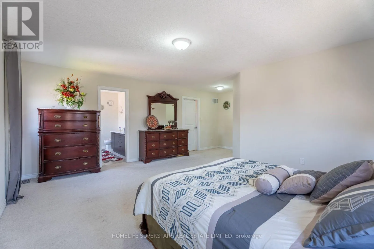
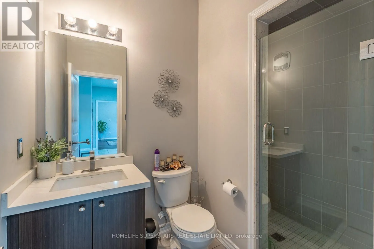
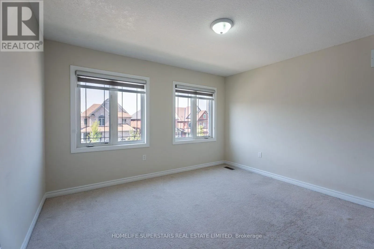
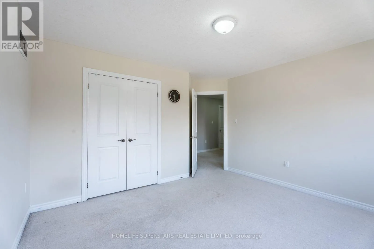
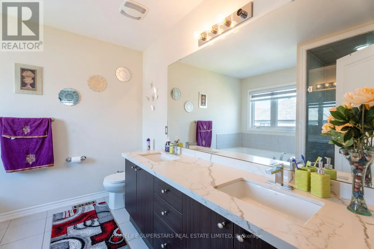
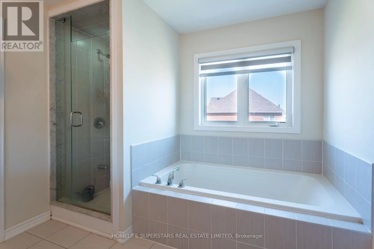
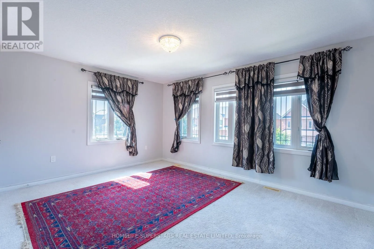
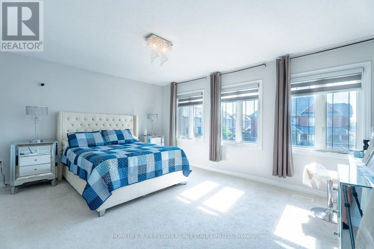
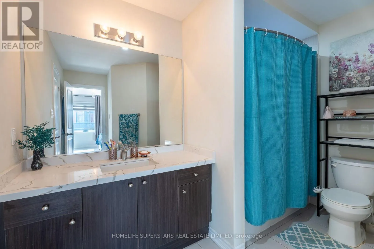
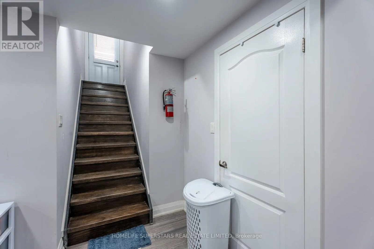
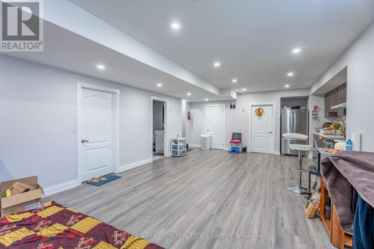
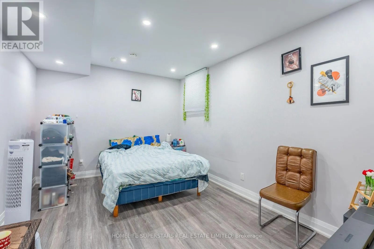
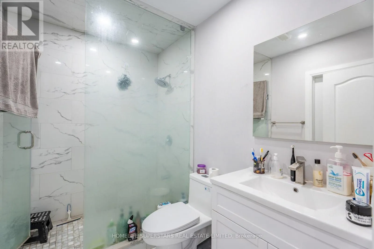
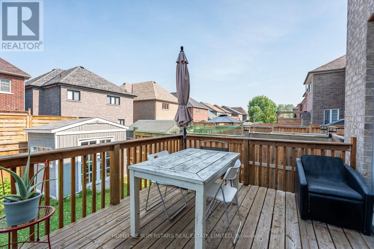
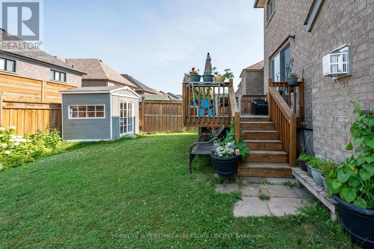
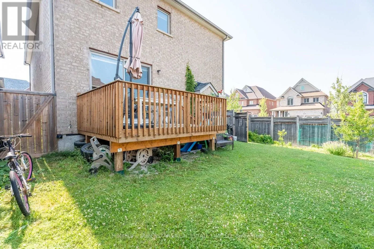
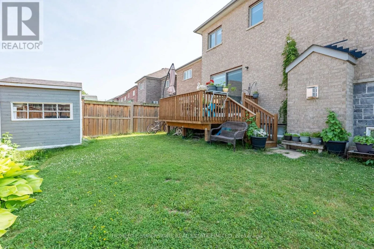
Cross Streets: KING/HOLT DRIVE. ** Directions: Northbound on King St then left to Holt Dr. This Beautifully upgraded & immaculately maintained over 3200 Sq Ft Executive Home In the highly Sought-After Alliston Community offers A Perfect Blend Of Elegance, Space, And Functionality For Large Or Growing Families. The Main Floor Features Formal Living And Dining Rooms With Hardwood Flooring Along With A Bright And Inviting Family Room Enhanced By A Gas Fireplace. Kitchen Includes Granite Countertops, Stainless Steel Appliances, Ceramic Flooring, And A Spacious Breakfast Area With A Walk-Out To The Backyard. Five Generously Sized Bedrooms Provide Exceptional Comfort. The Luxurious Primary Suite Offers A Walk-In Closet And A Spa-Like 5-Piece Ensuite With A Tub, Glass Shower, And Granite Vanity, While The Additional Bedrooms Feature Ensuite Or Semi-Ensuite Access For Added Convenience. The Fully Finished Basement Expands The Home's Versatility With A Separate Entrance having Large 2-Bedroom Apartment Perfect For Extended Family Or Rental Income. (id:27476)

Property Highlights

MLS® Number
N13602804
Type
Single Family
Community Name
Alliston
Ownership Type
Freehold
Land Size
38 x 108.4 FT
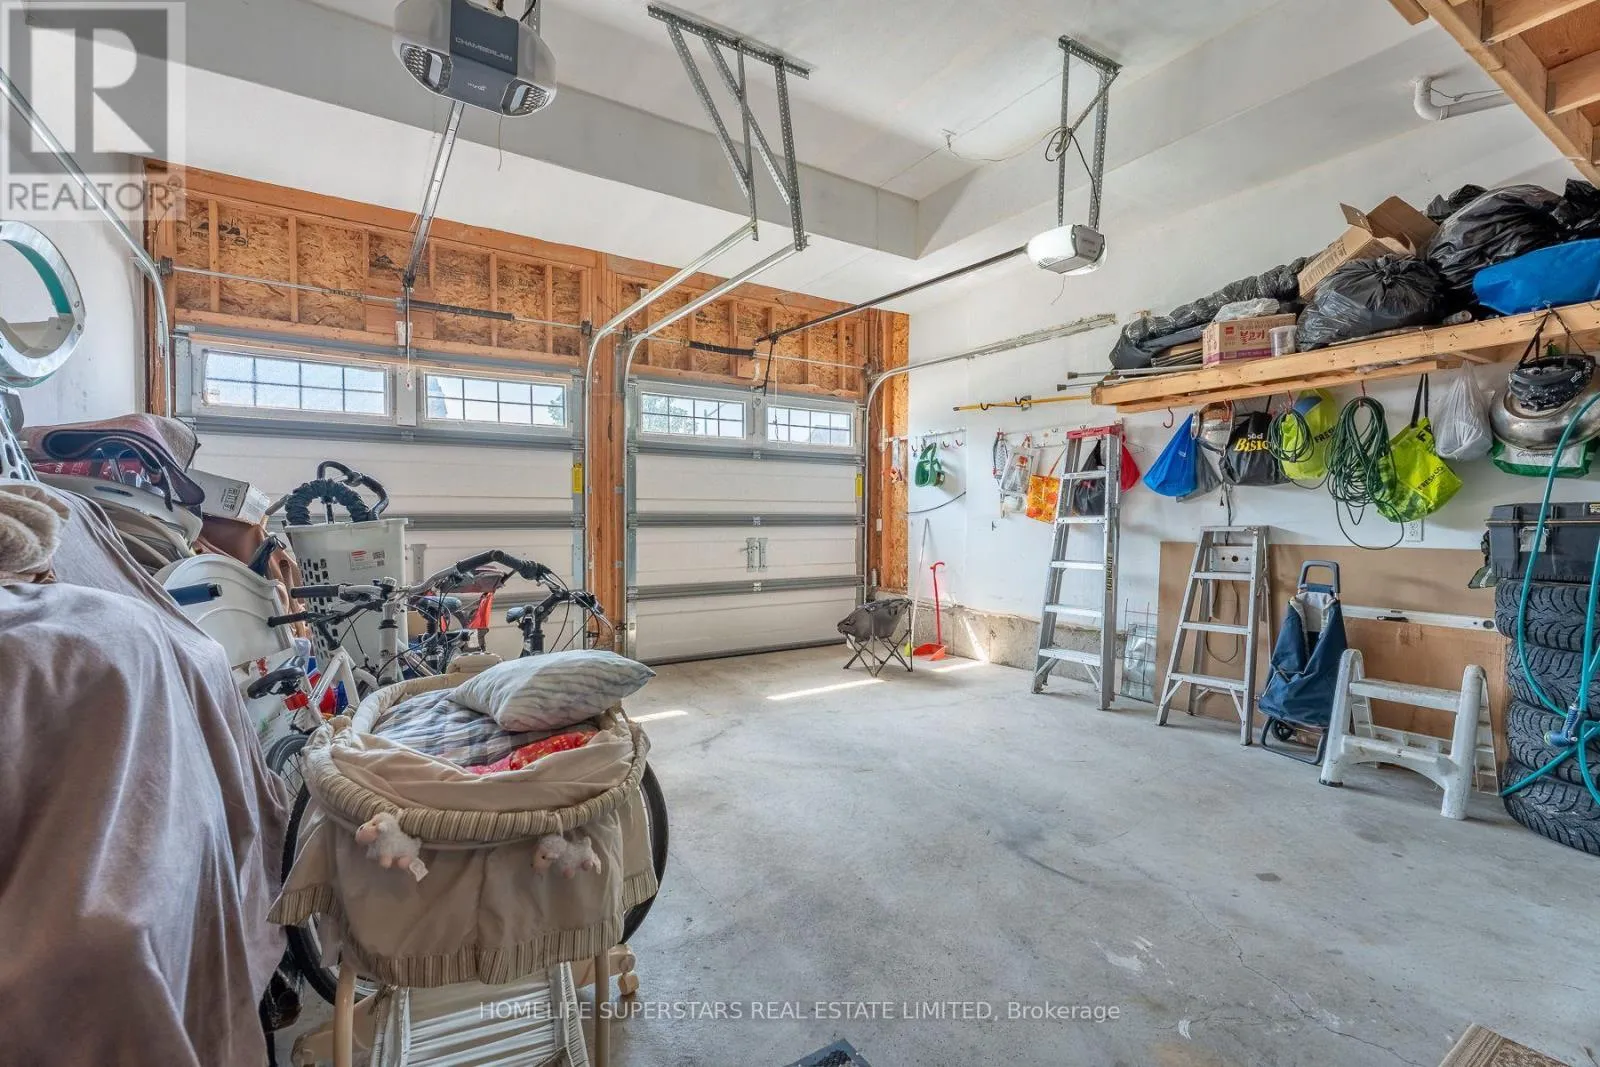
Parking Space Total
6

Building

Building Type
House
Storeys
2.00
Square Footage
3000 - 3500 sqft
Bathrooms Total
4
Bedrooms Above Ground
5
Bedrooms Total
7
Amenities
Hospital, Public Transit, Schools
Exterior Finish
Brick, Stone
Fireplace Present
Yes
Basement Type
N/A (Finished), N/A
Basement Features
Separate entrance
Building Heating Type
Forced air
Heating Fuel
Natural gas
Building Cooling Type
Central air conditioning

Utilities

Water
Municipal water
Utility Sewer
Sanitary sewer

Room Layout

Bedroom
Lower level
3.65 m x 3.04 m
Living room
Main level
4.69 m x 3.57 m
Dining room
Main level
3.68 m x 3.77 m
Family room
Main level
4.69 m x 4.14 m
Kitchen
Main level
3.65 m x 3.53 m
Eating area
Main level
3.62 m x 3.05 m
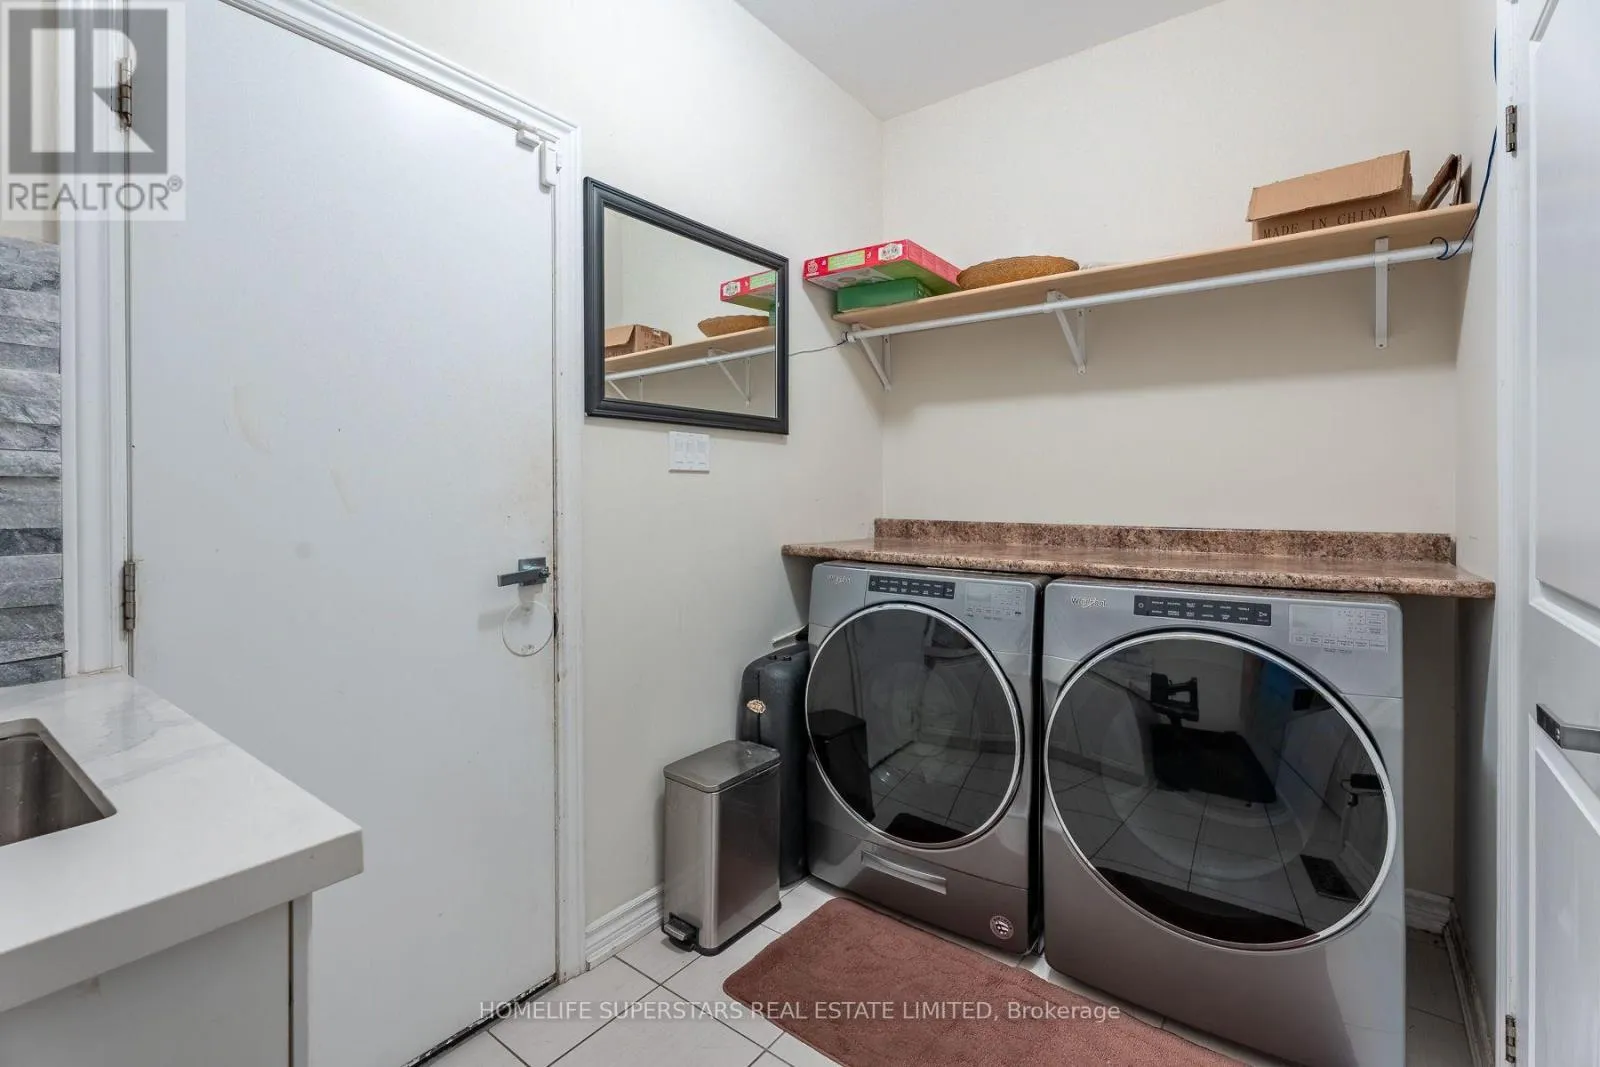
Laundry room
Main level
1.86 m x 3.05 m
Bedroom 5
Upper Level
2.56 m x 5.49 m
Primary Bedroom
Upper Level
5.49 m x 4.15 m
Bedroom 2
Upper Level
3.99 m x 3.96 m
Bedroom 3
Upper Level
4.69 m x 4.27 m
Bedroom 4
Upper Level
3.78 m x 4.15 m

Location

Learn more about this property
Listing provided by:
HOMELIFE SUPERSTARS REAL ESTATE LIMITED
MLS® number:
N13602804
Agent:
Jassi Bajarh
*Indicates required field
Name is required
Email is required
Please enter a valid phone number (e.g., 416-111-1111).