56 Potter Crescent, New Tecumseth, Ontario L0G 1W0

Listed for:
$729,000
3 beds
3 baths
Listed 17 days ago
Row / Townhouse for rent: 56 Potter Crescent, New Tecumseth, Ontario L0G 1W0

View all 40 photos

About

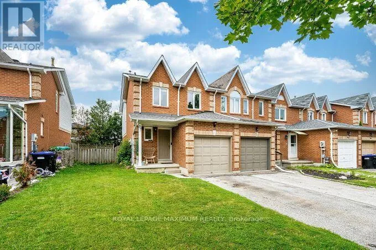
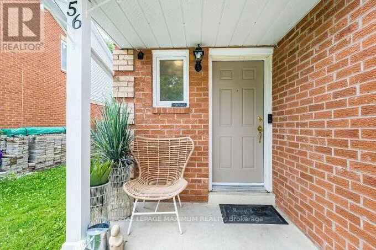
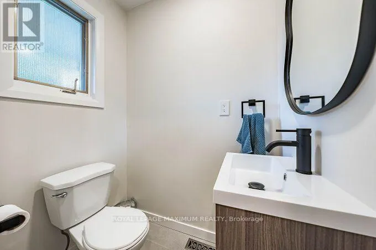
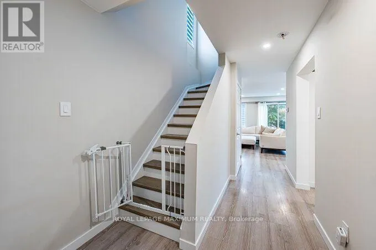
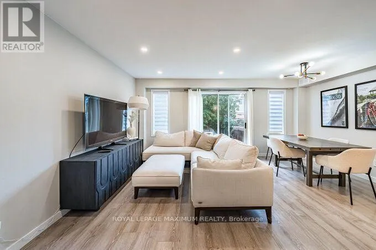
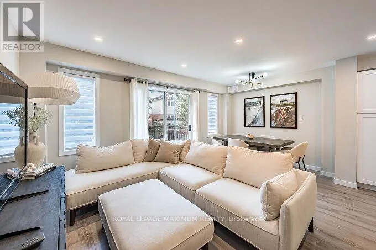
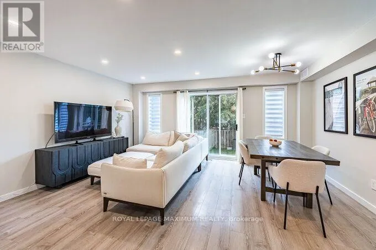
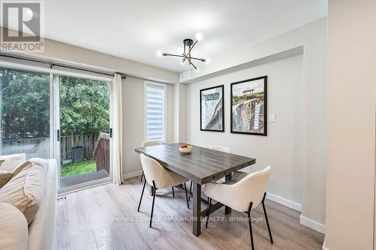
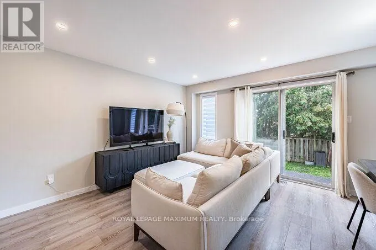
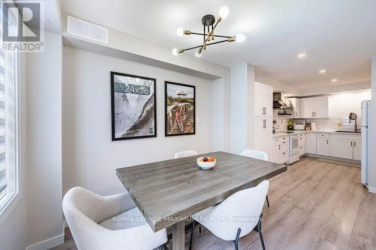
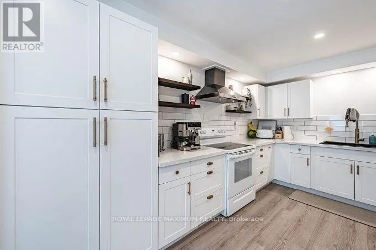
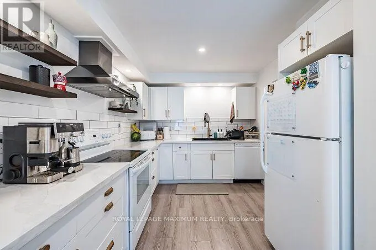
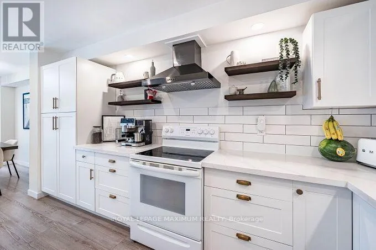
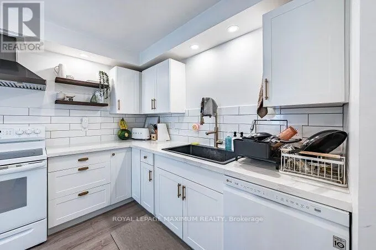
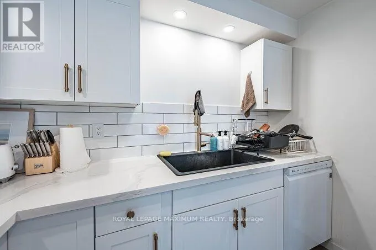
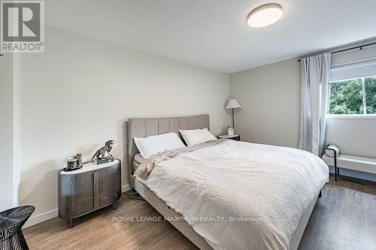
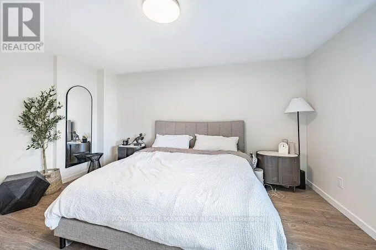
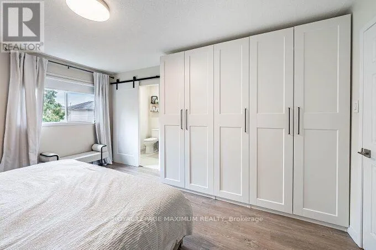
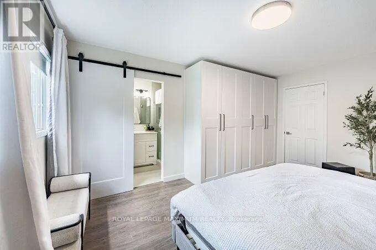
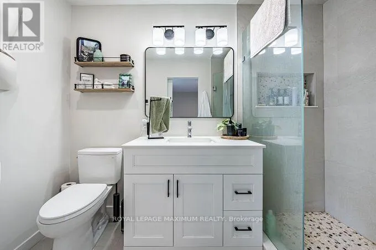
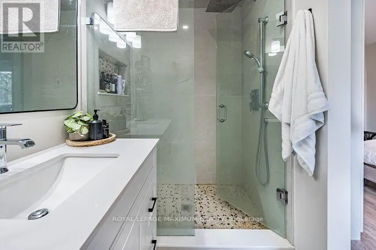
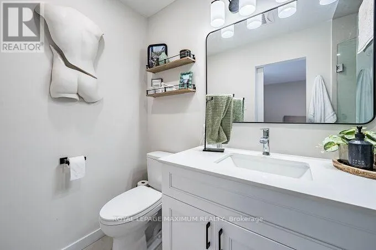
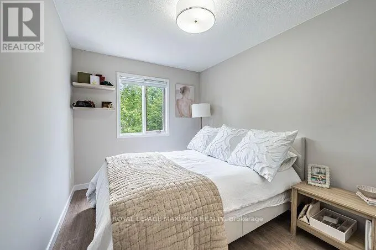
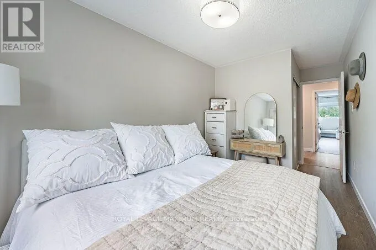
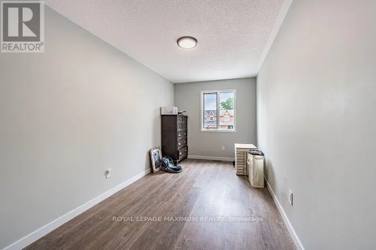
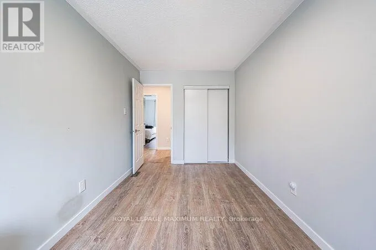
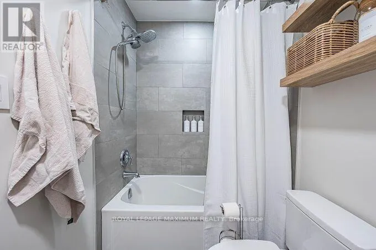
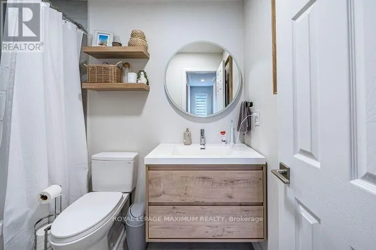
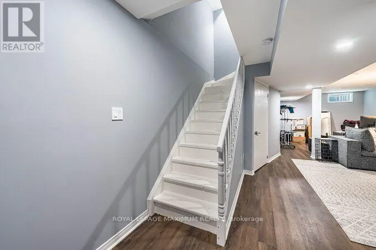
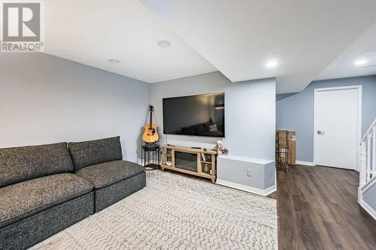
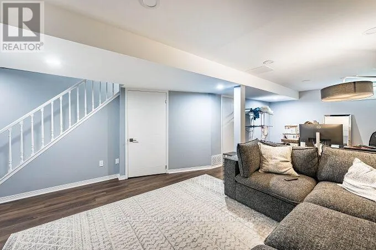
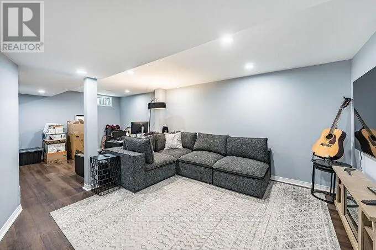
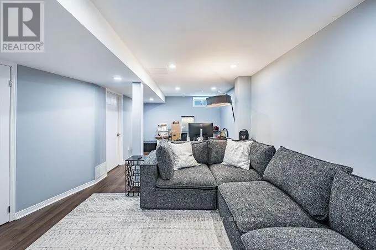
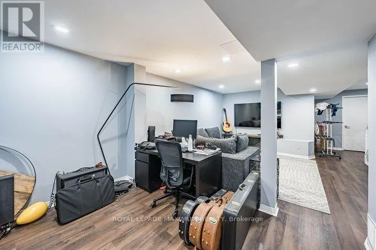
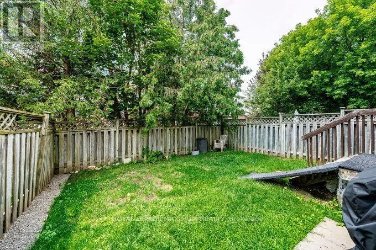
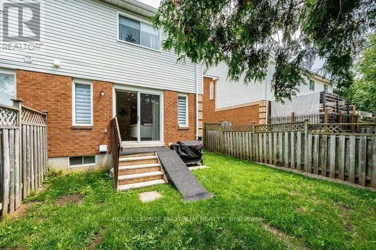

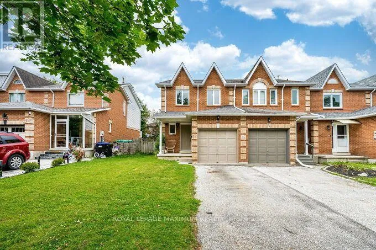
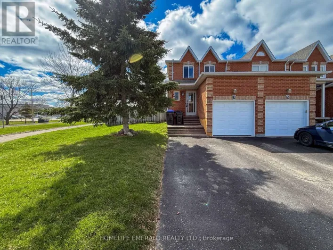
Queen St / 4th Line Don't Miss This Fully Renovated and Freshly Painted **End Unit Townhome Feels Like a Semi-Detached, Just Move In! Too many upgrades to Mention; Newer Designer Kitchen (2023), Newer Flooring (2023), Newly Renovated Ensuite *With Heated Floors (2024), New Blinds in the Ensuite (2025), Main Washroom (2023), Guest Washroom (2023), Updated Staircase (2024), New Basement Flooring (2024), Roof (2023), Sump Pump with battery backup (2025). This modern townhome features an open-concept main floor, allowing for entertaining and family time, with the convenience of a Fully Finished Rec Room For More Casual Time. Nice large lot. It sits on a very low-traffic crescent close to everything: parks, schools, a community centre, shops, and restaurants. 3 to 5 minute walk to all major amenities, including schools (elementary/high school), grocery stores, daycares, fitness centre/community centre, recreational parks, Tim Hortons and the main business centre of town! Flexible Closing! (id:27476)

Property Highlights

MLS® Number
N13626018
Type
Single Family
Community Name
Tottenham
Ownership Type
Freehold
Land Size
26.9 x 95.1 FT
Parking Space Total
4

Building

Building Type
Row / Townhouse
Storeys
2.00
Square Footage
1100 - 1500 sqft
Bathrooms Total
3
Bedrooms Above Ground
3
Bedrooms Total
3
Exterior Finish
Brick
Fireplace Present
No
Basement Type
N/A (Finished)
Basement Features
Building Heating Type
Forced air
Heating Fuel
Natural gas
Building Cooling Type
Central air conditioning

Utilities

Water
Municipal water
Utility Sewer
Sanitary sewer

Room Layout

Primary Bedroom
Second level
4.7 m x 3.7 m
Bedroom 2
Second level
4.8 m x 2.5 m
Bedroom 3
Second level
3.5 m x 2.6 m
Recreational, Games room
Basement
7.3 m x 4.2 m
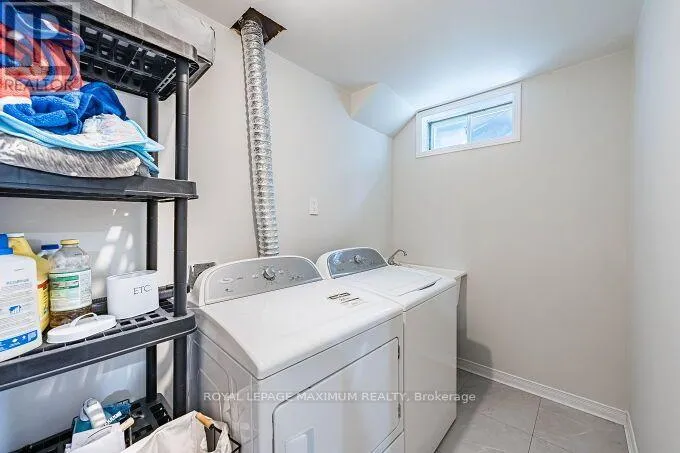
Laundry room
Basement
3.5 m x 1.65 m
Furnace
Basement
2.4 m x 1.65 m
Utility room
Basement
2 m x 1.6 m
Living room
Main level
5.2 m x 4.3 m
Dining room
Main level
5.2 m x 4.3 m
Kitchen
Main level
4.6 m x 3.05 m

Location

Learn more about this property
Listing provided by:
ROYAL LEPAGE MAXIMUM REALTY
MLS® number:
N13626018
Agent:
Luisa De Lio
*Indicates required field
Name is required
Email is required
Please enter a valid phone number (e.g., 416-111-1111).