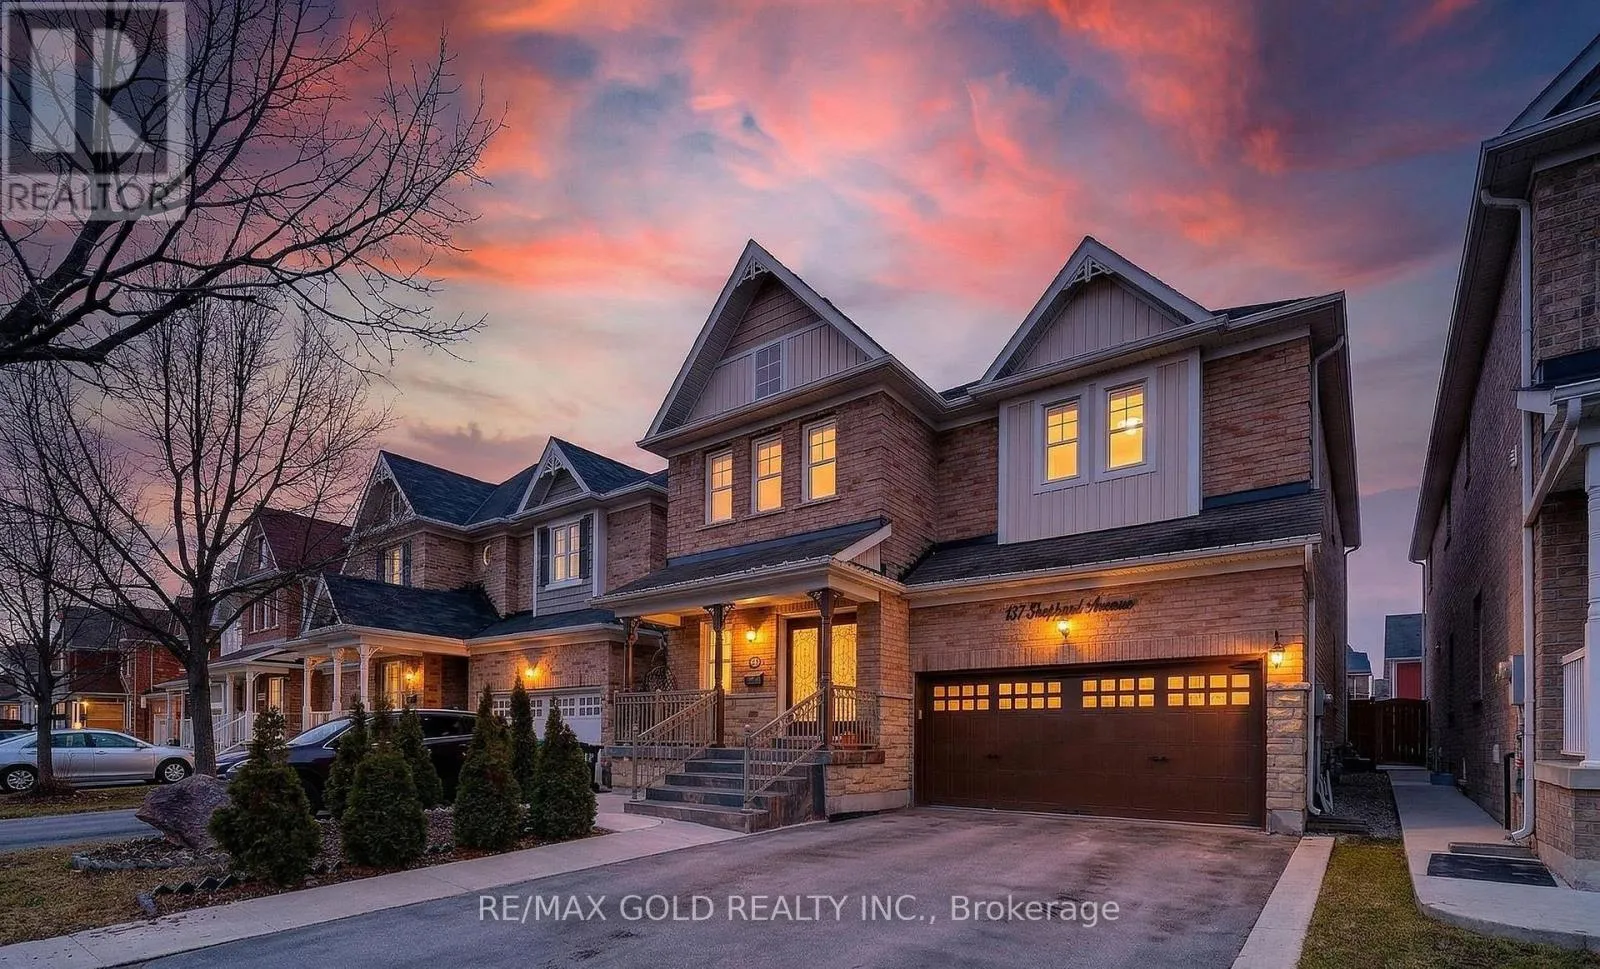
161 Shephard Avenue, New Tecumseth, Ontario L9R 0J9

Listed for:
$999,900
6 beds
6 baths
Listed 15 days ago
House for rent: 161 Shephard Avenue, New Tecumseth, Ontario L9R 0J9

View all 46 photos

About

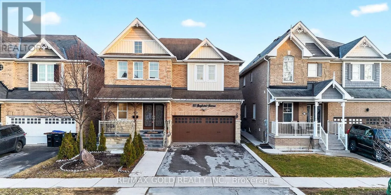
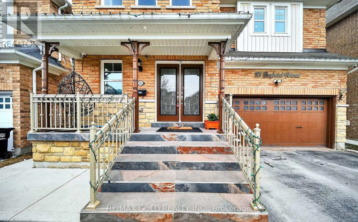
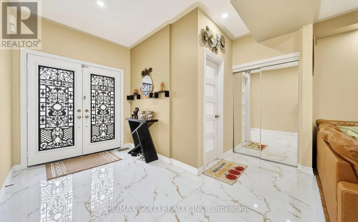
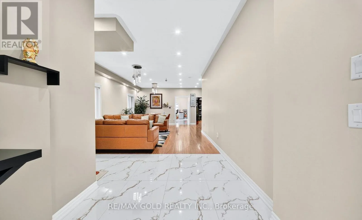
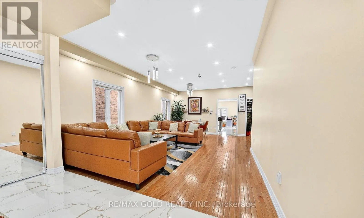
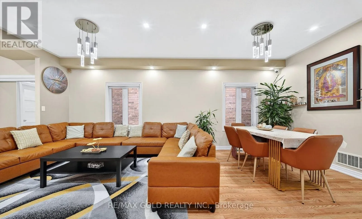
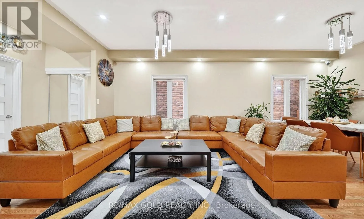
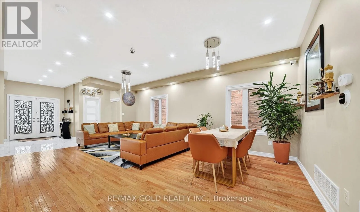
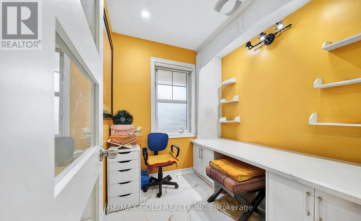
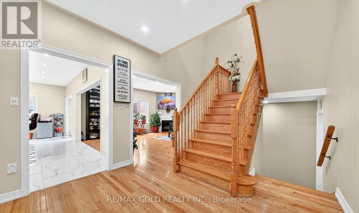
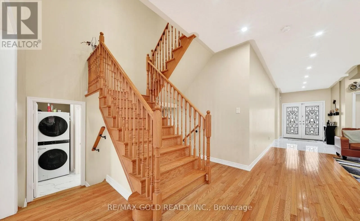
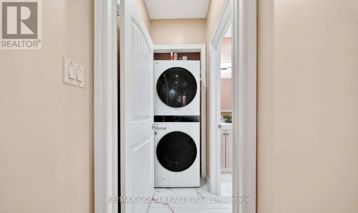
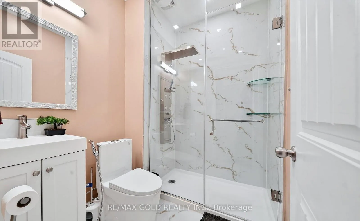
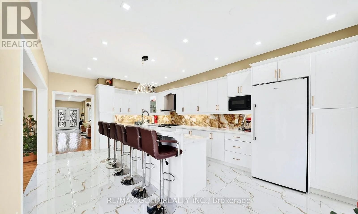
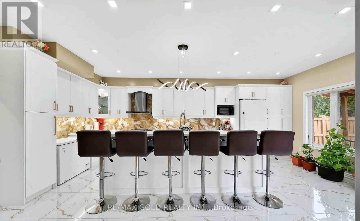
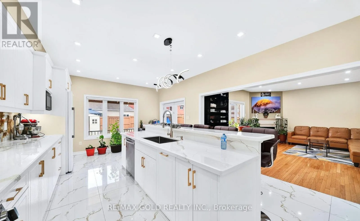
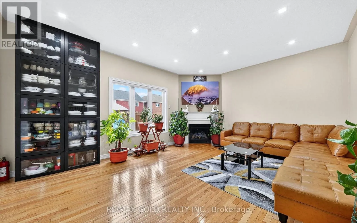
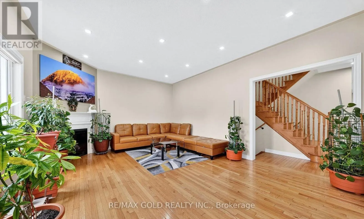
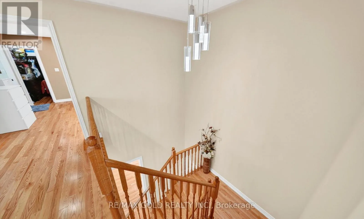
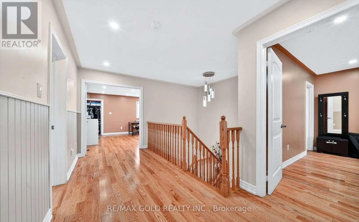
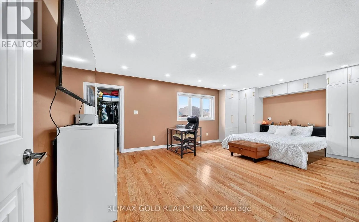
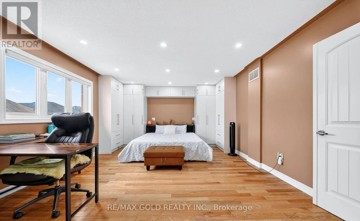
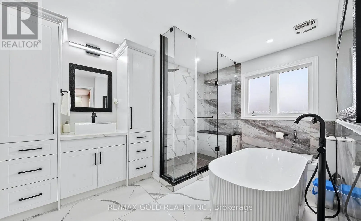
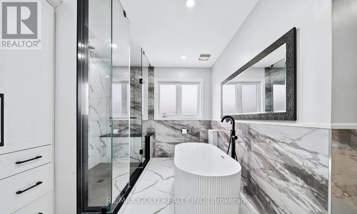
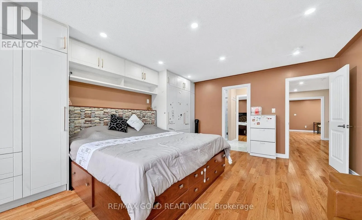
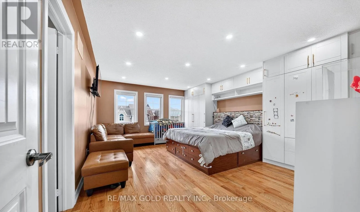
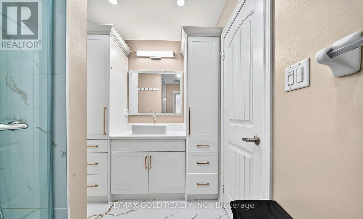
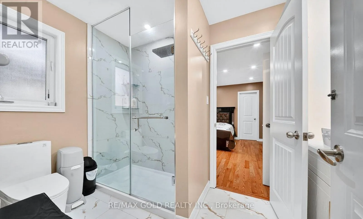
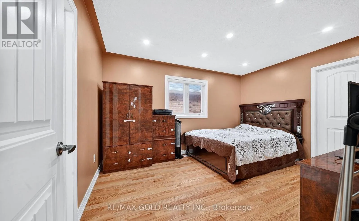
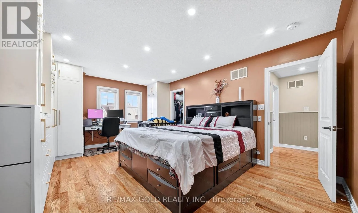
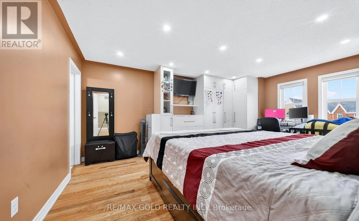
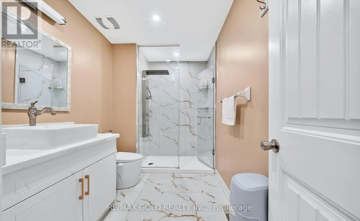
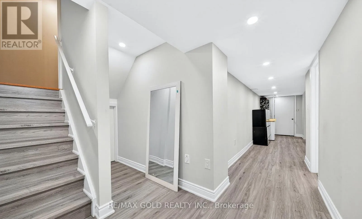
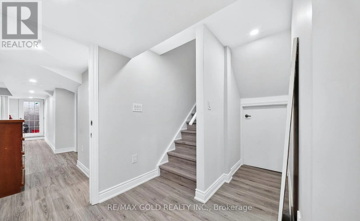
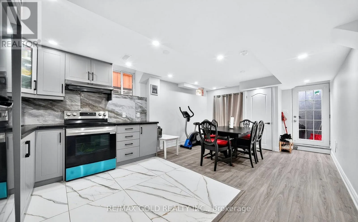
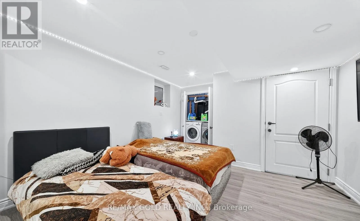
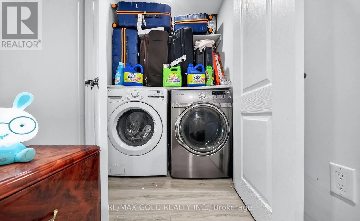
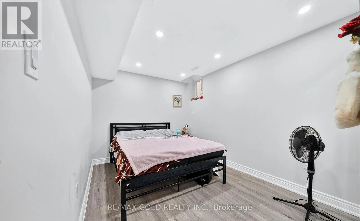
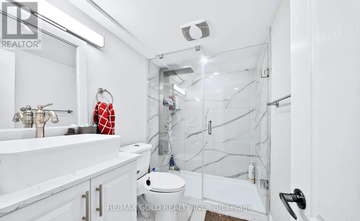
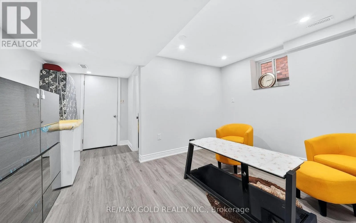
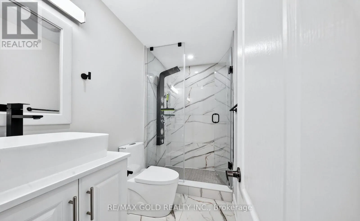
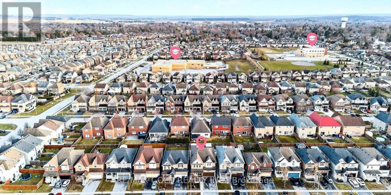
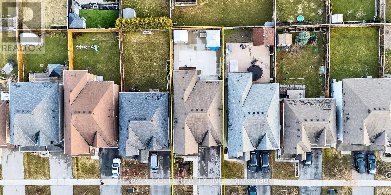
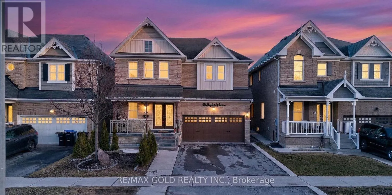
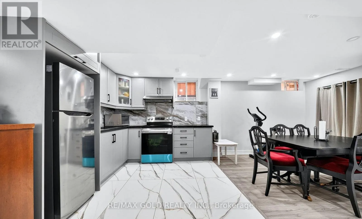
Shephard & Boyne St/ Hwy89 Rare multi-family gem with over 4,000 sq. ft. of upgraded living space in a family-friendly New Tecumseth neighbourhood! LEGAL BASEMENT Ideal for large families or income potential, this home features a brand new 2-bedroom self-contained basement apartment with a separate entrance and a separate laundry. Double-door entry leads to spacious principal rooms with 9-ft ceilings, a main floor office/prayer room, brand new designer kitchen with large island, main floor laundry, 3-pc bath, and garage access. Upstairs offers 3 newly renovated bathrooms, including 2 luxurious primary suites with spa-like en-suites, his-and-her closets, and custom built-ins. Extensive upgrades include interior/exterior pot lights, stone steps/porch, concrete patio, security cameras, new double front door, new garage door, and more. Energy Star rated for efficiency. A rare blend of space, style, and income potential! (id:27476)

Property Highlights

MLS® Number
N13629080
Type
Single Family
Community Name
Alliston
Ownership Type
Freehold
Land Size
39.7 x 113.2 FT
Parking Space Total
6

Building

Building Type
House
Storeys
2.00
Square Footage
3000 - 3500 sqft
Bathrooms Total
6
Bedrooms Above Ground
4
Bedrooms Total
6
Exterior Finish
Stone, Brick
Fireplace Present
Yes
Basement Type
N/A, N/A, N/A (Finished)
Basement Features
Apartment in basement, Separate entrance
Building Heating Type
Forced air
Heating Fuel
Natural gas
Building Cooling Type
Central air conditioning

Utilities

Water
Municipal water
Utility Sewer
Sanitary sewer

Room Layout

Primary Bedroom
Second level
14.11 m x 21.21 m
Bathroom
Second level
9.21 m x 10.21 m
Bedroom 4
Second level
13.12 m x 17.72 m
Bedroom 3
Second level
14.44 m x 18.04 m
Bathroom
Second level
6.21 m x 7.21 m
Bathroom
Second level
6.21 m x 7.21 m
Bedroom 2
Second level
10.17 m x 13.78 m
Bedroom
Basement
8.53 m x 13.45 m
Bedroom
Basement
10.83 m x 11.81 m
Bathroom
Basement
6.21 m x 7.21 m
Living room
Basement
9.51 m x 13.45 m
Kitchen
Basement
8.53 m x 13.45 m
Den
Basement
10.11 m x 10.92 m
Bathroom
Basement
6.21 m x 7.2 m
Living room
Main level
14.11 m x 14.76 m
Bathroom
Main level
6.21 m x 7.21 m
Office
Main level
6.56 m x 7.22 m
Kitchen
Main level
13.12 m x 21.98 m
Family room
Main level
15.65 m x 13.79 m
Foyer
Main level
6.56 m x 7.22 m
Dining room
Main level
14.11 m x 14.76 m
Eating area
Main level
13.12 m x 21.98 m

Location

Learn more about this property
Listing provided by:
RE/MAX GOLD REALTY INC.
MLS® number:
N13629080
Agent:
Amar Chehal
*Indicates required field
Name is required
Email is required
Please enter a valid phone number (e.g., 416-111-1111).