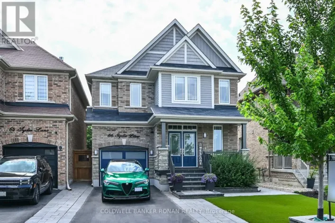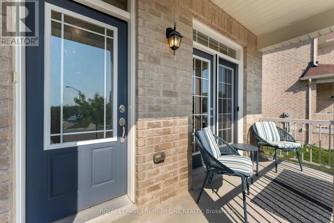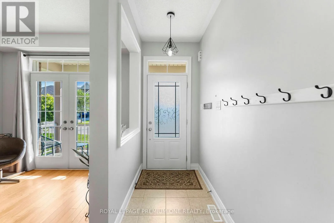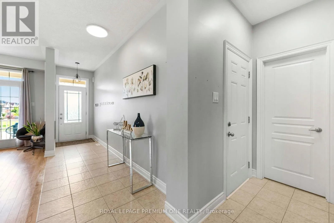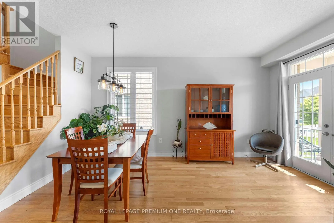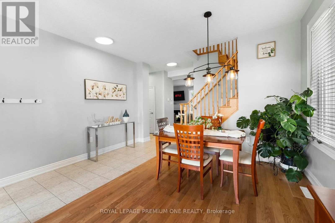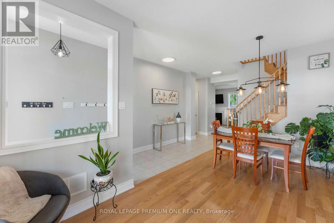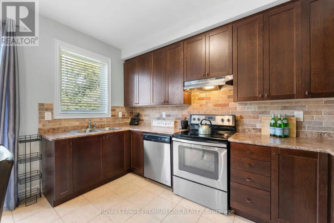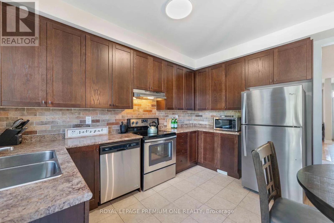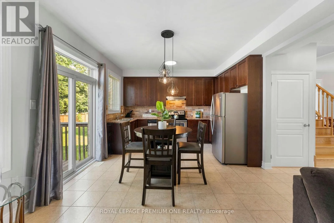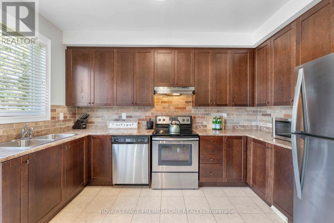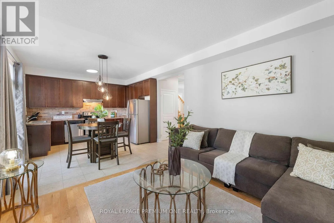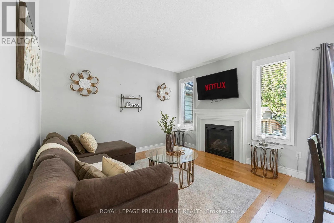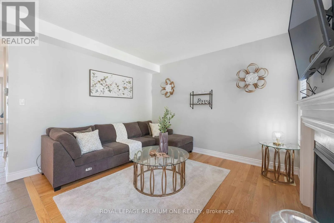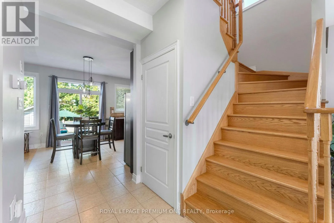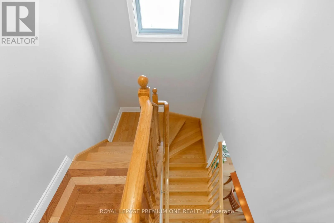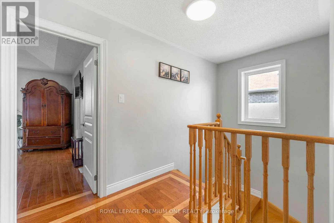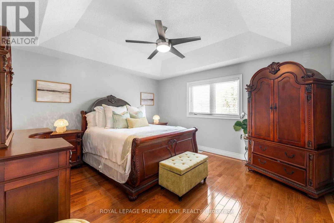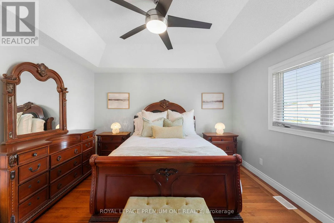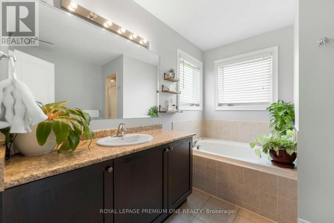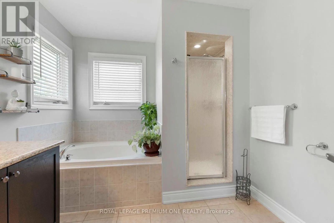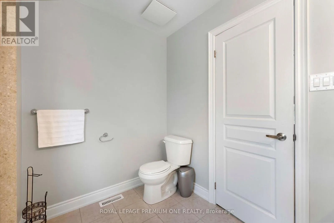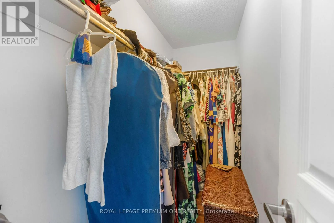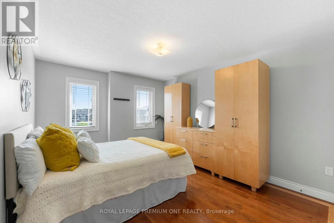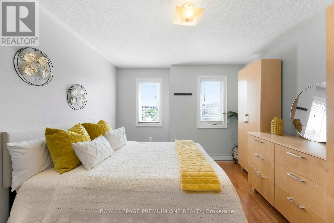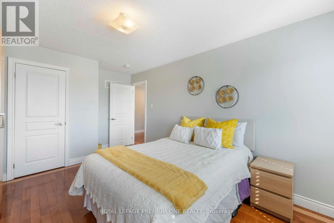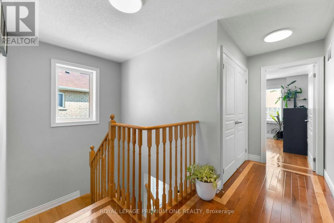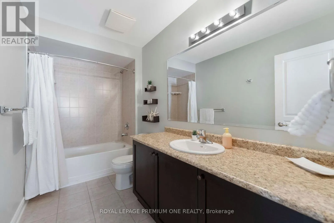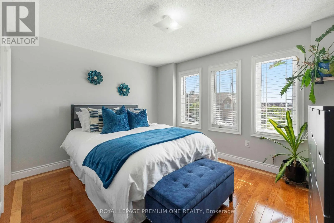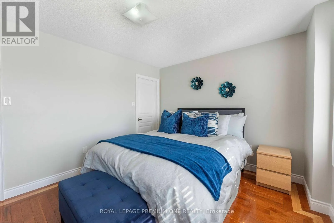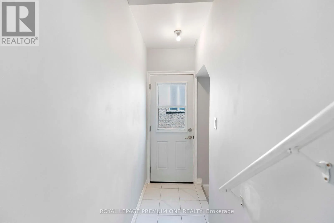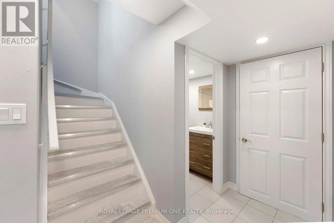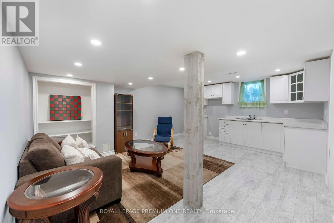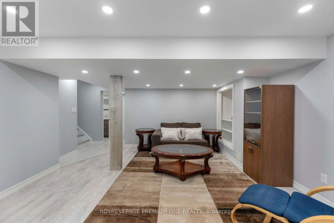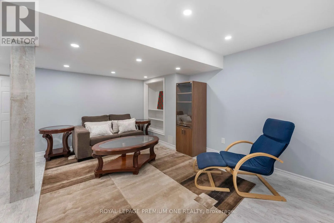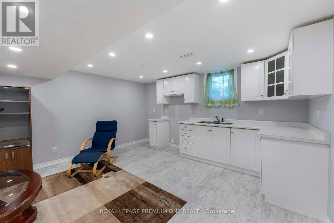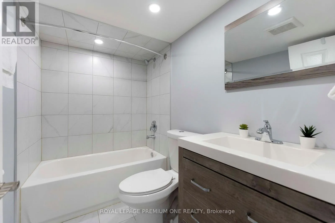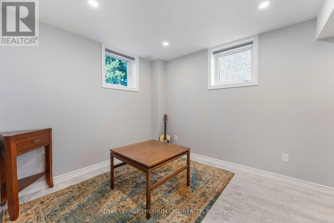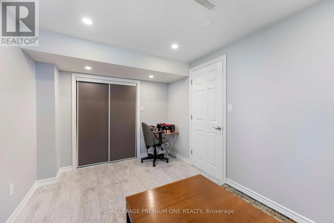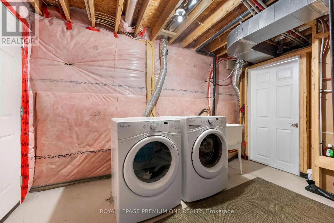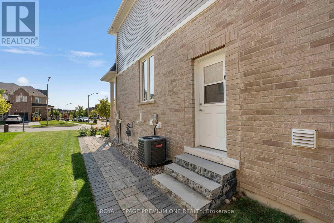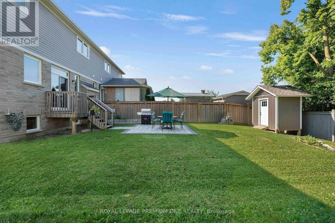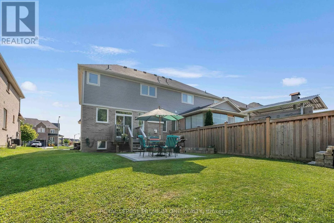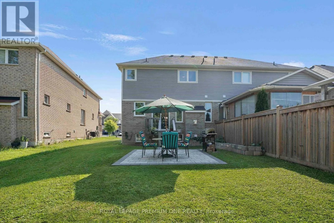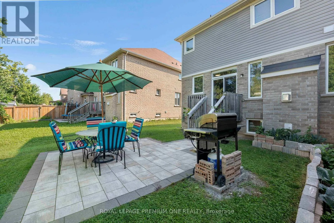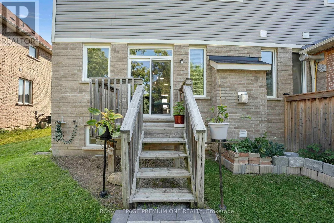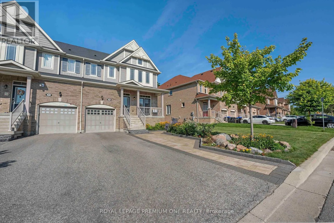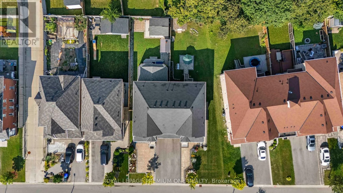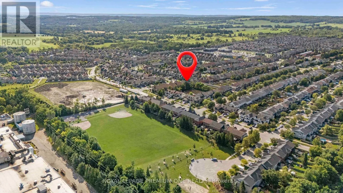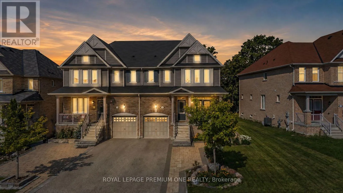
MILL ST / HAWKE ST OPEN HOUSE SAT/SUN 12-4PM. Welcome to 86 Sydie Lane - where space, style and convenience come together! This beautifully appointed 3+1 bedroom, 4-bathroom semi-detached home is ideally situated on a premium lot in the heart of Tottenham, offering an exceptional blend of modern finishes, thoughtful design and versatile living space. Step inside to a bright and inviting main floor featuring soaring 9-foot ceilings and hardwood flooring throughout. The spacious living and dining area offers a seamless flow with walkout access to the front porch. The chef-inspired kitchen is perfect for both everyday living and entertaining, featuring stainless steel appliances, abundant cabinetry and a separate breakfast area. The spacious family room provides the perfect place to relax, featuring a gas fireplace and views overlooking the backyard. Upstairs, discover three generously sized bedrooms, including a spacious primary retreat with a walk-in closet and4-piece ensuite. The additional bedrooms offer excellent space, loads of natural light and ample closet storage. The fully finished basement with separate entrance adds incredible versatility and potential for additional income. Complete with a separate living area, full kitchen, bedroom and 3-piece bathroom, it's ideal for extended family, guests or a potential rental opportunity. Outside, enjoy custom landscaping and interlocking that create an inviting and beautifully finished exterior backing on to mature trees. Ideally located just steps from the new Tottenham Public School and minutes from shopping, restaurants, parks and everyday amenities. A fantastic opportunity to own a spacious and beautifully maintained home on a premium lot in one of Tottenham's growing communities. Don't miss your opportunity to make 86 Sydie Lane your next address! (id:27476)