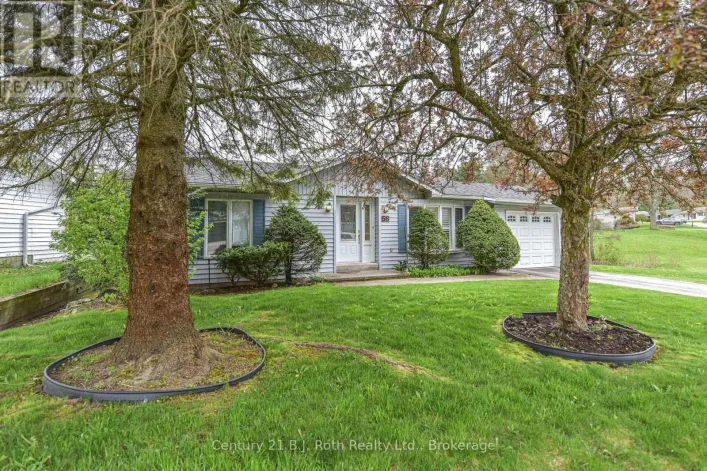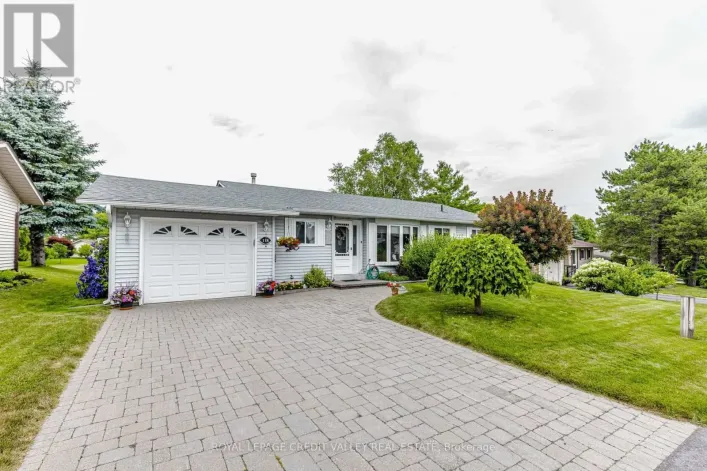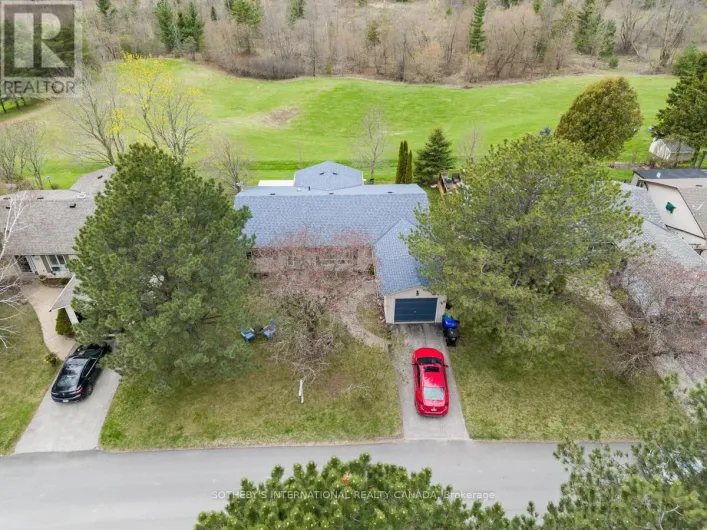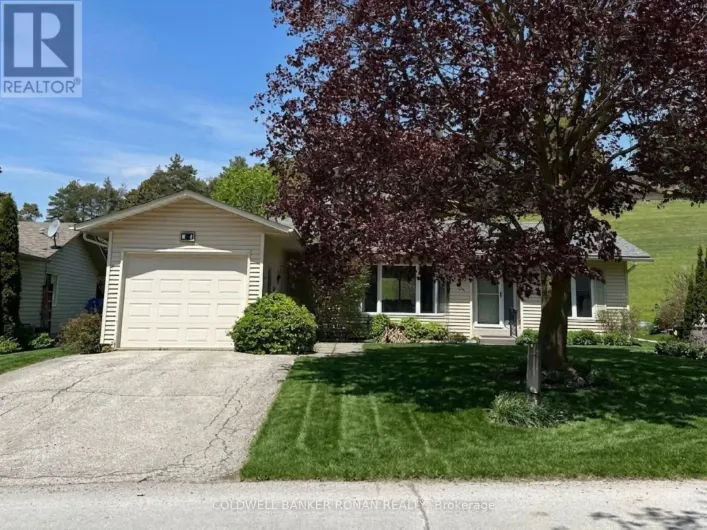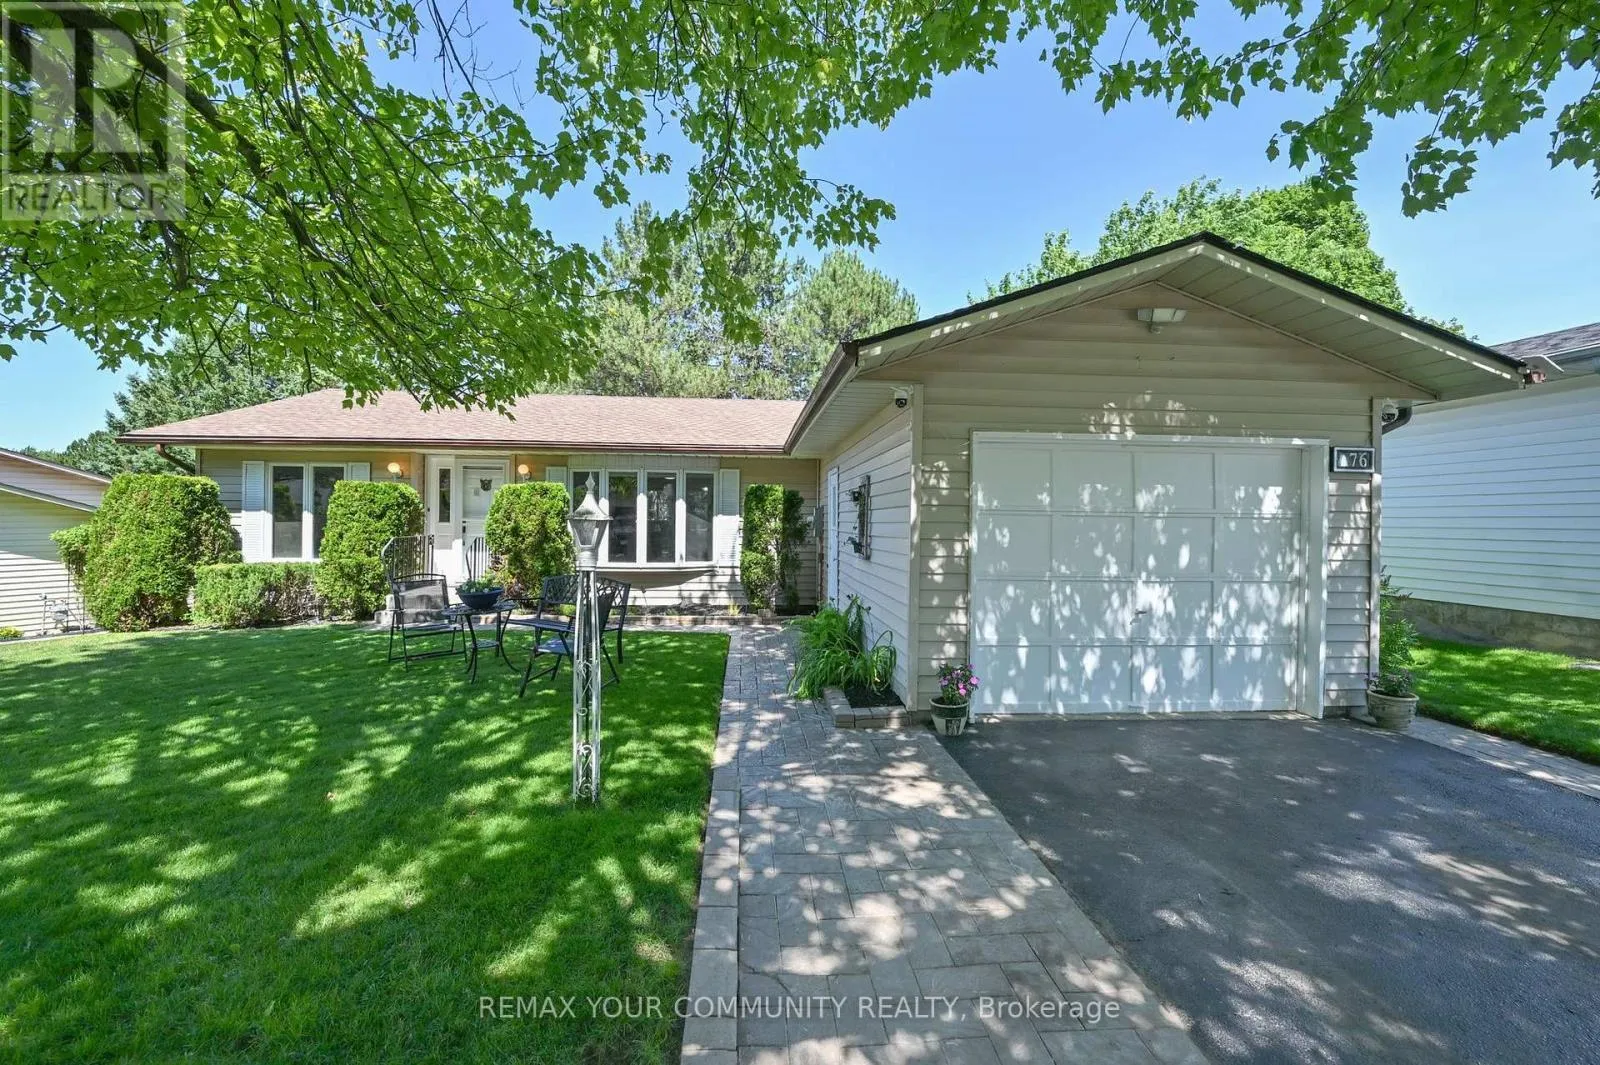
76 Tecumseth Pines Drive, New Tecumseth, Ontario L0G 1W0

Listed for:
$479,900
3 beds
2 baths
Listed 10 days ago
House for rent: 76 Tecumseth Pines Drive, New Tecumseth, Ontario L0G 1W0

View all 32 photos

About

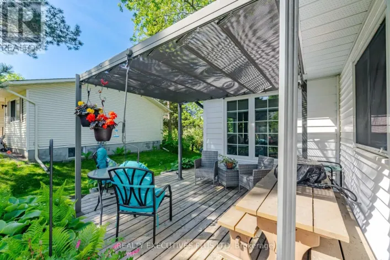
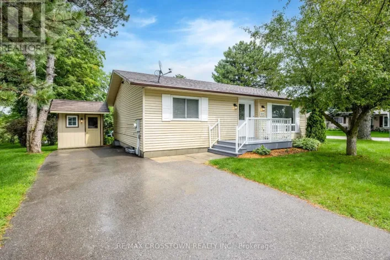
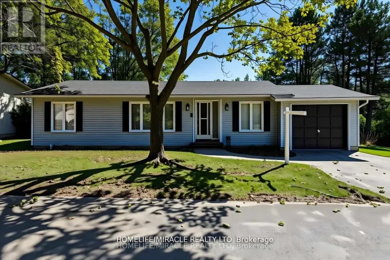
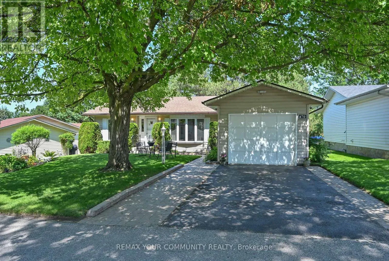
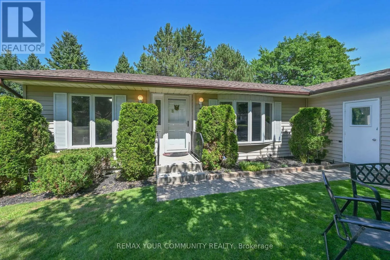
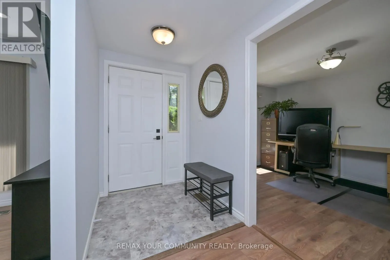
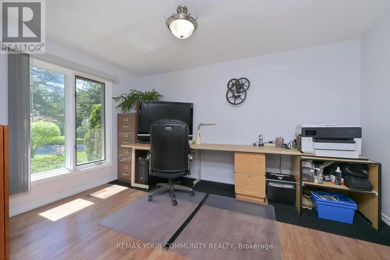
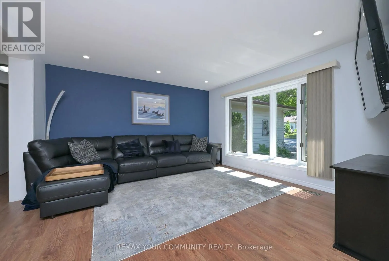
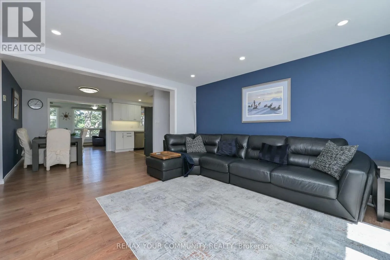
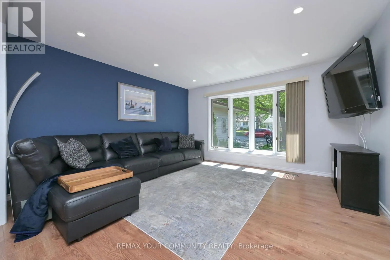
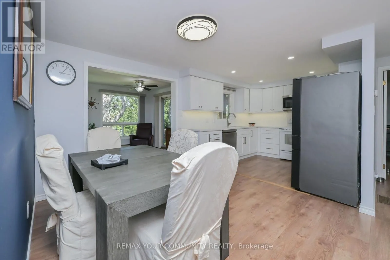
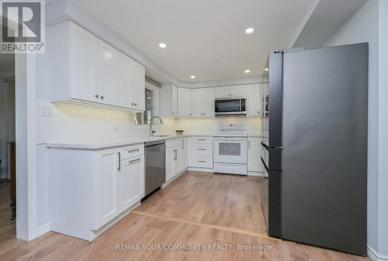
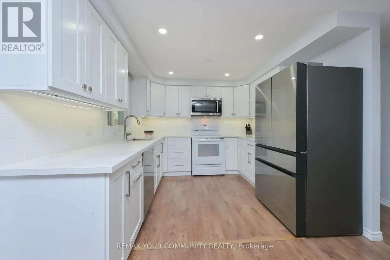
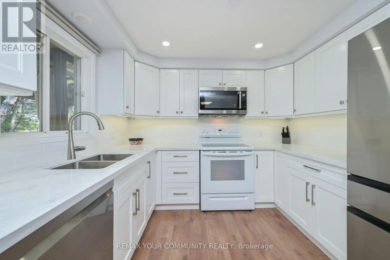
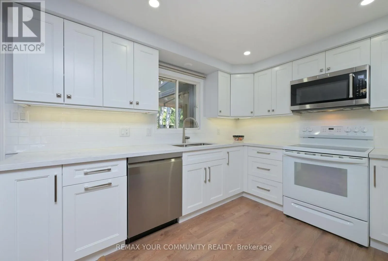
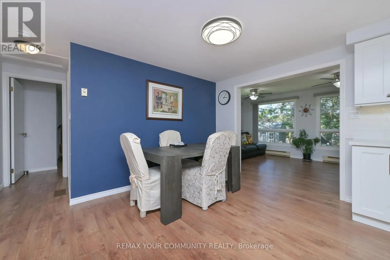
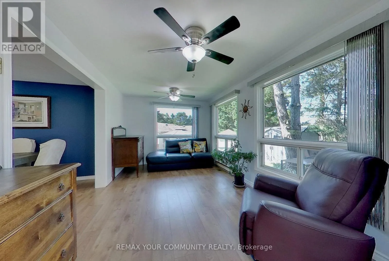
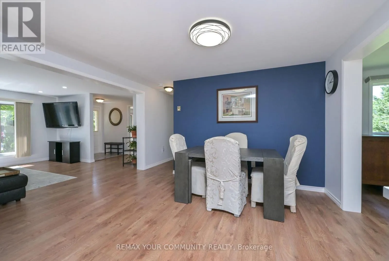
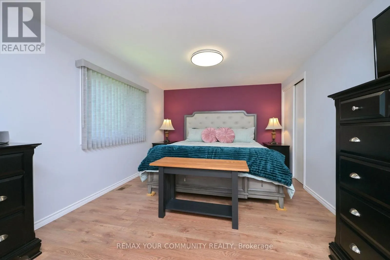
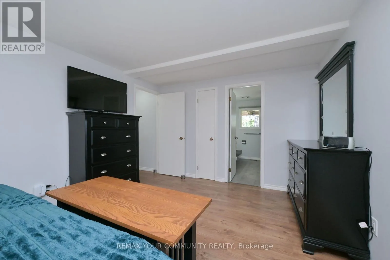
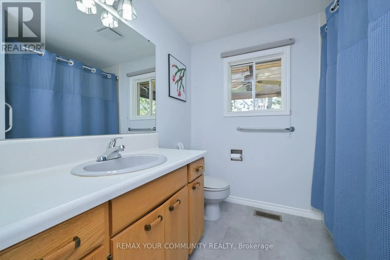
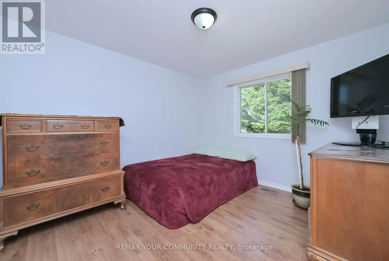
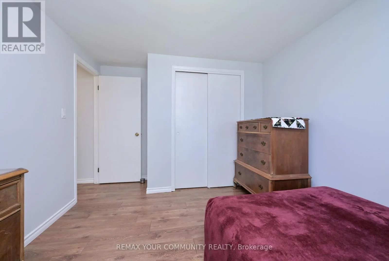
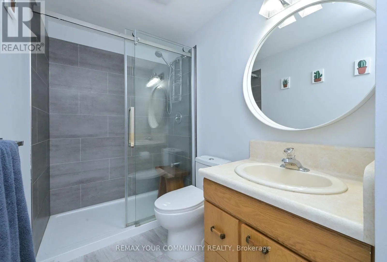
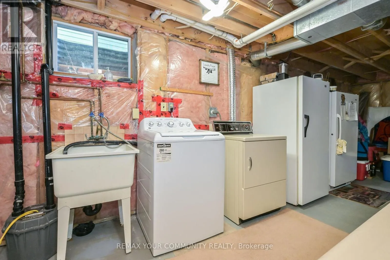
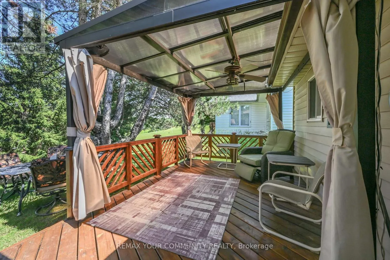
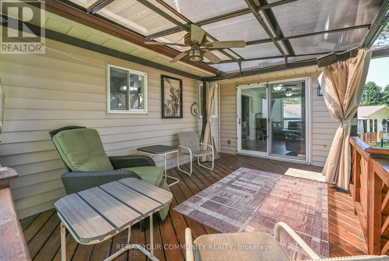
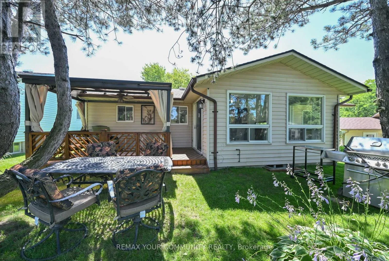
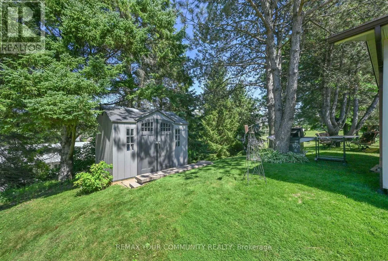
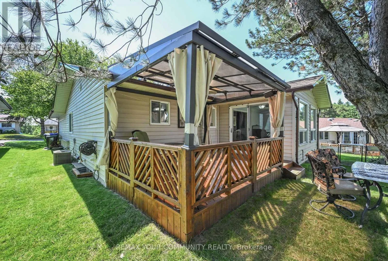
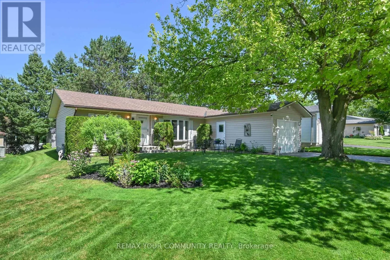
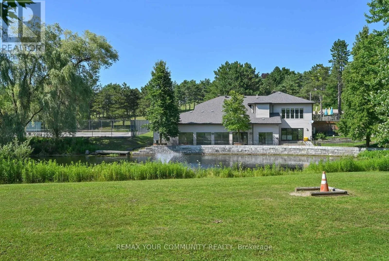
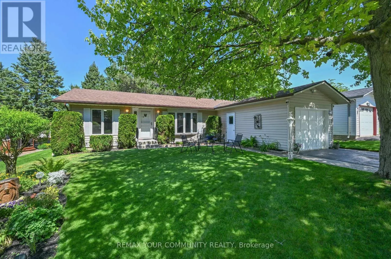
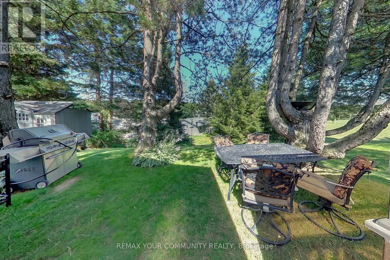
HWY 9 & TECUMSETH PINES Upgrade to luxury in the premier adult community of Tecumseth Pines. This immaculate and upgraded home at 76 Tecumseth Pines is a 3 bedroom bungalow with a full unfinished basement. Finish this level or store your cherished items. Enjoy the open concept functional layout on one level. The primary bedroom has a 4 pc ensuite bath and plenty of cupboard space. The 2nd 3 pc bath is conveniently located closest to the guest bedroom. The 3rd bedroom with its floor to ceiling windows makes a perfect office that is bright and sun filled. The 4 seasons sunroom overlooking the landscaped backyard opens to a wonderful deck that has a retractable roof, ceiling fan and is enclosed by decorative fencing. Enjoy the privacy while appreciating the tall pines in back. Extras include a renovated kitchen with quartz counters, open to the dining area. Enjoy full access to the private recreation centre featuring an indoor pool, fitness centre, library, meeting room, gathering place for clubs, games and community events. Tennis and bocci ball are just outside. Stay active and social if desired or love your bright and sun filled, airconditioned home at the top of the hill in this premier adult community. (id:27476)

Property Highlights

MLS® Number
N13640924
Type
Single Family
Community Name
Rural New Tecumseth
Maintenance Fee
51.93
Ownership Type
Leasehold/Leased Land
Parking Space Total
3

Building

Building Type
House
Storeys
1.00
Square Footage
1100 - 1500 sqft
Bathrooms Total
2
Bedrooms Above Ground
3
Bedrooms Total
3
Amenities
Park
Exterior Finish
Vinyl siding
Fireplace Present
No
Basement Type
Full (Unfinished)
Basement Features
Building Heating Type
Forced air
Heating Fuel
Natural gas
Building Cooling Type
Central air conditioning

Utilities

Utility Sewer
Septic System

Room Layout

Living room
Main level
5.59 m x 3.97 m
Dining room
Main level
3.96 m x 3.1 m
Kitchen
Main level
3.22 m x 2.94 m
Primary Bedroom
Main level
5.09 m x 3.39 m
Office
Main level
3.98 m x 2.94 m
Bedroom
Main level
3.94 m x 3.05 m
Sunroom
Main level
4.38 m x 2.88 m
Other
Main level
3.98 m x 2.94 m

Location

Learn more about this property
Listing provided by:
REMAX YOUR COMMUNITY REALTY
MLS® number:
N13640924
Agent:
Lynne E Knowles
*Indicates required field
Name is required
Email is required
Please enter a valid phone number (e.g., 416-111-1111).

Street Spotlight - For sale