158 Church Street N, New Tecumseth, Ontario L9R 1M5

Listed for:
$1,298,888
4 beds
4 baths
Listed 3 days ago
House for rent: 158 Church Street N, New Tecumseth, Ontario L9R 1M5

View all 47 photos

About

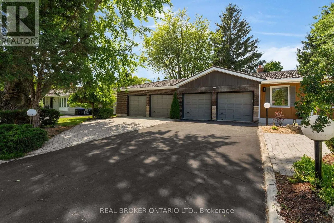
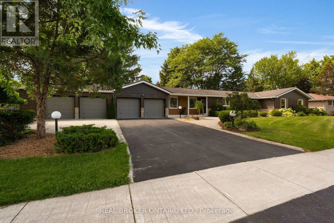
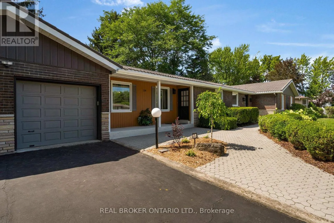
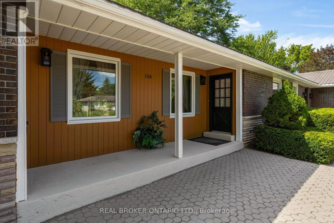
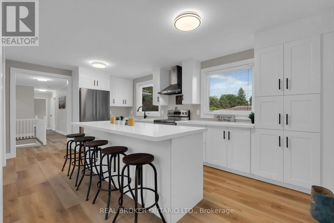
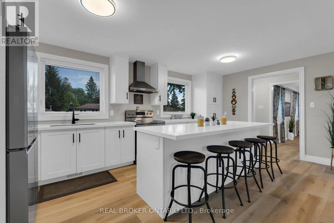
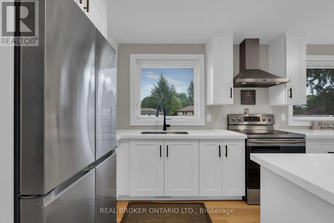
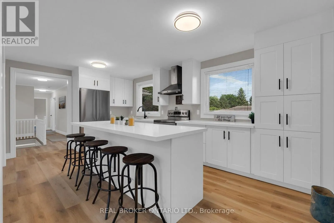
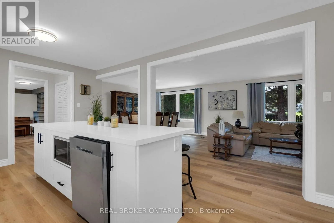
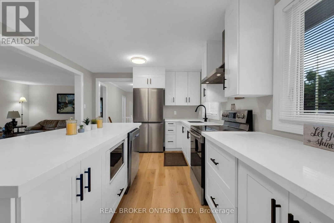
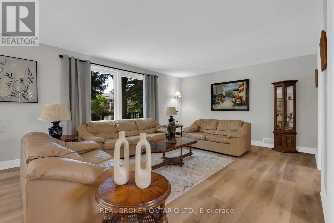
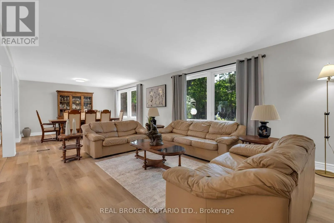
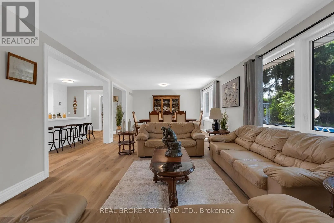
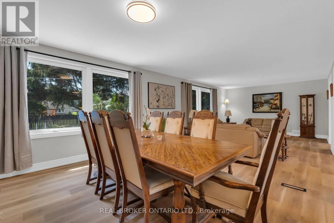
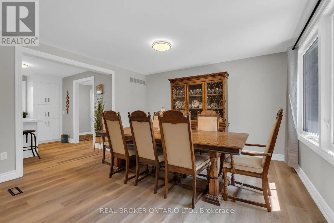
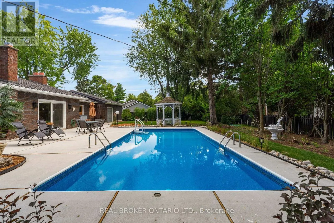
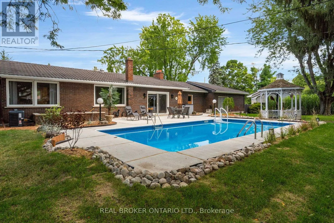
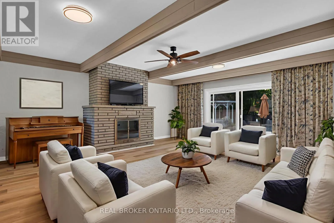
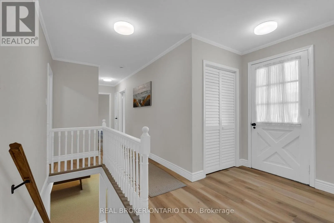
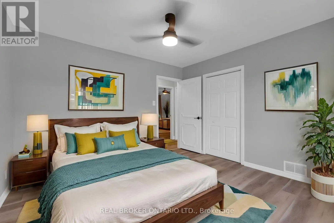
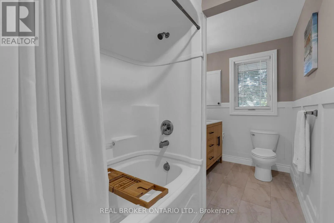
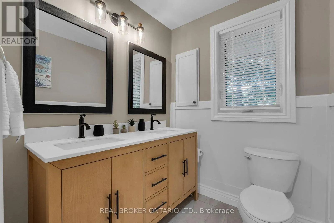
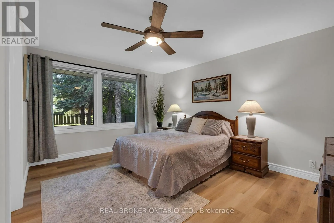
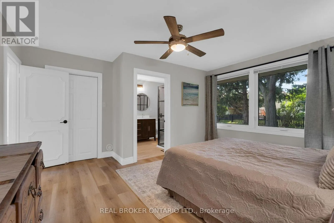
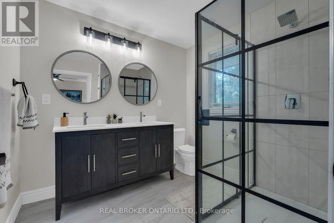
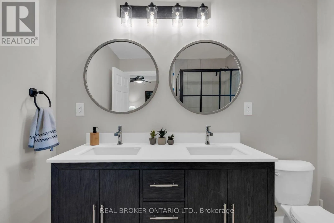
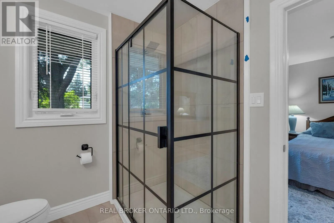
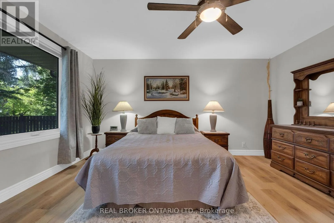
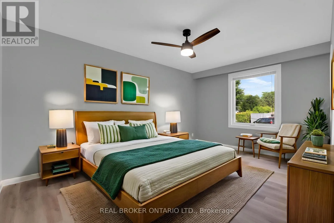
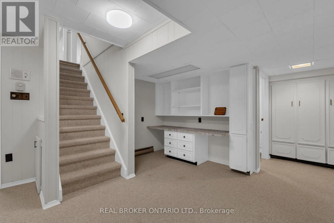
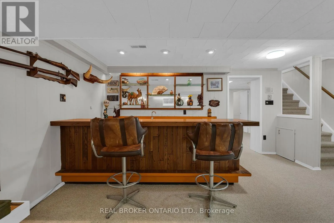
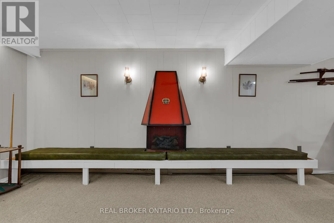
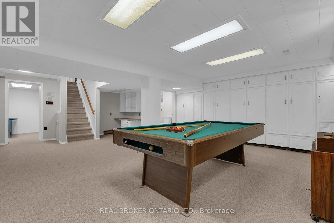
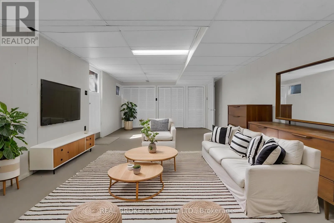
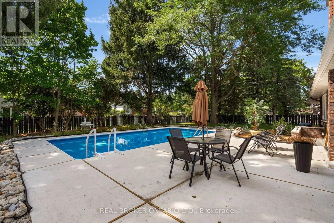
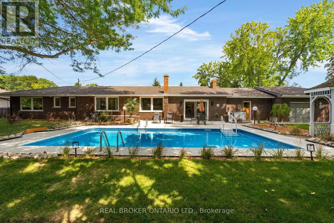
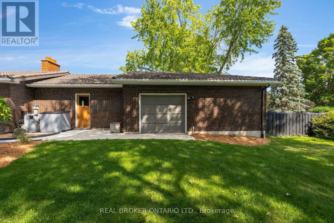
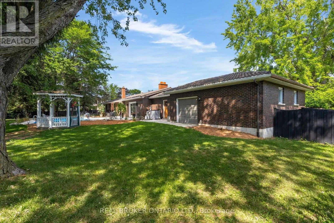
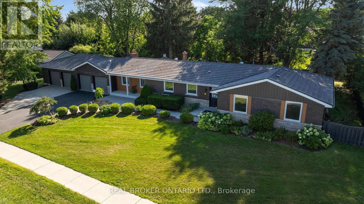
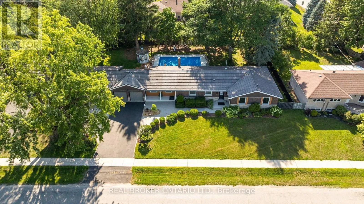
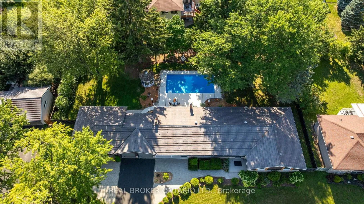
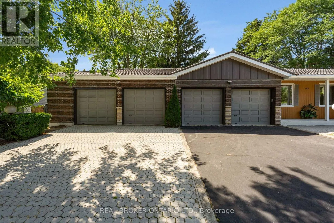
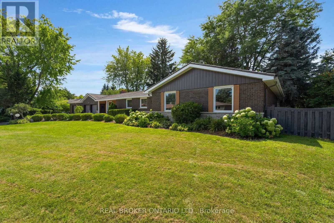
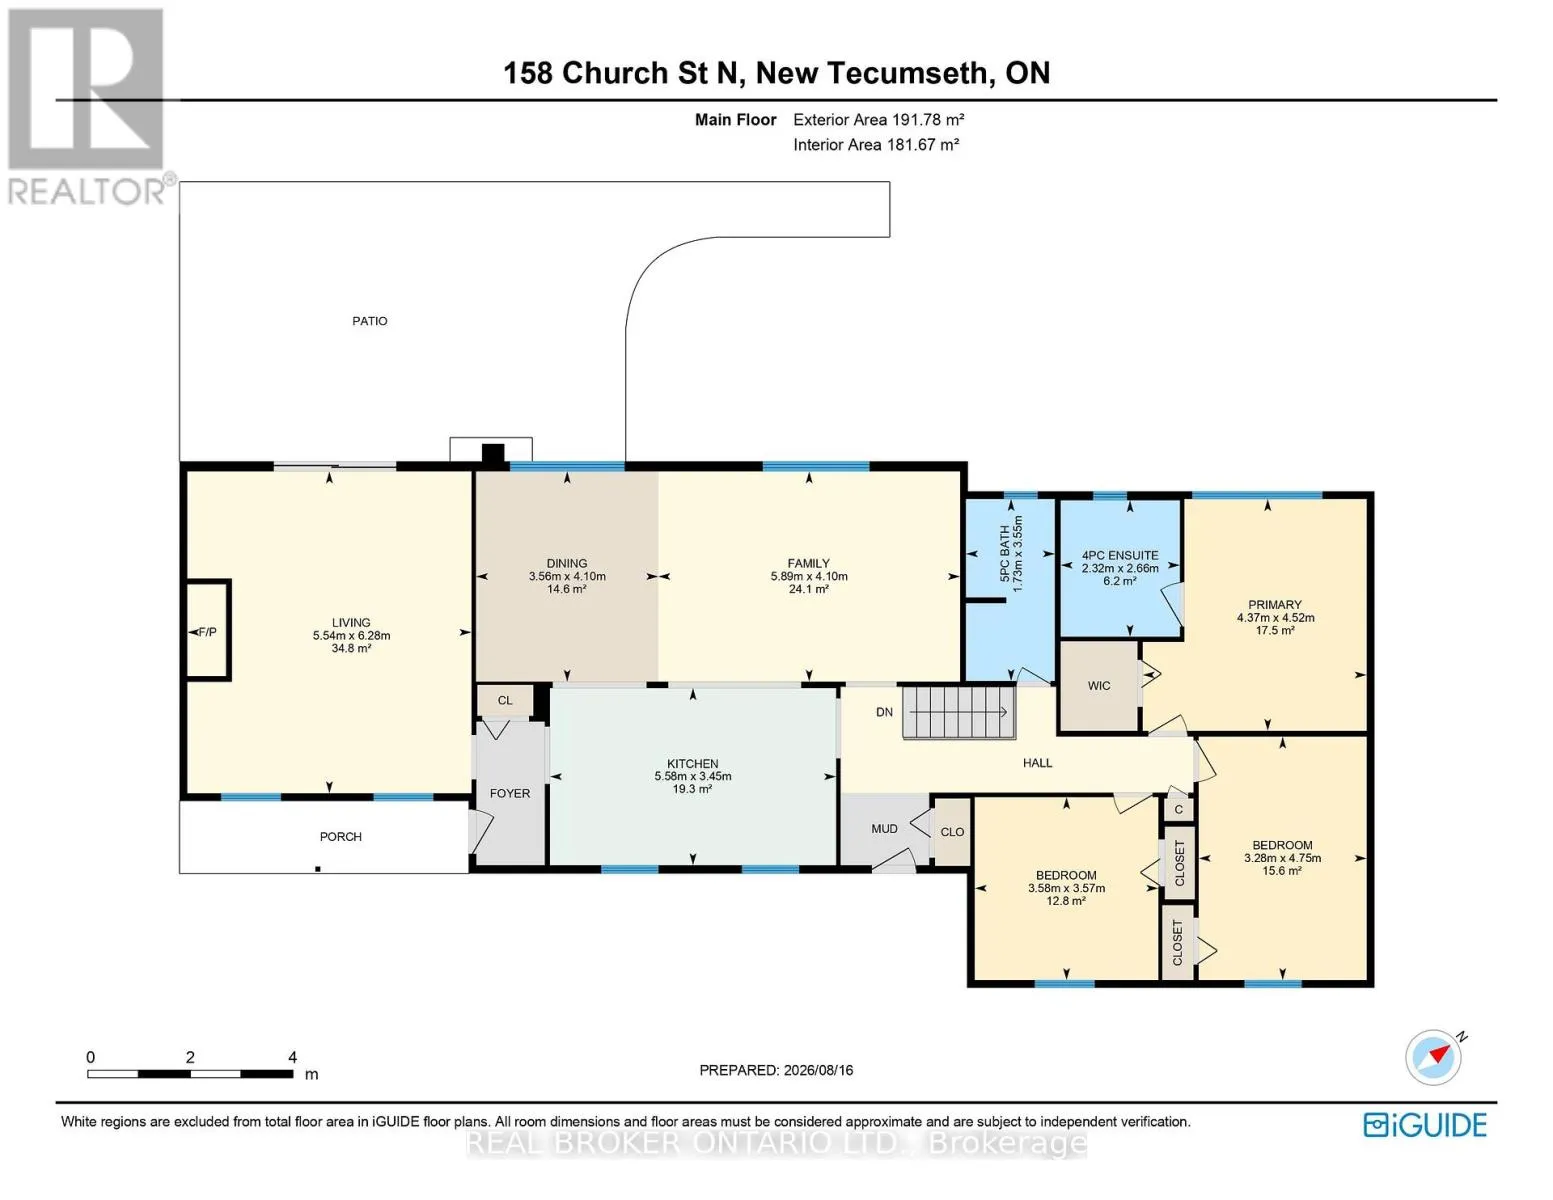
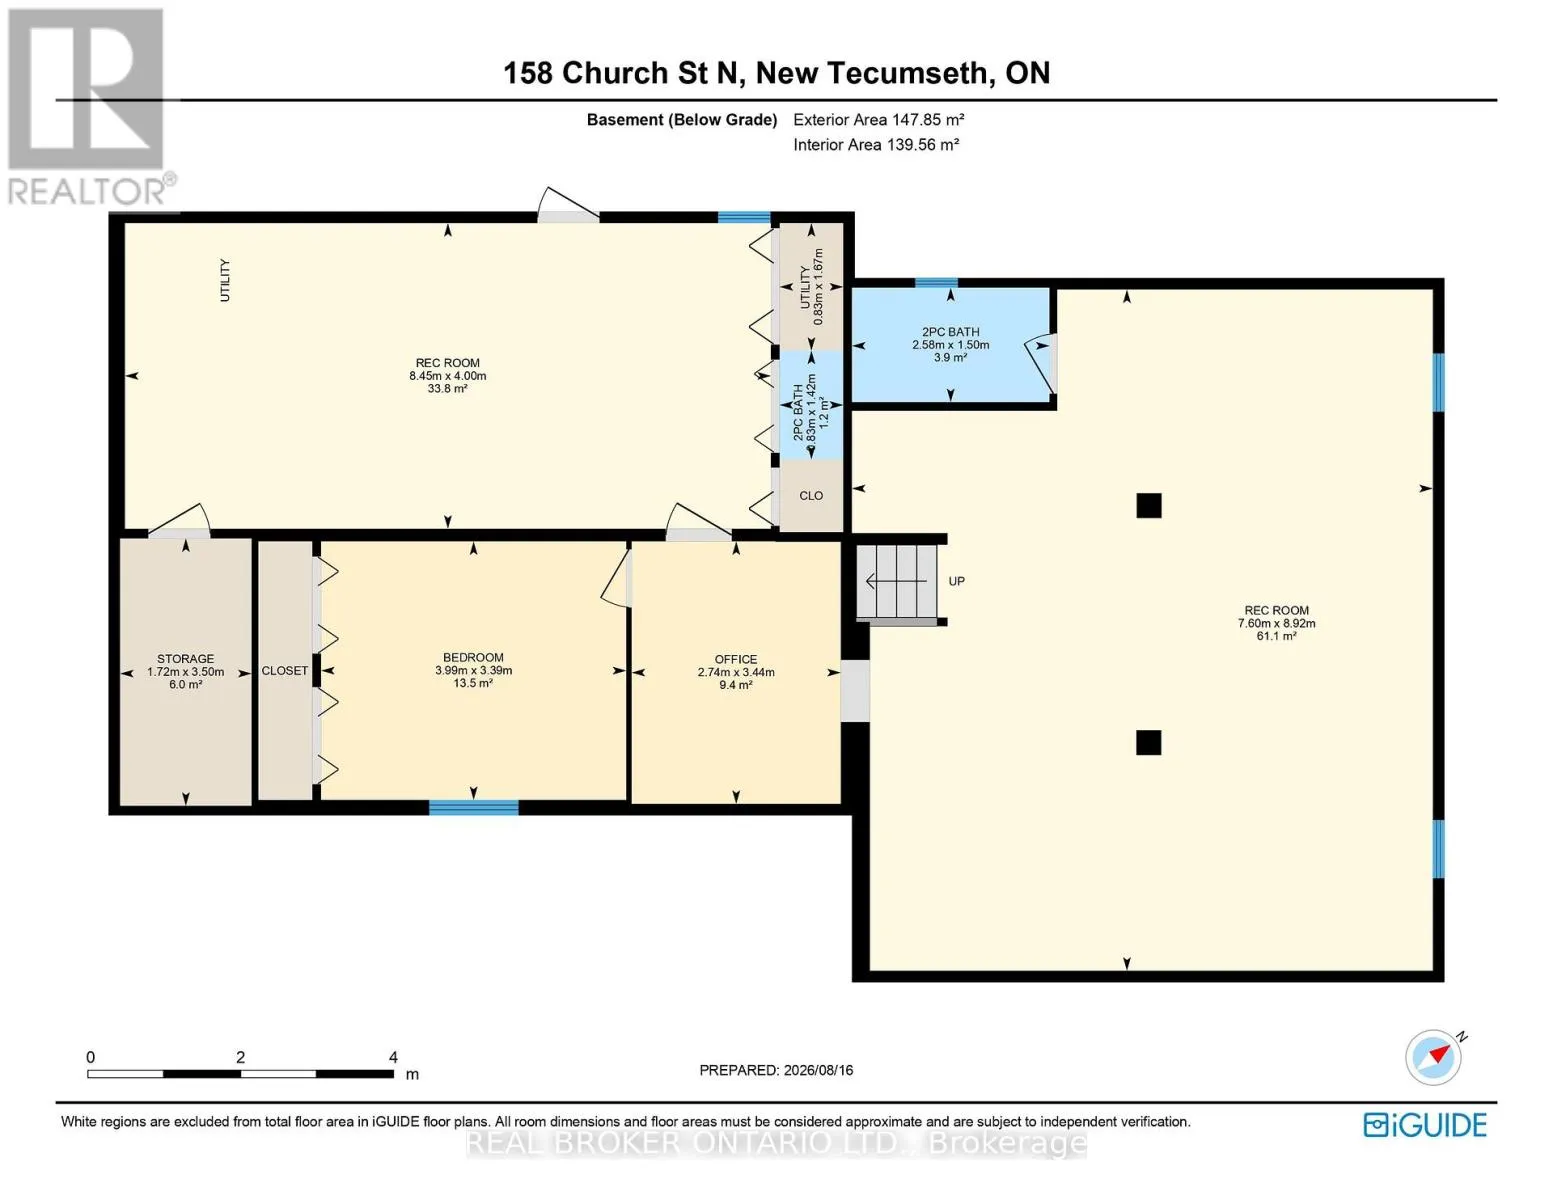
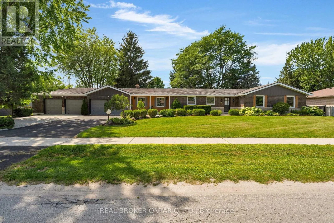
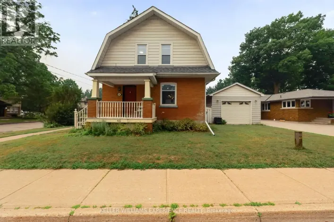
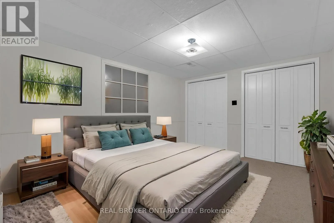
Church and Victoria The most talked about and sought after home in Alliston is finally on the market! With massive 150 x 125 lot allowing for uber privacy, redevelopment or division possibilities, this ranch bungalow has it all. Starting with 4 car garage plus 6 car parking outside, the meticulous gardens, interlocked walkway and steel roof scream true curb appeal. Once inside you will notice tons of updates in the last year. Including but not limited to the vinyl flooring, the kitchen, both main floor bathrooms, paint and windows, to name a few. On the south wing, a sunken living room with romantic fireplace and huge sliding doors to fully fenced yard with inground heated pool and pergola. To the north wing a large open concept kitchen, living dining space with crisp new flooring, tons of windows, quartz countertops, stainless steel appliances, undermounted sink and an oversized island. Down the hall 3 spacious bedrooms one with 4-piece ensuite with dual vanity and large walk-in closet. The kids bedrooms share an updated 5-piece bathroom. Downstairs a massive rec room with wet bar and fireplace, an office, two bathrooms, a flex space or possible 4th bedroom, tons of storage and separate walk-up entrance. Just 2 minutes to 2 schools and the Hospital and close to downtown, the rec centre, library etc. You couldn't say location, location, location any more times and be more on the money with this property! Windows 8 months young. Drive thru door at back of garage for ease of gardening. Pinch you, you aren't dreaming. (id:27476)

Property Highlights

MLS® Number
N13689342
Type
Single Family
Community Name
Alliston
Ownership Type
Freehold
Land Size
150.1 x 125 FT|under 1/2 acre
Parking Space Total
10

Building

Building Type
House
Storeys
1.00
Square Footage
2000 - 2500 sqft
Bathrooms Total
4
Bedrooms Above Ground
3
Bedrooms Total
4
Amenities
Fireplace(s) Hospital, Place of Worship, Public Transit
Exterior Finish
Brick
Fireplace Present
Yes
Basement Type
N/A (Finished), Full, N/A, N/A
Basement Features
Separate entrance, Walk-up
Building Heating Type
Forced air
Heating Fuel
Natural gas
Building Cooling Type
Central air conditioning

Utilities

Water
Municipal water
Utility Sewer
Sanitary sewer

Room Layout

Bathroom
Basement
2.58 m x 1.5 m
Bedroom
Basement
3.99 m x 3.39 m
Office
Basement
2.74 m x 3.44 m
Recreational, Games room
Basement
7.6 m x 8.92 m
Recreational, Games room
Basement
8.45 m x 4 m
Workshop
Basement
1 m x 3.5 m
Utility room
Basement
0.83 m x 1.67 m
Bathroom
Basement
0.83 m x 1.42 m
Bathroom
Main level
2.32 m x 2.66 m
Bathroom
Main level
1.73 m x 3.55 m
Bedroom
Main level
3.58 m x 3.57 m
Bedroom 2
Main level
3.28 m x 4.75 m
Dining room
Main level
3.56 m x 4.1 m
Family room
Main level
5.89 m x 4.1 m
Kitchen
Main level
5.58 m x 3.45 m
Living room
Main level
5.54 m x 6.28 m
Primary Bedroom
Main level
4.37 m x 4.52 m

Location

Learn more about this property
Listing provided by:
REAL BROKER ONTARIO LTD.
MLS® number:
N13689342
Agent:
Kristin Cripps
*Indicates required field
Name is required
Email is required
Please enter a valid phone number (e.g., 416-111-1111).