73 Lorne Thomas Place, New Tecumseth, Ontario L9R 0V8

Listed for:
$769,000
4 beds
4 baths
Listed 31 days ago
Row / Townhouse for rent: 73 Lorne Thomas Place, New Tecumseth, Ontario L9R 0V8

View all 33 photos

About

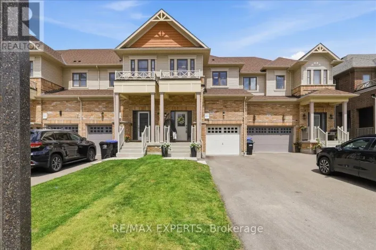
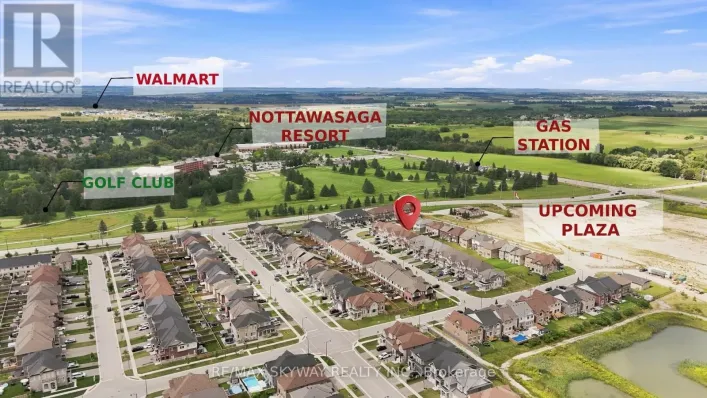
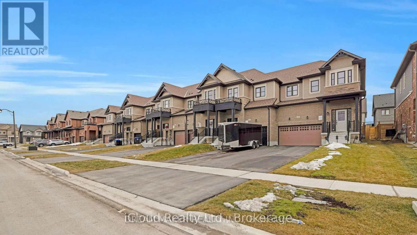
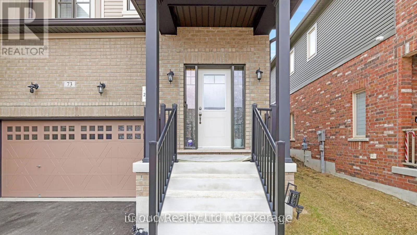
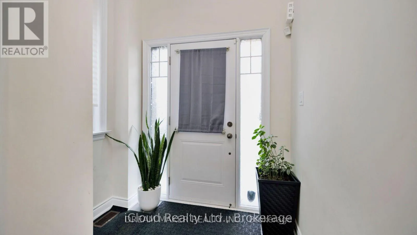
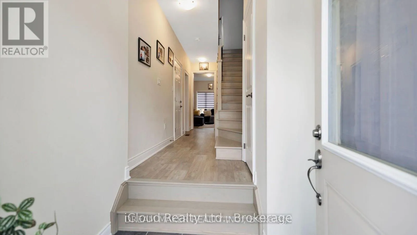
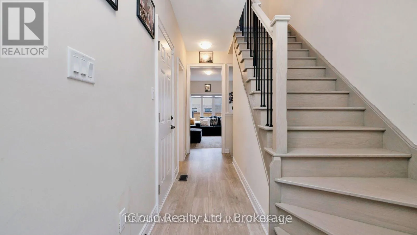
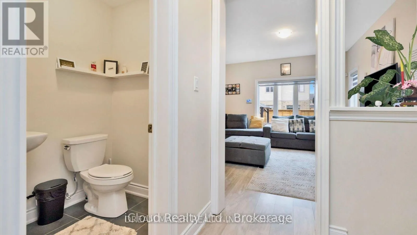
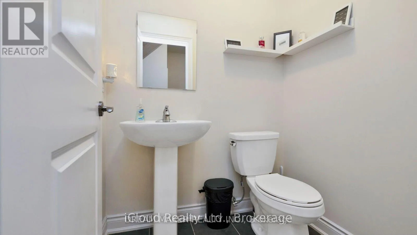
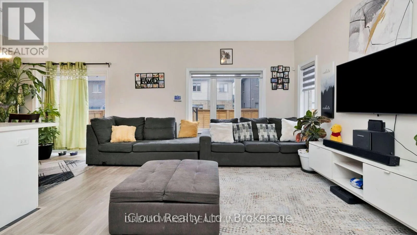
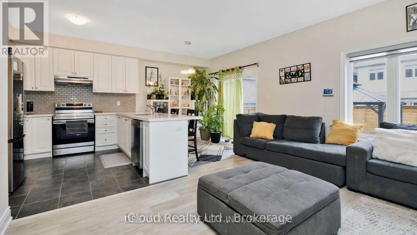
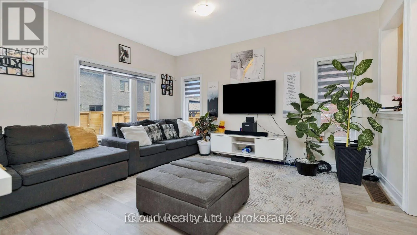
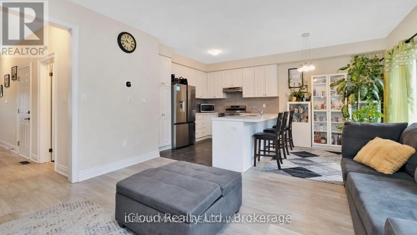
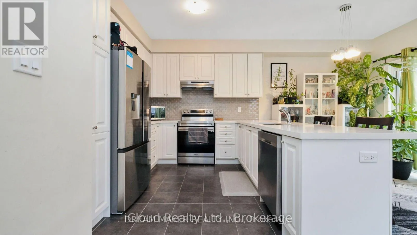
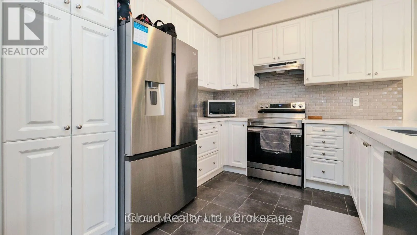
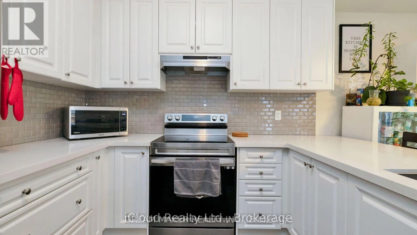
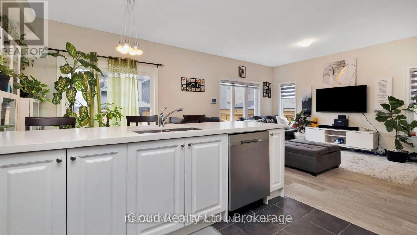
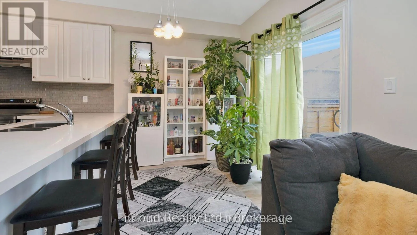
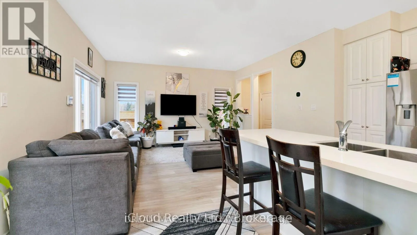
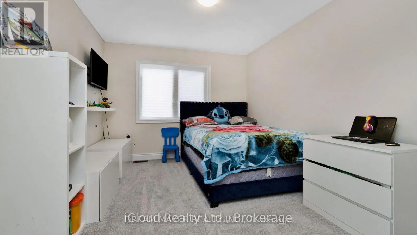
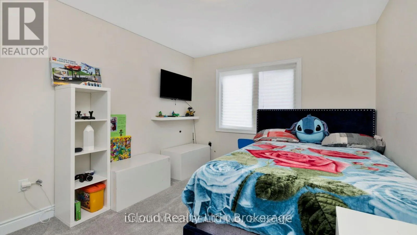
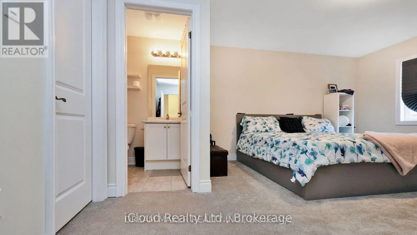
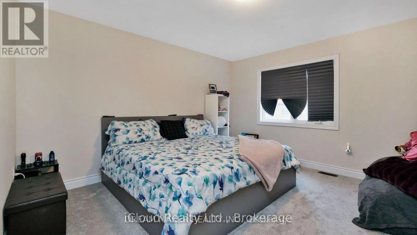
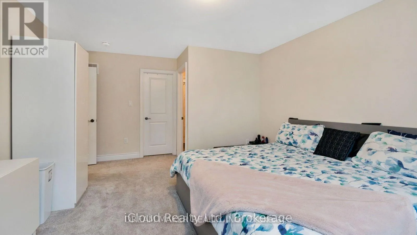
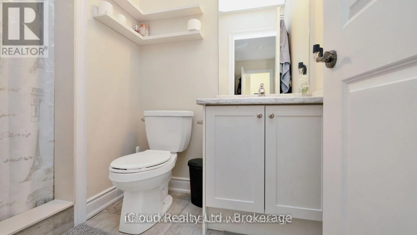
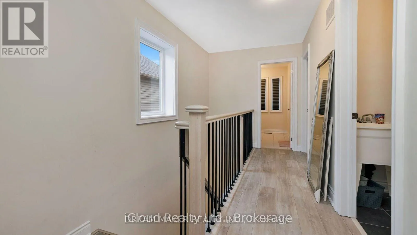
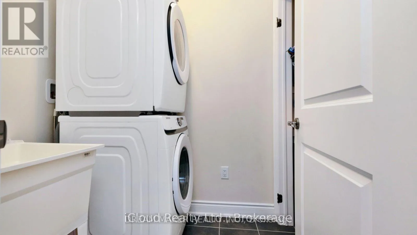
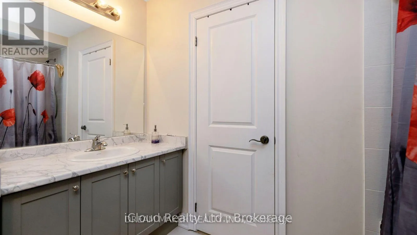
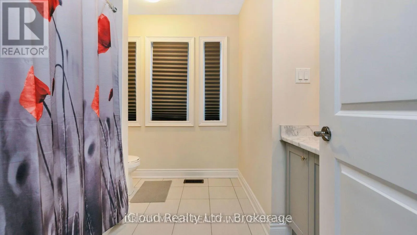
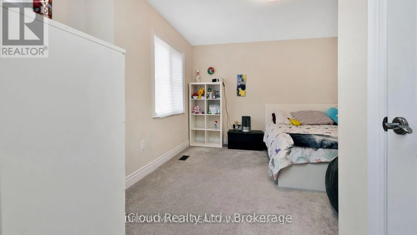
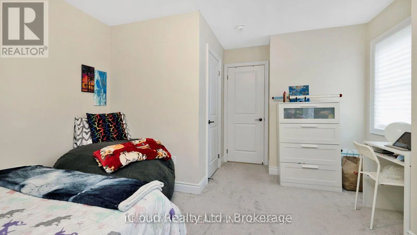
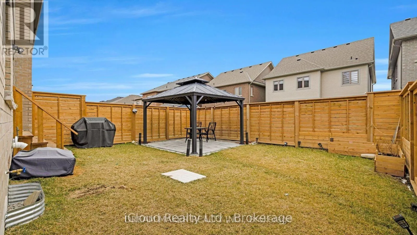
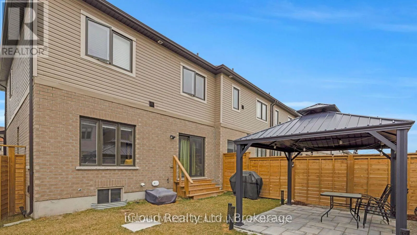
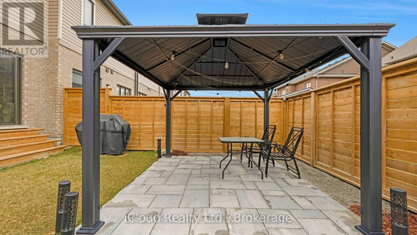
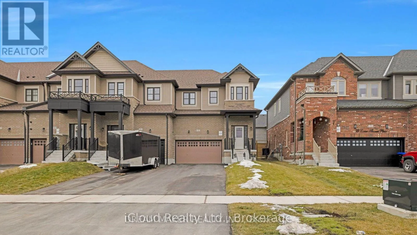
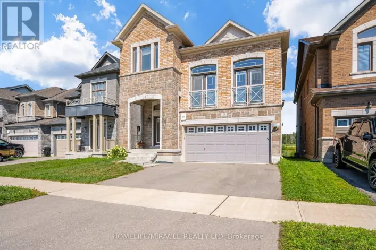
10th Side Road & Hwy 89 Welcome To This Beautiful Corner/End-Unit Home Built By First View Homes! Featuring A Double Garage And Extra-Large Driveway, This Spacious Home Offers Excellent Curb Appeal And Plenty Of Parking. The Bright, Open-Concept Main Floor Features A Great Layout With A Spacious Living Area Overlooking The Large, Bright Kitchen-Perfect For Everyday Living And Entertaining. Walk Out To The Gated And Paved Backyard Oasis, Ideal For Relaxing Or Enjoying Time With Family And Friends. The Upper Level Offers A Convenient Laundry Room And A Huge Walk-In Closet For Added Storage. The Generous Primary Bedroom Features Plenty Of Space, A Private Ensuite, And Walk-In Closet. The 2nd & 3rd Bedrooms Are Bright And Spacious, With Large Windows And Ample Closet Space. The Fully Finished Basement Provides Valuable Additional Living Space, Featuring 1 Bedroom, A Bathroom, Living Area, And Extra Storage. As A Corner/End Unit, The Home Offers Excellent Potential For A New Owner To Explore Converting The Basement Into An Income-Generating Suite. A Fantastic Opportunity For Families, Investors, Or Buyers Looking For A Spacious Home With Additional Living Space And Future Income Potential. Don't Miss This One! (id:27476)

Property Highlights

MLS® Number
N13726126
Type
Single Family
Community Name
Alliston
Ownership Type
Freehold
Land Size
30.5 x 110 FT
Parking Space Total
8

Building

Building Type
Row / Townhouse
Storeys
2.00
Square Footage
1500 - 2000 sqft
Bathrooms Total
4
Bedrooms Above Ground
3
Bedrooms Total
4
Amenities
Golf Nearby
Exterior Finish
Brick
Fireplace Present
No
Basement Type
N/A (Finished)
Basement Features
Building Heating Type
Forced air
Heating Fuel
Natural gas
Building Cooling Type
Central air conditioning

Utilities

Water
Municipal water
Utility Sewer
Sanitary sewer

Room Layout

Primary Bedroom
Second level
16.99 m x 12.99 m
Bedroom 2
Second level
12.99 m x 10.59 m
Bedroom 3
Second level
10.99 m x 10.99 m
Family room
Main level
14.89 m x 12.63 m
Kitchen
Main level
10.99 m x 9.97 m
Dining room
Main level
10.99 m x 7.61 m

Location

Learn more about this property
Listing provided by:
iCloud Realty Ltd.
MLS® number:
N13726126
Agent:
Hue Grant
*Indicates required field
Name is required
Email is required
Please enter a valid phone number (e.g., 416-111-1111).

Street Spotlight - For sale