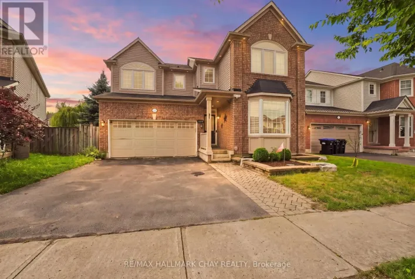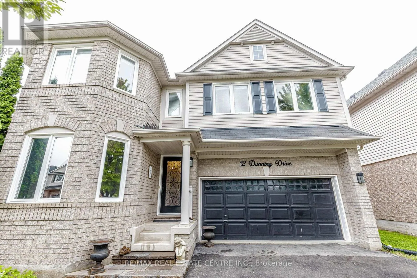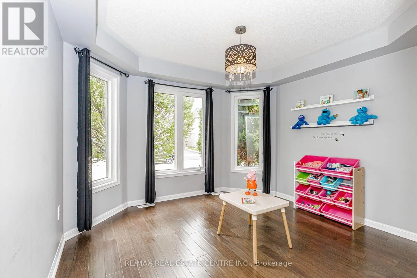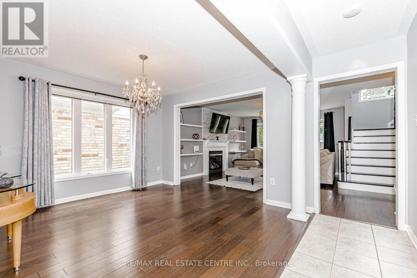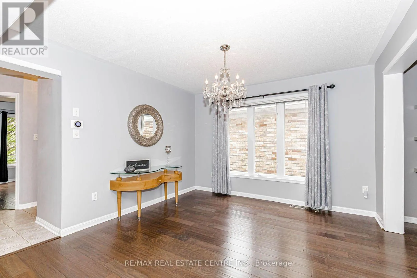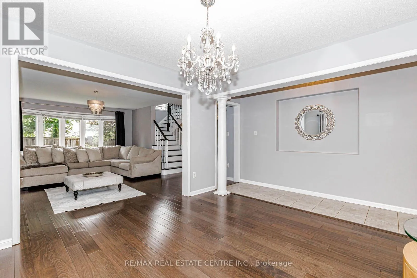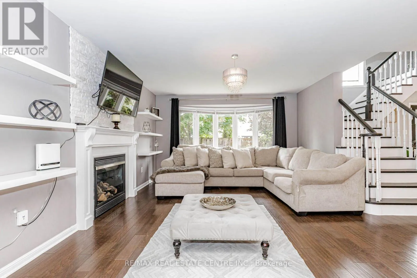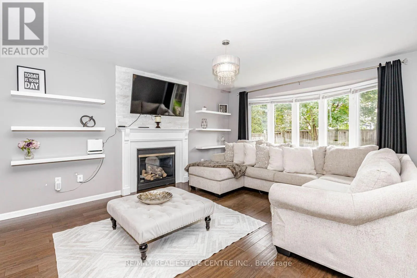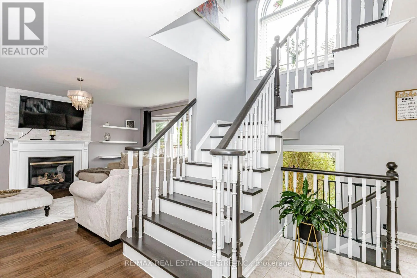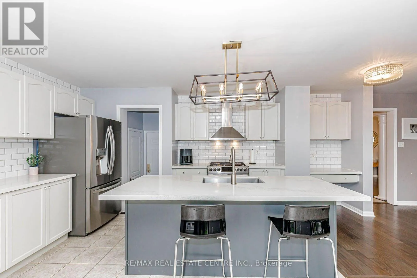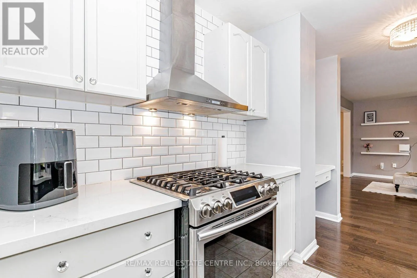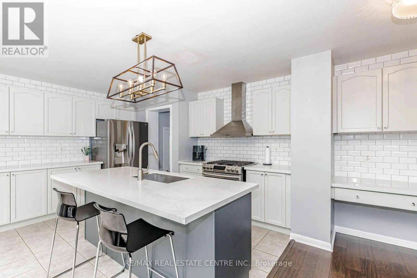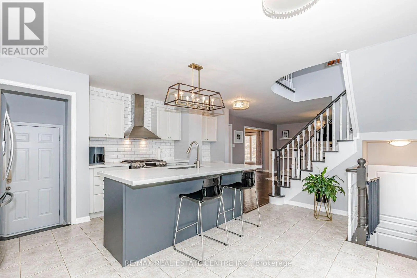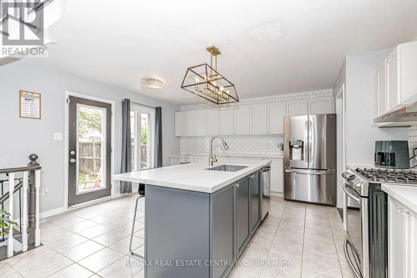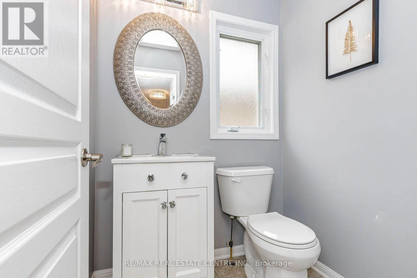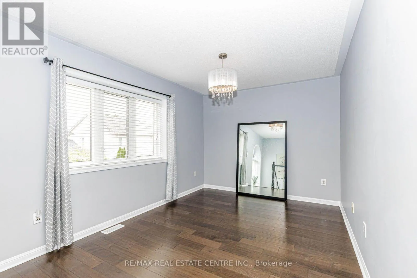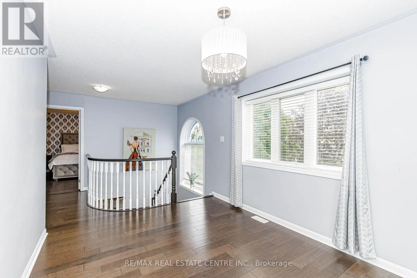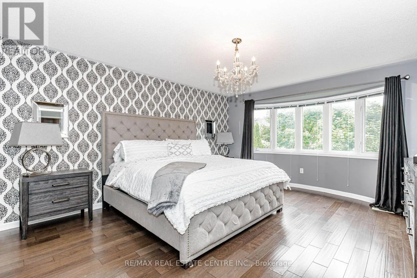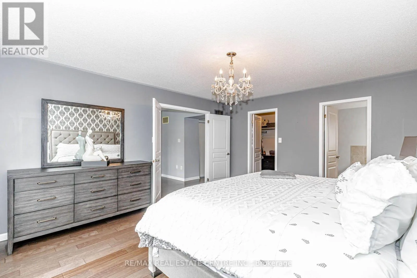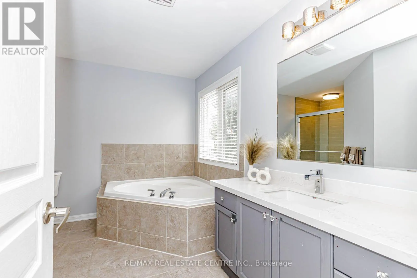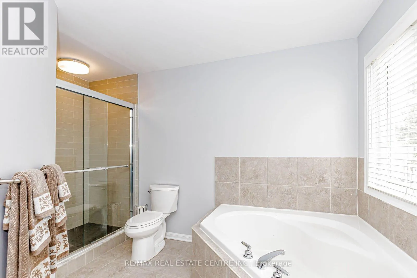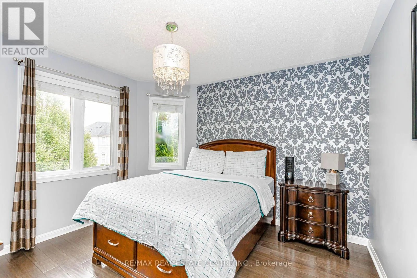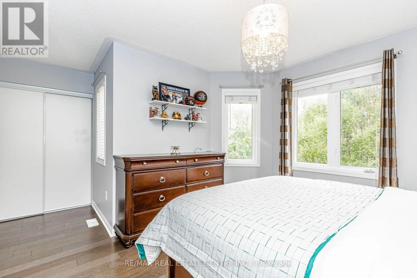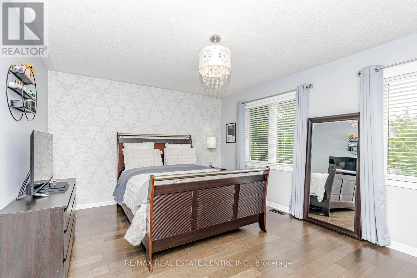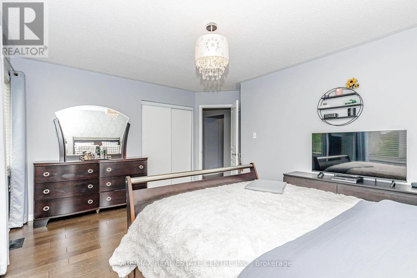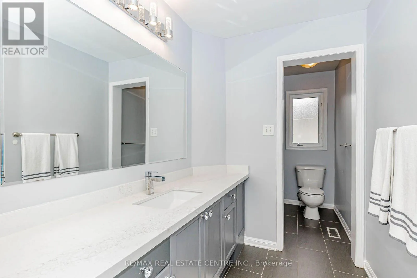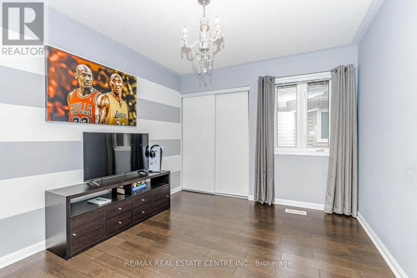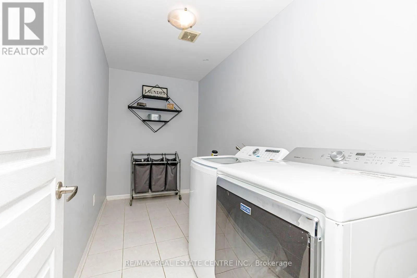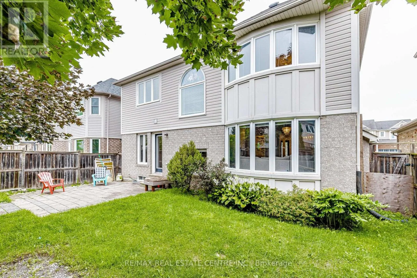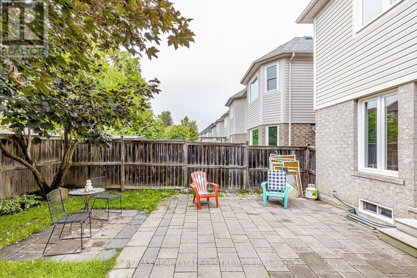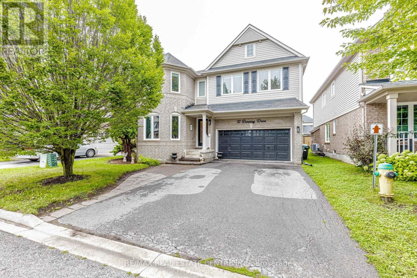
Hwy 89 & Sir Frederick Banting Welcome to this stunning, thoughtfully designed home offering approximately 2,600 sq. ft. of above-grade living space. The bright, open-concept main floor is filled with natural light and features beautiful hardwood flooring throughout, elegant chandeliers, and a welcoming family room with a built-in fireplace. The stylish two-tone kitchen is the heart of the home, complete with quartz countertops, an oversized island, and stainless steel appliances-perfect for everyday living and entertaining. Upstairs, you'll find four generously sized bedrooms, beautifully updated bathrooms, and the convenience of second-floor laundry. The spacious primary bedroom offers a private ensuite and walk-in closet, creating a comfortable retreat. A versatile loft provides additional living space and can easily be used as a home office, playroom, den, or cozy sitting area. The thoughtfully designed backyard extends the living space outdoors, featuring interlock and plenty of room for summer gatherings. Whether entertaining family and friends or enjoying a quiet evening outdoors, this backyard offers endless possibilities. Unfinished basement with excellent potential to create additional living space and make it your own. Beautifully maintained and move-in ready, this home combines style, comfort, and functionality in an ideal family layout. Don't miss the opportunity to make it yours! (id:27476)