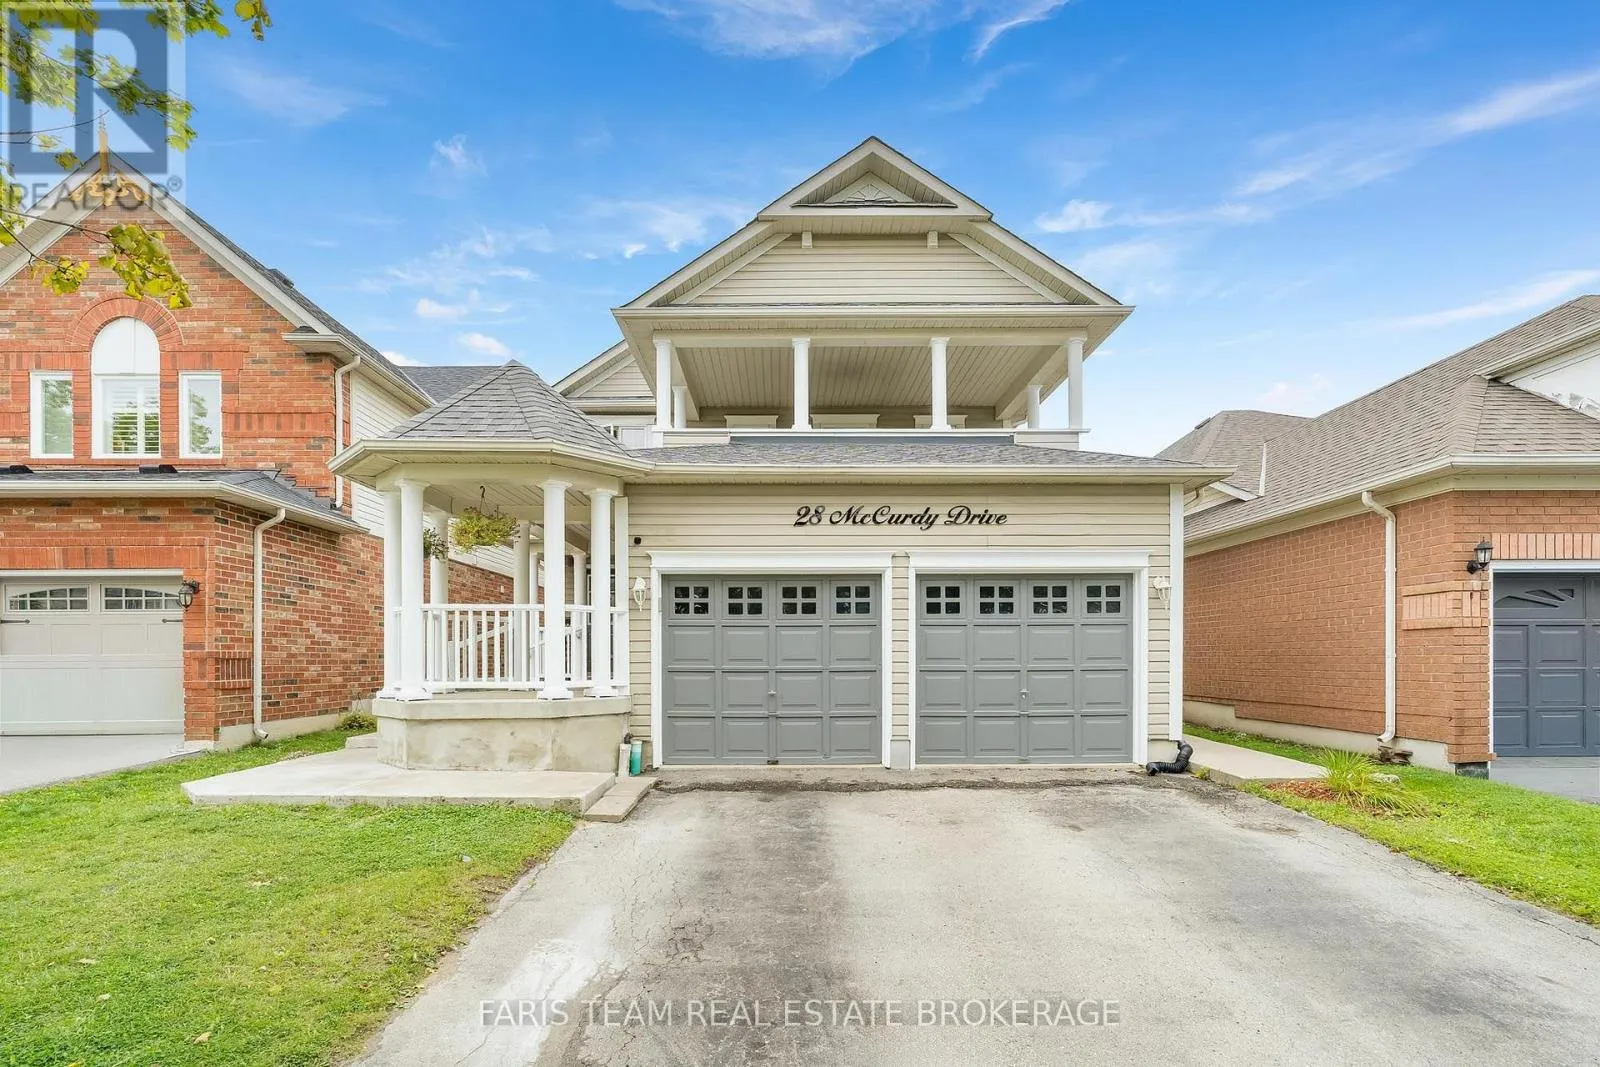
28 Mccurdy Drive, New Tecumseth, Ontario L0G 1W0

Listed for:
$915,000
5 beds
4 baths
Listed 23 days ago
House for rent: 28 Mccurdy Drive, New Tecumseth, Ontario L0G 1W0

View all 42 photos

About

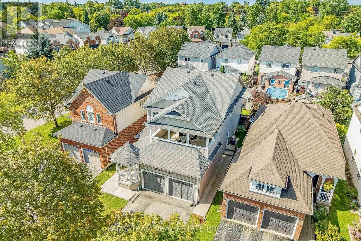
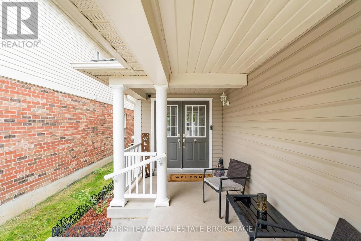
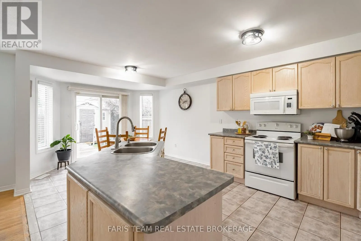
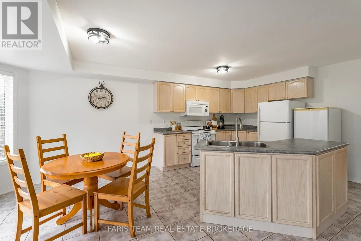
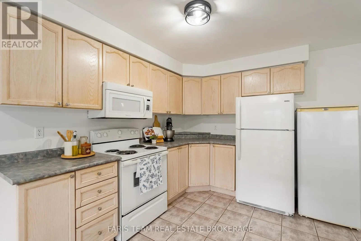
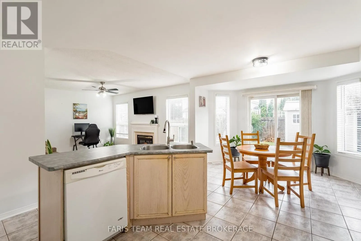
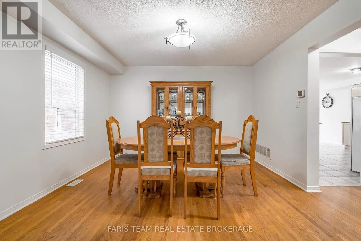
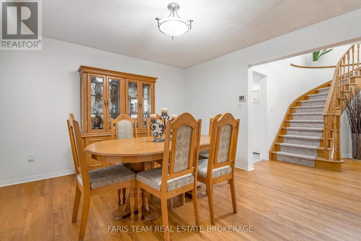
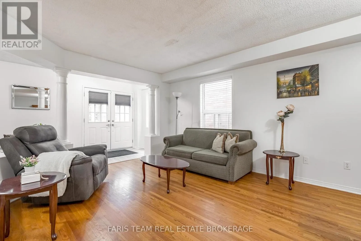
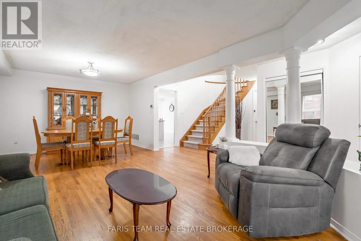
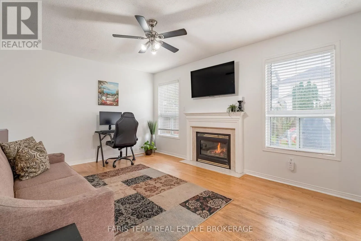
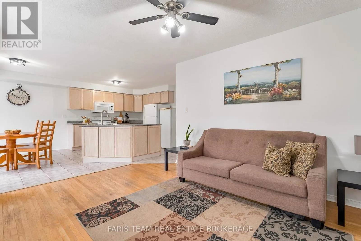
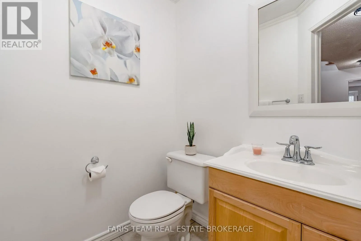
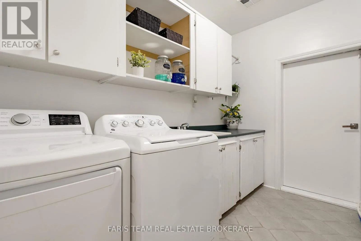
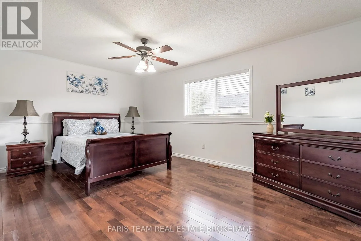
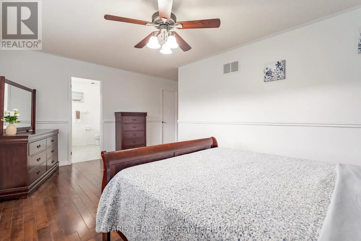
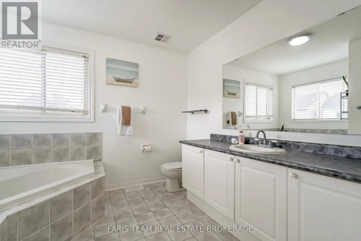
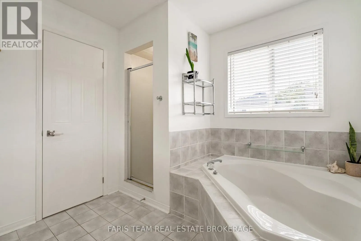
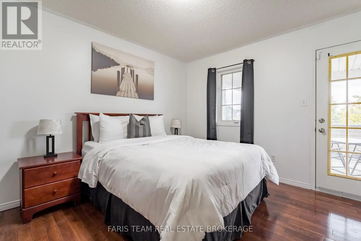
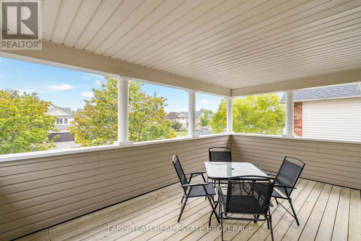
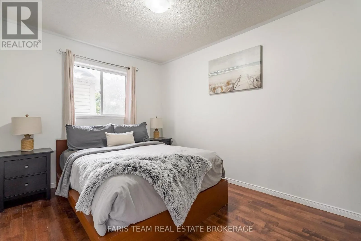
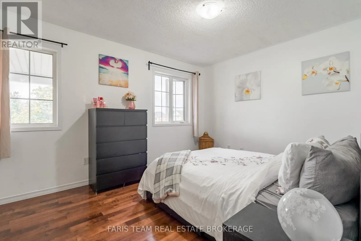
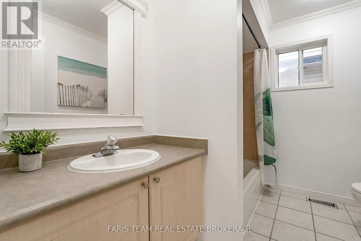
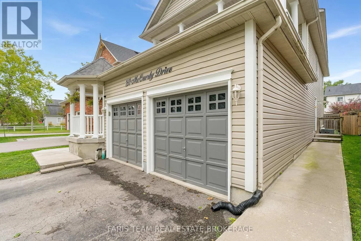
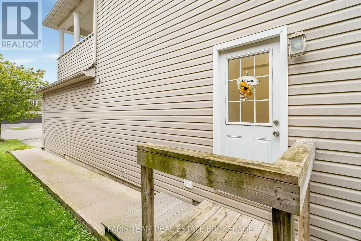
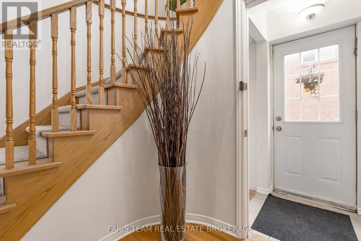
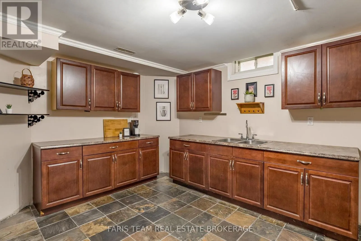
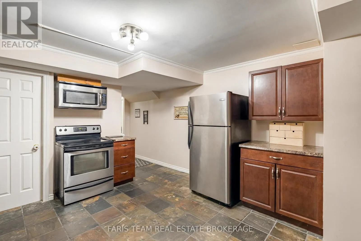
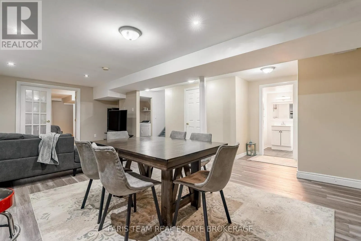
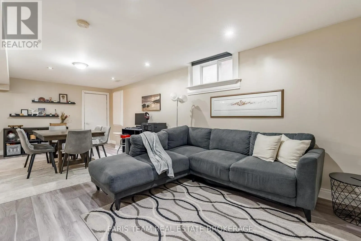
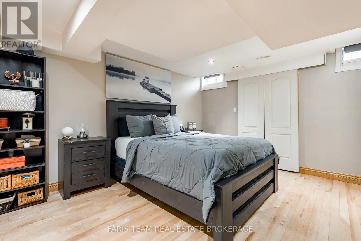
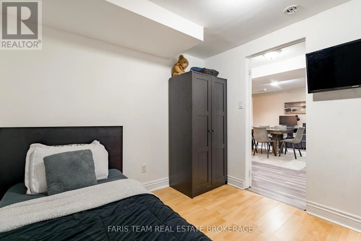
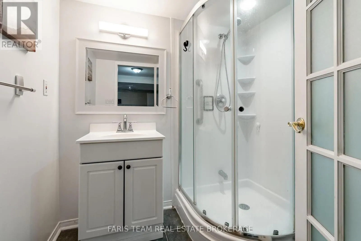
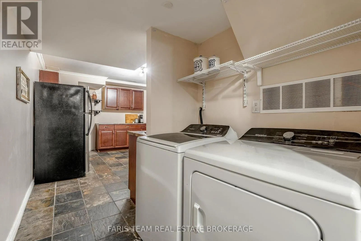
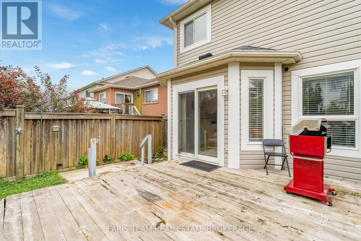
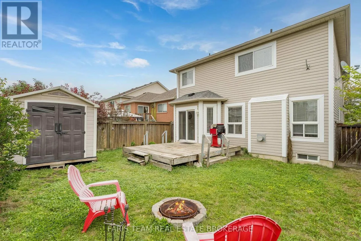
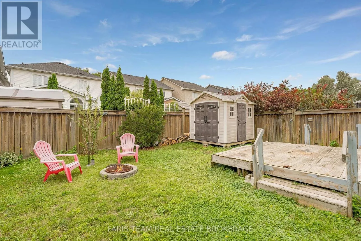
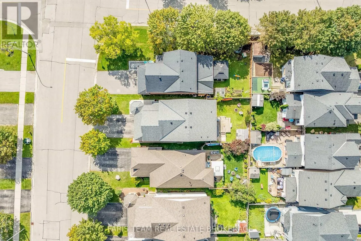
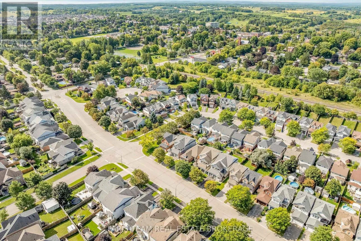
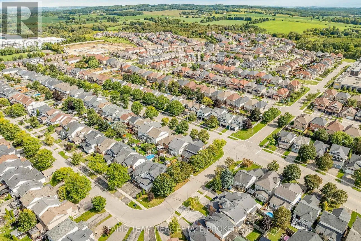
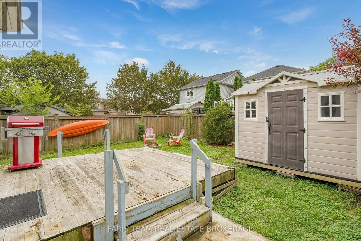
Gunning Cres E/McCurdy Dr Top 5 Reasons You Will Love This Home: 1) Spacious Fernbrook-built "Metcalf" model offering over 2,300 square feet above grade, showcasing a stately covered front porch, a functional family-friendly layout, and incredible potential for buyers looking to make a home their own in the growing community of Tottenham 2) Bright and welcoming main level featuring an open-concept living and dining area, a large eat-in kitchen with walkout access to the rear deck, and an inviting family room with a cozy gas fireplace, creating the perfect setting for everyday living and entertaining 3) Upper level hosting four generously sized bedrooms, including a spacious primary retreat complete with a walk-in closet and private ensuite featuring a soaker tub and separate shower, while one of the additional bedrooms enjoys walkout access to a large private balcony 4) Versatile in-law style setup with a separate entrance including a full kitchen, separate laundry, recreation room, den, and full bathroom, providing excellent flexibility for extended family or multi-generational living arrangements 5) Freshly painted in 2026 and offering private outdoor living space, a double car garage, no sidewalk, and parking for up to four vehicles in the driveway, this home presents an excellent opportunity to personalize a well-sized family home in an established neighbourhood. 2,339 above grade sq.ft. plus a finished basement. (id:27476)

Property Highlights

MLS® Number
N13758506
Type
Single Family
Community Name
Tottenham
Ownership Type
Freehold
Land Size
36.2 x 111.5 FT|under 1/2 acre
Parking Space Total
6

Building

Building Type
House
Storeys
2.00
Square Footage
2000 - 2500 sqft
Bathrooms Total
4
Bedrooms Above Ground
4
Bedrooms Total
5
Amenities
Fireplace(s) Park, Schools
Exterior Finish
Vinyl siding
Fireplace Present
Yes
Basement Type
N/A (Finished), Full, N/A
Basement Features
Separate entrance
Building Heating Type
Forced air
Heating Fuel
Natural gas
Building Cooling Type
Central air conditioning

Utilities

Water
Municipal water
Utility Sewer
Sanitary sewer

Room Layout

Recreational, Games room
Basement
7.3 m x 5.89 m
Den
Basement
2.8 m x 2.62 m
Bedroom
Basement
4.32 m x 3.85 m
Laundry room
Basement
1.81 m x 1.55 m
Kitchen
Basement
4.6 m x 3.81 m
Kitchen
Main level
6.31 m x 4.26 m
Dining room
Main level
3.78 m x 3.19 m
Living room
Main level
3.78 m x 3.45 m
Family room
Main level
4.72 m x 3.47 m
Laundry room
Main level
3.16 m x 2.07 m
Primary Bedroom
Upper Level
5.33 m x 4.69 m
Bedroom
Upper Level
3.95 m x 2.81 m
Bedroom
Upper Level
3.91 m x 3.69 m
Bedroom
Upper Level
3.68 m x 3.5 m

Location

Learn more about this property
Listing provided by:
FARIS TEAM REAL ESTATE BROKERAGE
MLS® number:
N13758506
Agent:
Mark Faris
*Indicates required field
Name is required
Email is required
Please enter a valid phone number (e.g., 416-111-1111).