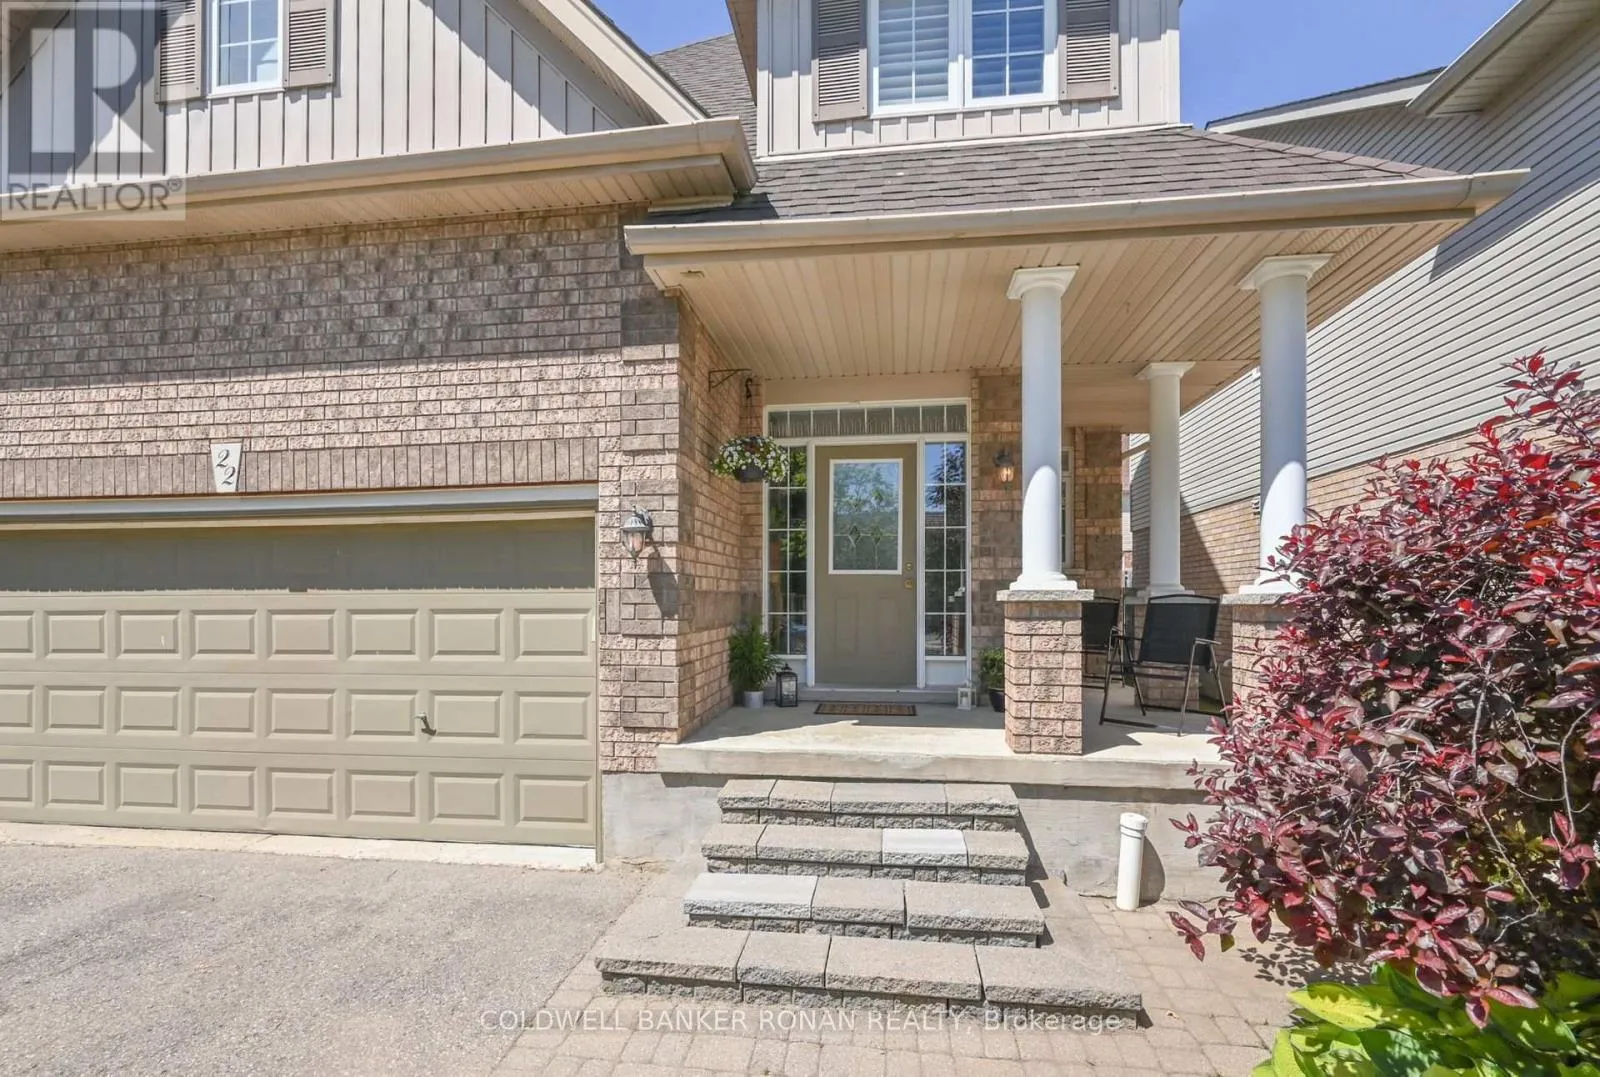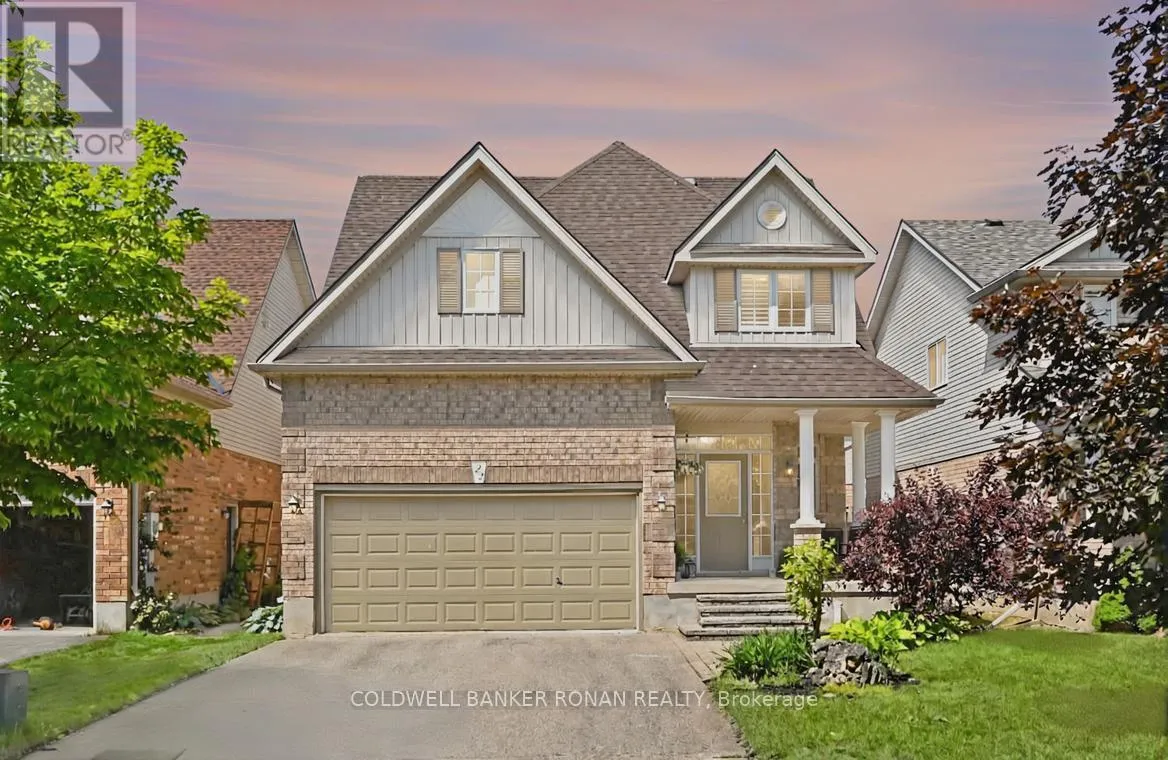
22 Chantler Road, New Tecumseth, Ontario L9R 2E1

Listed for:
$864,900
5 beds
4 baths
Listed 23 days ago
House for rent: 22 Chantler Road, New Tecumseth, Ontario L9R 2E1

View all 32 photos

About

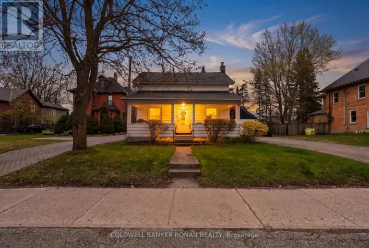
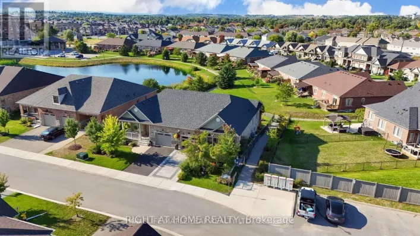
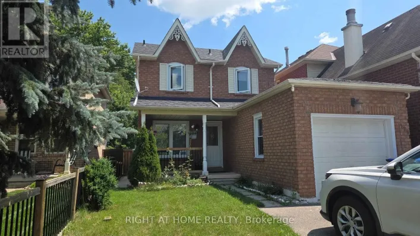
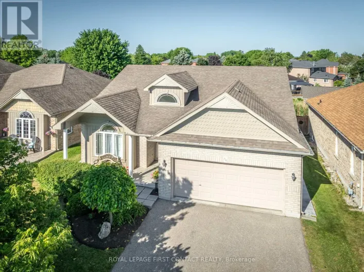
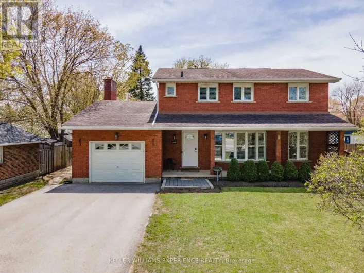
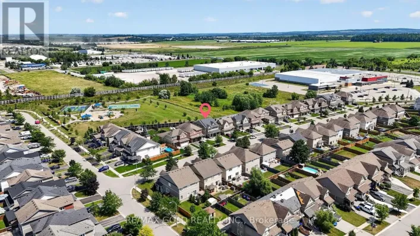
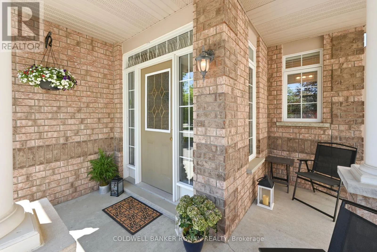
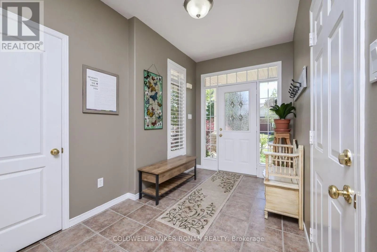
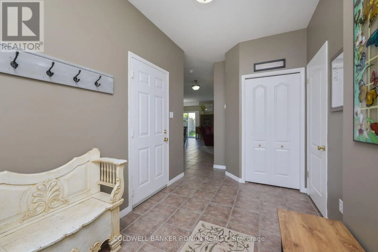
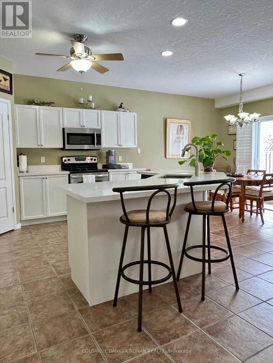
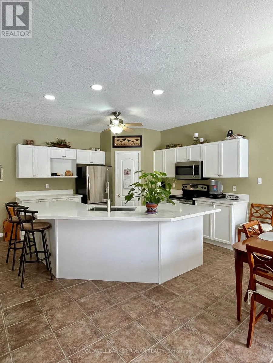
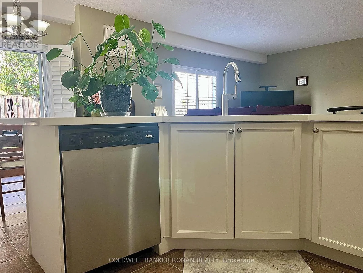
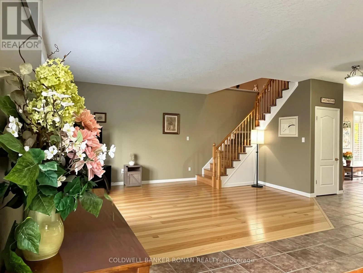
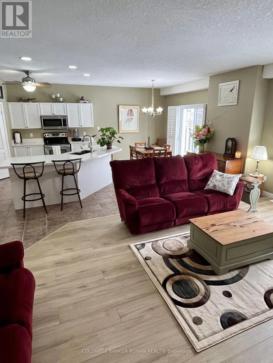
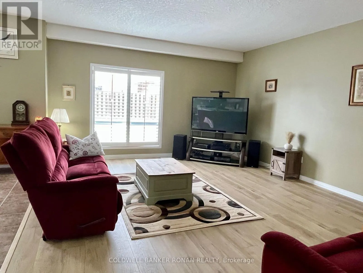
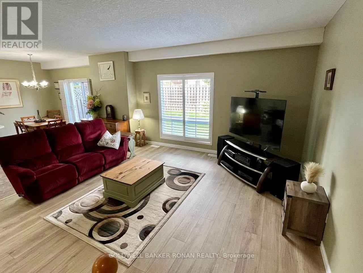
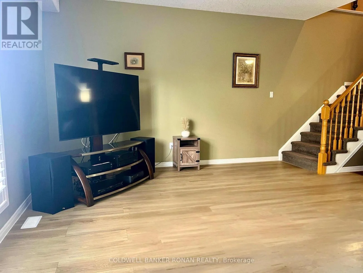
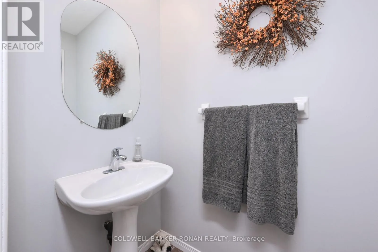
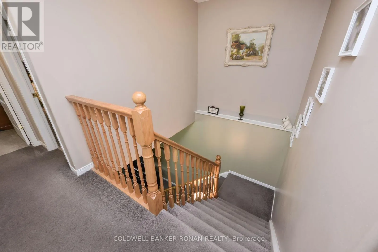
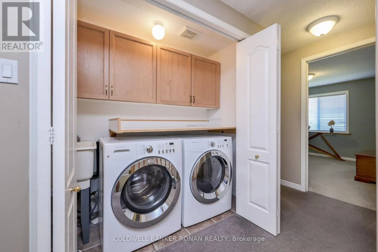
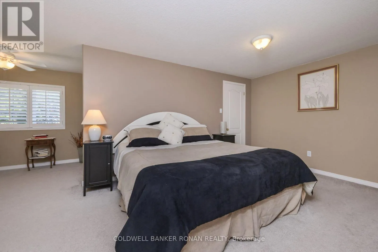
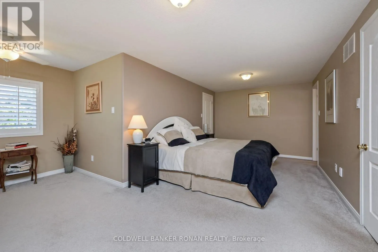
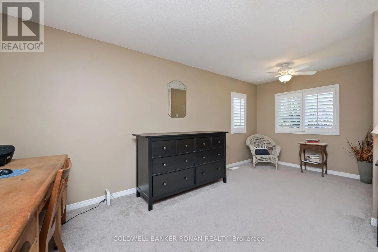
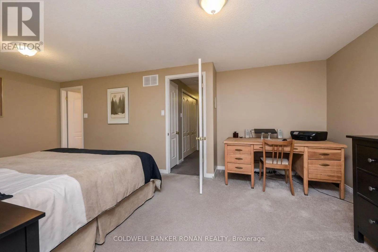
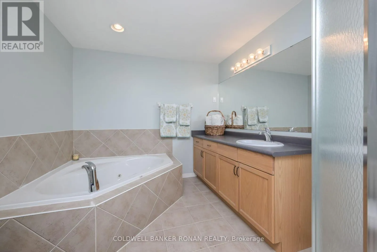
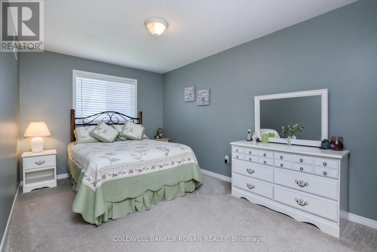
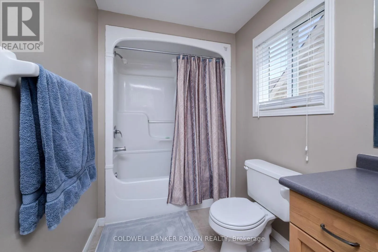
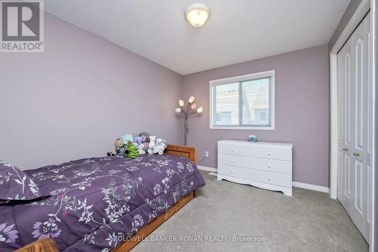
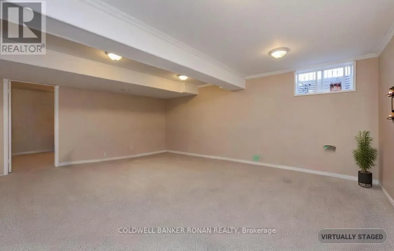
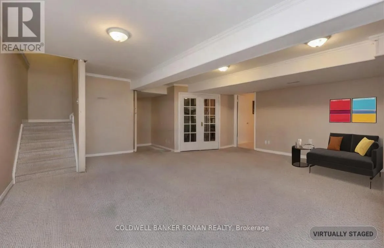
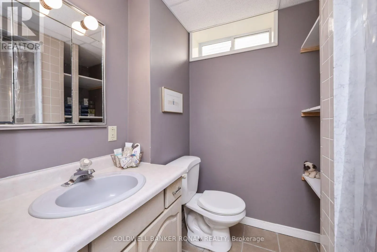
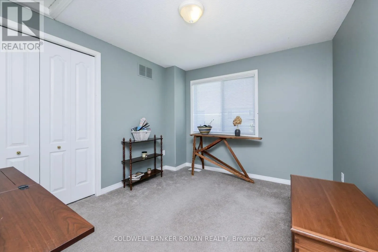
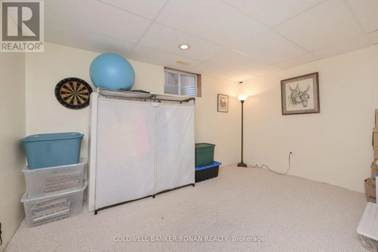
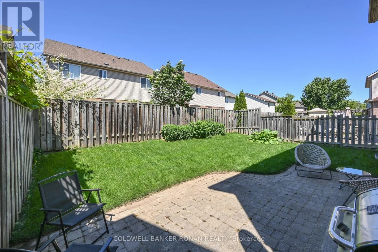
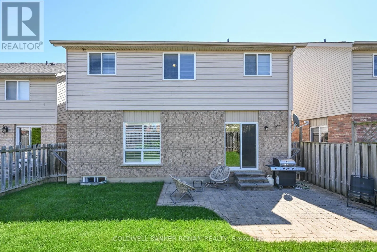
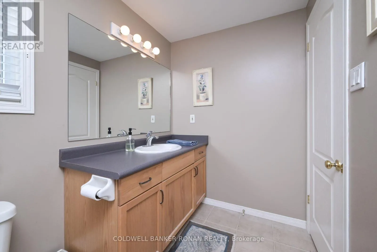
King/Essa/Stoneham This spacious Wellington model by Devonleigh offers almost 3000 sq ft of finished space and is located in a family-friendly neighbourhood. This beautiful 2-storey, 5-bedroom home offers a perfect blend of comfort and style. Features include 5 generously sized bedrooms, perfect for a growing family. The open layout seamlessly connects the living, dining, and kitchen areas, creating an inviting space for entertaining and everyday living. Bright & spacious kitchen offers ample counter space & breakfast bar. No more morning rush, each floor features well-appointed bathrooms and a second floor laundry area. Mostly Finished Basement: Ideal for a home office, playroom or extra living space, the possibilities are endless. Convenient off-street parking to accommodate multiple vehicles. A fully fenced backyard perfect for summer BBQs, gardening, or simply relaxing in the sun. Located close to schools, parks and local amenities, this home is perfect for families seeking both convenience and tranquility. Don't miss your chance to own this stunning property and schedule an appointment. Flexible closing available! (id:27476)

Property Highlights

MLS® Number
N13763302
Type
Single Family
Community Name
Alliston
Ownership Type
Freehold
Land Size
39.3 x 90.4 FT
Parking Space Total
6

Building

Building Type
House
Storeys
2.00
Square Footage
1500 - 2000 sqft
Bathrooms Total
4
Bedrooms Above Ground
4
Bedrooms Total
5
Exterior Finish
Brick, Vinyl siding
Fireplace Present
No
Basement Type
N/A (Partially finished)
Basement Features
Building Heating Type
Forced air
Heating Fuel
Natural gas
Building Cooling Type
Central air conditioning

Utilities

Water
Municipal water
Utility Sewer
Sanitary sewer

Room Layout

Primary Bedroom
Second level
6.7 m x 5.48 m
Bedroom 2
Second level
3.97 m x 2.74 m
Bedroom 4
Second level
3.3 m x 2.89 m
Laundry room
Second level
Measurements not available
Bedroom 3
Second level
3.35 m x 2.89 m
Recreational, Games room
Basement
6.4 m x 6.4 m
Bedroom 5
Basement
4.26 m x 3.04 m
Kitchen
Main level
6.7 m x 4.26 m
Living room
Main level
5.79 m x 4.87 m
Dining room
Main level
6.7 m x 4.26 m

Location

Learn more about this property
Listing provided by:
COLDWELL BANKER RONAN REALTY
MLS® number:
N13763302
Agent:
Margaret Jaylin Macmurchy
*Indicates required field
Name is required
Email is required
Please enter a valid phone number (e.g., 416-111-1111).

Community Spotlight: Homes For sale in Your Neighborhood