31 Prady Lane, New Tecumseth, Ontario L0G 1W0

Listed for:
$1,198,888
4 beds
3 baths
Listed 19 days ago
House for rent: 31 Prady Lane, New Tecumseth, Ontario L0G 1W0

View all 29 photos

About

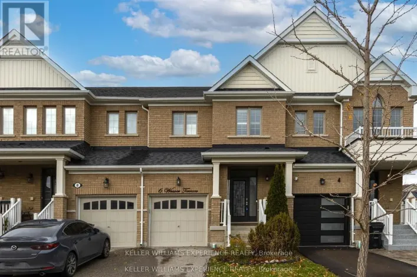
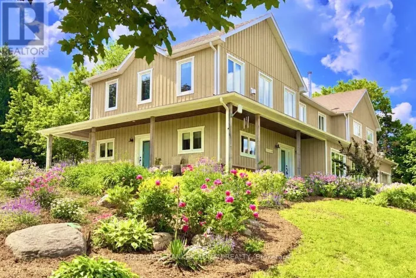
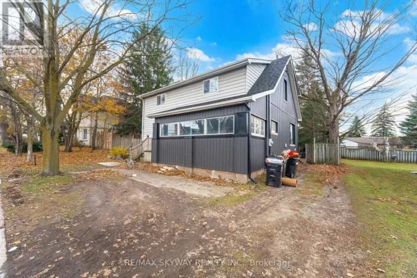
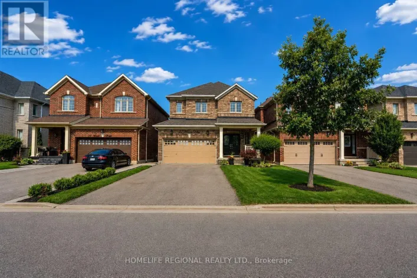
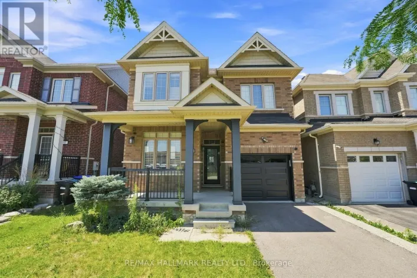
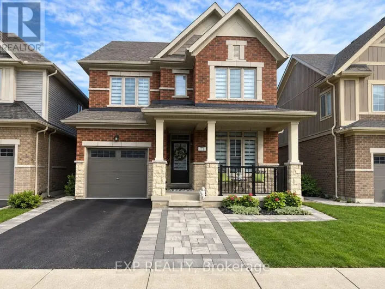
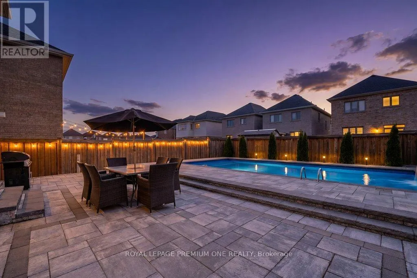
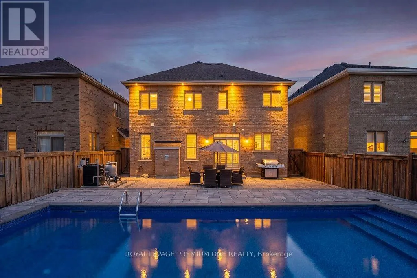
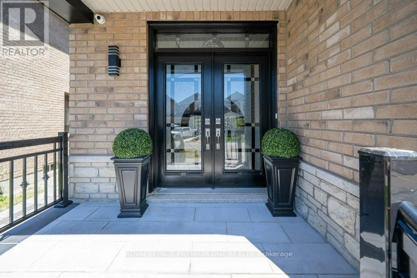
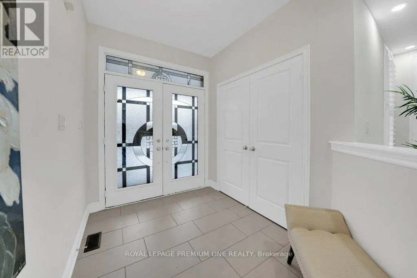
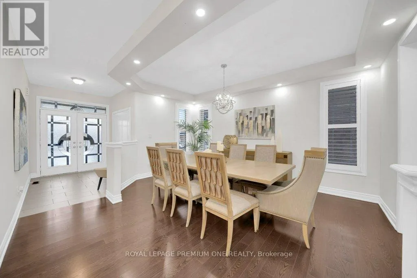
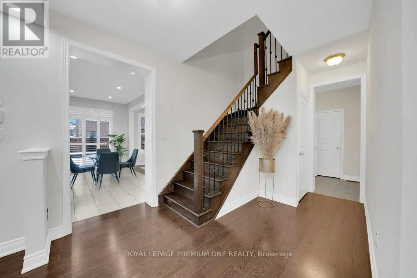
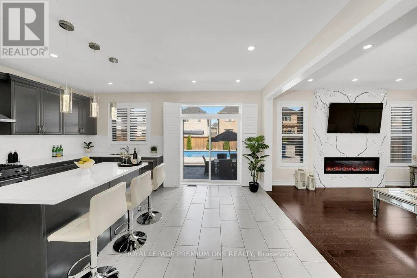
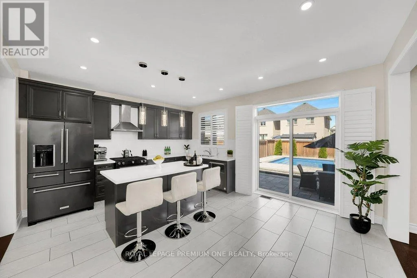
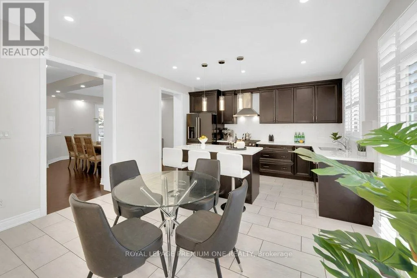
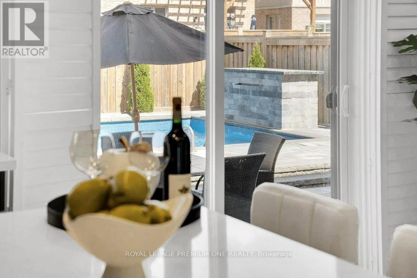
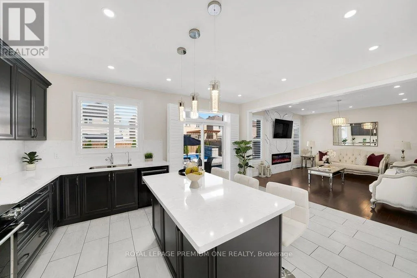
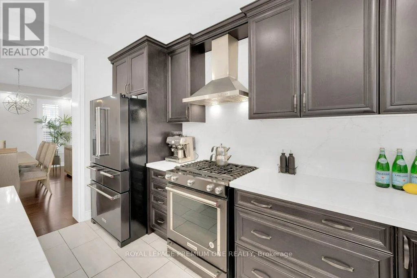
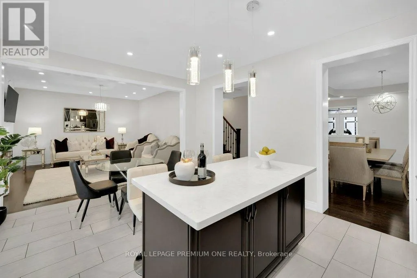
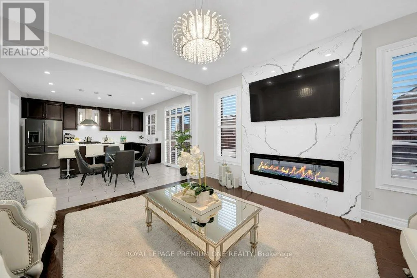
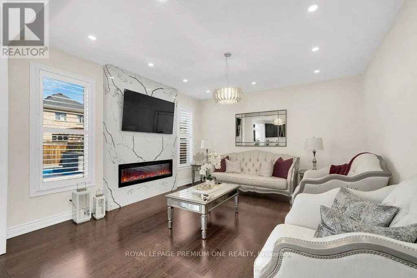
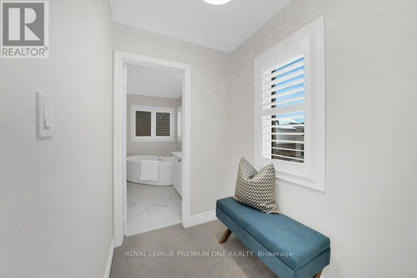
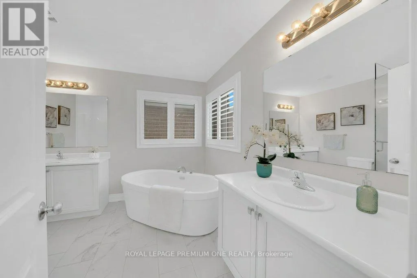
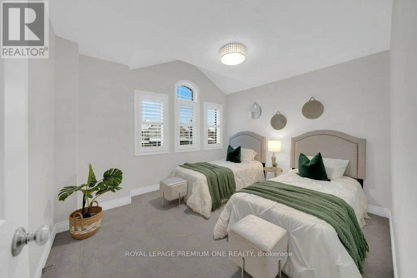
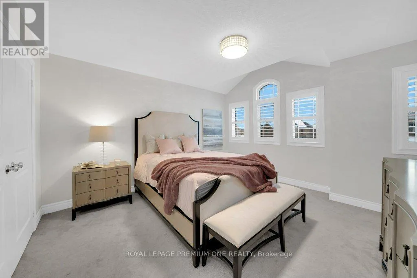
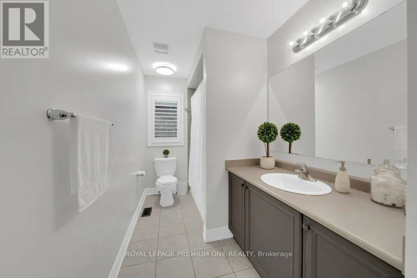
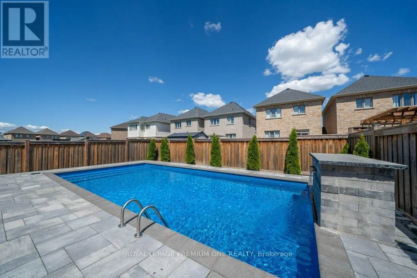
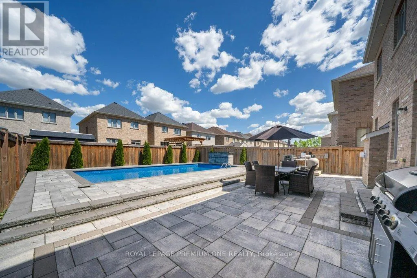
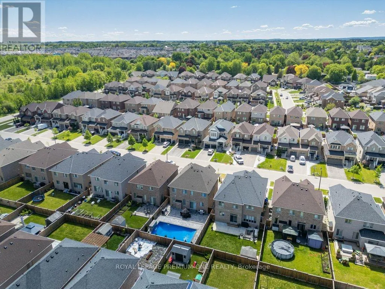
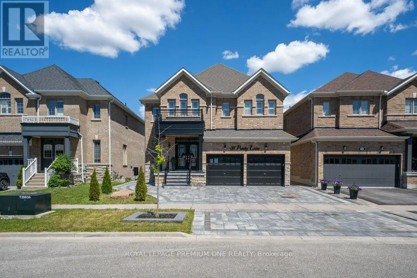
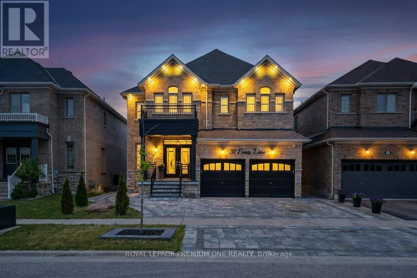
4th Line - Turner - Prady Welcome to 31 Prady Lane, where stylish interiors and resort-inspired outdoor living come together in one of Tottenham's most sought-after family neighbourhoods. This beautifully upgraded 4-bedroom, 3-bathroom detached home offers approximately 2,450 sq. ft. of thoughtfully designed living space, featuring 9-foot smooth ceilings, generous principal rooms and refined finishes throughout. At the heart of the home, the modern kitchen impresses with quartz countertops and a matching quartz backsplash, opening seamlessly to an inviting living area anchored by a striking porcelain feature wall and sleek linear fireplace. Outside, the professionally landscaped backyard feels like a private retreat, complete with a heated saltwater inground pool, cascading waterfall and expansive interlock patio-perfect for entertaining, family fun or quiet afternoons by the water. Meticulously maintained and completely move-in ready, this exceptional home delivers the space, comfort and elevated lifestyle today's family is looking for. (id:27476)

Property Highlights

MLS® Number
N13775850
Type
Single Family
Community Name
Tottenham
Ownership Type
Freehold
Land Size
43 x 111.6 FT
Parking Space Total
5

Building

Building Type
House
Storeys
2.00
Square Footage
2000 - 2500 sqft
Bathrooms Total
3
Bedrooms Above Ground
4
Bedrooms Total
4
Exterior Finish
Brick
Fireplace Present
Yes
Basement Type
Full
Basement Features
Building Heating Type
Forced air
Heating Fuel
Natural gas
Building Cooling Type
Central air conditioning

Utilities

Water
Municipal water
Utility Sewer
Sanitary sewer

Room Layout

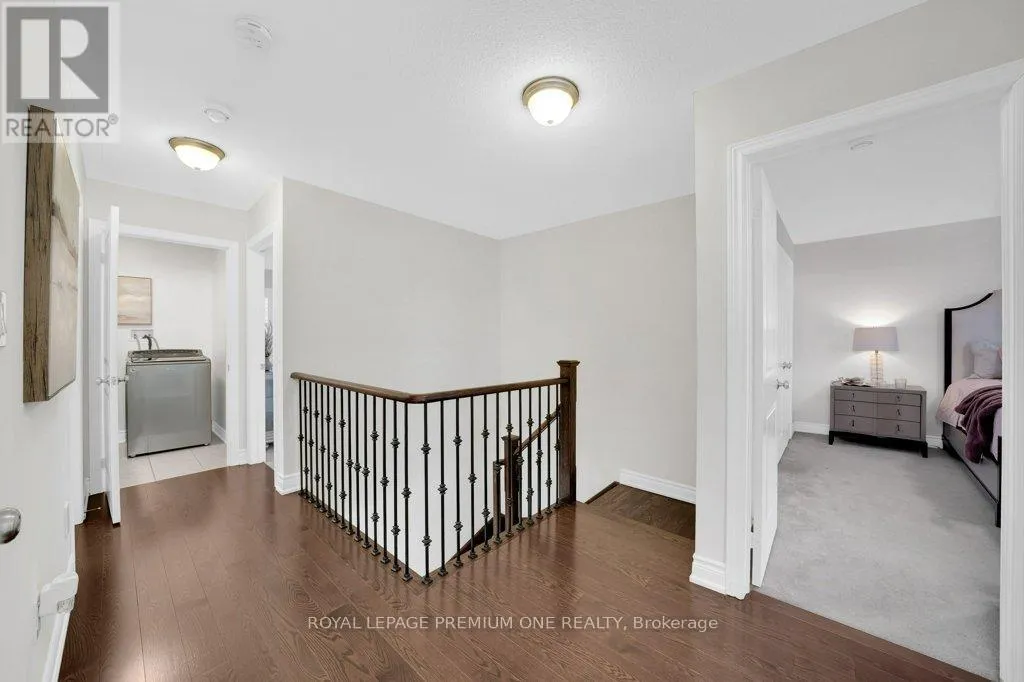
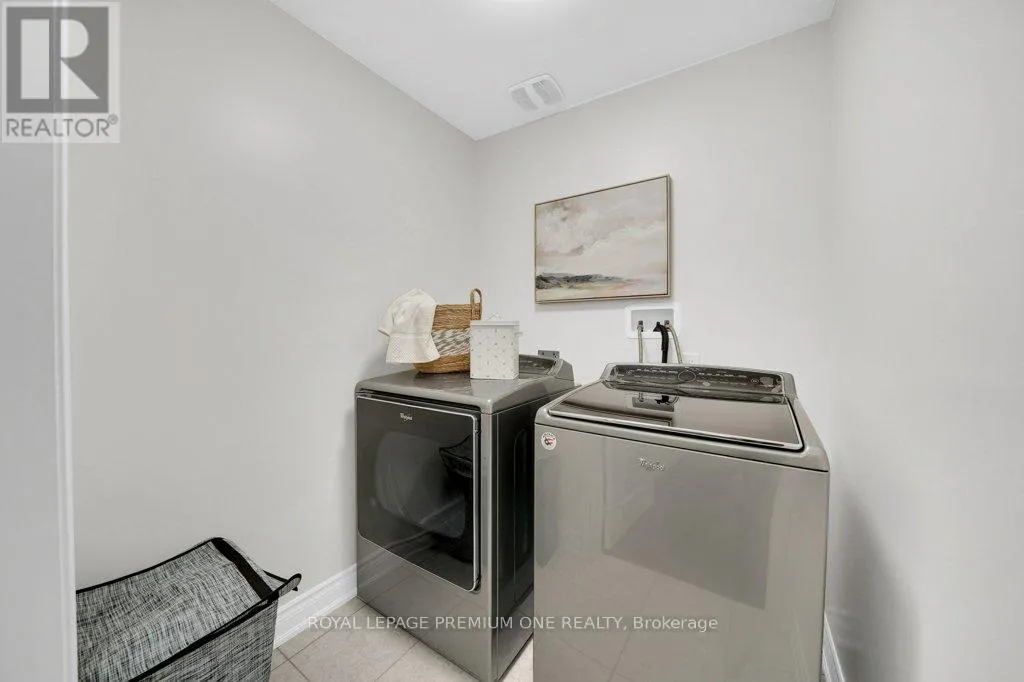
Laundry room
Second level
1.77 m x 1.75 m
Bedroom 3
Second level
3.67 m x 3.25 m
Bedroom 2
Second level
4.59 m x 4.18 m
Bedroom 4
Second level
3.73 m x 4.38 m
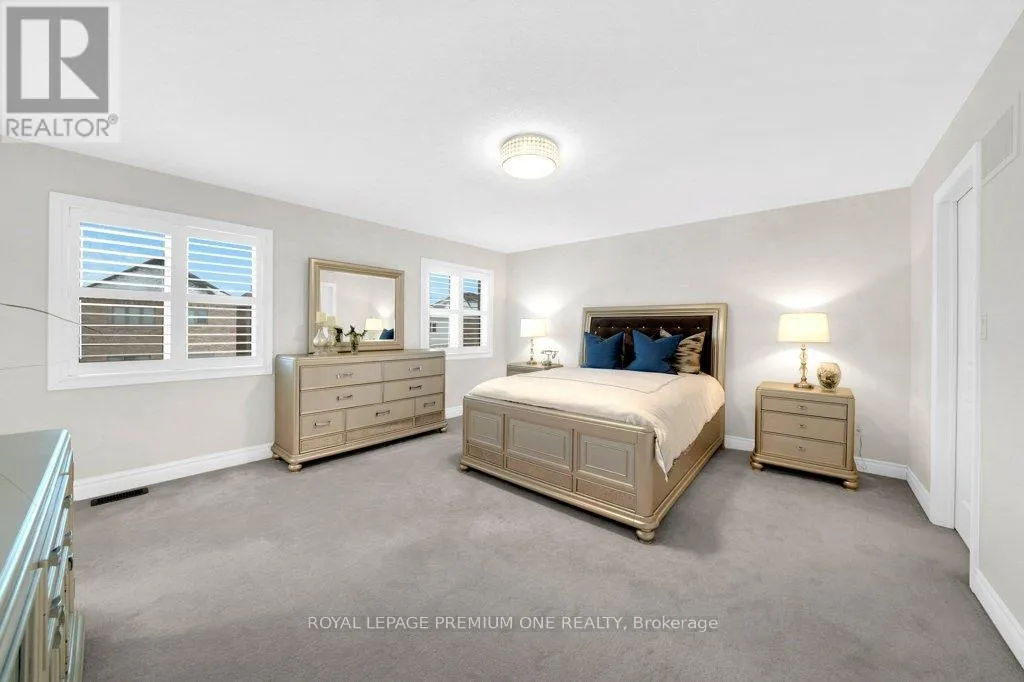
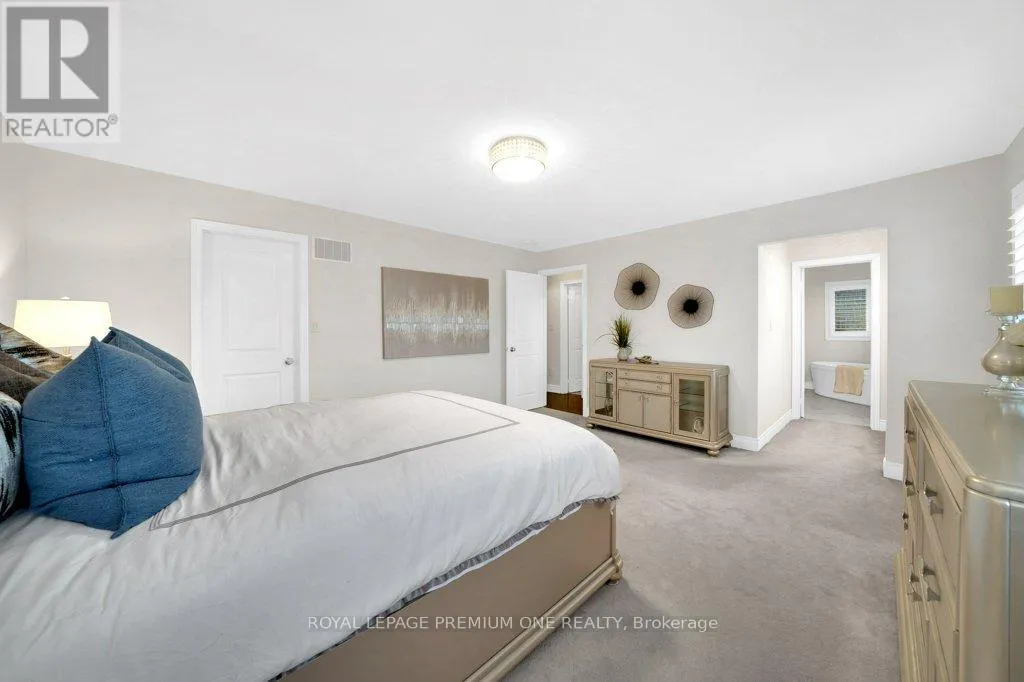
Primary Bedroom
Second level
4.97 m x 4.43 m
Dining room
Main level
3.19 m x 4.9 m
Eating area
Main level
2.13 m x 4.26 m
Kitchen
Main level
3.14 m x 4.26 m
Living room
Main level
4.57 m x 4.26 m

Location

Learn more about this property
Listing provided by:
ROYAL LEPAGE PREMIUM ONE REALTY
MLS® number:
N13775850
Agent:
Joe Rea
*Indicates required field
Name is required
Email is required
Please enter a valid phone number (e.g., 416-111-1111).

Community Spotlight: Homes For sale in Your Neighborhood