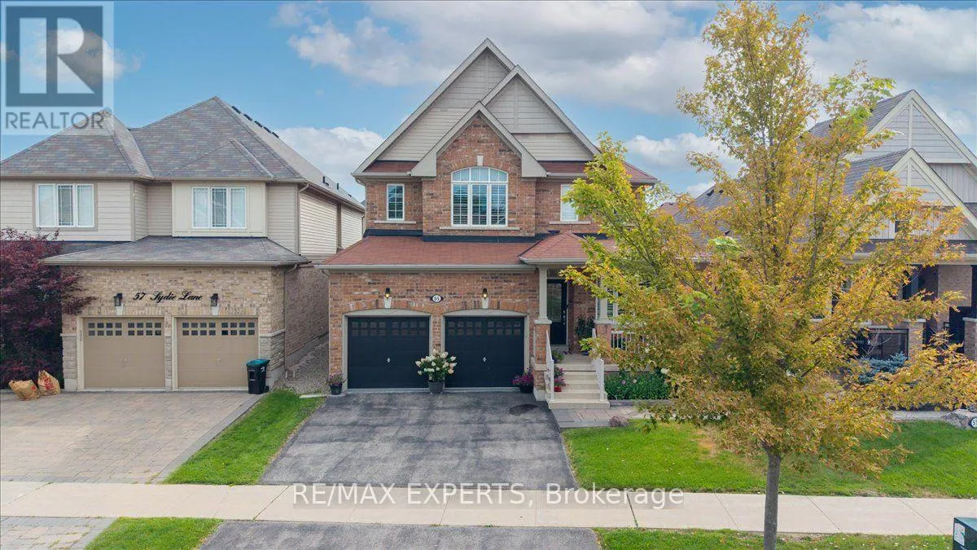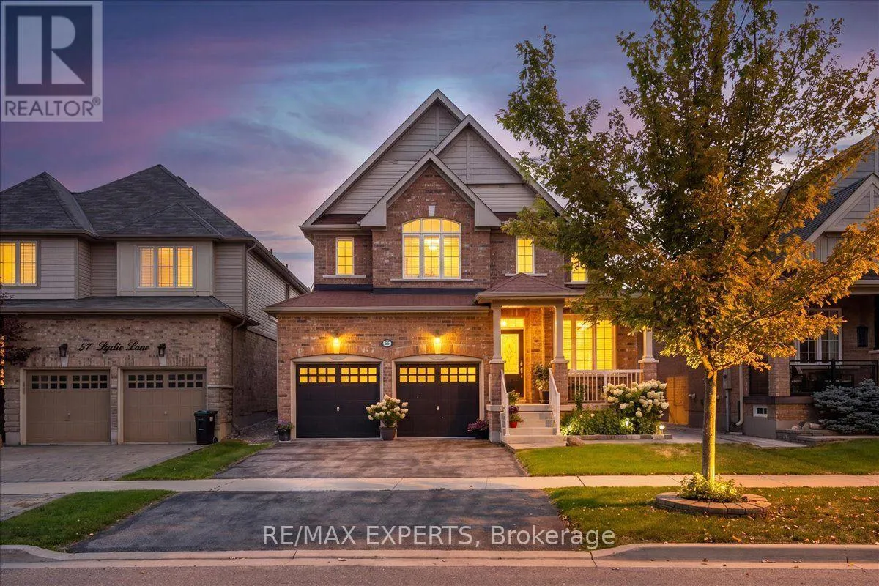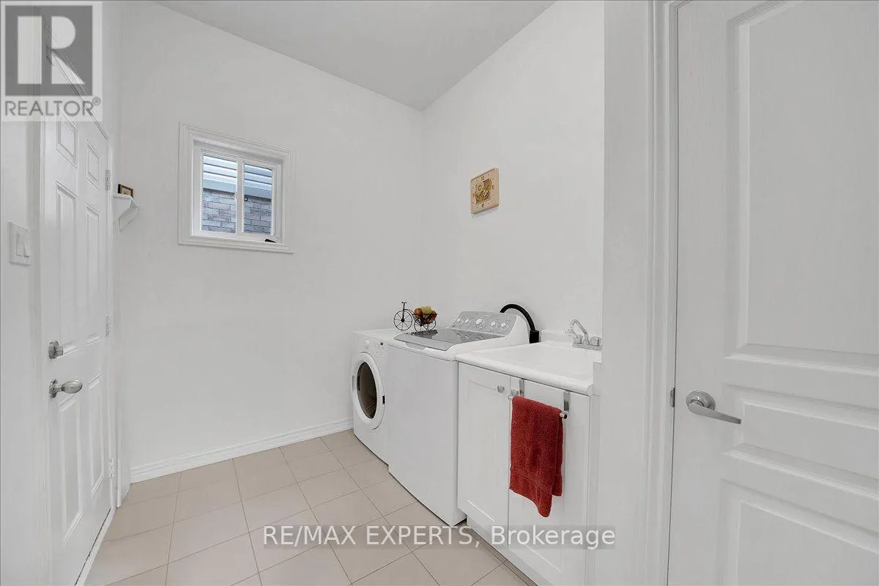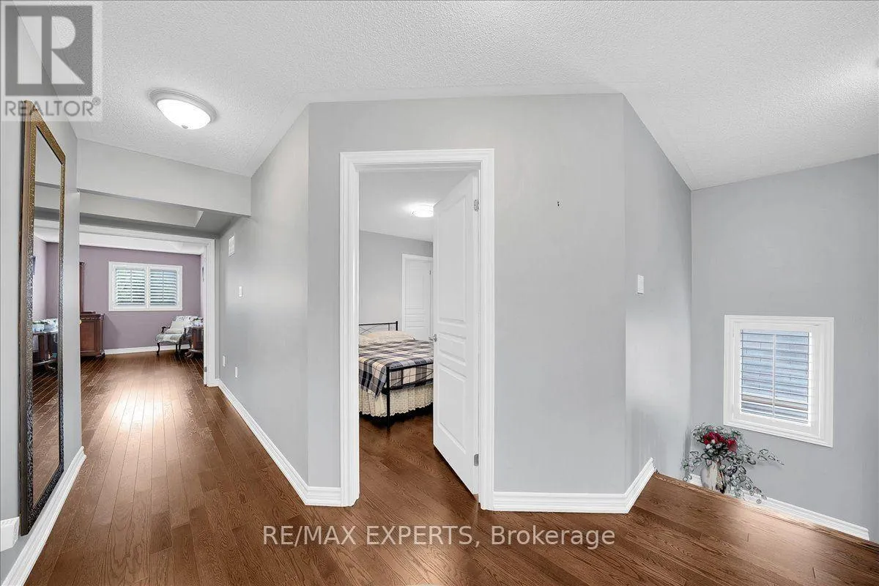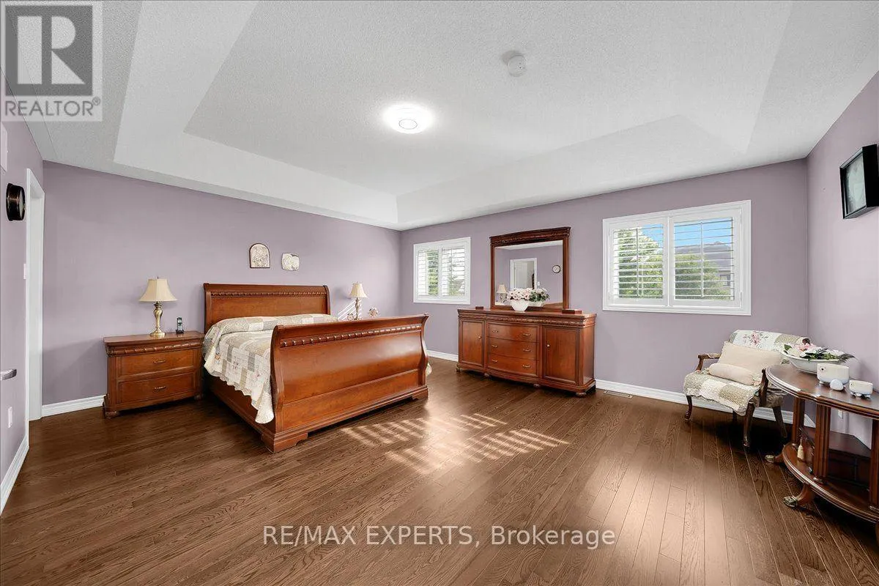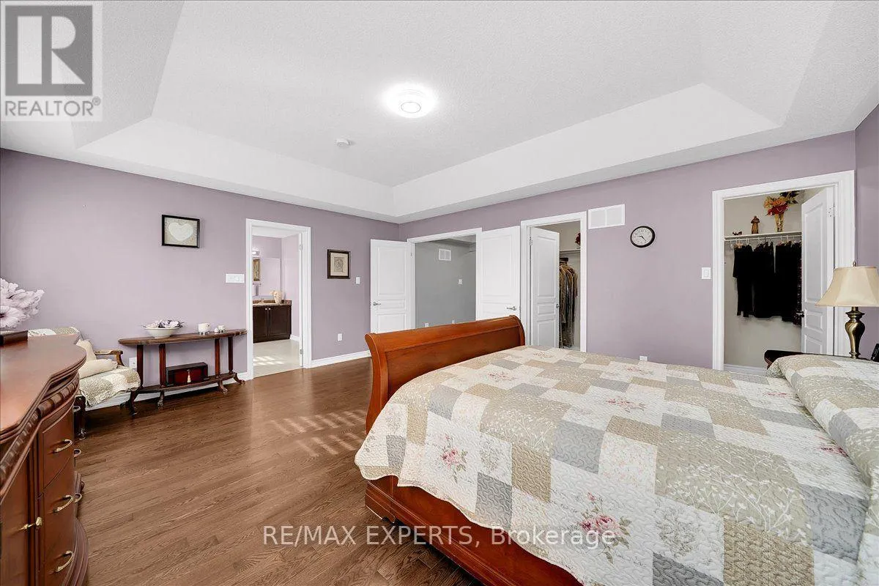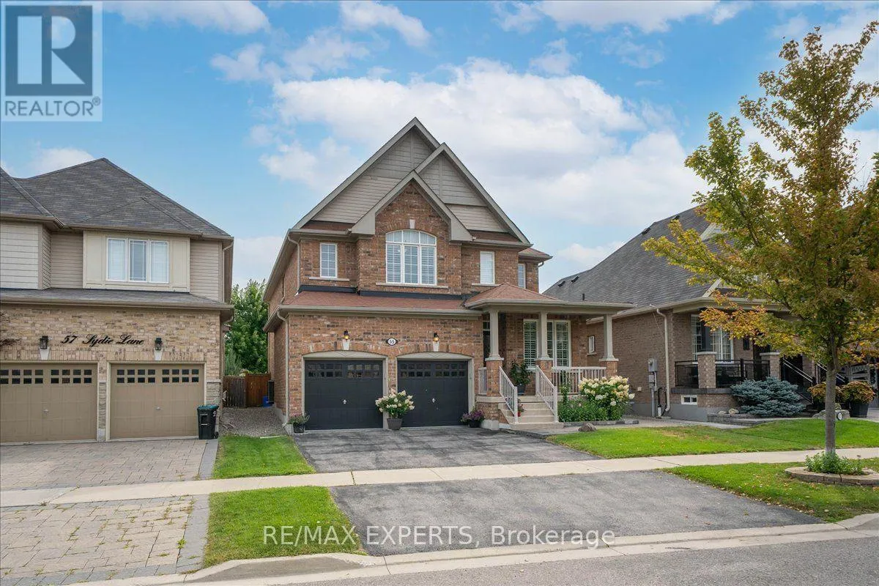
55 Sydie Lane, New Tecumseth, Ontario L0G 1W0

Listed for:
$1,099,000
4 beds
4 baths
Listed 18 days ago
House for rent: 55 Sydie Lane, New Tecumseth, Ontario L0G 1W0

View all 45 photos

About

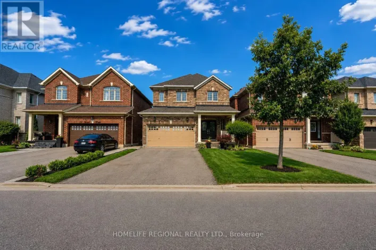
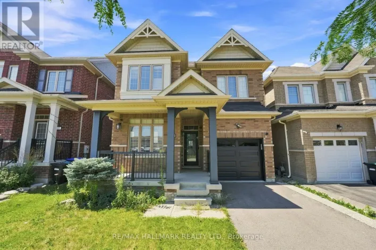
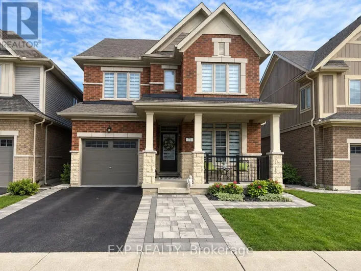
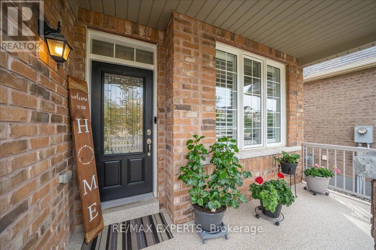
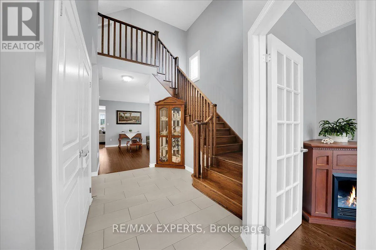
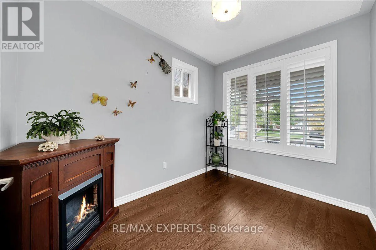
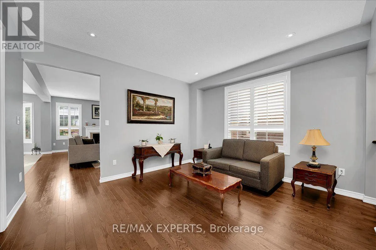
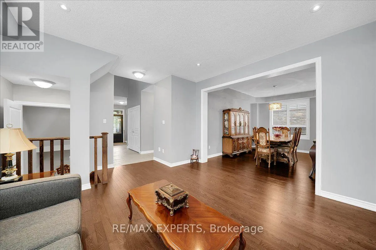
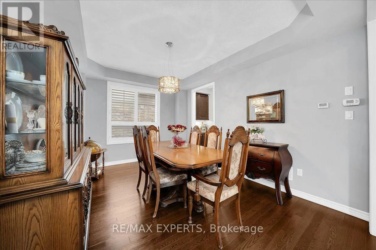
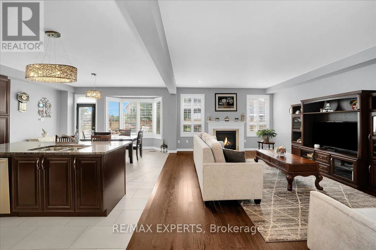
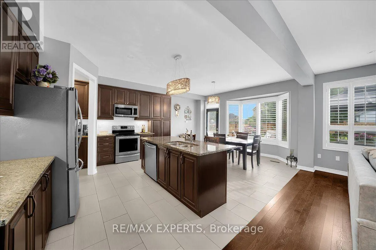
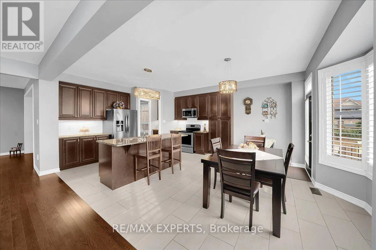
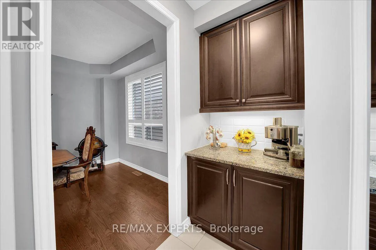
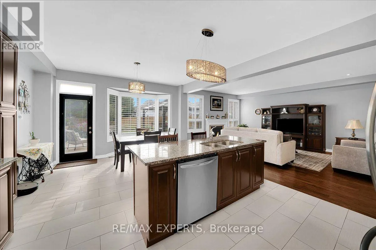
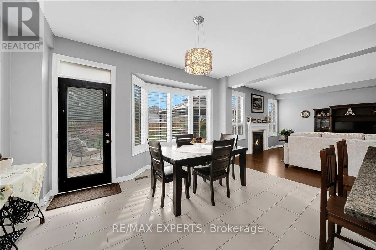
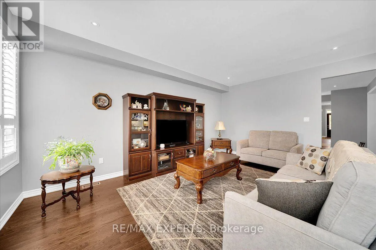
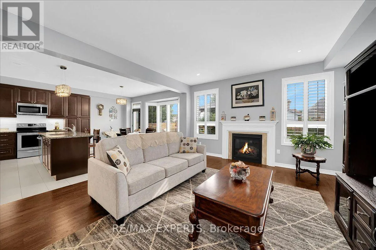
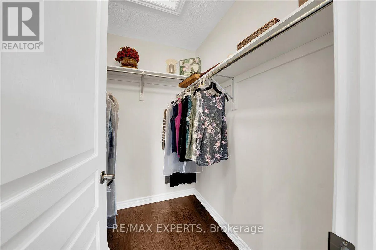
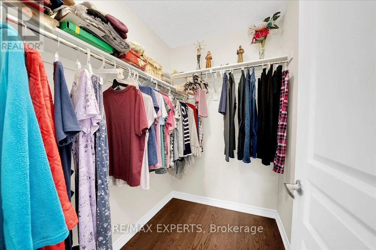
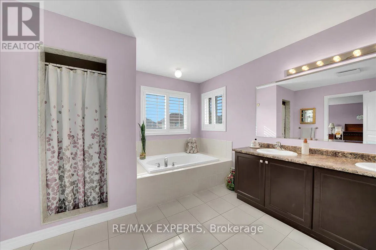
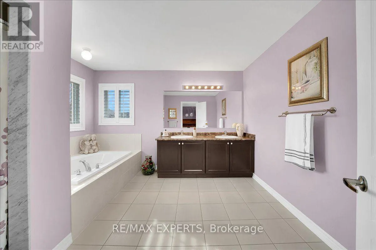
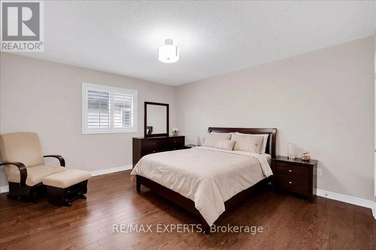
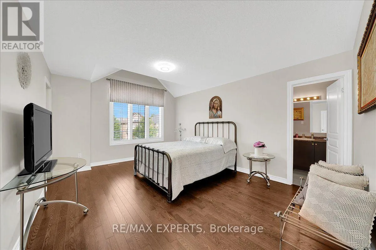
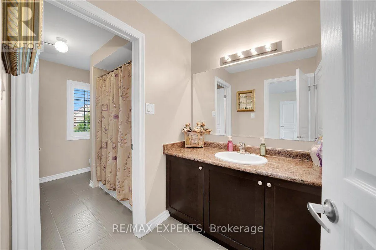
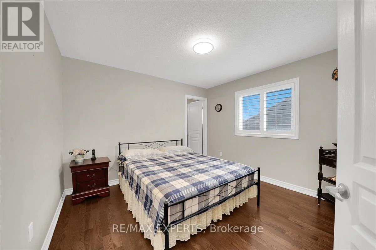
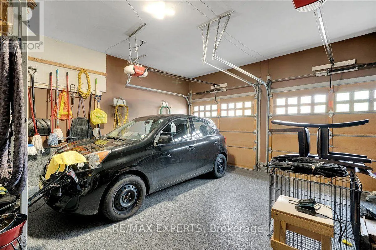
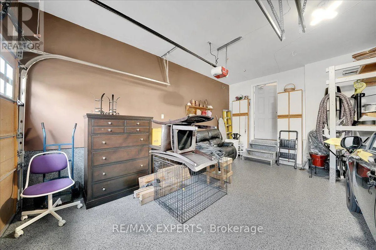
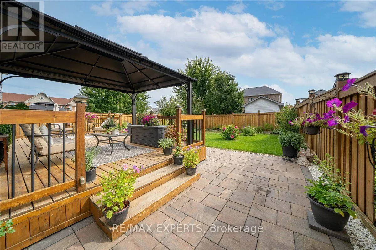
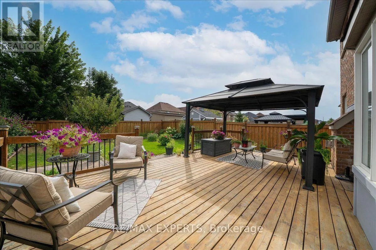
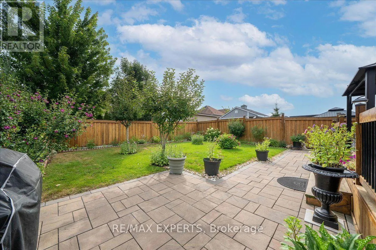
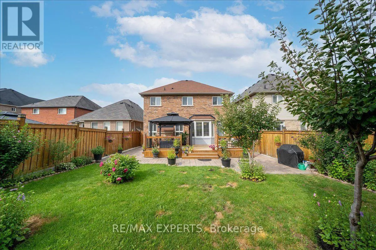
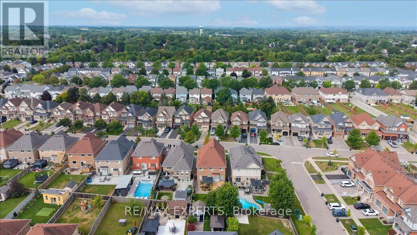
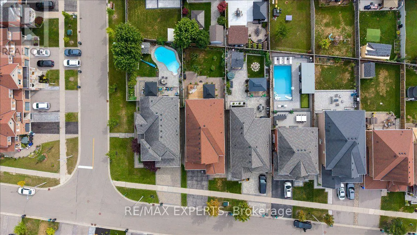
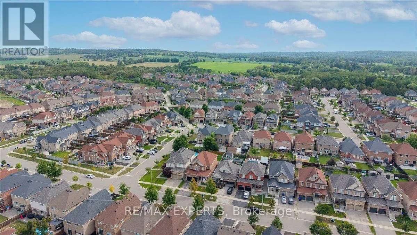
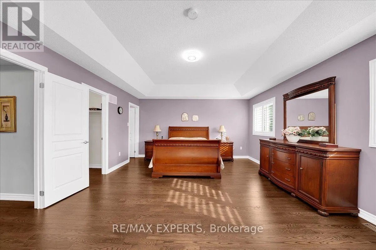
Mill & Hawke Over 3,000 Sqft Of Luxury Living On One Of Tottenham's Most Sought After Street. Functional Layout That Offers Oversized Principle Rooms & An Oversized Chef Inspired Kitchen That Overlooks Your Incredible Landscaped Backyard. Effortless Flow Between All Rooms On The Main Floor W/ A Gas Fireplace In The Family Room To Enjoy. Many Upgrades Throughout & California Shutters On All Windows. On the 2nd Floor You'll Find 4 Generously Sized Bedrooms All With Hardwood Floors & Extended Closet Spaces. The Primary Bedroom Offers Vaulted Ceilings With A W/I Closet & Spa-Like 5 Piece Ensuite With Soaker Tub. The Garage Is Completed W/ Epoxy Flooring For Your Convenience! Move In Ready & Pride Of Home OwnershipThroughout. 55 Sydie Lane Is Ready For You To Call Home! (id:27476)

Property Highlights

MLS® Number
N13779018
Type
Single Family
Community Name
Tottenham
Ownership Type
Freehold
Land Size
39.6 x 133.1 FT
Parking Space Total
5

Building

Building Type
House
Storeys
2.00
Square Footage
3000 - 3500 sqft
Bathrooms Total
4
Bedrooms Above Ground
4
Bedrooms Total
4
Amenities
Fireplace(s) Golf Nearby, Park, Schools
Exterior Finish
Brick
Fireplace Present
Yes
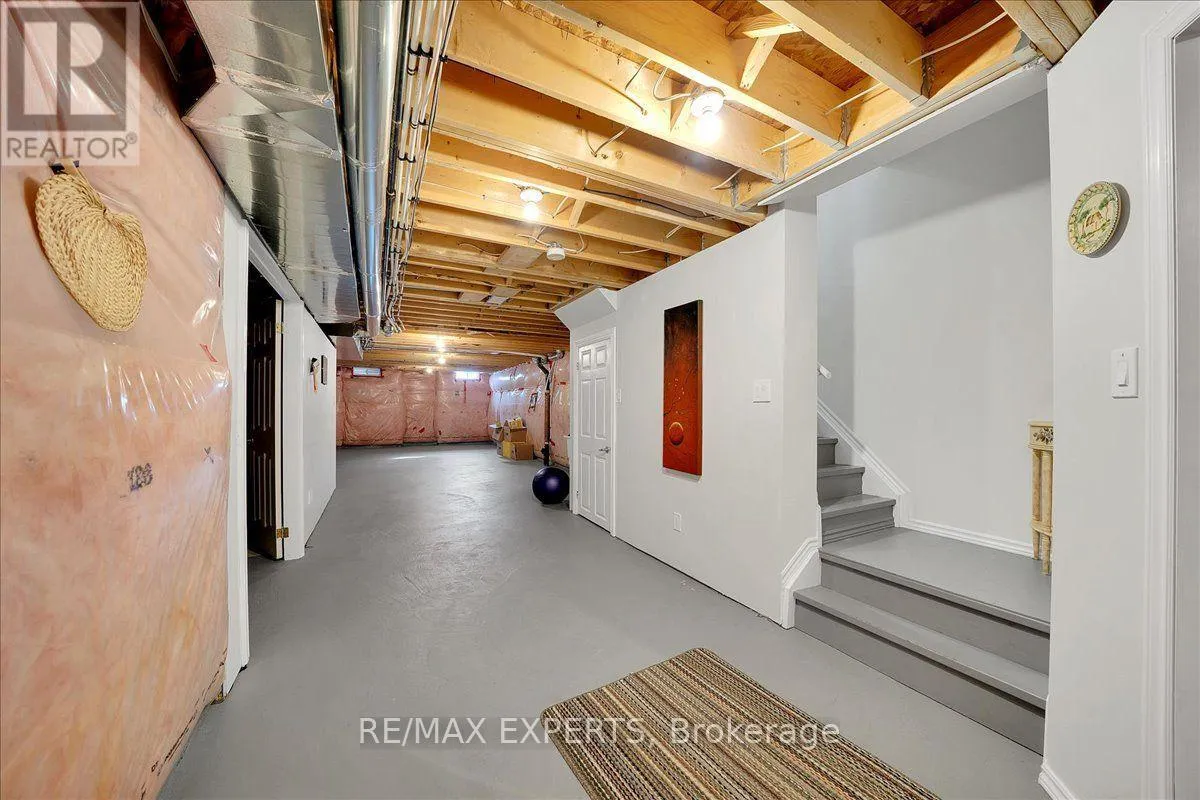
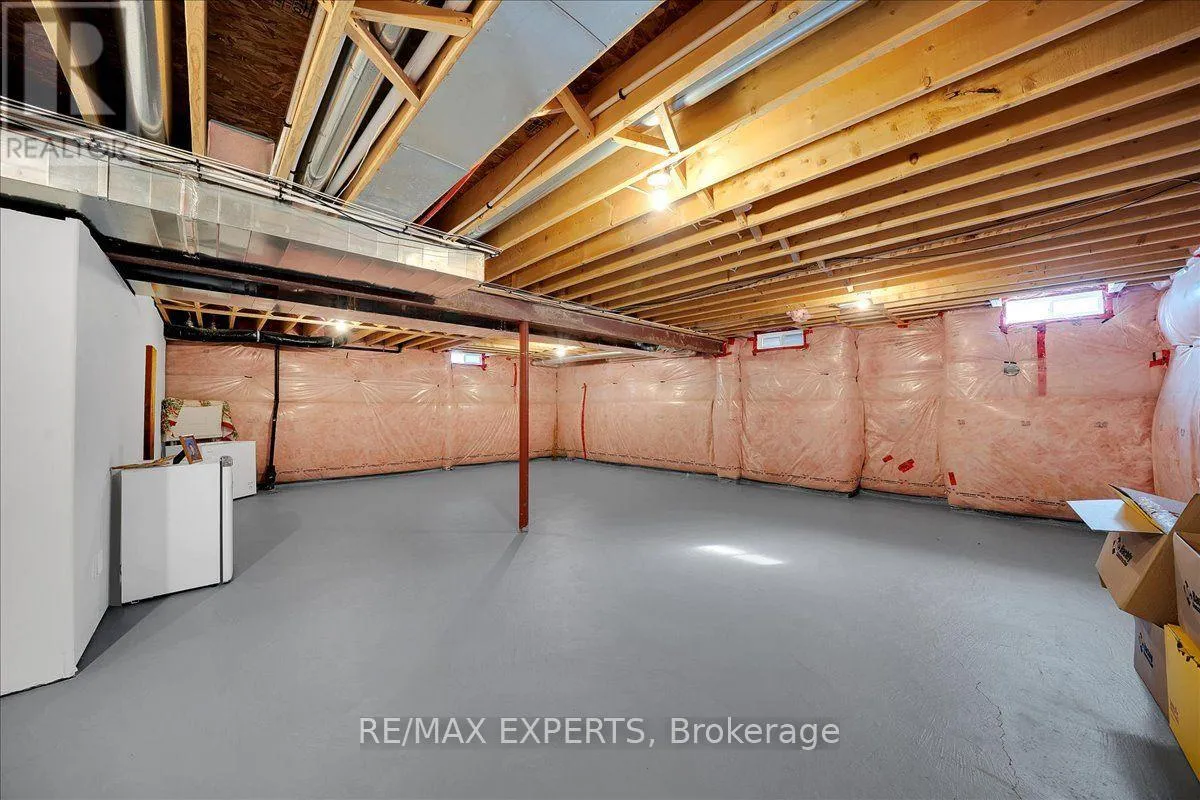
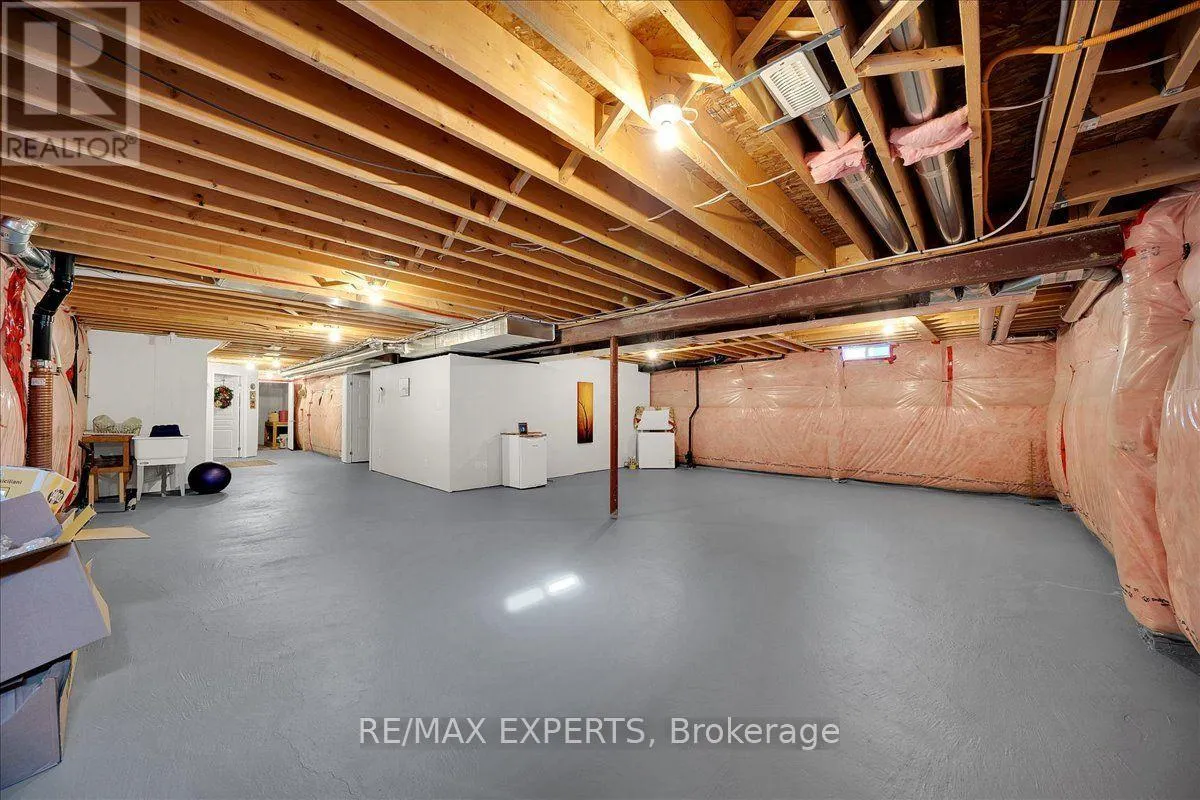
Basement Type
Full (Unfinished)
Basement Features
Building Heating Type
Forced air
Heating Fuel
Natural gas
Building Cooling Type
Central air conditioning

Utilities

Water
Municipal water
Utility Sewer
Sanitary sewer

Room Layout

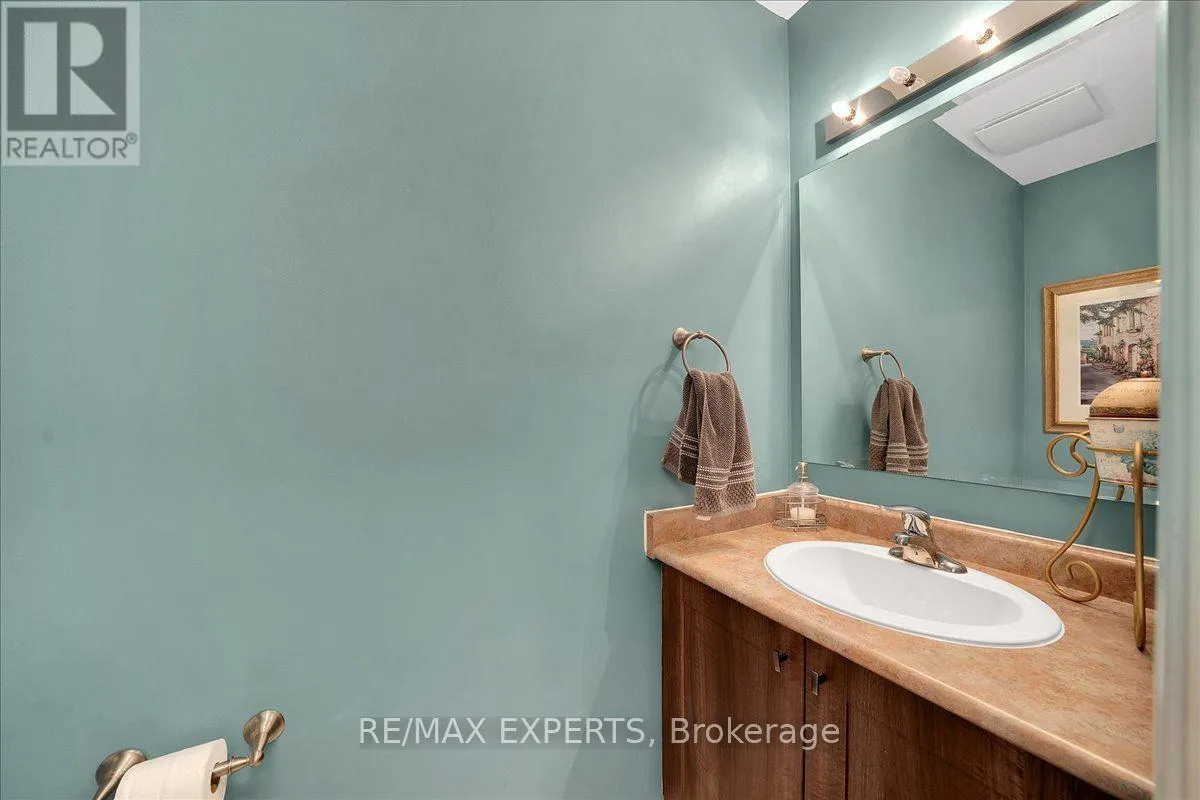
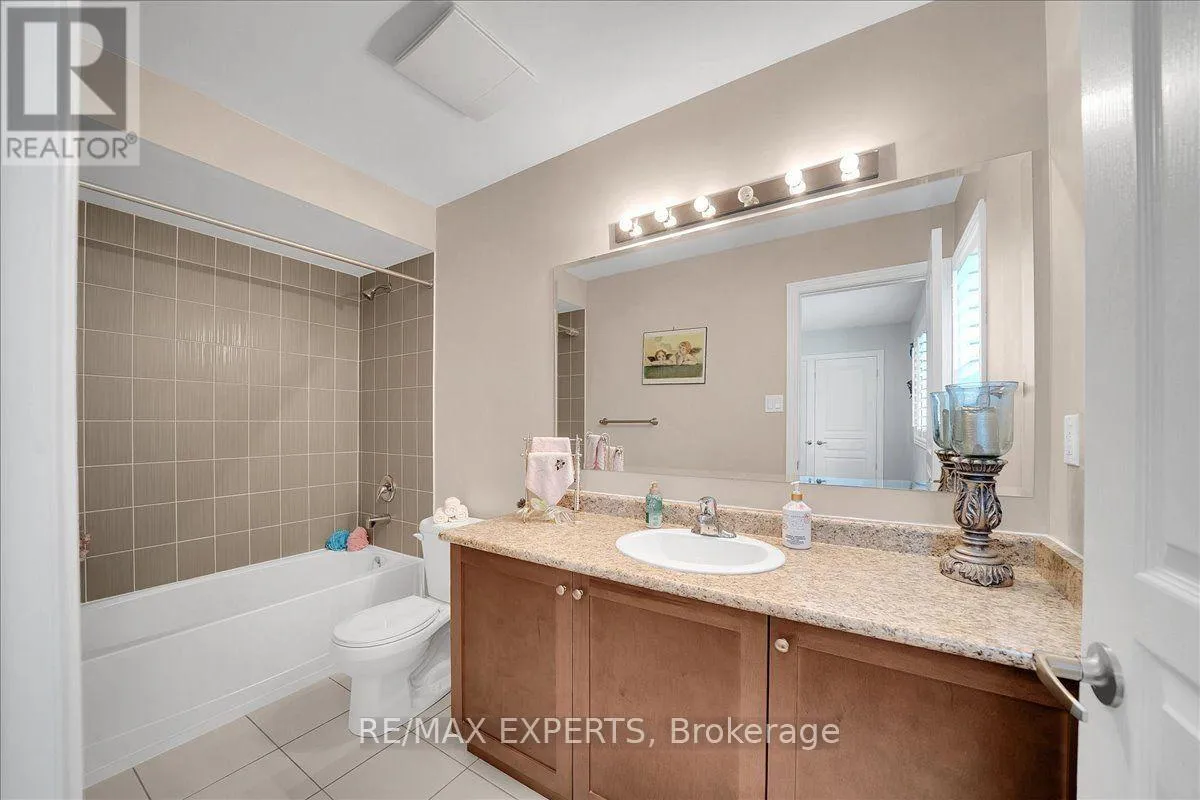
Bathroom
Second level
3.7 m x 3.3 m
Bedroom 4
Second level
4.56 m x 5.5 m
Bedroom 3
Second level
3.3 m x 3.5 m
Bedroom 2
Second level
4 m x 4.06 m
Primary Bedroom
Second level
4.95 m x 3.8 m
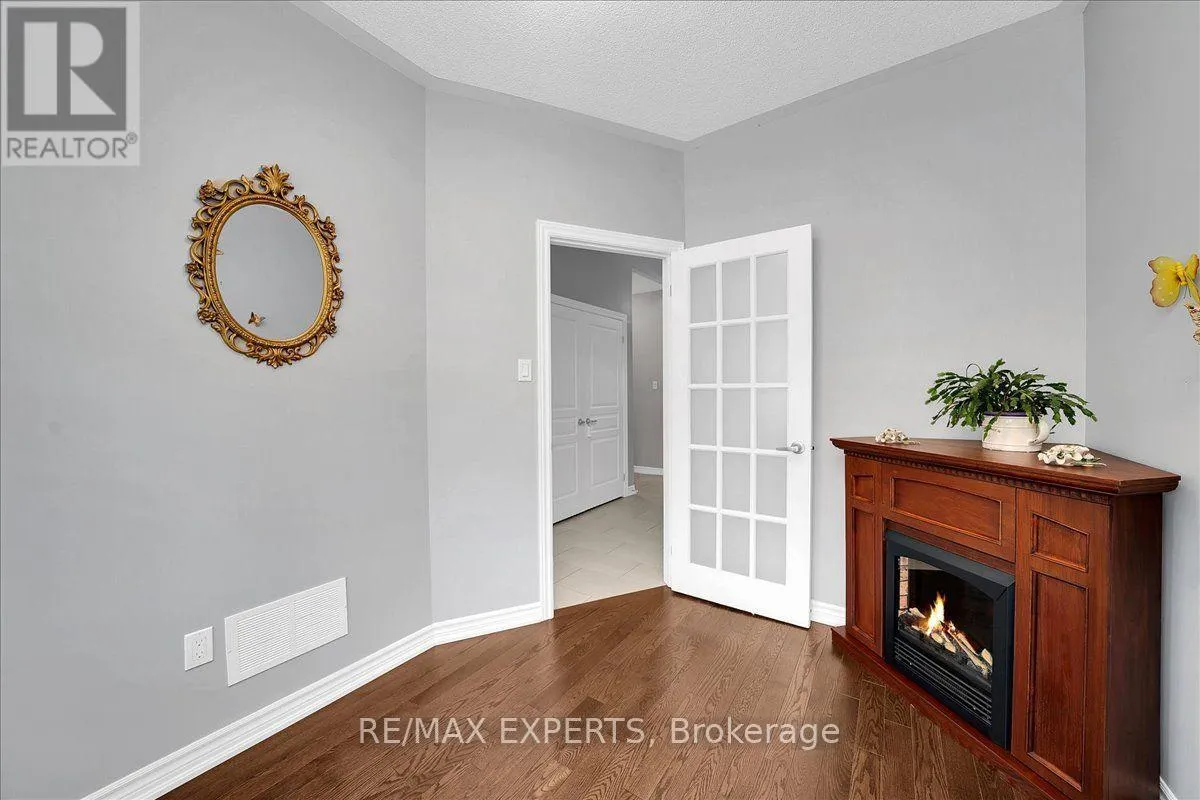
Office
Main level
3.3 m x 2.5 m
Kitchen
Main level
6.6 m x 4.4 m
Family room
Main level
5.5 m x 4.25 m
Foyer
Main level
5.9 m x 4.1 m
Dining room
Main level
3.35 m x 4.5 m

Location

Learn more about this property
Listing provided by:
RE/MAX EXPERTS
MLS® number:
N13779018
Agent:
Luca Deleo
*Indicates required field
Name is required
Email is required
Please enter a valid phone number (e.g., 416-111-1111).

Community Spotlight: Homes For sale in Your Neighborhood