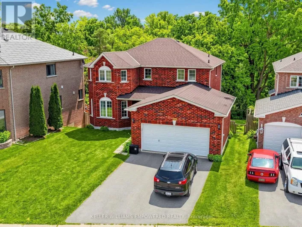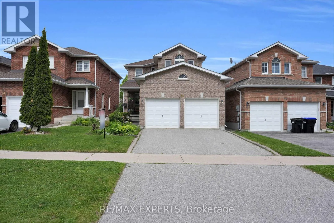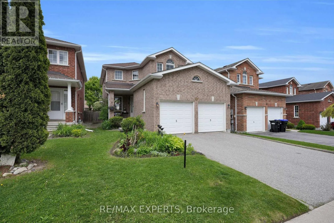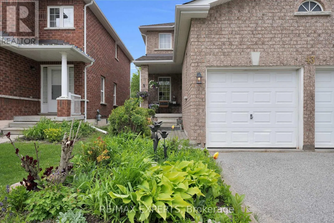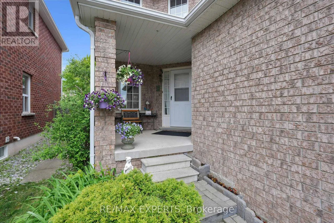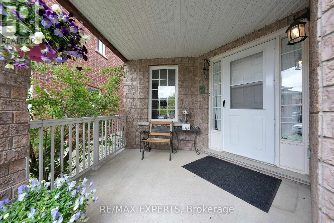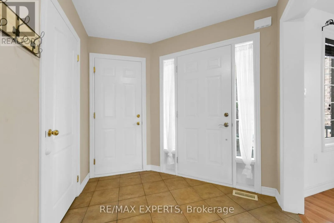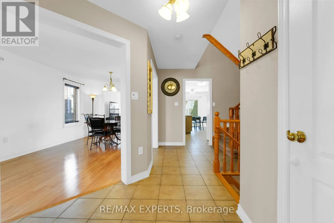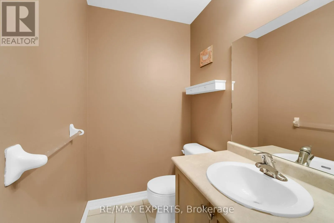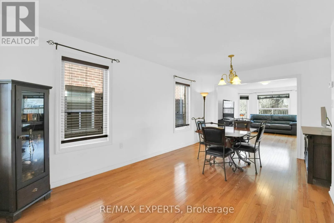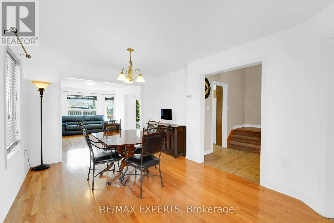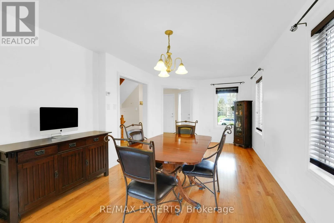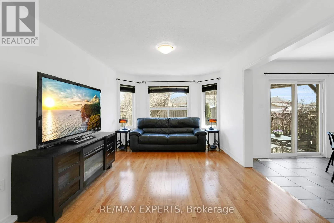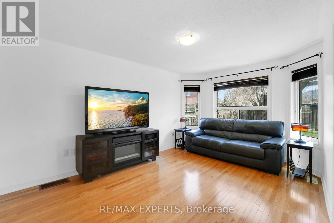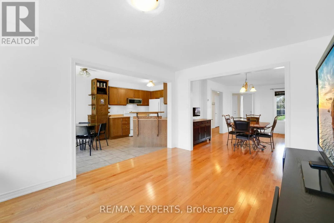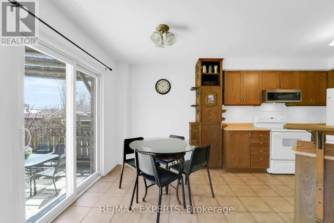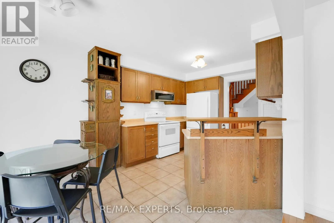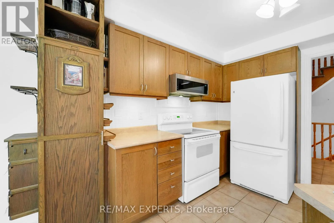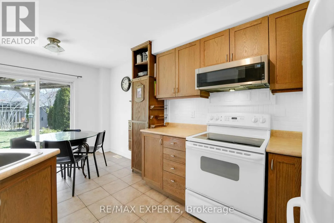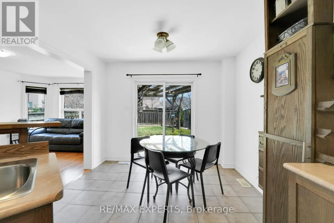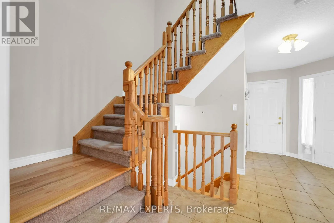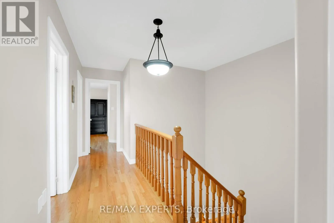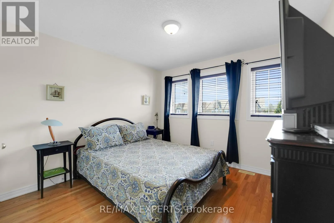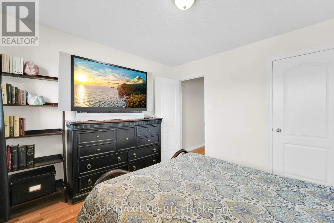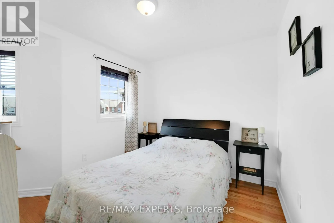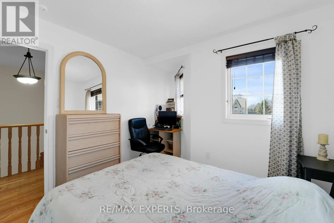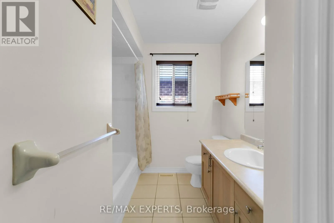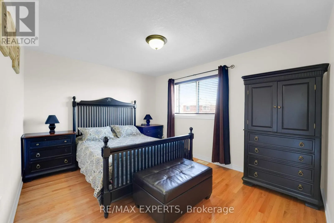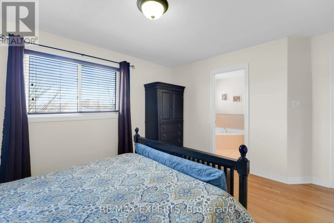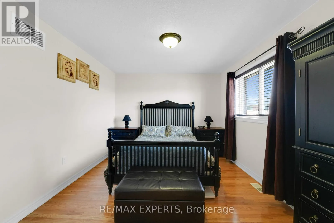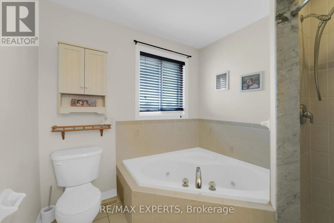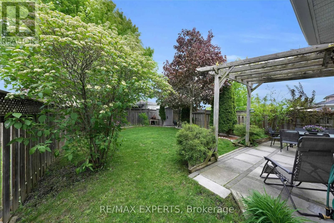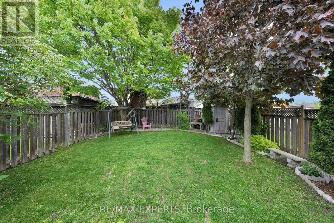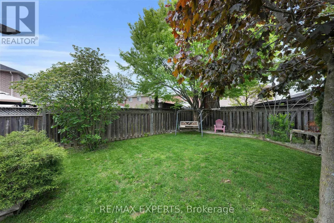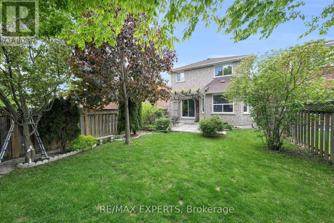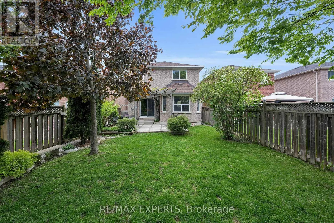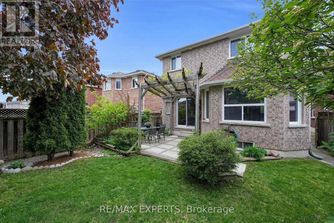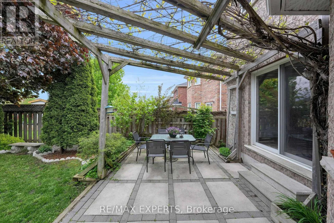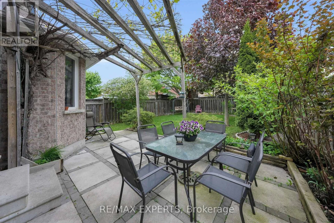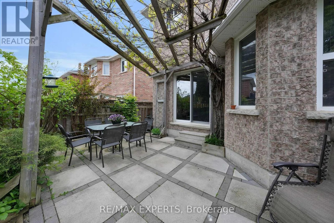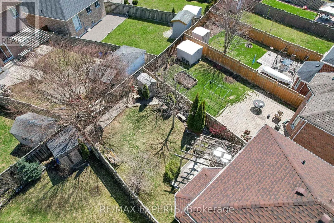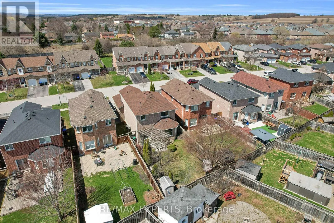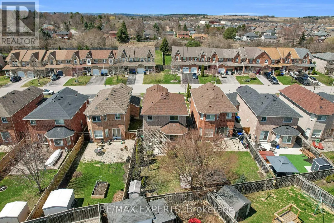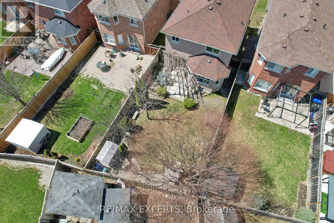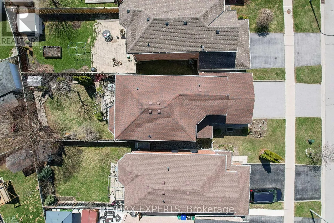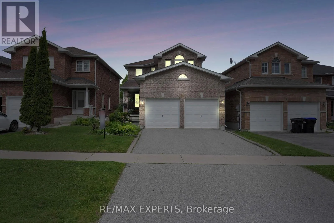
Buchanan Dr/Boyne St Welcome to this beautifully maintained 3-bedroom, 3-bathroom home nestled in the desirable heart of Alliston. Thoughtfully designed with comfort and style in mind, this carpet-free home features hardwood flooring throughout the living and dining areas, as well as all bedrooms, creating a warm and cohesive living environment.The main floor boasts a bright, open-concept layout with freshly painted living, dining, and kitchen spaces, perfect for both entertaining and everyday living. The spacious kitchen includes a breakfast area with a walkout to the expansive backyard, ideal for enjoying morning coffee or hosting family barbecues.Upstairs, you'll find three generous bedrooms, including a stunning primary suite complete with a massive walk-in closet and a luxurious 4-piece ensuite featuring a jet tub - the perfect retreat after a long day. Additional highlights include direct garage access from inside the home and a backyard designed for family fun, complete with a treehouse for the kids and a shed for extra storage. Numerous updates provide added peace of mind, including roof shingles (2018), a new sump pump (2023), hot water tank (2024), expansion tank (2024), and a new washer and dryer (2025). The windows in the primary and front bedrooms have also been replaced(2025), along with the backyard sliding door in 2026. (id:27476)