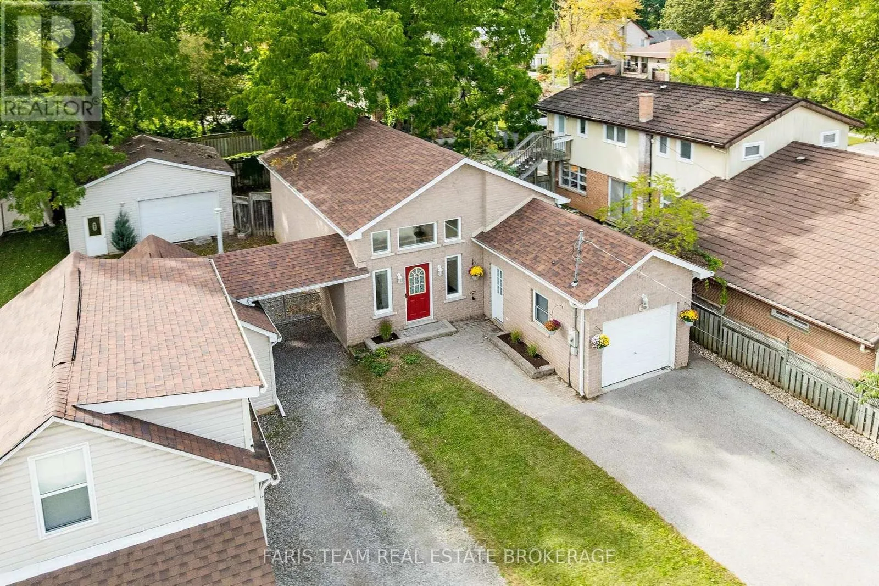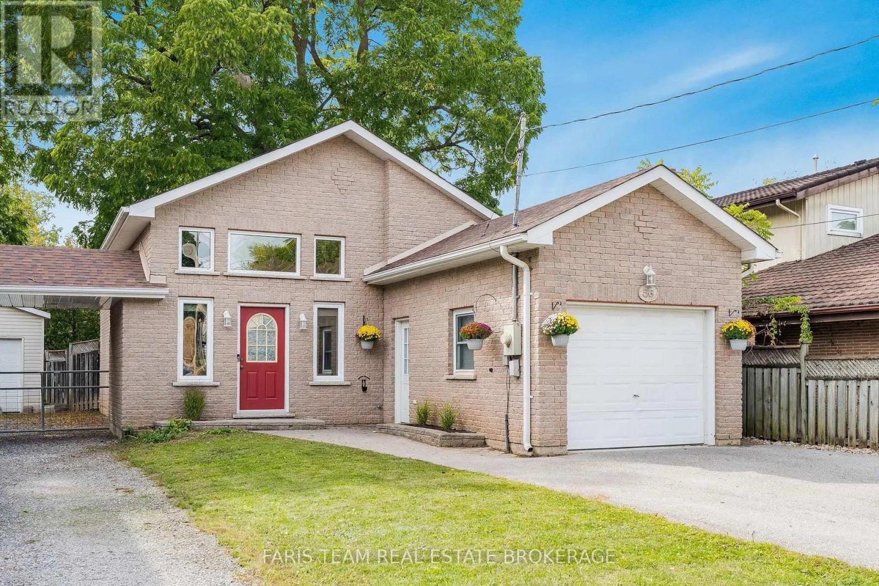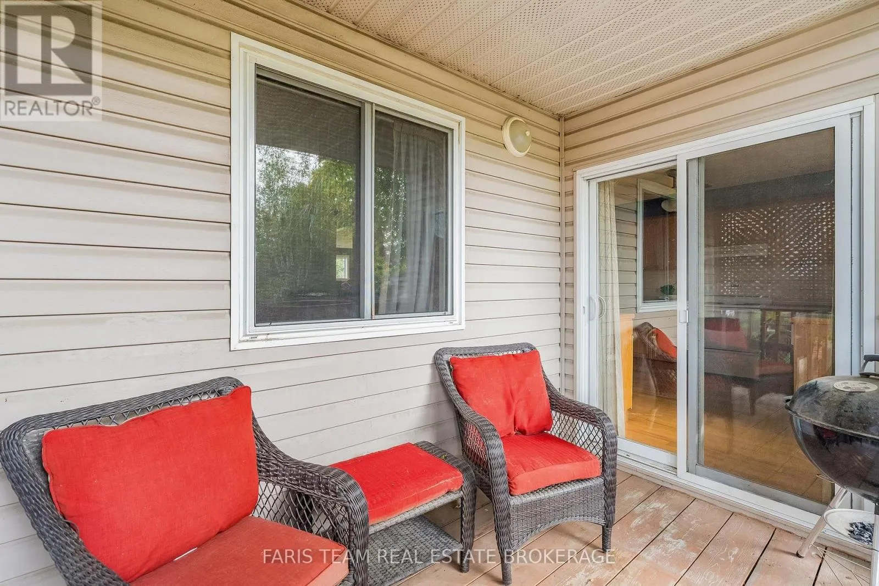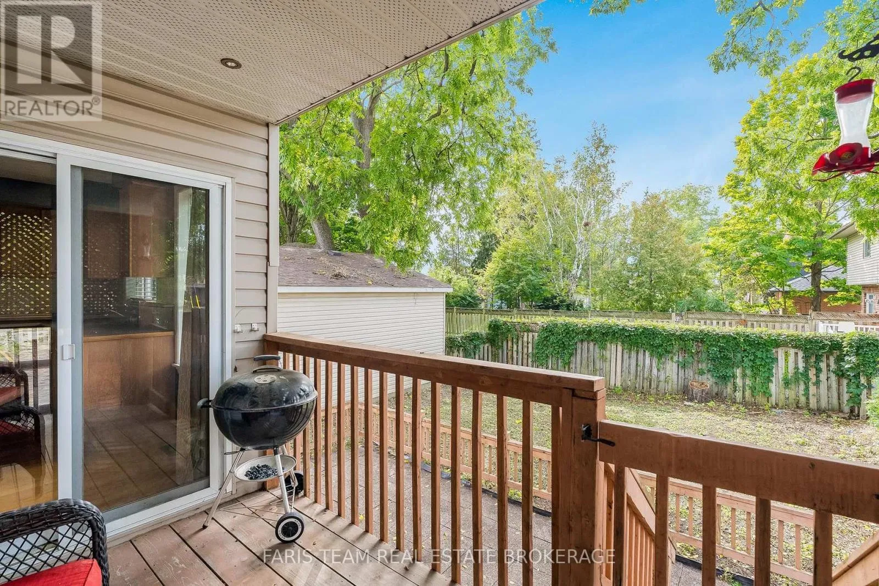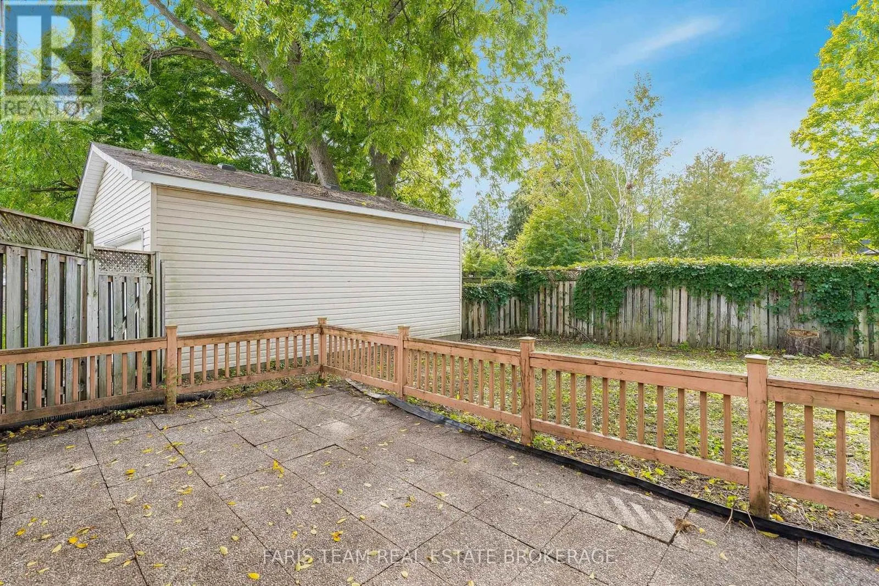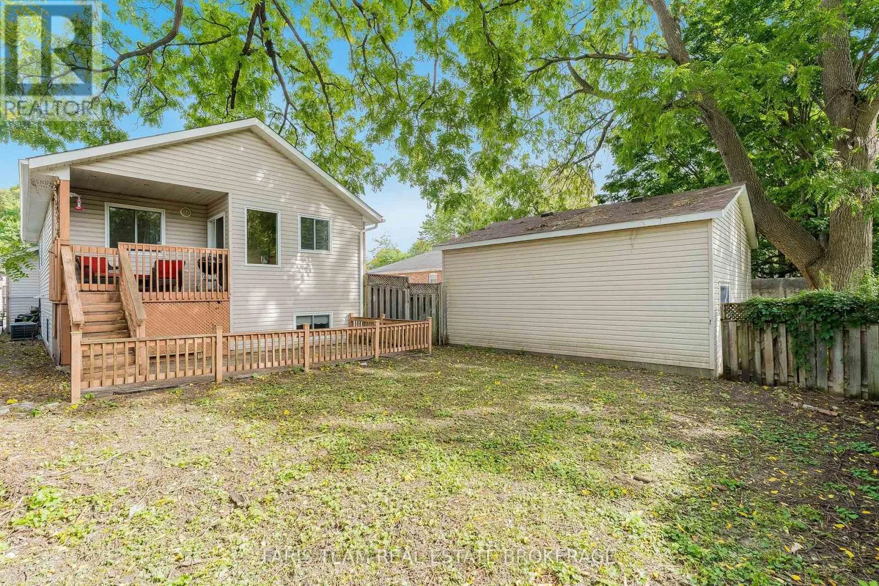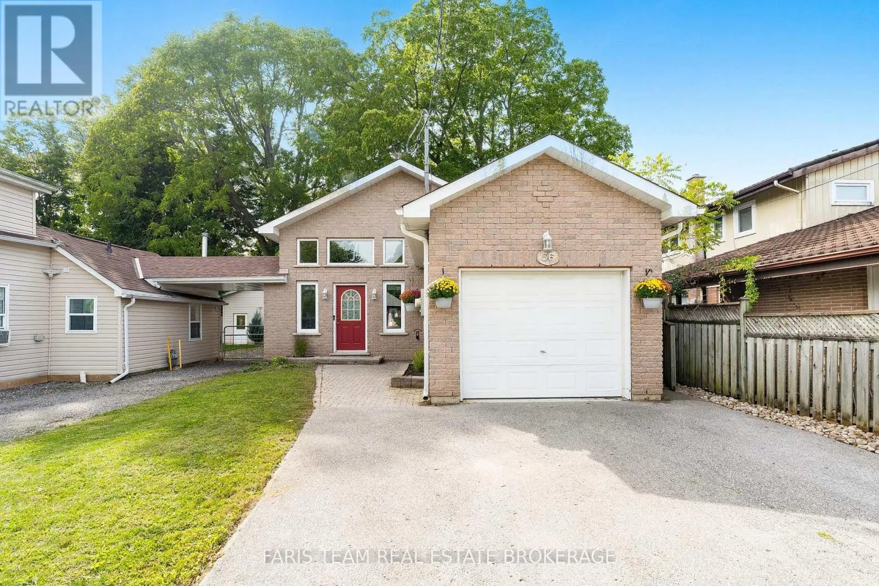
56 Church Street S, New Tecumseth, Ontario L9R 1H2

Listed for:
$539,900
4 beds
2 baths
Listed 8 days ago
House for rent: 56 Church Street S, New Tecumseth, Ontario L9R 1H2

View all 31 photos

About

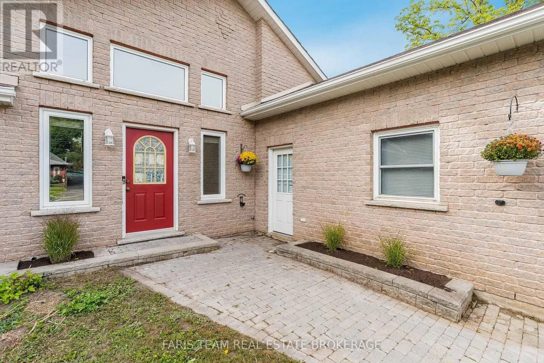
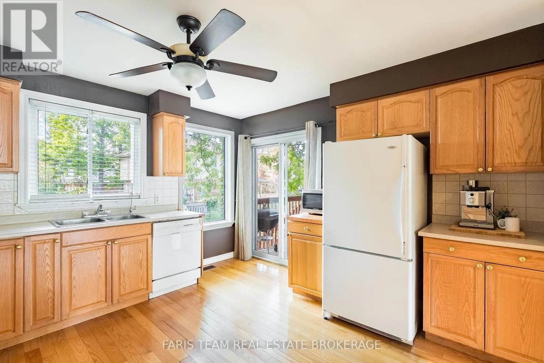
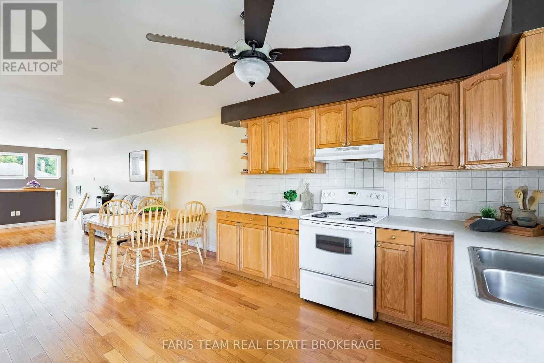
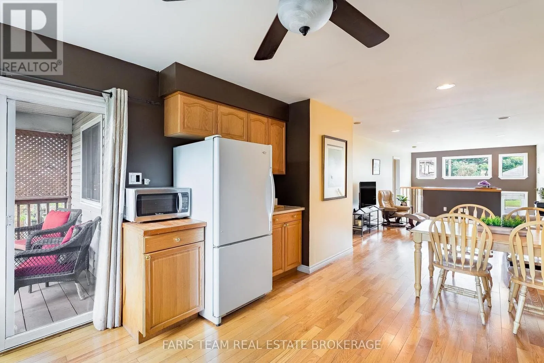
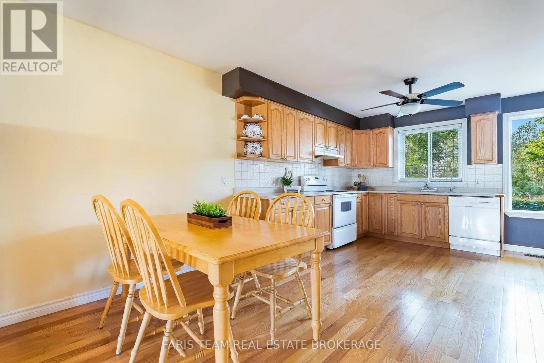
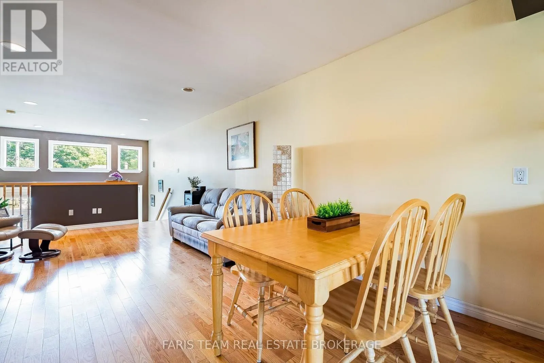
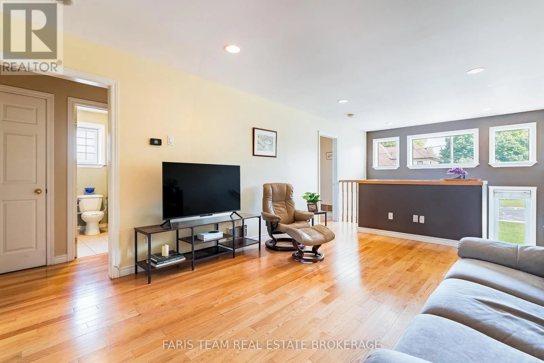
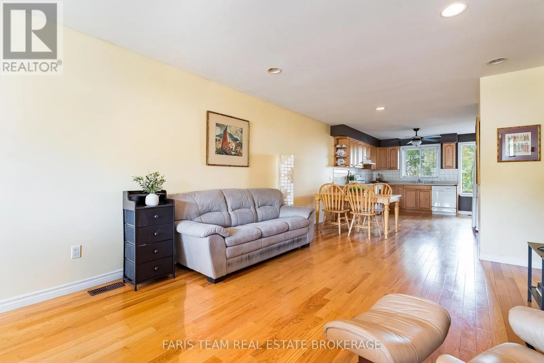
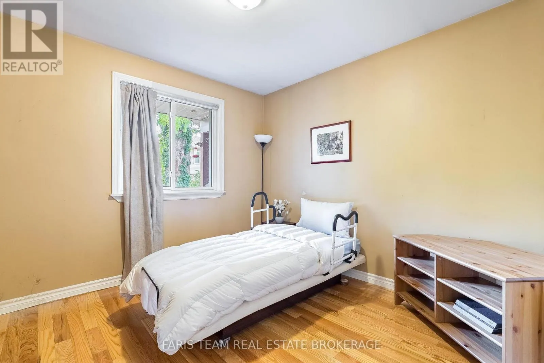
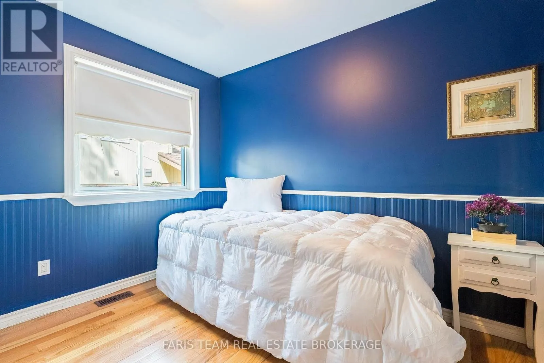
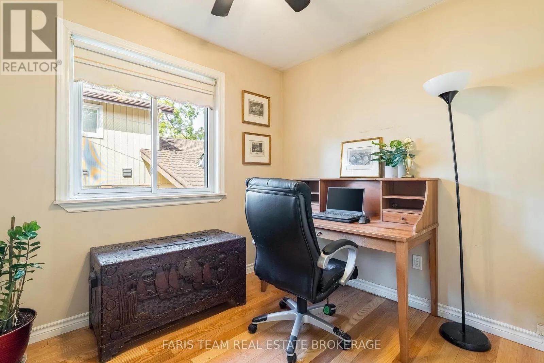
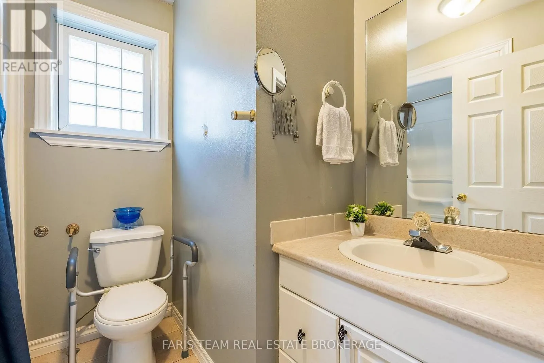
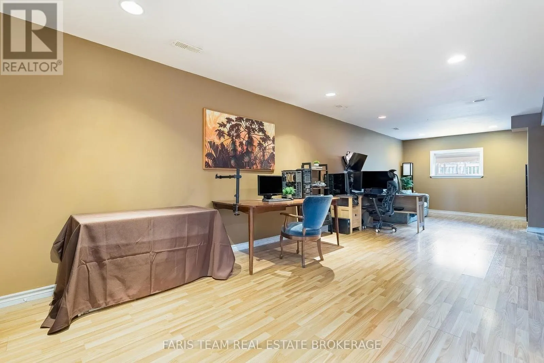
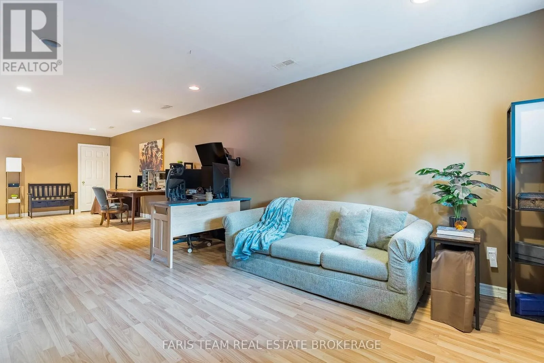
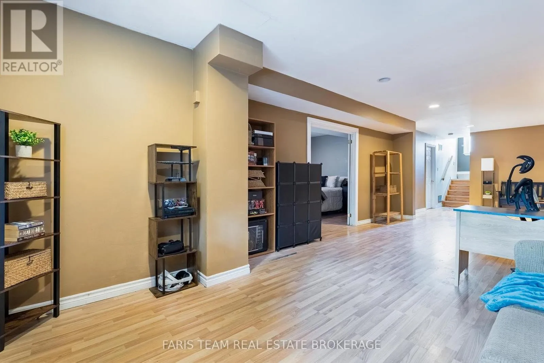
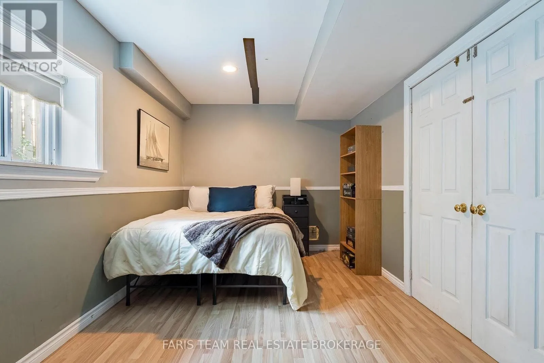
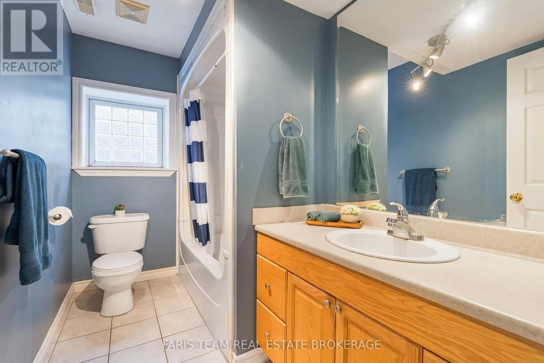
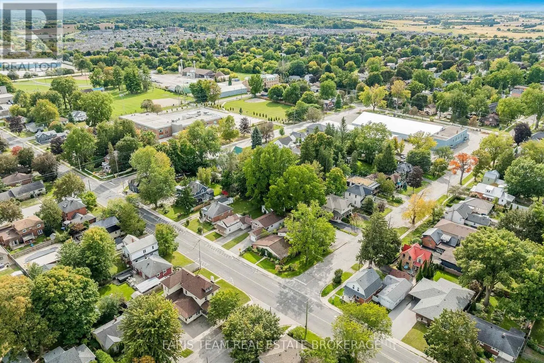
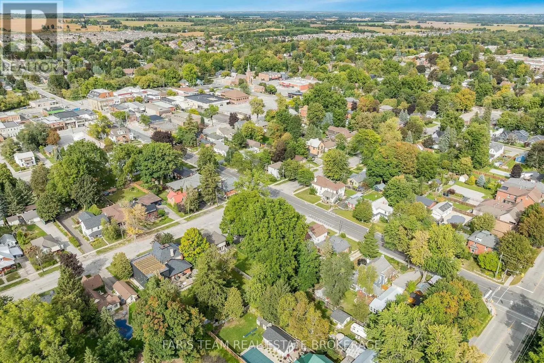
Victoria St W/Church St S Top 5 Reasons You Will Love This Home: 1) Thoughtfully designed raised bungalow offering over 1,800 square feet of finished living space, featuring a bright and functional layout with comfortable and inviting spaces for everyday family living 2) Well-appointed main level featuring a spacious living room and dining room, along with three bedrooms and a full bathroom, creating a functional layout with plenty of space for both everyday living and entertaining 3) Fully finished basement adding valuable additional living space with a spacious recreation room ideal for relaxing and spending time with family, complemented by an additional bedroom and full bathroom for added comfort and convenience 4) Attached garage adding everyday convenience with secure parking and valuable additional storage space for seasonal items, recreational equipment, tools, and more 5) Ideally situated in the heart of Alliston, placing shopping, dining, schools, parks, recreation, and Stevenson Memorial Hospital all within easy reach. 1,050 above grade sq.ft. plus a finished basement. (id:27476)

Property Highlights

MLS® Number
N13817808
Type
Single Family
Community Name
Alliston
Ownership Type
Freehold
Land Size
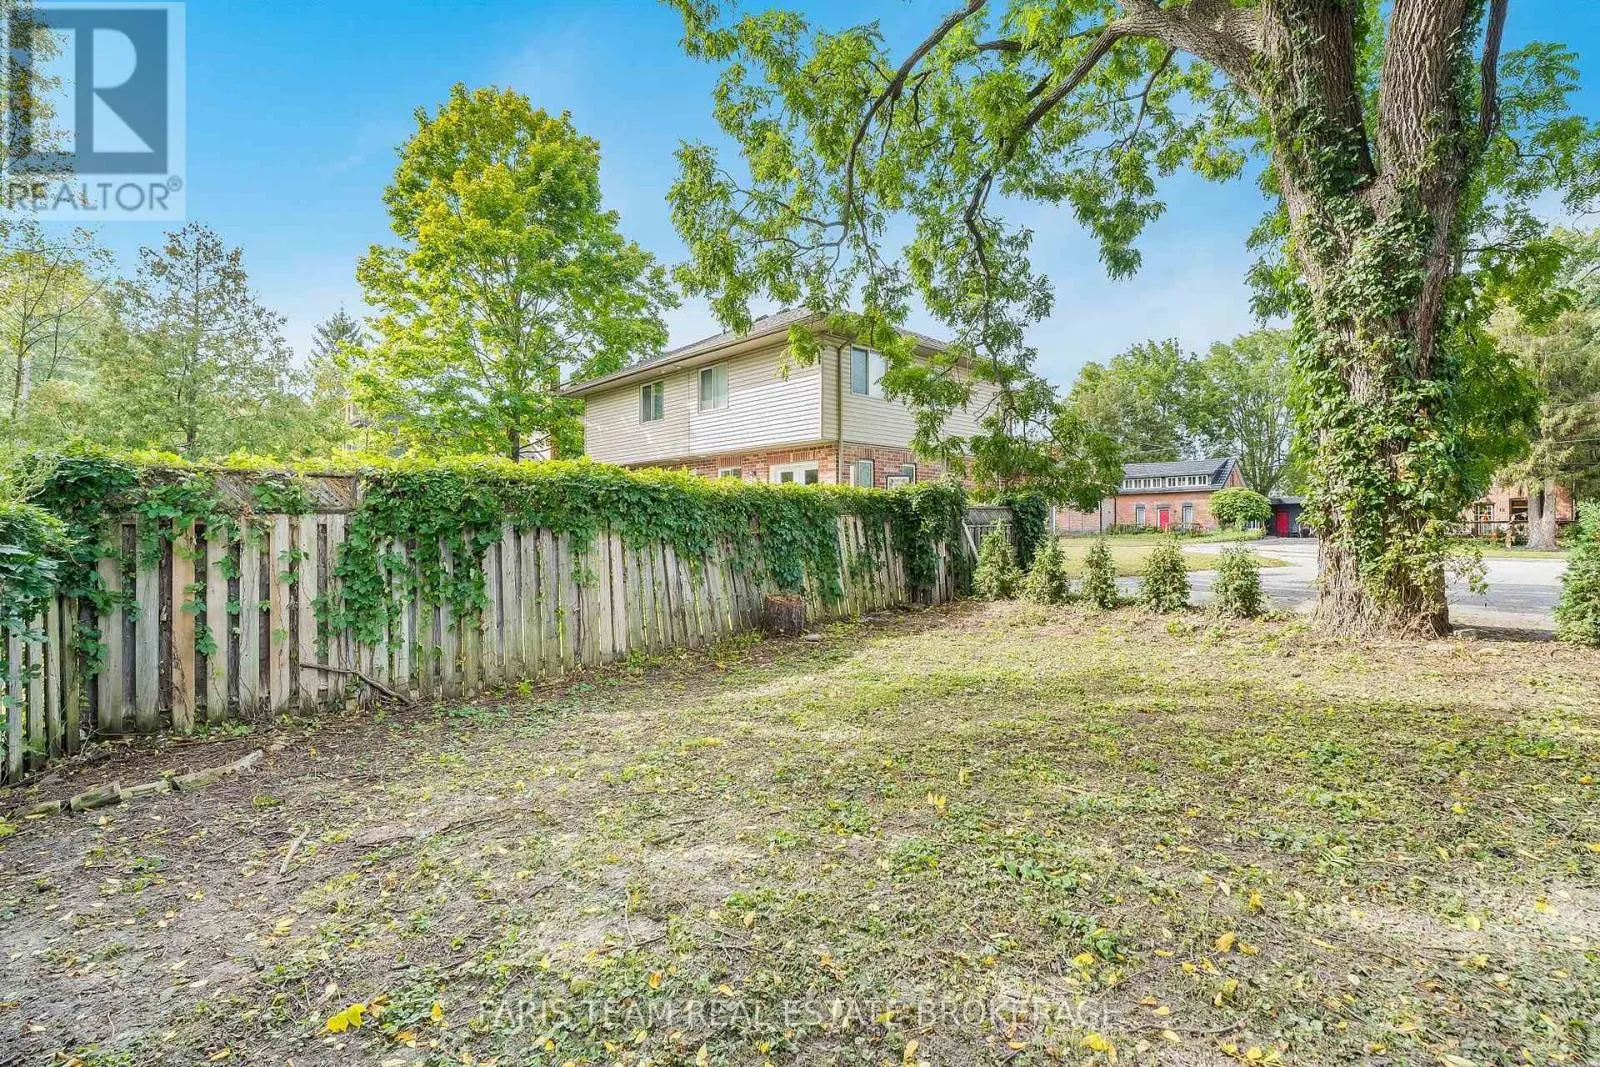
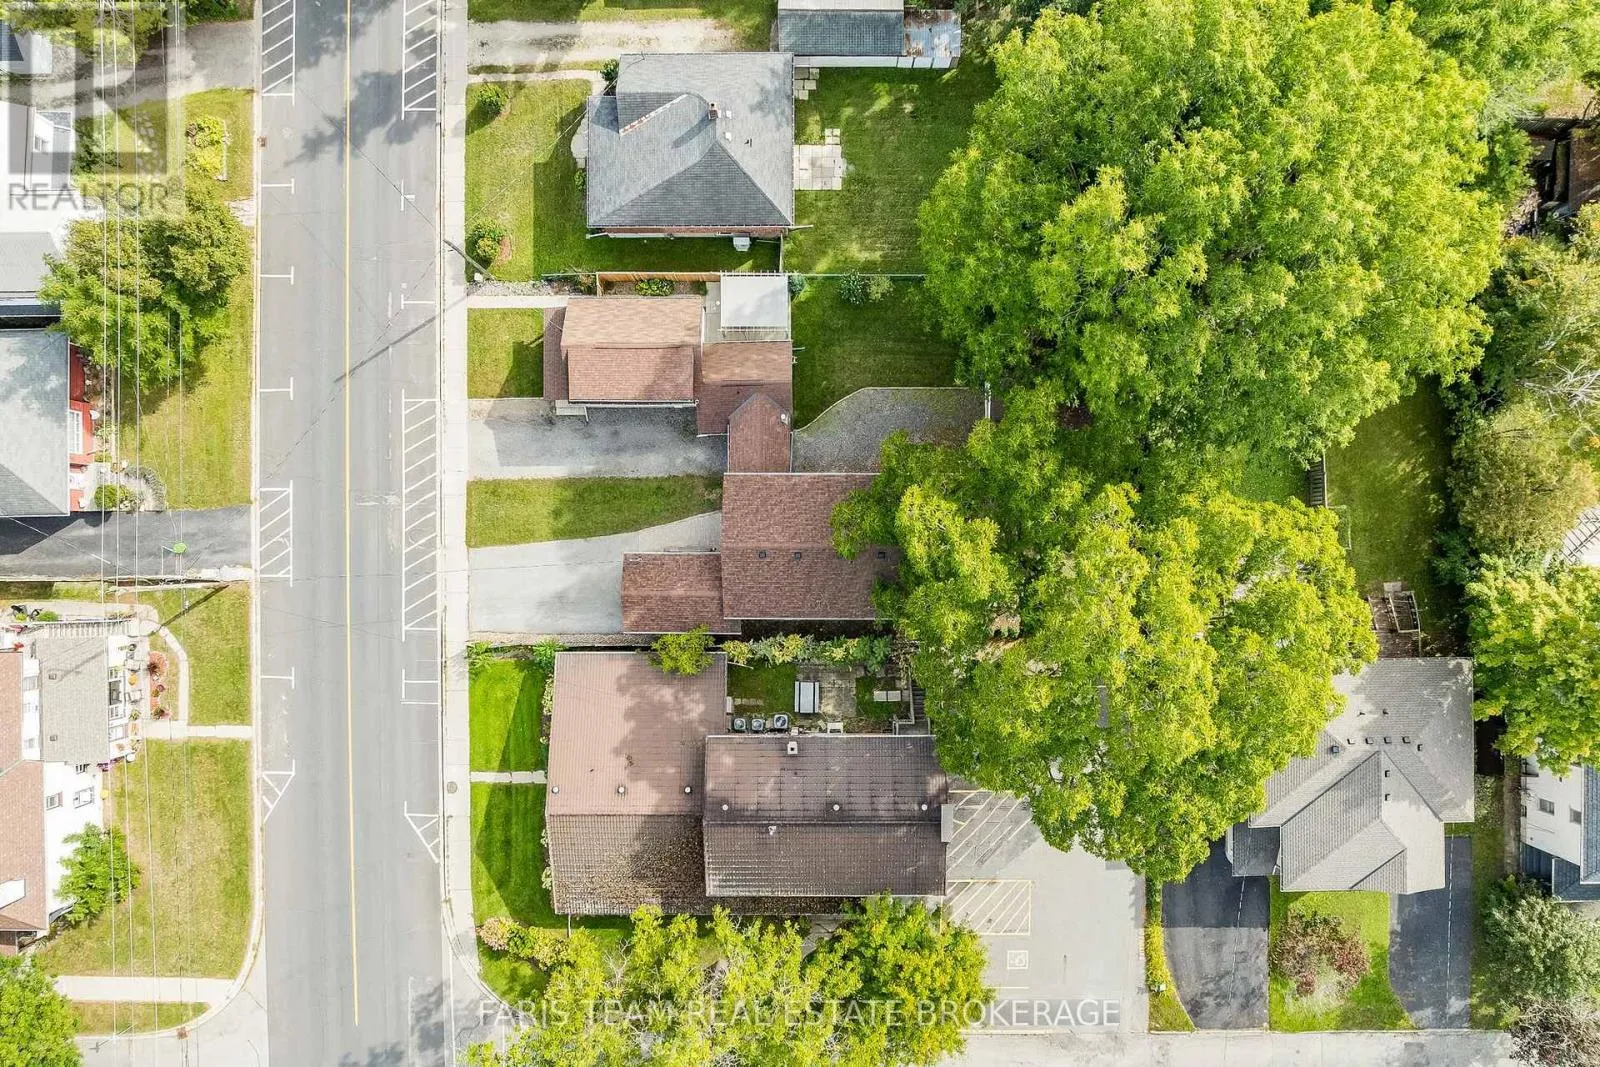
32.8 x 121.7 FT|under 1/2 acre
Parking Space Total
5

Building

Building Type
House
Storeys
1.00
Square Footage
700 - 1100 sqft
Bathrooms Total
2
Bedrooms Above Ground
3
Bedrooms Total
4
Amenities
Park, Hospital
Exterior Finish
Brick, Vinyl siding
Fireplace Present
No
Basement Type
Full (Finished)
Basement Features
Building Heating Type
Forced air
Heating Fuel
Natural gas
Building Cooling Type
Central air conditioning

Utilities

Water
Municipal water
Utility Sewer
Sanitary sewer

Room Layout

Recreational, Games room
Basement
10.58 m x 3.76 m
Bedroom
Basement
5.02 m x 2.78 m
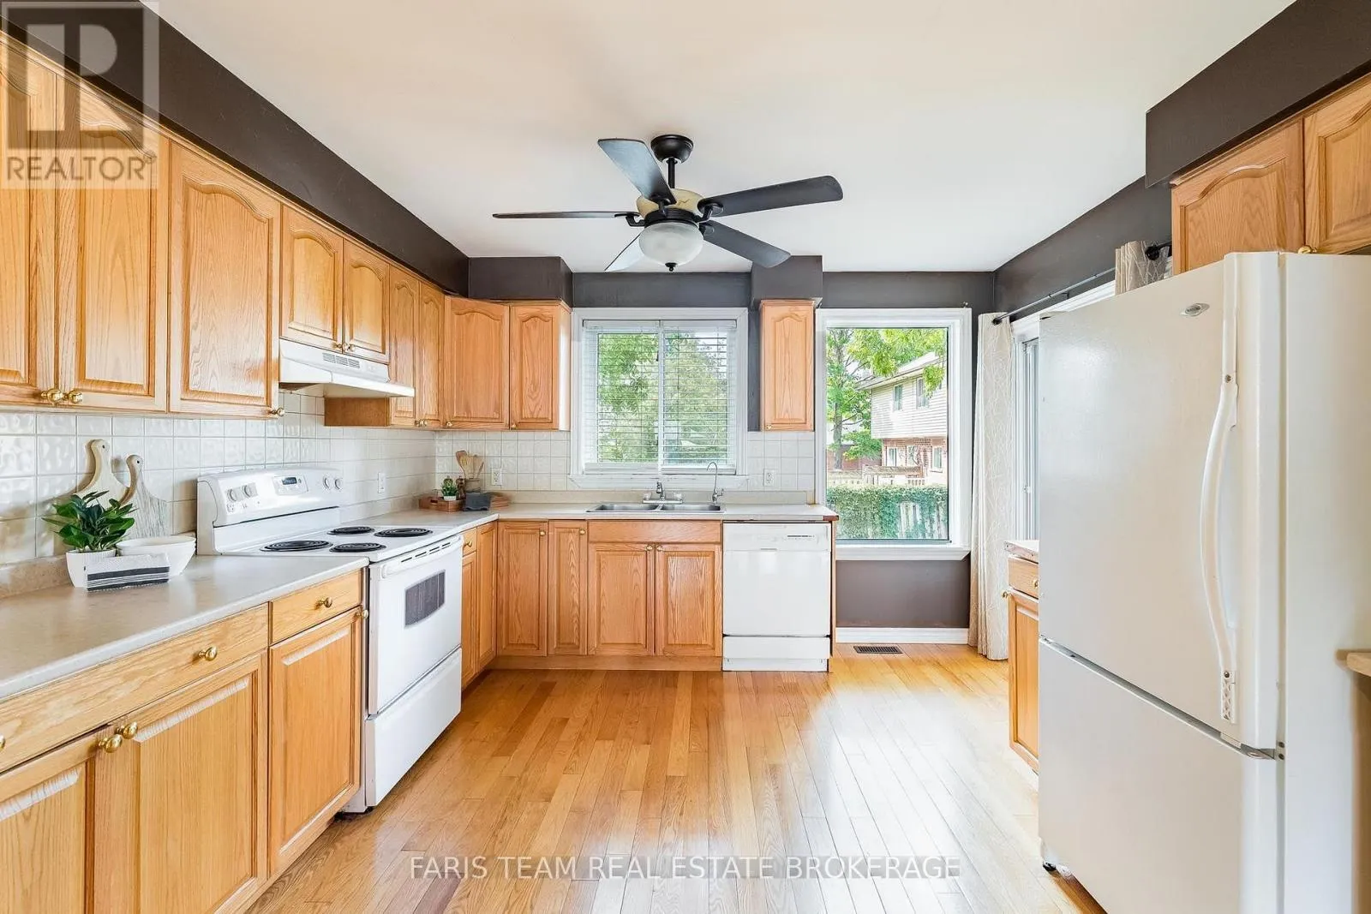
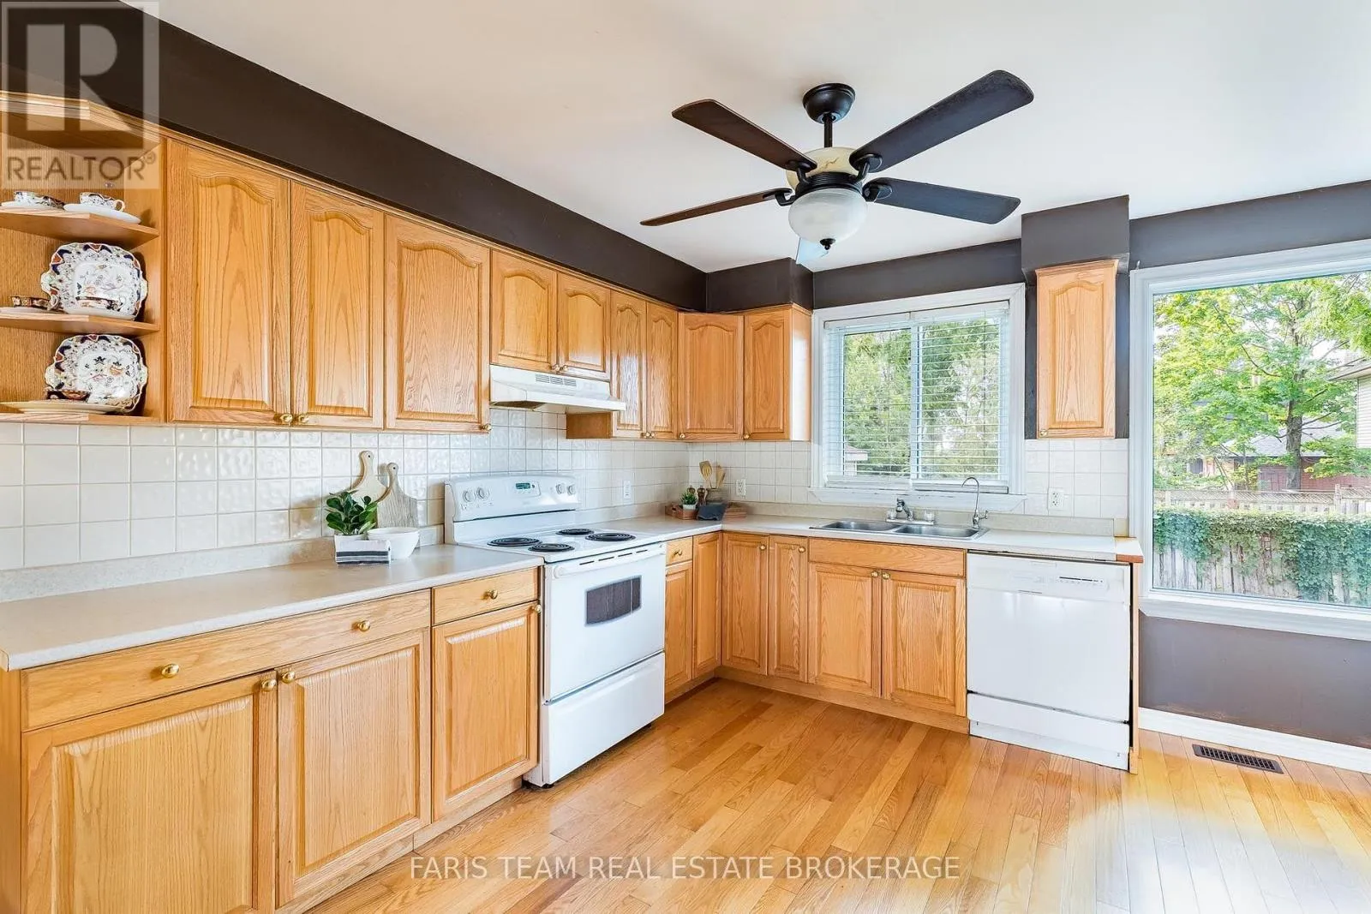
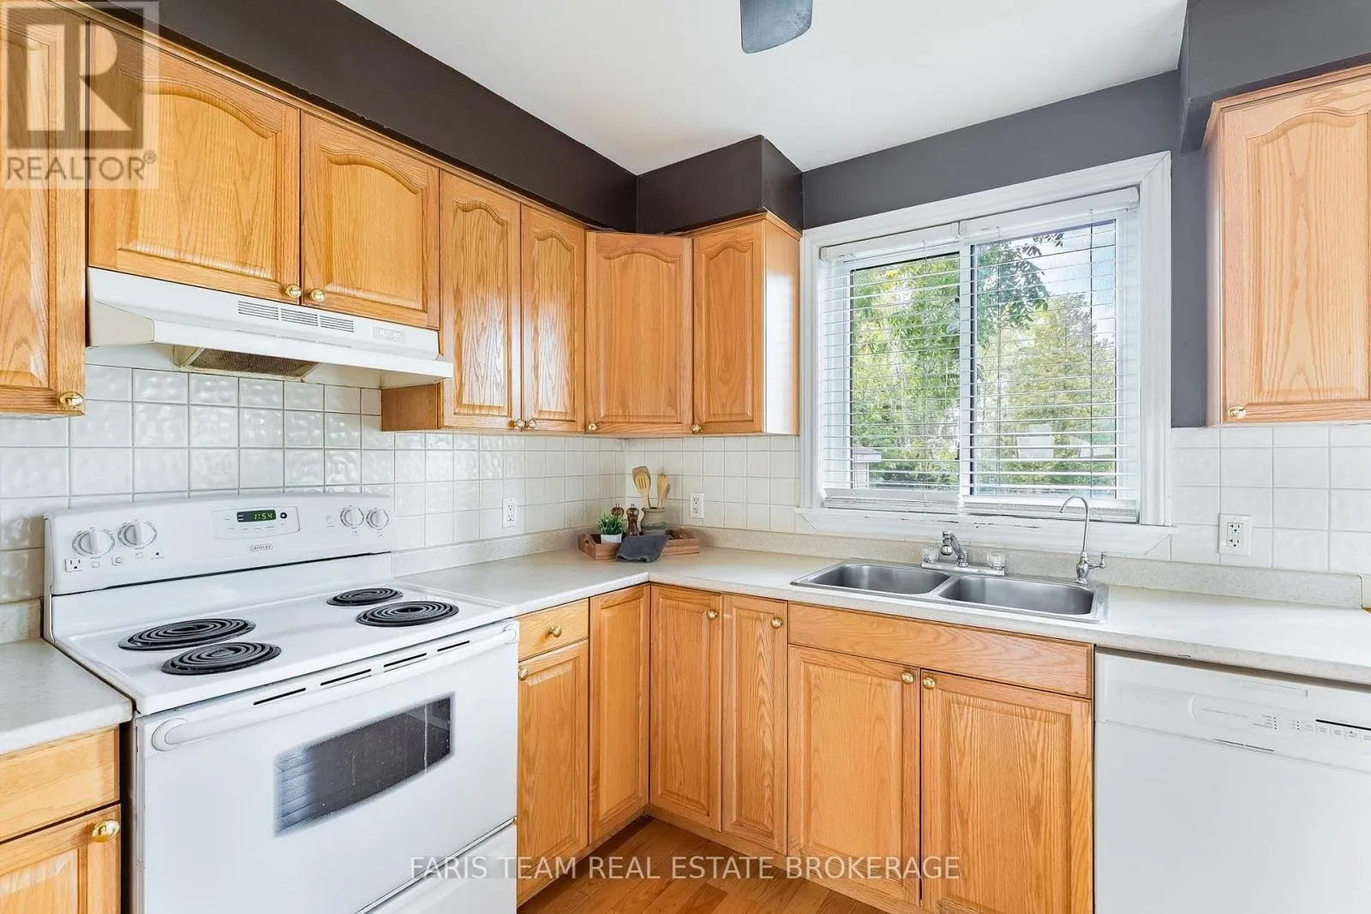
Kitchen
Main level
3.78 m x 3.7 m
Dining room
Main level
2.98 m x 1.37 m
Living room
Main level
5.86 m x 3.72 m
Primary Bedroom
Main level
3.14 m x 3.09 m
Bedroom
Main level
3.12 m x 3.01 m
Bedroom
Main level
3.09 m x 2.89 m

Location

Learn more about this property
Listing provided by:
FARIS TEAM REAL ESTATE BROKERAGE
MLS® number:
N13817808
Agent:
Mark Faris
*Indicates required field
Name is required
Email is required
Please enter a valid phone number (e.g., 416-111-1111).