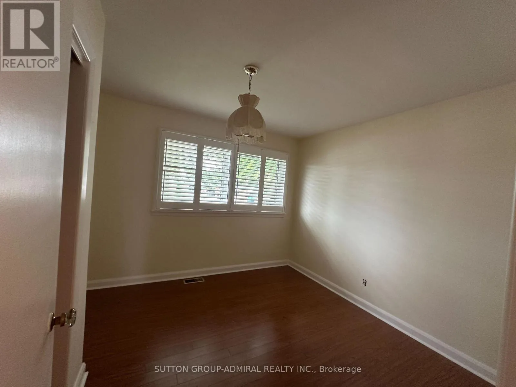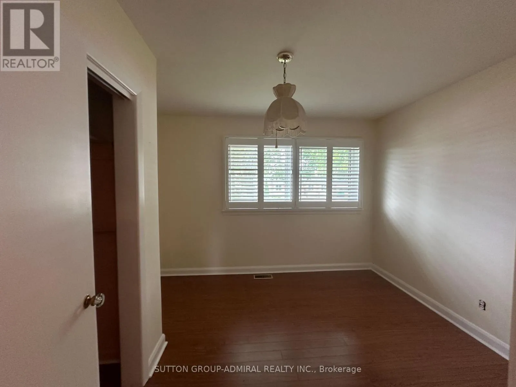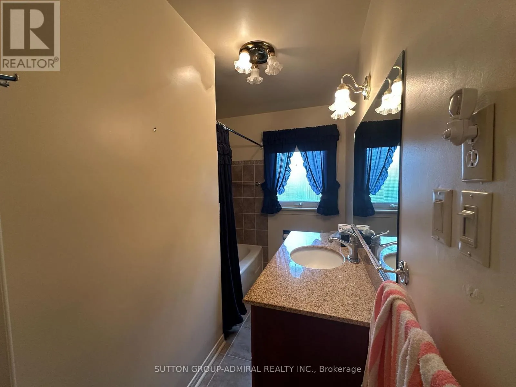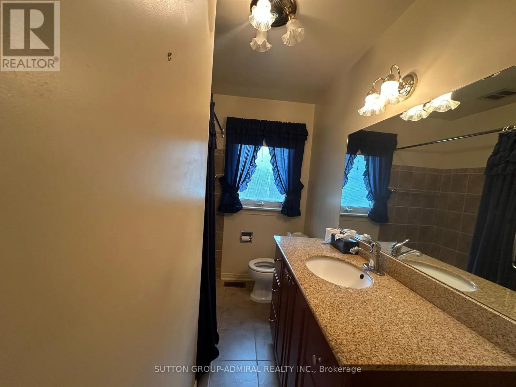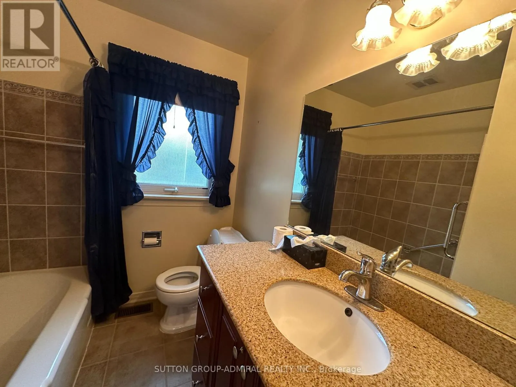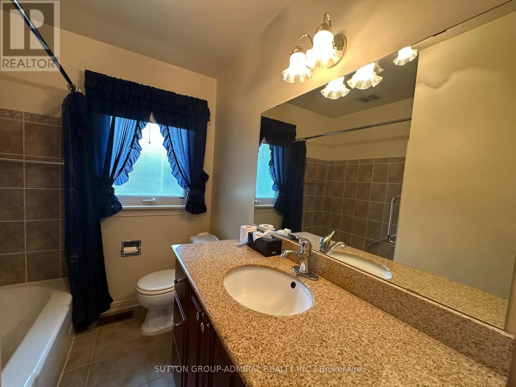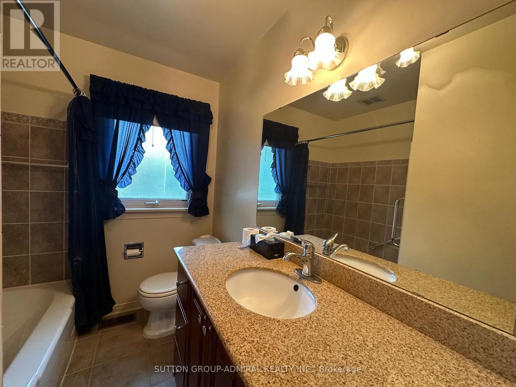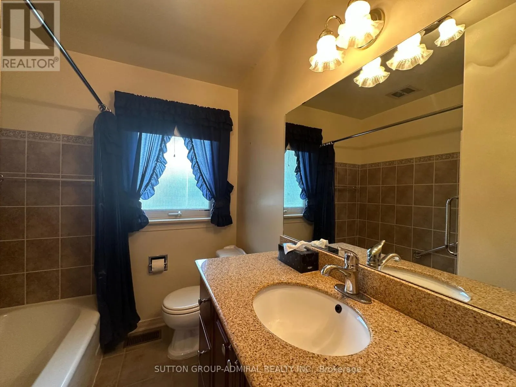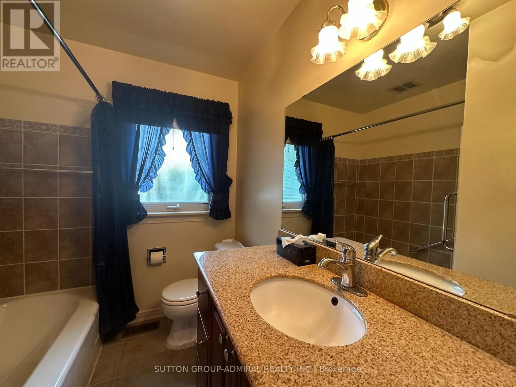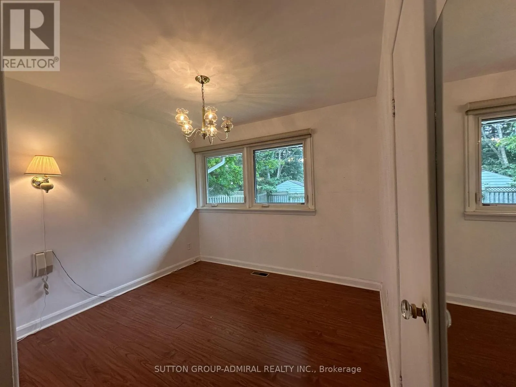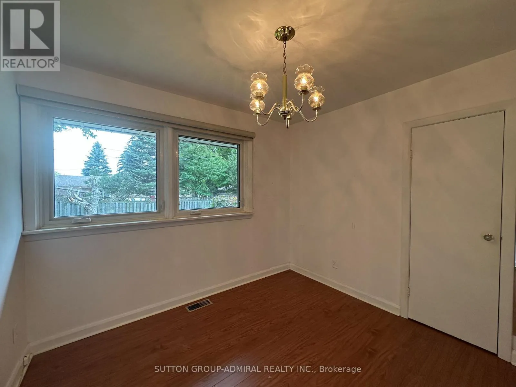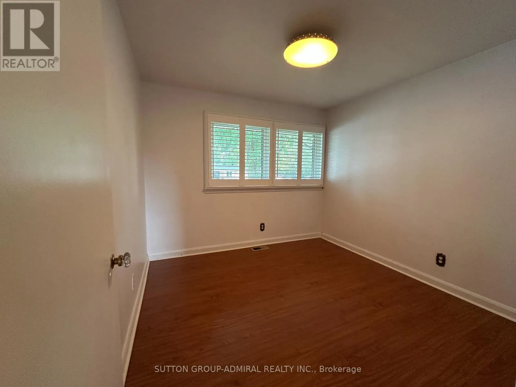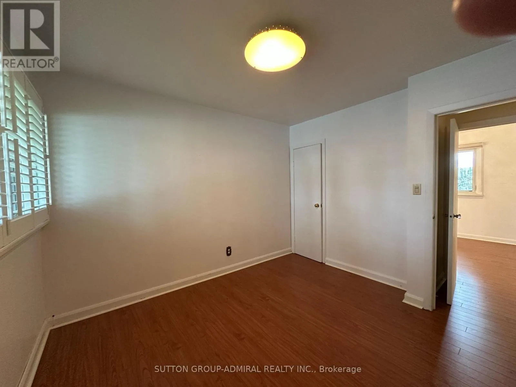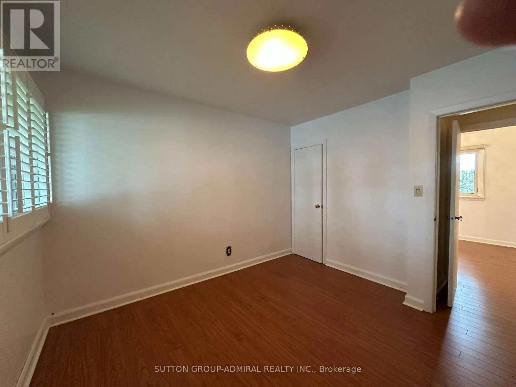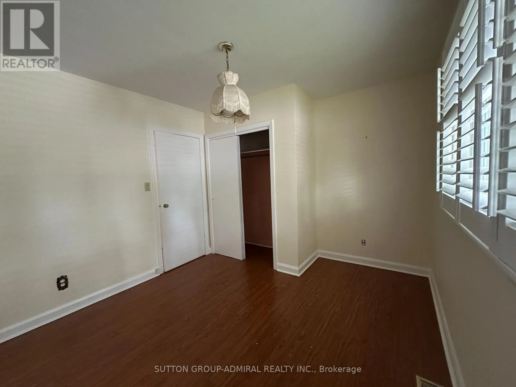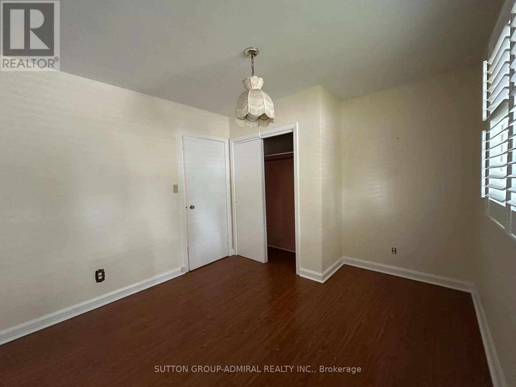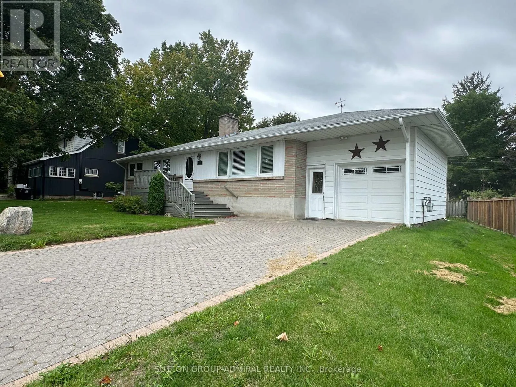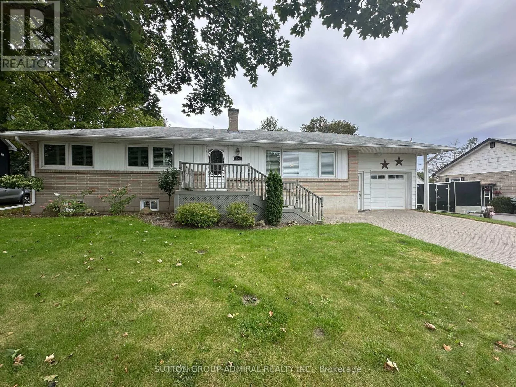
94 Queen Street S, New Tecumseth, Ontario L0G 1W0

Listed for:
$2,950
3 beds
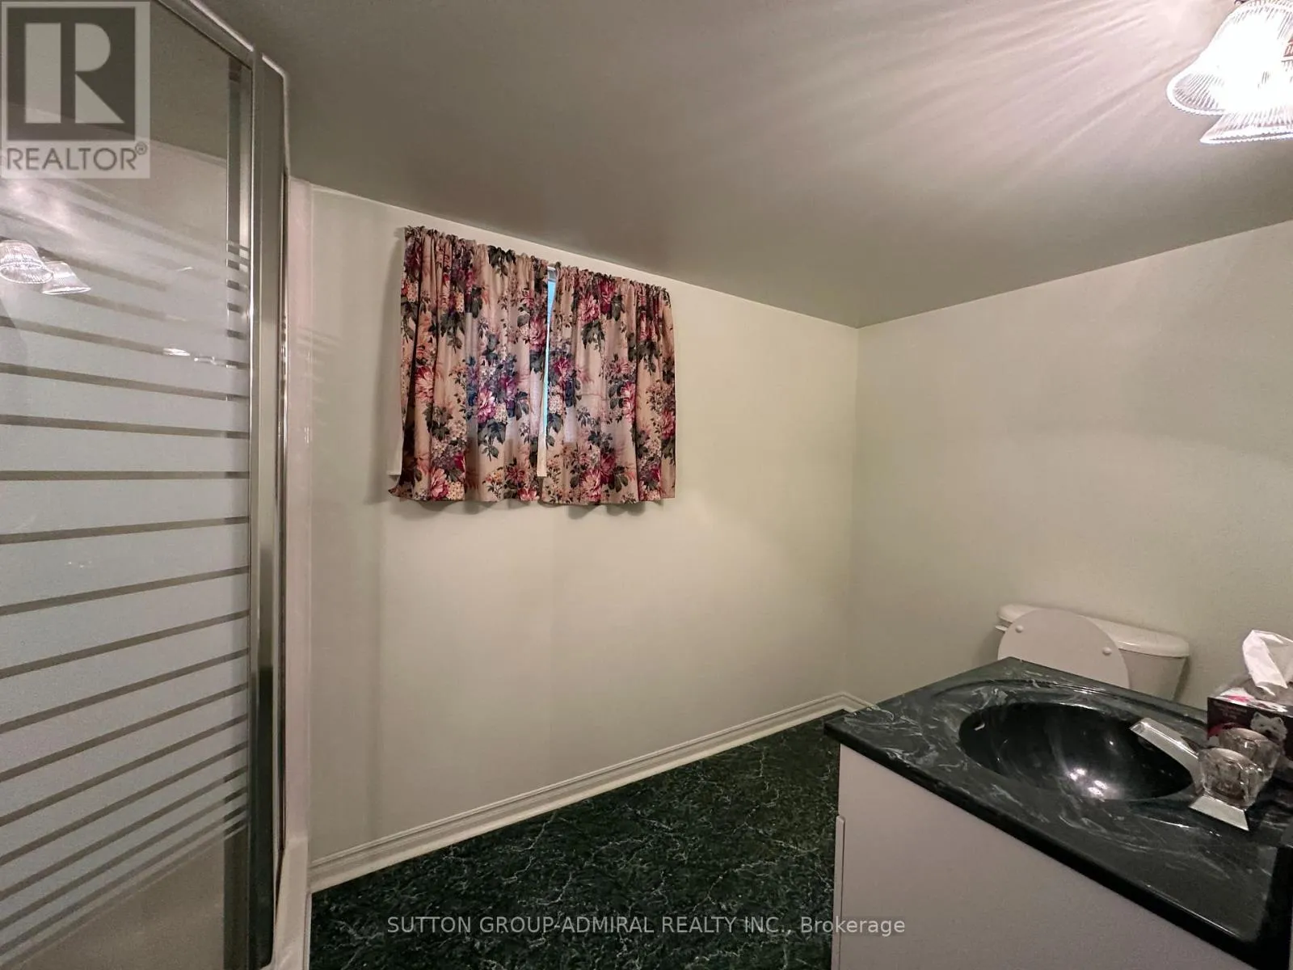
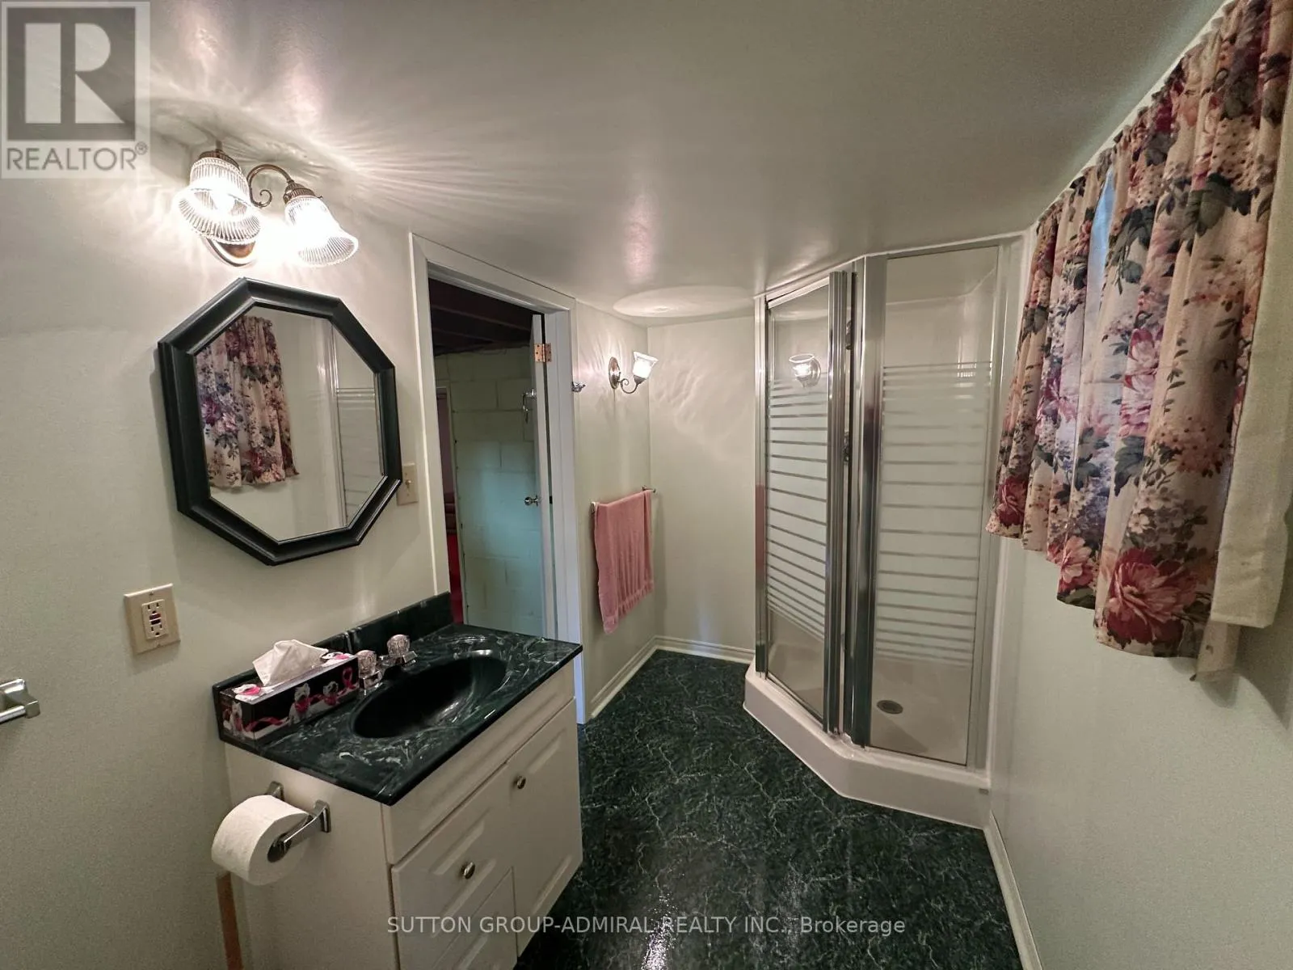
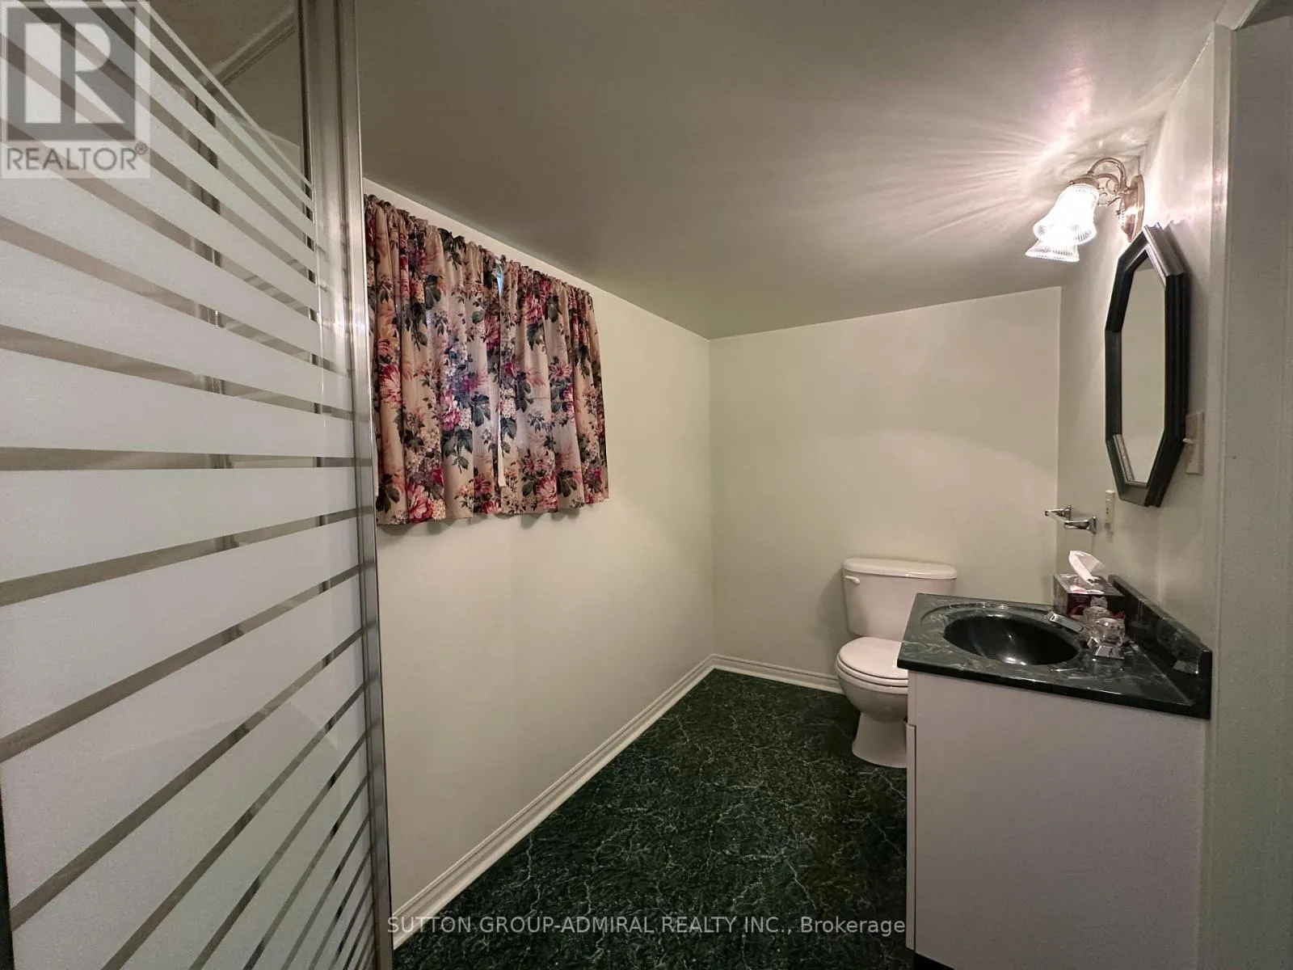
2 baths
Listed 14 days ago
House for rent: 94 Queen Street S, New Tecumseth, Ontario L0G 1W0

View all 50 photos

About

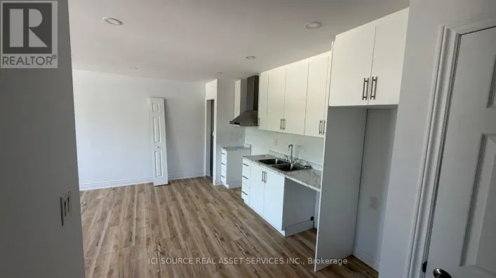
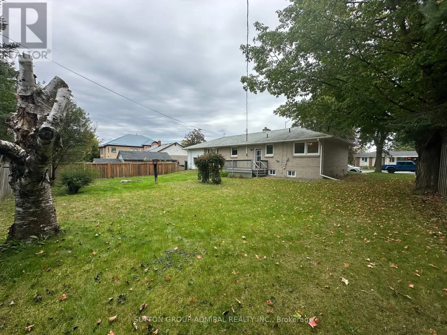
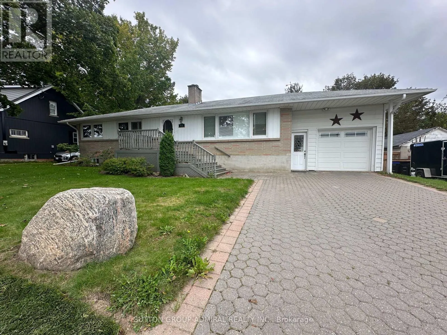
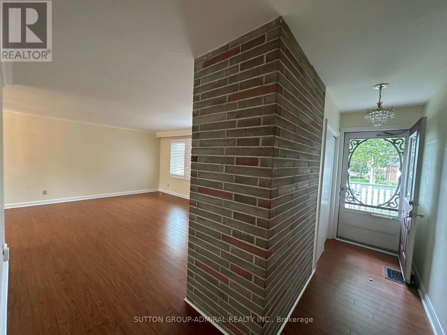
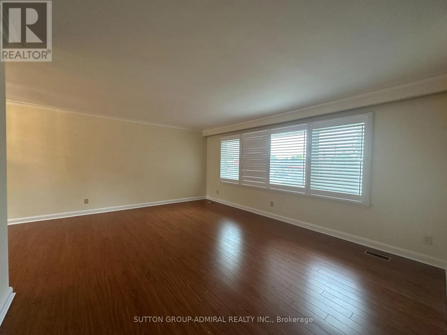
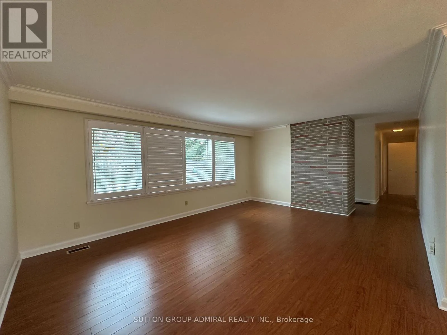
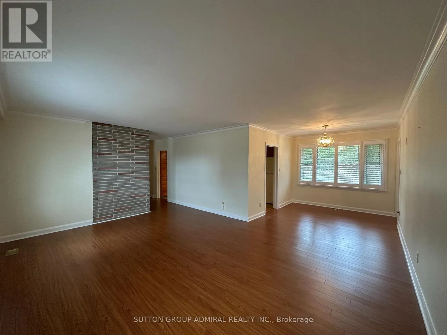
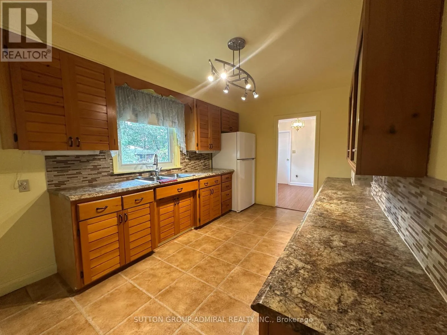
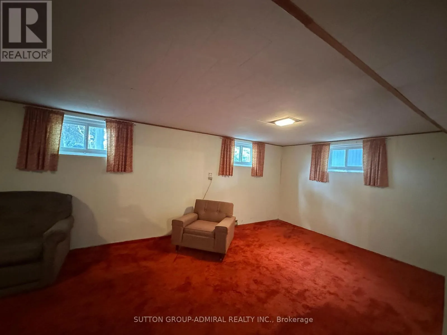
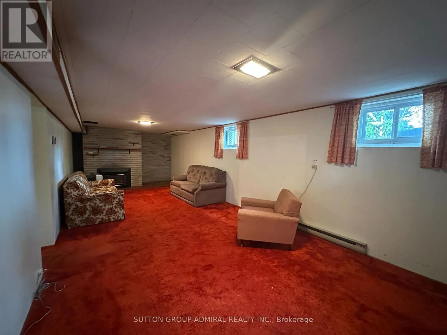
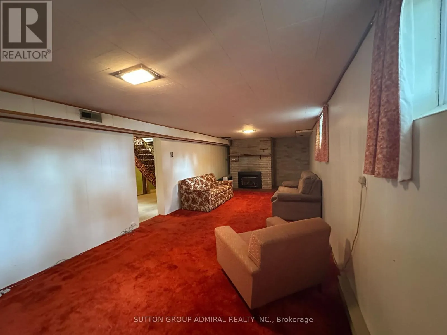
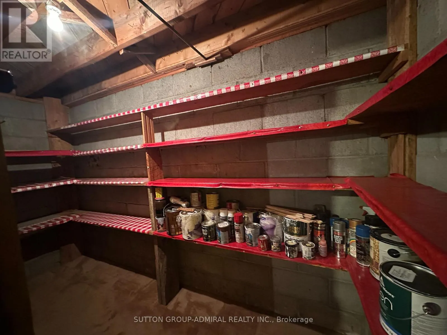
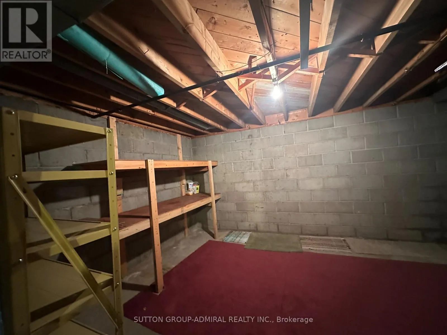
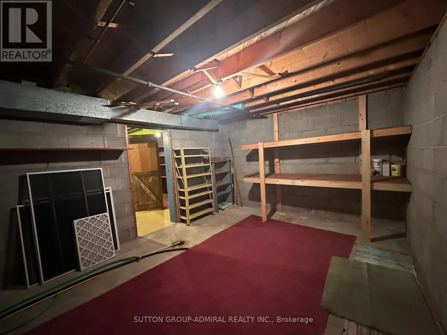
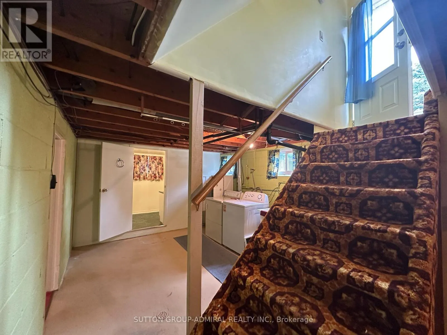
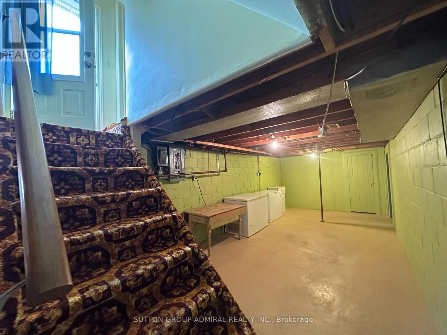
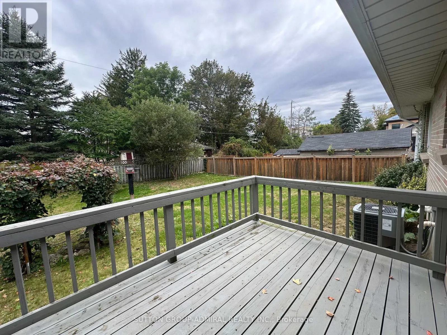
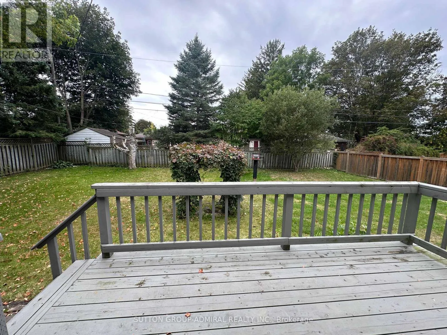
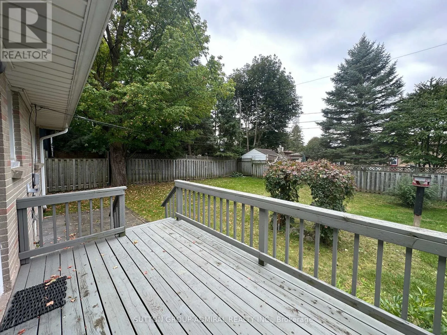
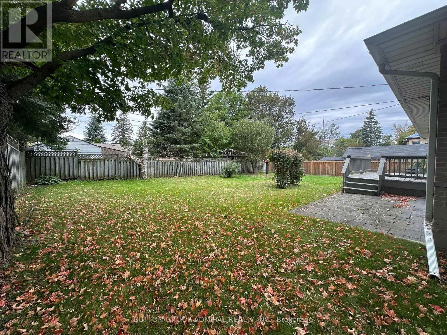
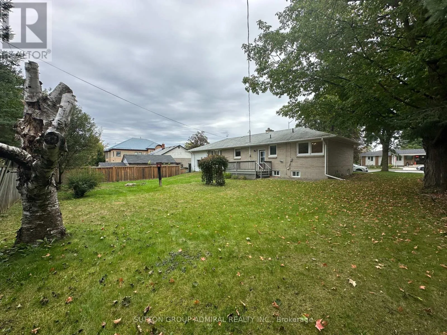
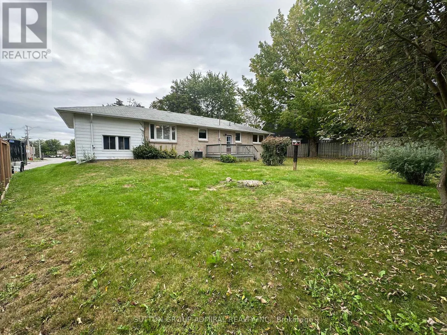
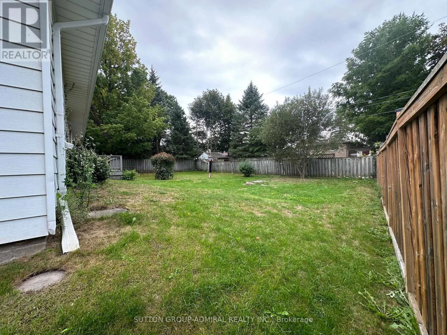
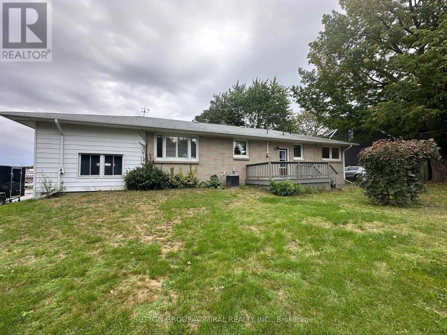
Rogers Rd & Queen St W Location, Location, Location, Enjoy small-town living with all the conveniences within walking distance nearby. Ideally located within Steps to shopping, restaurants, parks, walking trails and the popular Tottenham Conservation Area & Pond-home to the annual Bluegrass Festival and year-round outdoor enjoyment. Enjoy the charm of a mature neighbourhood while being close to schools, recreation and everyday amenities. Inside, you'll find a functional open concept living and dining area filled with natural light from the large windows, creating a warm and welcoming atmosphere. This 3 bedrooms, 2 bathrooms and a finished basement recreation room, there is plenty of space for everyone. The attached garage offers convenient interior access and a man door leading from the interlocking driveway. Step outside to enjoy the private backyard complete with a walkout to the deck/patio area, beautiful gardens and a partly fenced yard - the perfect space to relax, garden or entertain family and friends. A wonderful opportunity to live on a large lot in one of Tottenham's most established and welcoming communities. (id:27476)

Property Highlights

MLS® Number
N13818834
Type
Single Family
Community Name
Tottenham
Ownership Type
Freehold
Land Size
82.5 x 105.6 FT
Parking Space Total
5

Building

Building Type
House
Storeys
1.00
Square Footage
1100 - 1500 sqft
Bathrooms Total
2
Bedrooms Above Ground
3
Bedrooms Total
3
Amenities
Fireplace(s) Golf Nearby, Place of Worship
Exterior Finish
Aluminum siding, Brick
Fireplace Present
Yes
Basement Type
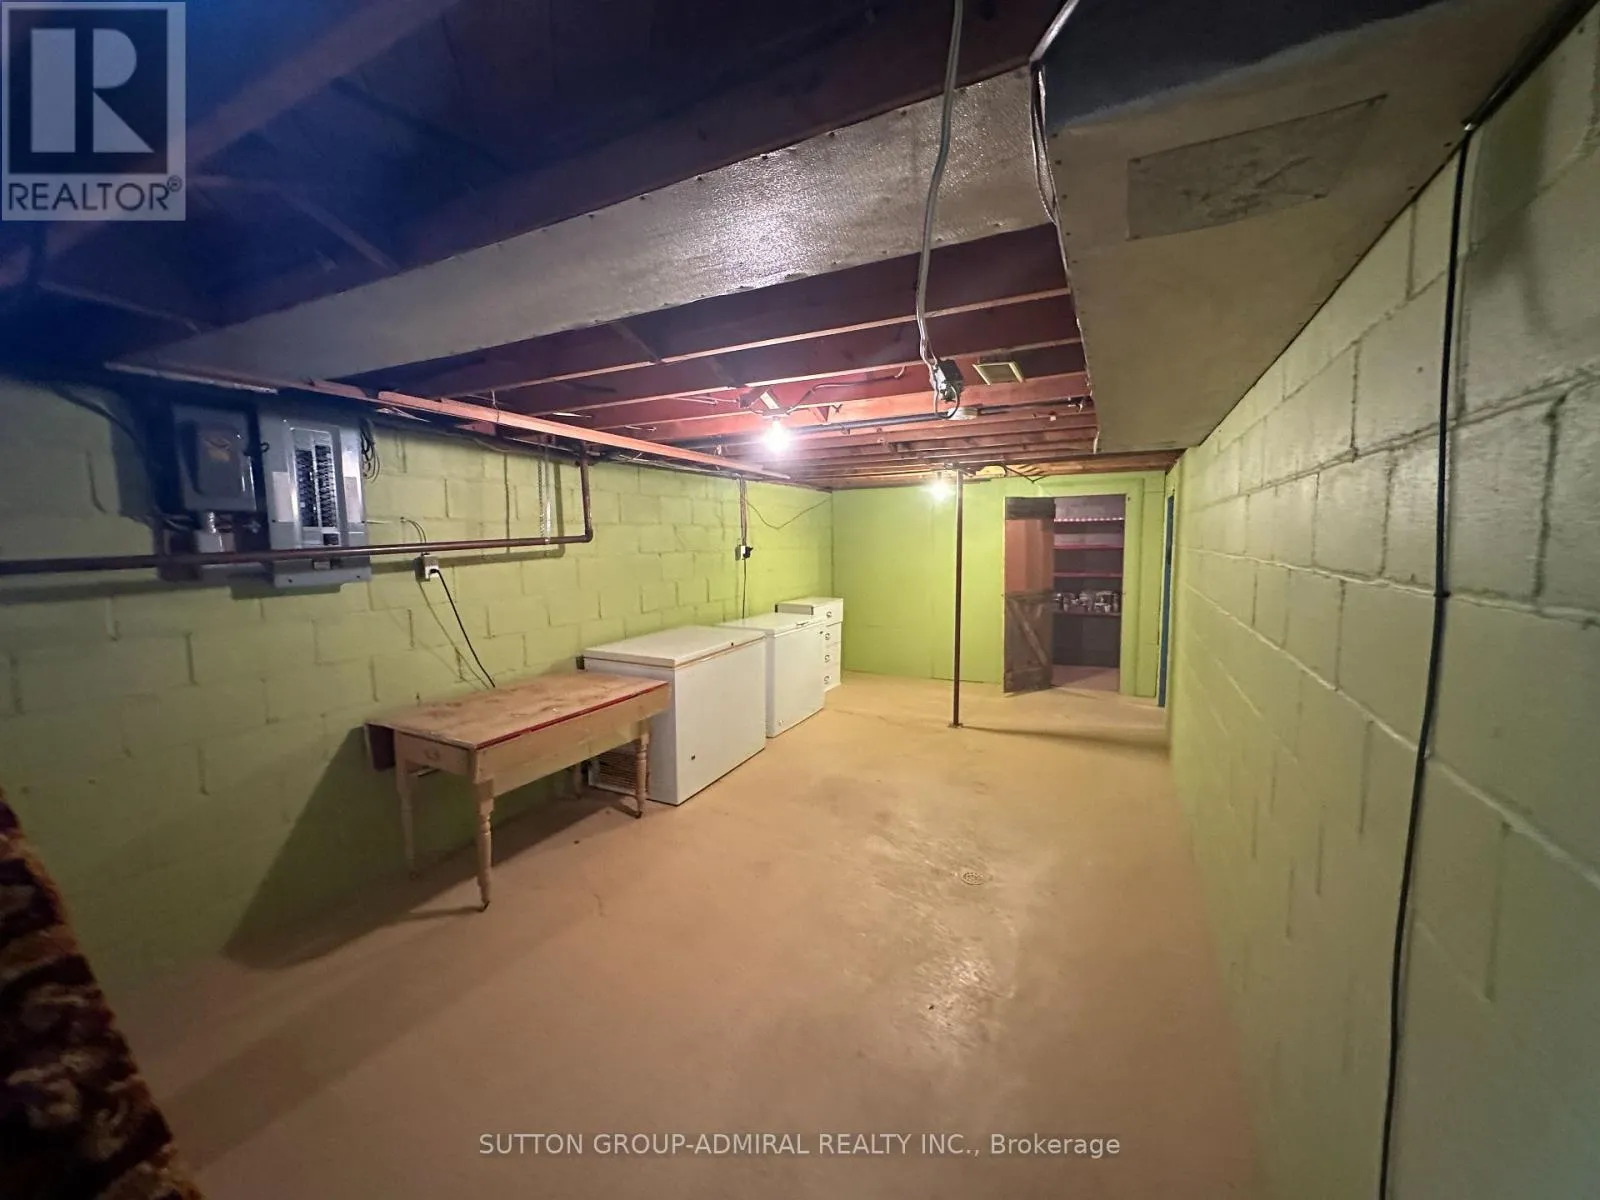
N/A (Partially finished)
Basement Features
Building Heating Type
Forced air
Heating Fuel
Natural gas
Building Cooling Type
Central air conditioning

Utilities

Water
Municipal water
Utility Sewer
Sanitary sewer

Room Layout

Recreational, Games room
Lower level
7.04 m x 3.35 m
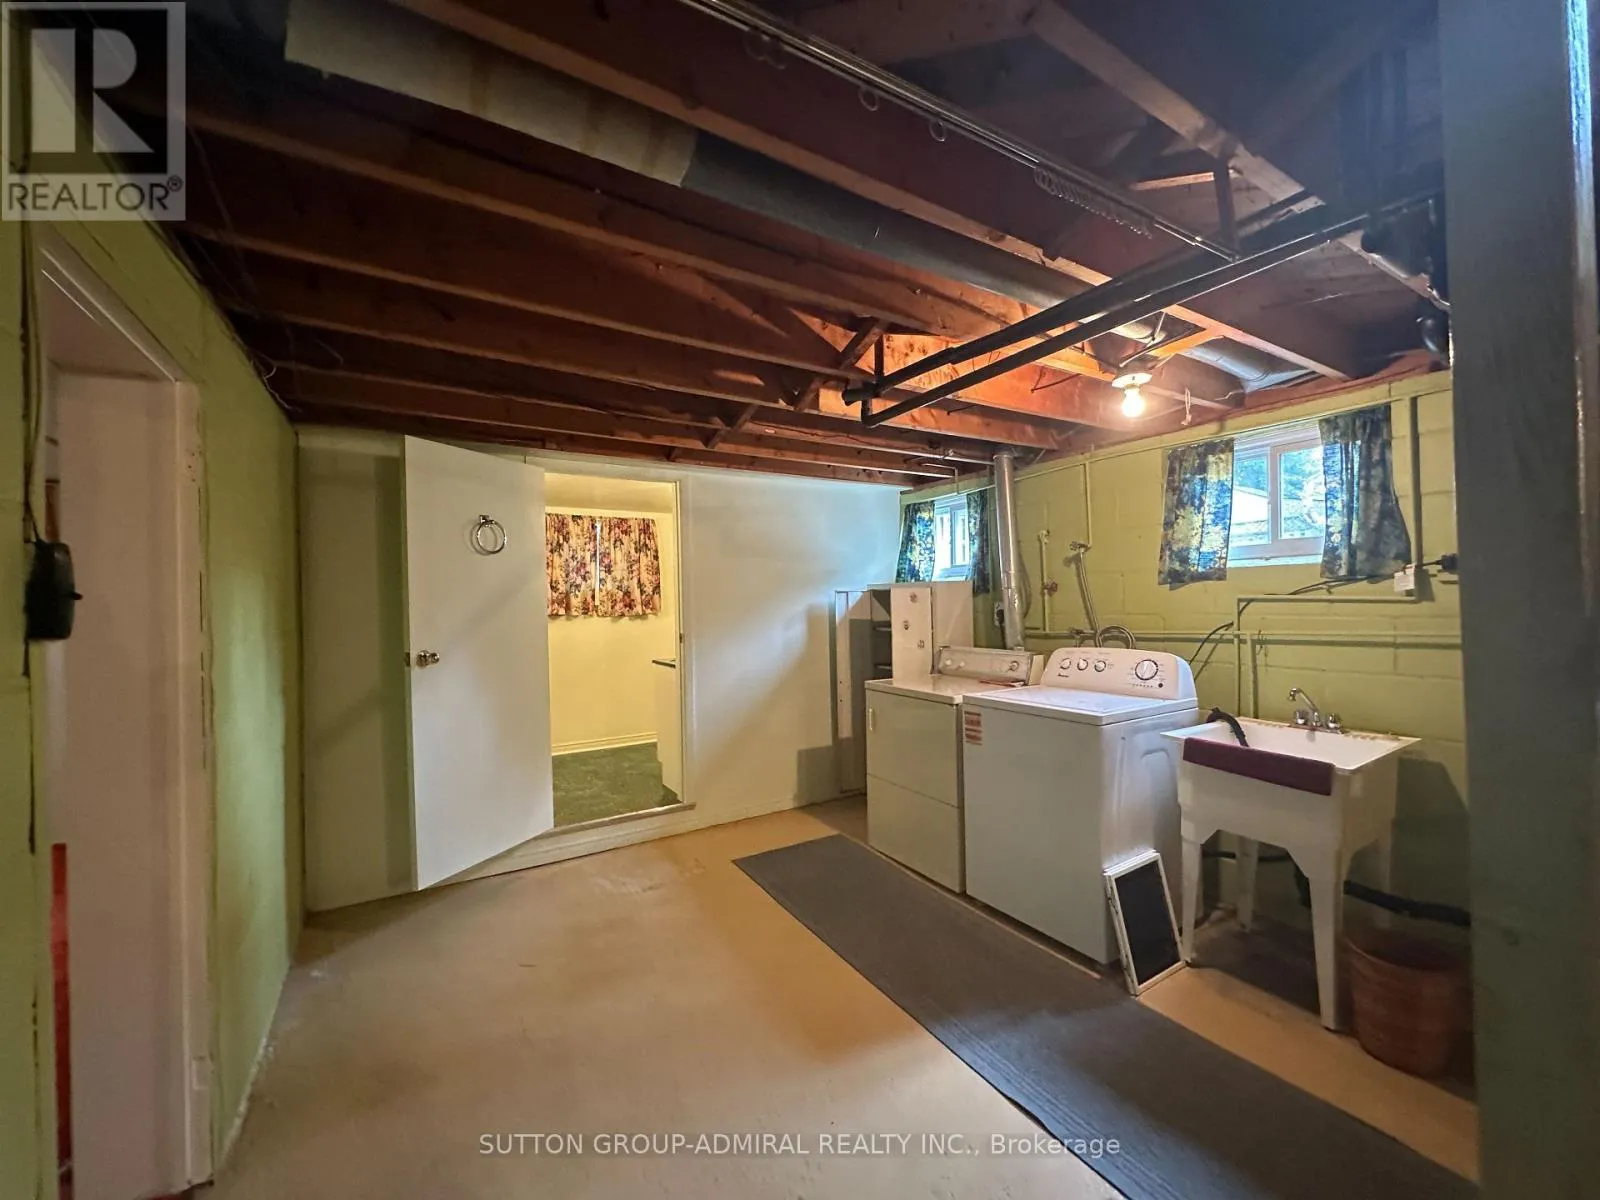
Laundry room
Lower level
3.53 m x 3.41 m
Other
Lower level
6.7 m x 3.41 m
Other
Lower level
5.27 m x 3.41 m
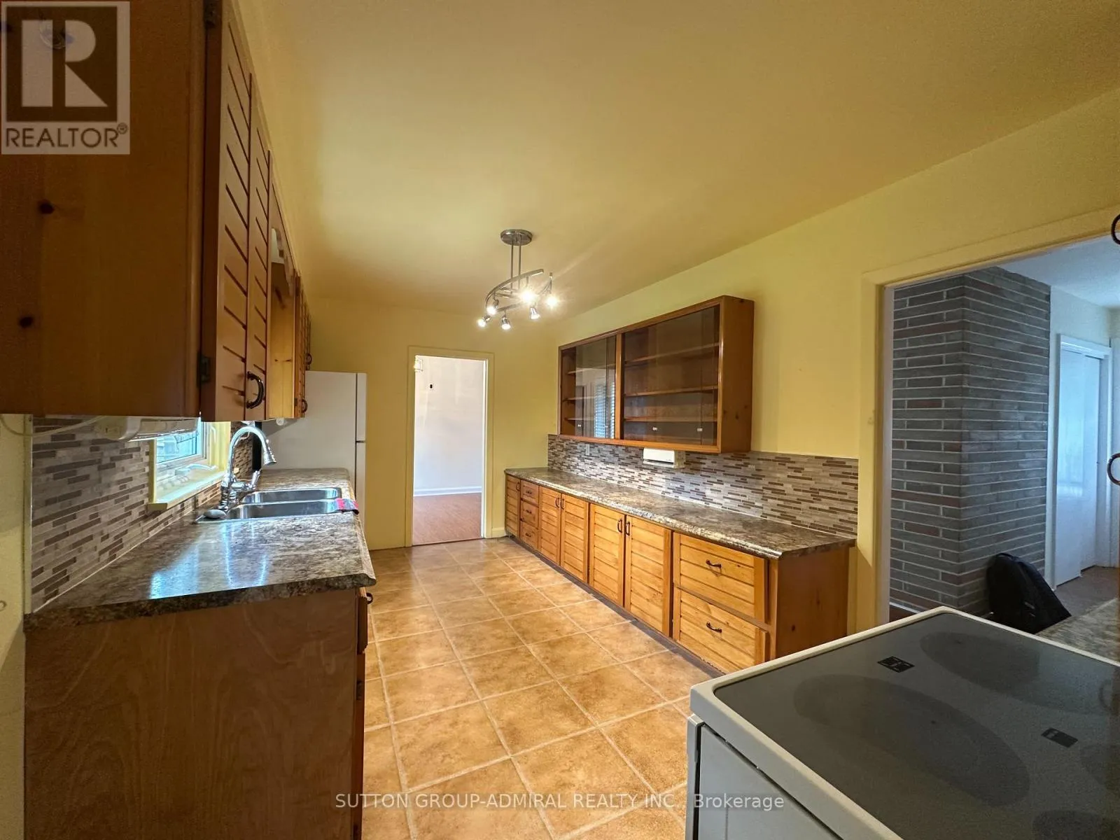
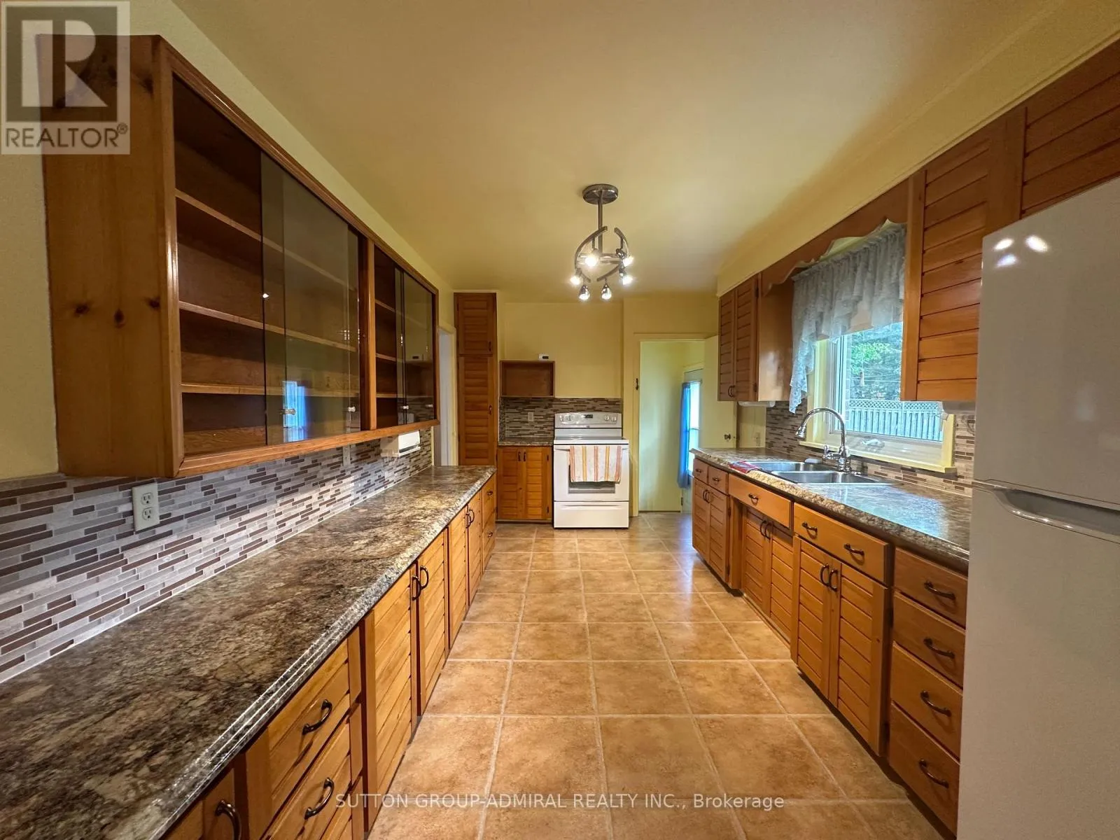
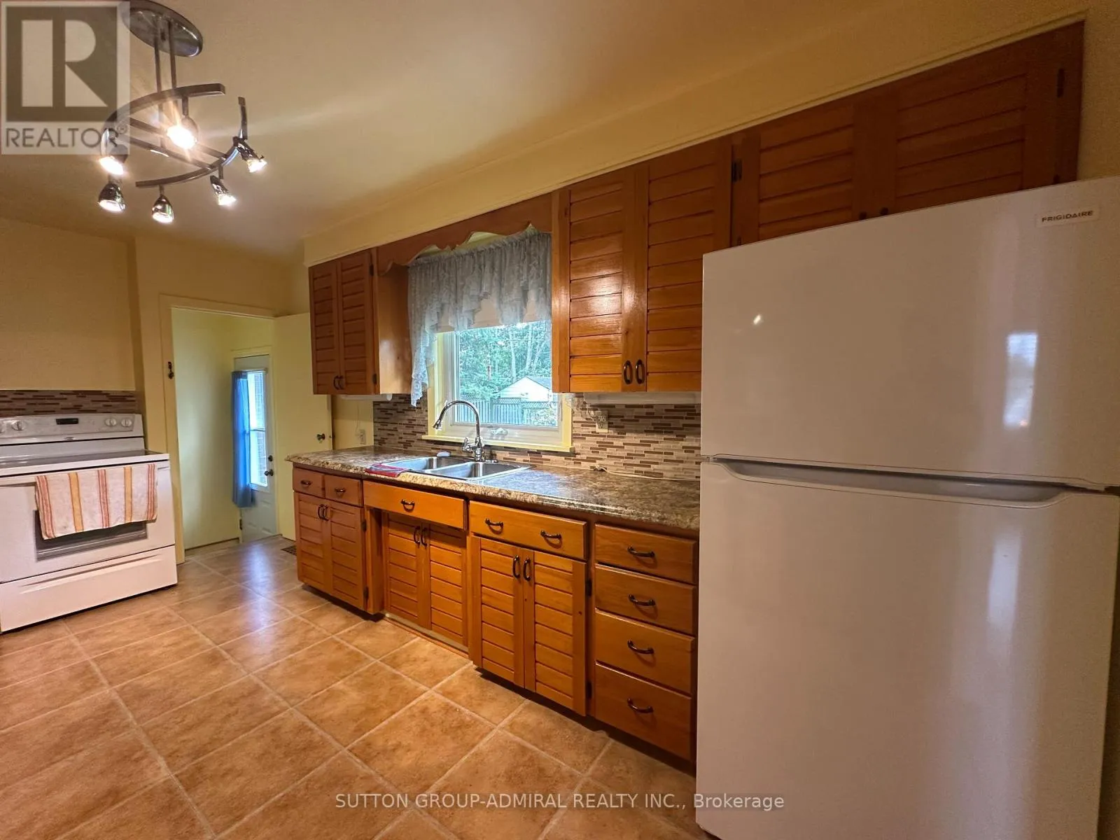
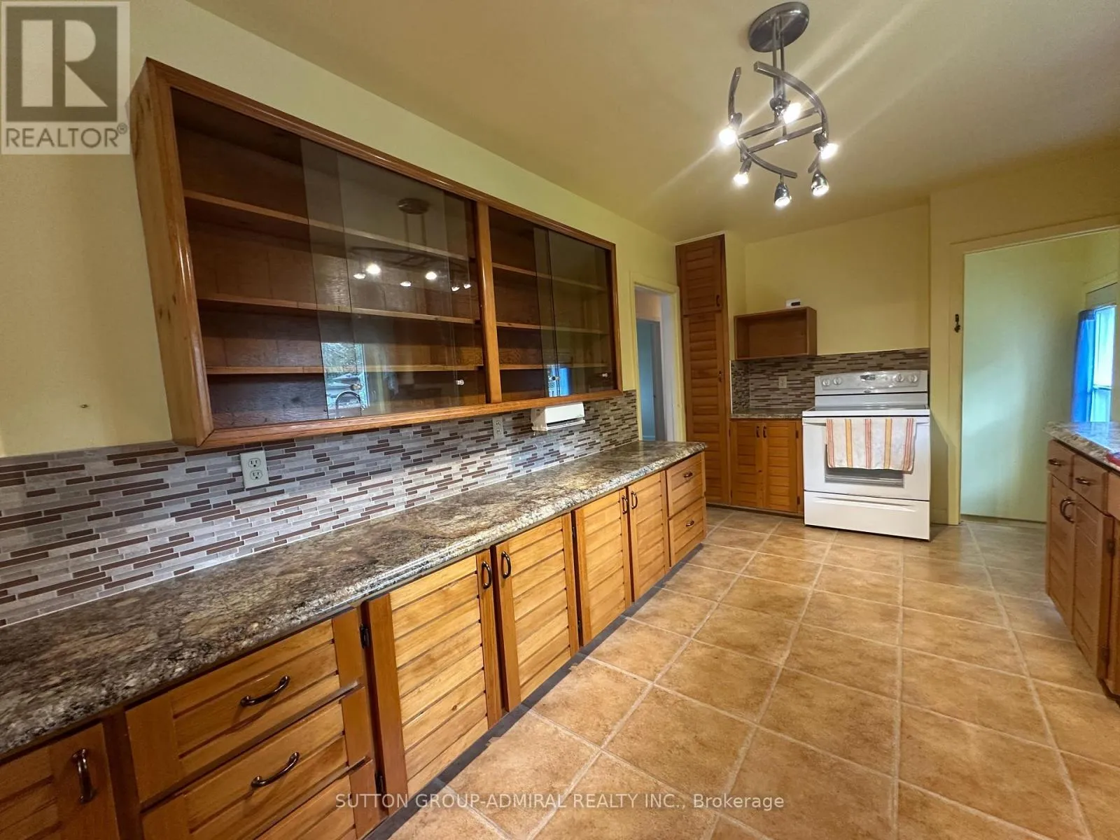
Kitchen
Main level
4.96 m x 3.1 m
Living room
Main level
5.21 m x 4.08 m
Dining room
Main level
2.98 m x 2.8 m
Primary Bedroom
Main level
3.35 m x 3.01 m
Bedroom
Main level
3.04 m x 2.86 m
Bedroom
Main level
3.04 m x 2.75 m

Location

Learn more about this property
Listing provided by:
SUTTON GROUP-ADMIRAL REALTY INC.
MLS® number:
N13818834
Agent:
Jeff Belisowski
*Indicates required field
Name is required
Email is required
Please enter a valid phone number (e.g., 416-111-1111).