86 Gunning Crescent, New Tecumseth, Ontario L0G 1W0

Listed for:
$674,900
3 beds
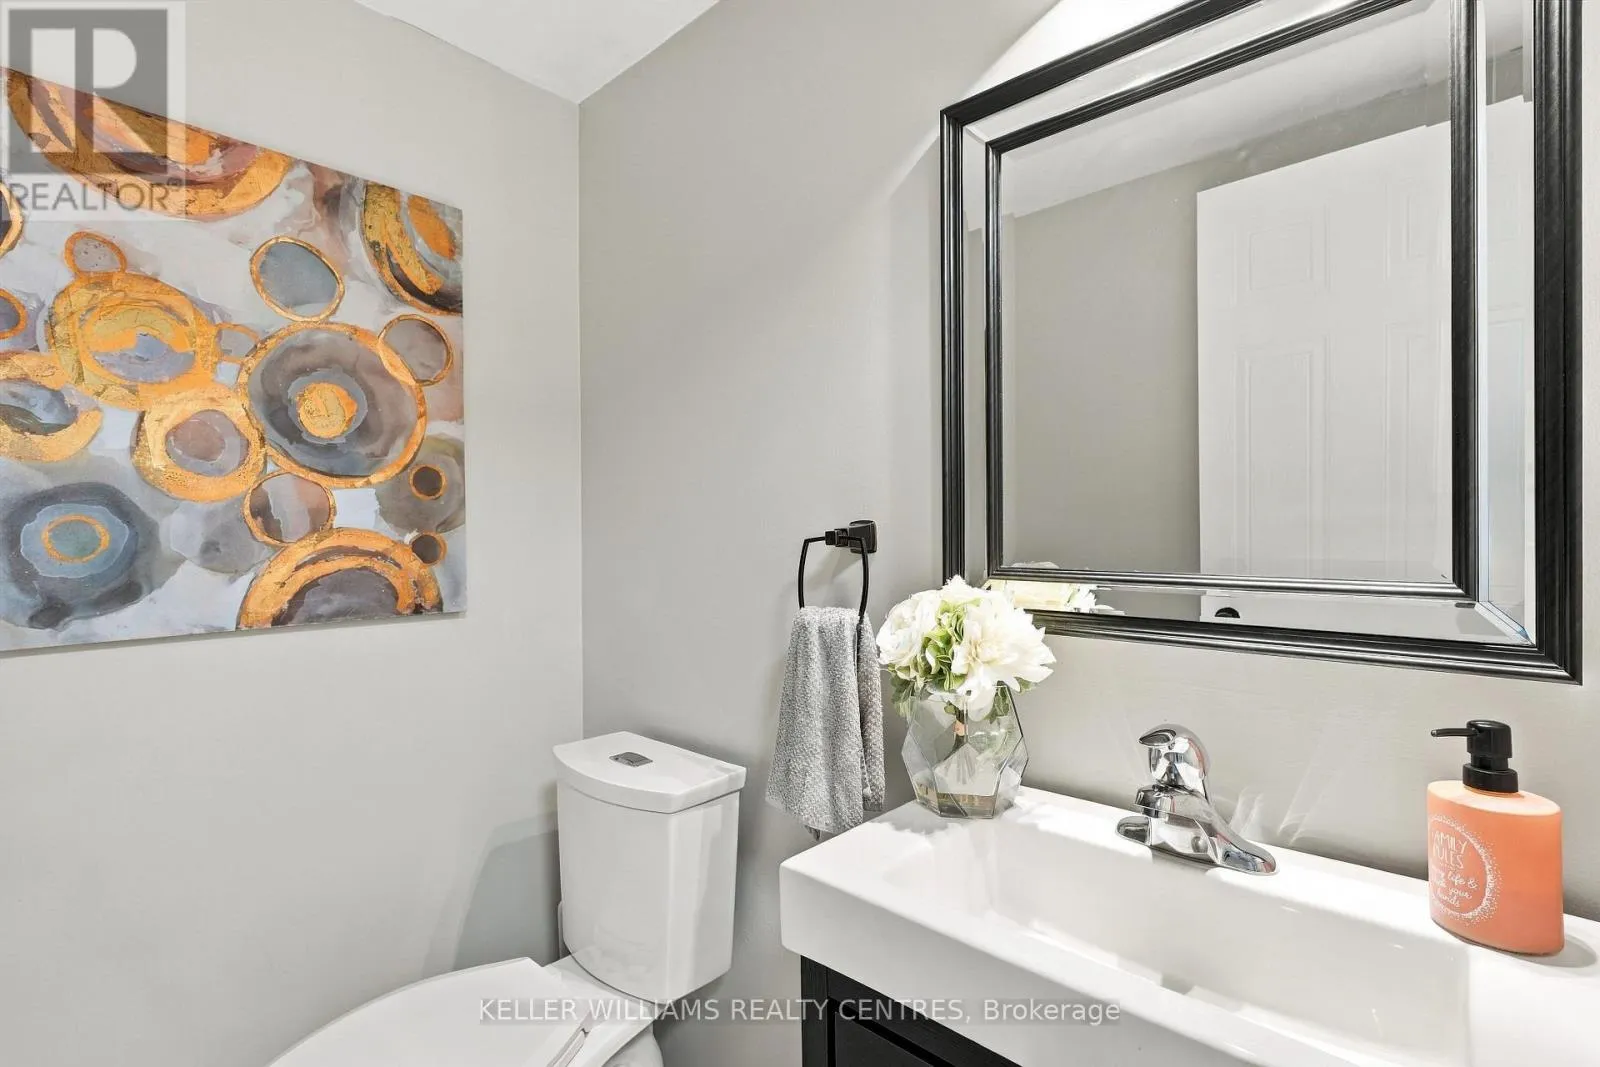
3 baths
Listed 2 days ago
House for rent: 86 Gunning Crescent, New Tecumseth, Ontario L0G 1W0

View all 37 photos

About

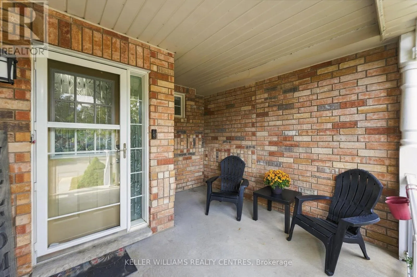
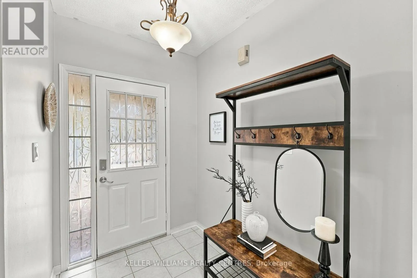
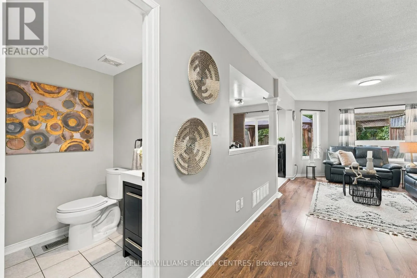
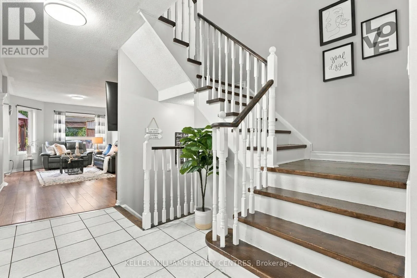
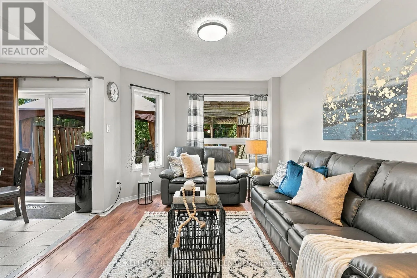
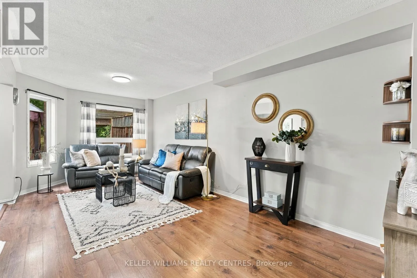
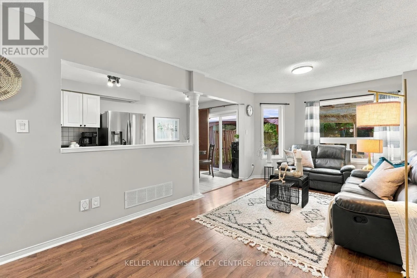
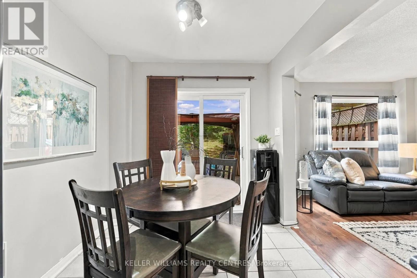
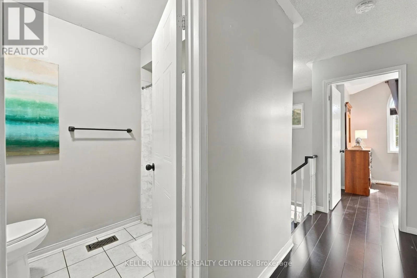
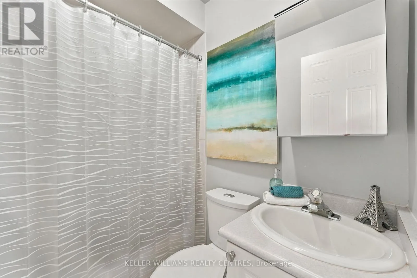
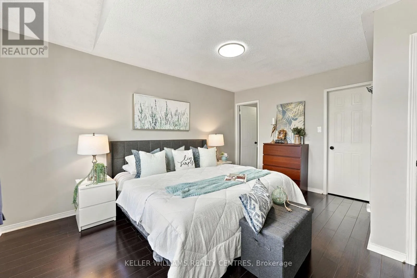
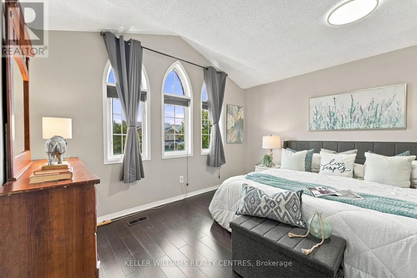
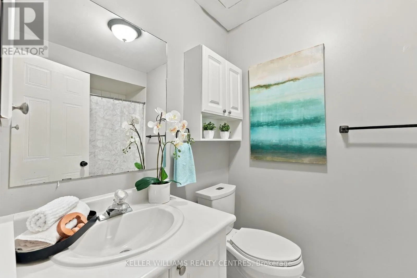
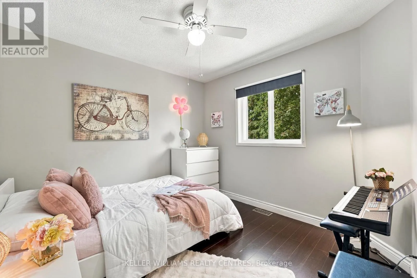
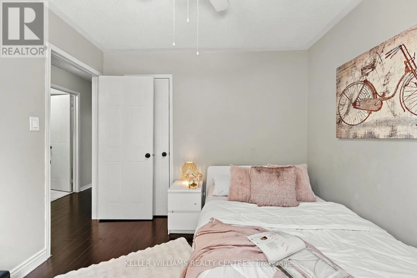
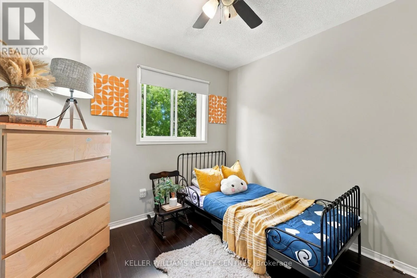
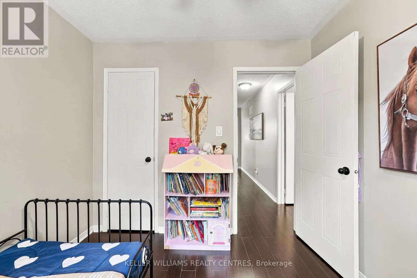
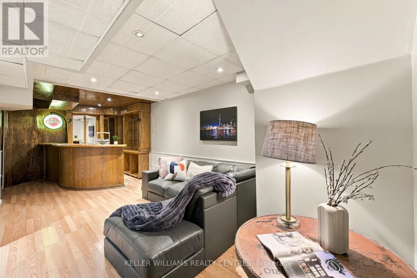
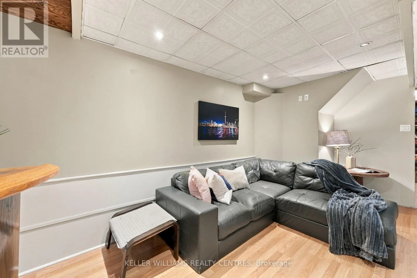
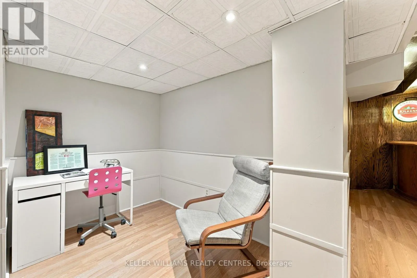
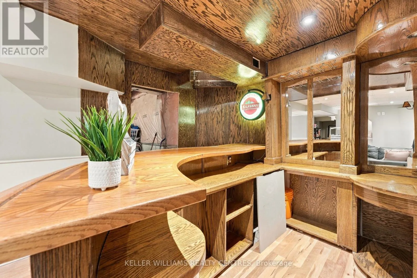
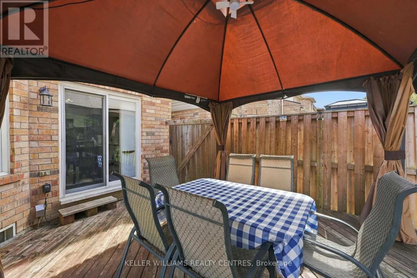
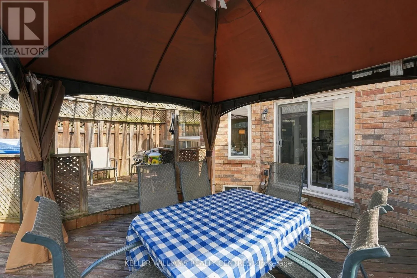
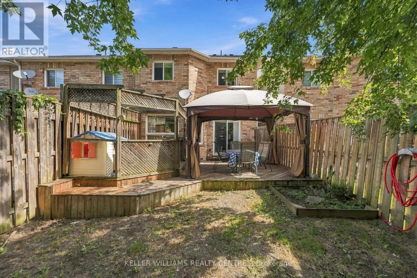
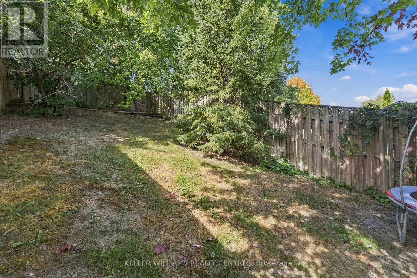
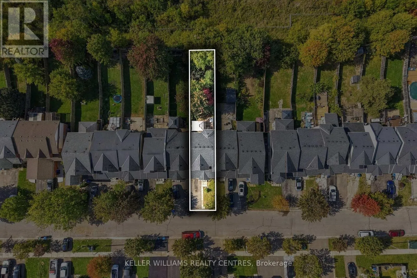
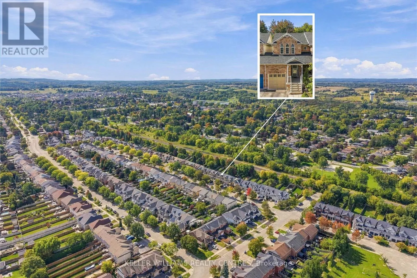
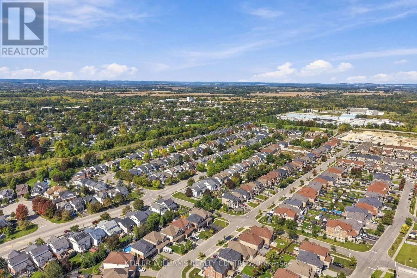
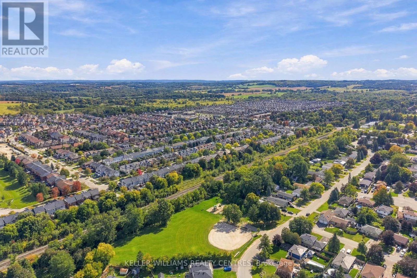
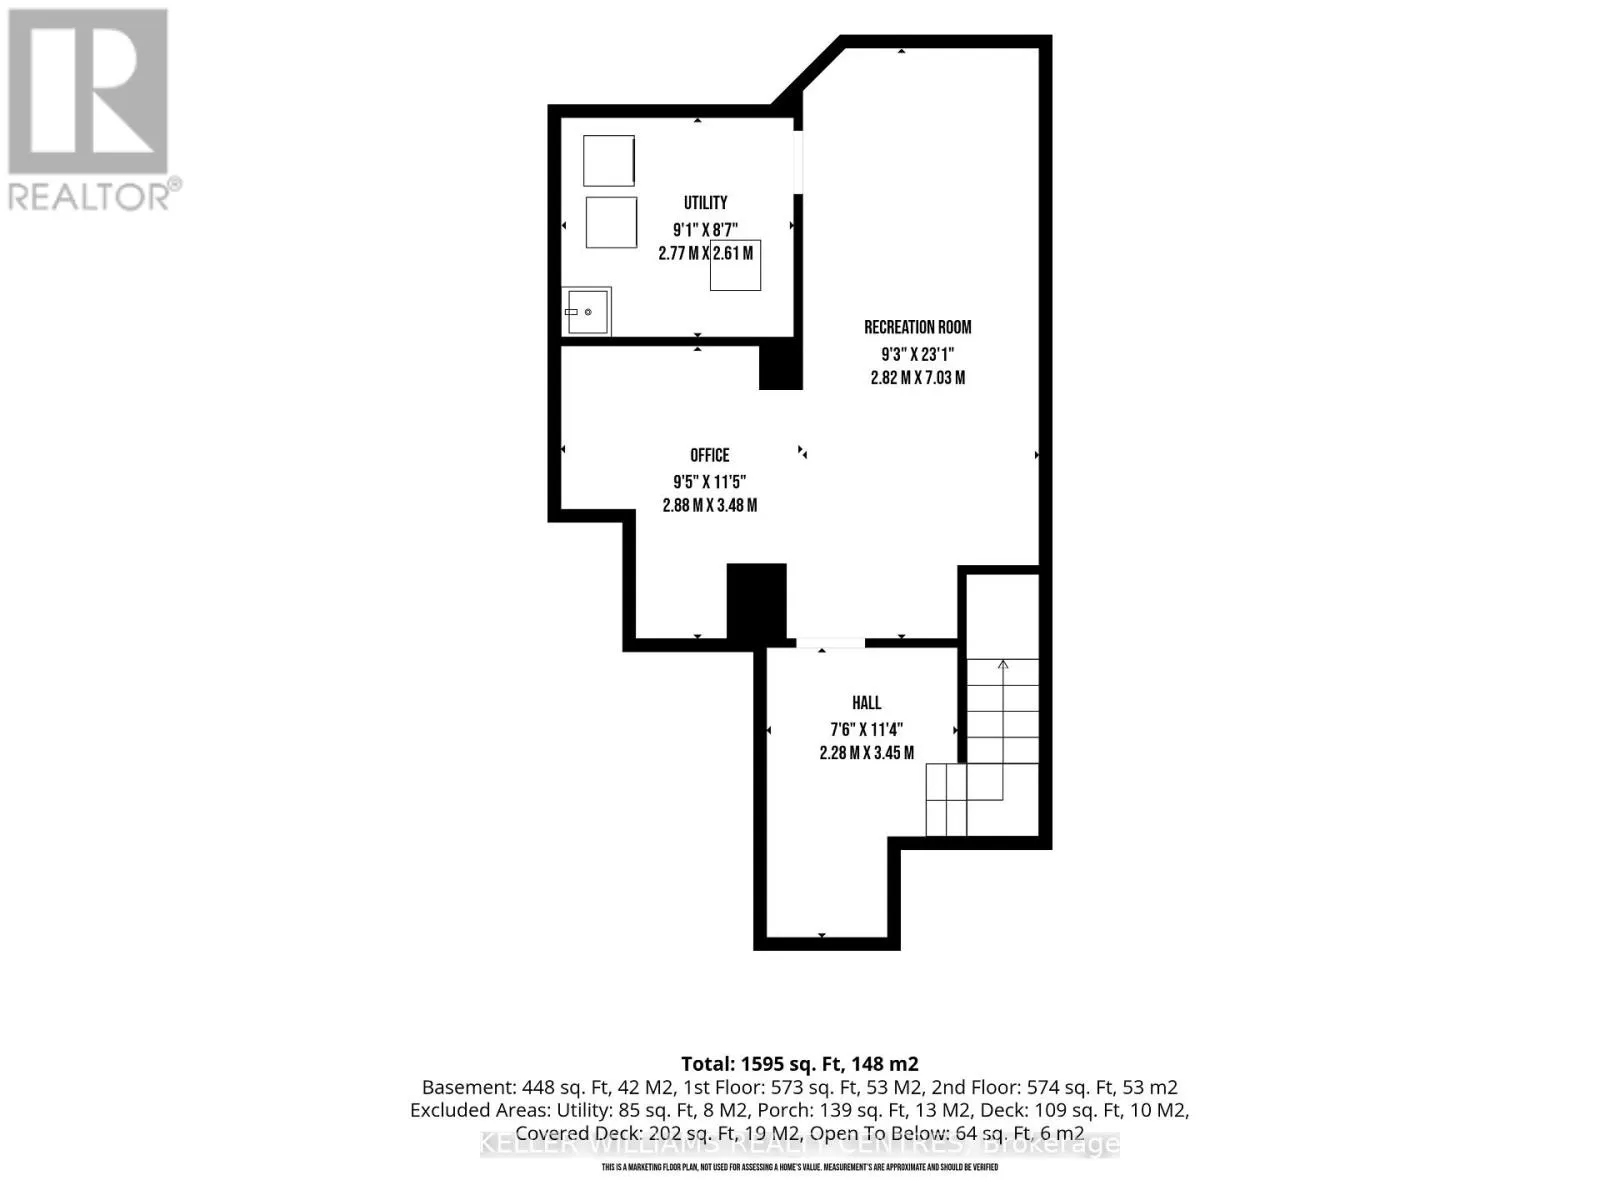
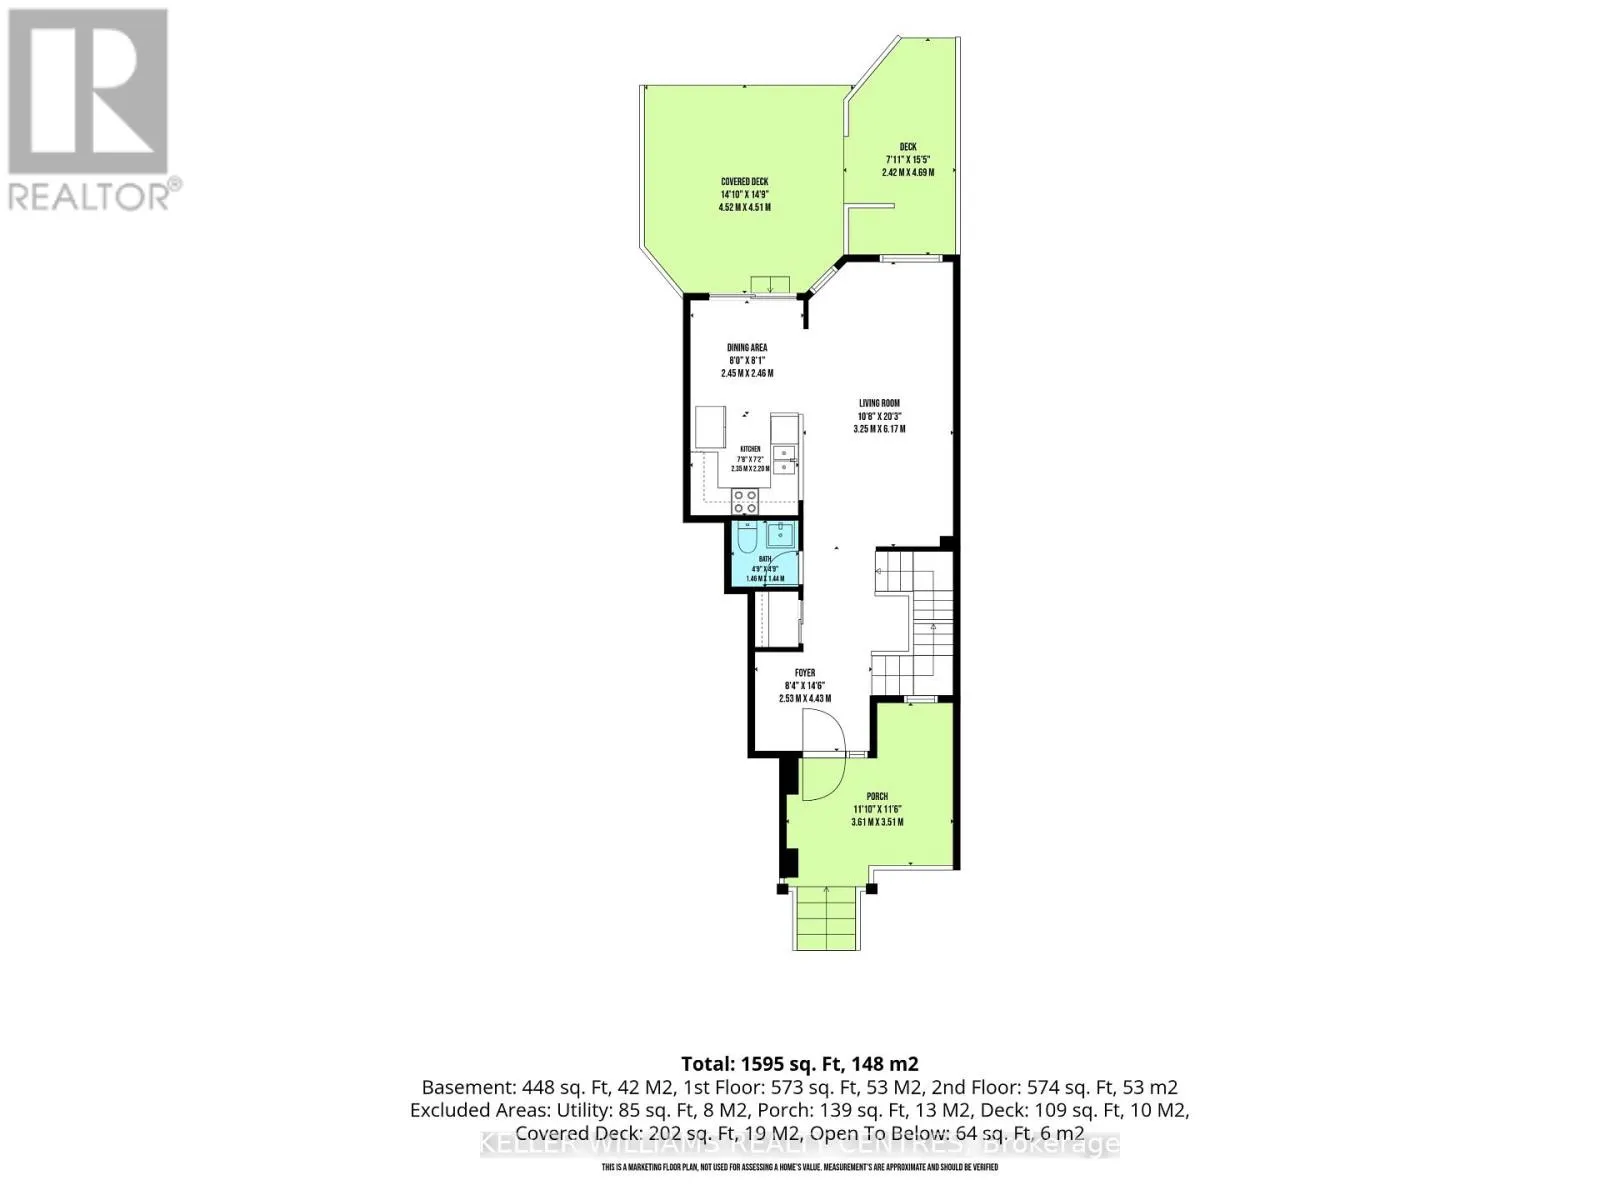
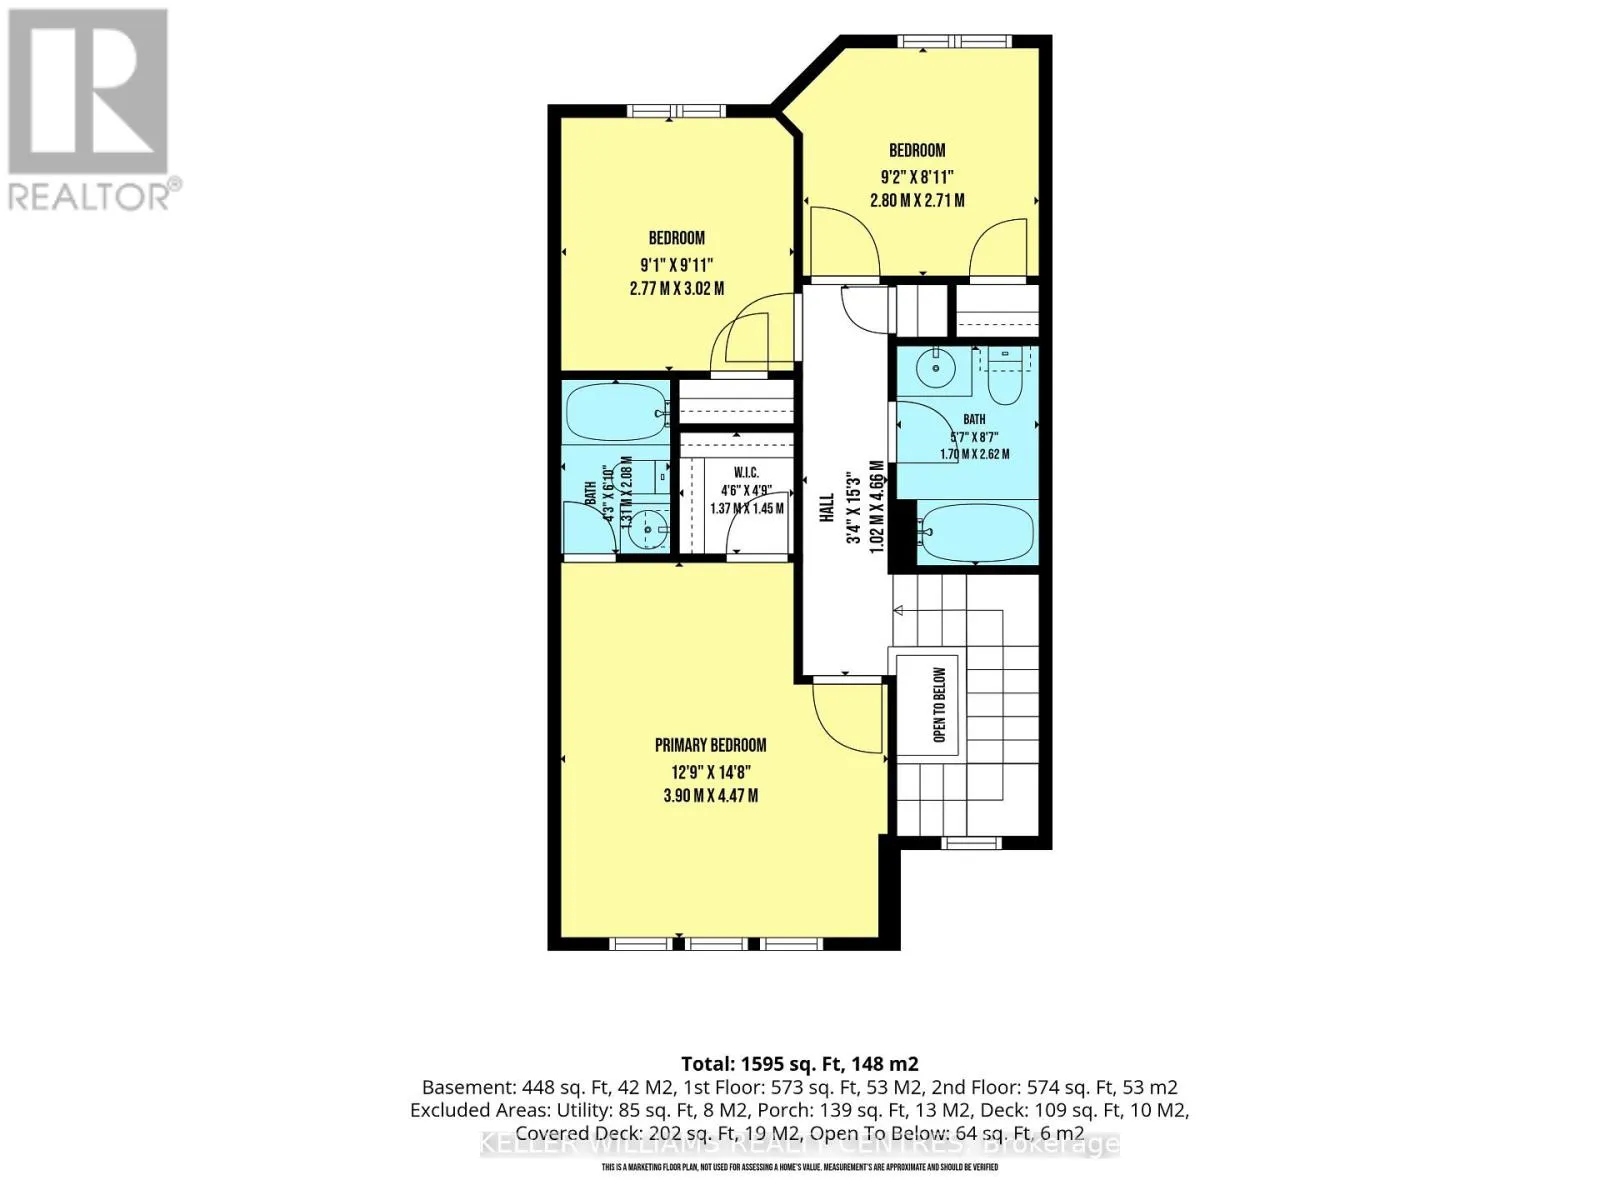
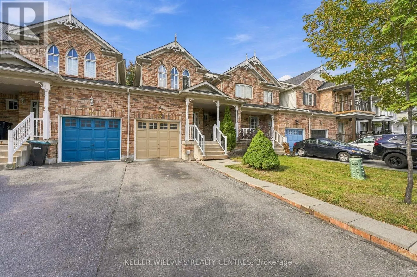
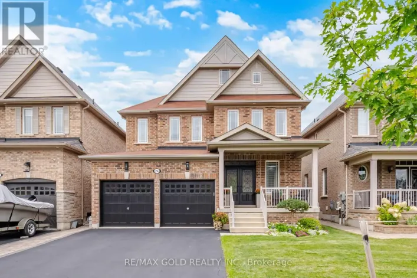
Mill St/McCurdy Dr/Gunning Cres Welcome to 86 Gunning Crescent, a well-maintained 3-bedroom, 3-bathroom home situated on an impressive deep lot in the heart of Tottenham. The main level offers a bright and functional layout with comfortable living and dining spaces and a walkout to the backyard, creating an easy flow for everyday living and entertaining. Step outside and enjoy the two-tiered deck and expansive backyard-an excellent space for summer gatherings, kids, pets, gardening, or simply relaxing outdoors.Upstairs, the spacious primary bedroom features a private ensuite and walk-in closet, complemented by two additional bedrooms. The finished basement provides even more living and entertaining space, highlighted by a built-in bar.Located in an established, family-friendly neighbourhood close to parks, schools, recreation, shopping, and everyday amenities. With a deep lot, finished basement, great outdoor space, and a convenient Tottenham location, this home offers plenty of room to live, entertain, and enjoy. (id:27476)

Property Highlights

MLS® Number
N13833738
Type
Single Family
Community Name
Tottenham
Ownership Type
Freehold
Land Size
23 x 174.1 FT
Parking Space Total
3

Building

Building Type
House
Storeys
2.00
Square Footage
1100 - 1500 sqft
Bathrooms Total
3
Bedrooms Above Ground
3
Bedrooms Total
3
Exterior Finish
Brick, Aluminum siding
Fireplace Present
No
Basement Type
N/A (Finished)
Basement Features
Building Heating Type
Forced air
Heating Fuel
Natural gas
Building Cooling Type
Central air conditioning

Utilities

Water
Municipal water
Utility Sewer
Sanitary sewer

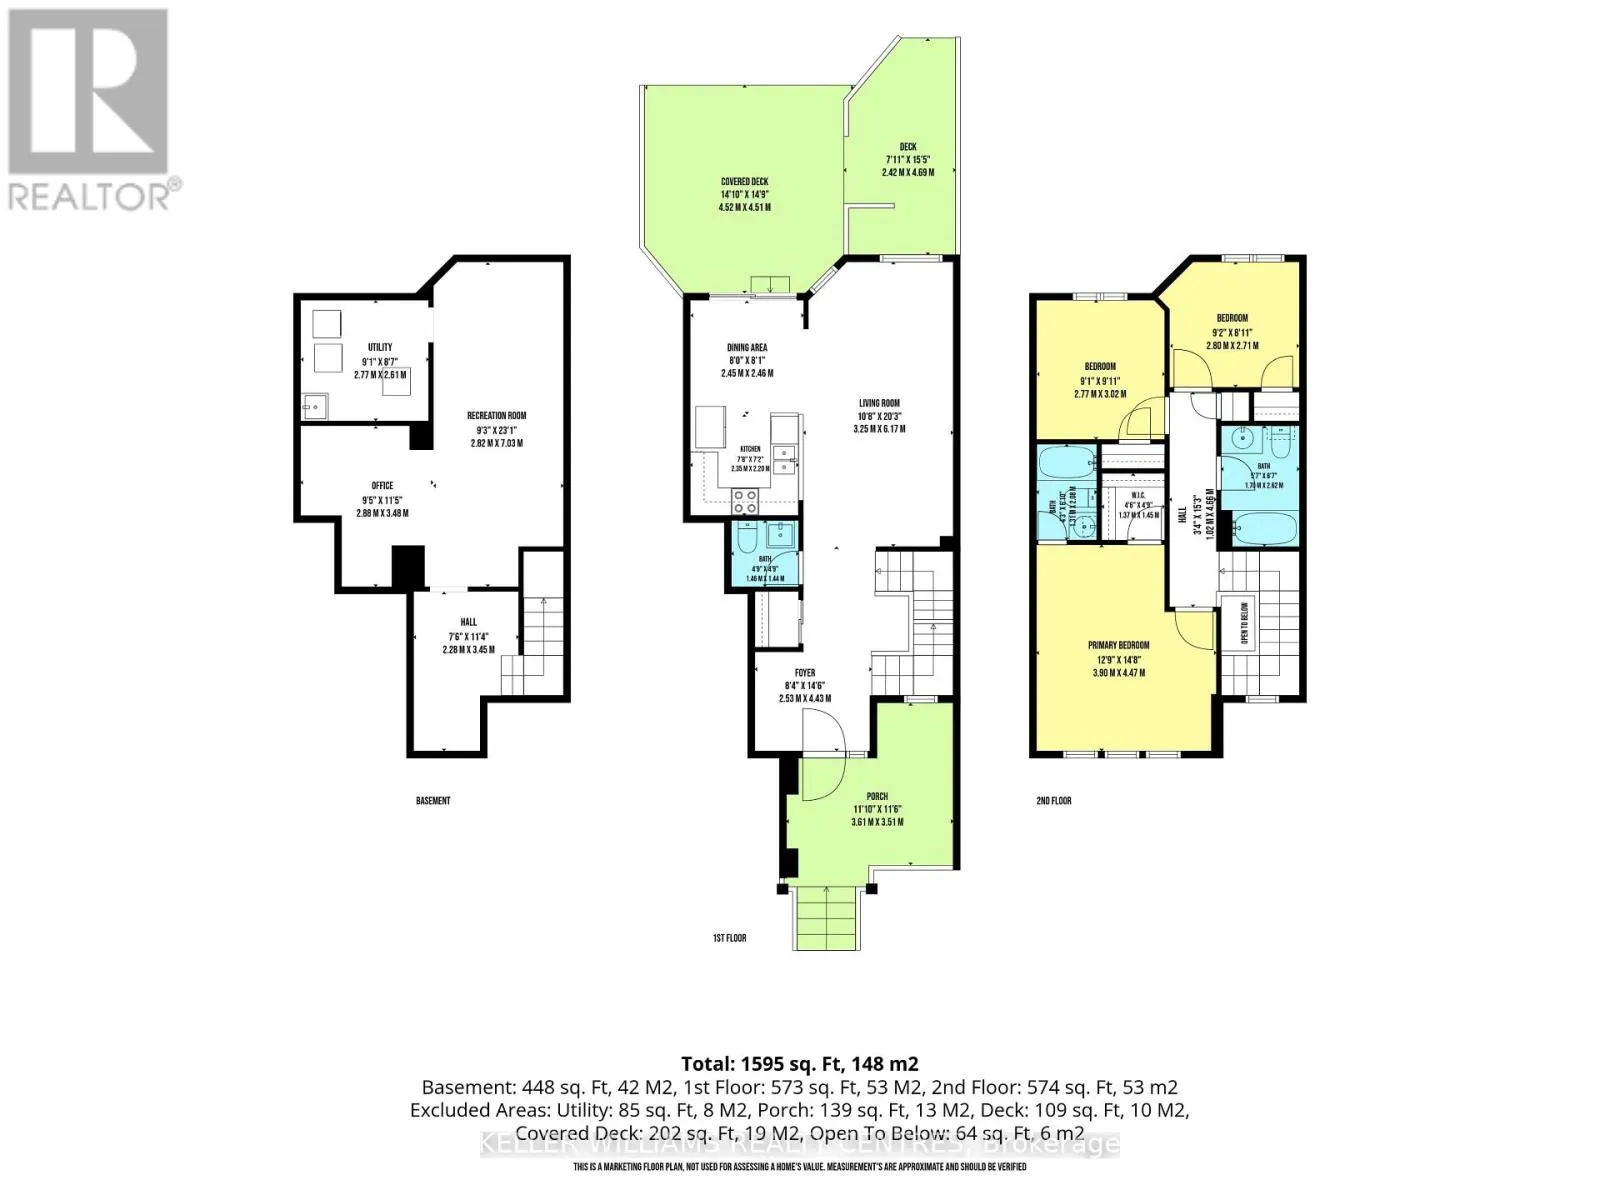
Room Layout

Primary Bedroom
Second level
4.2 m x 4.6 m
Bedroom 2
Second level
3 m x 3.1 m
Bedroom 3
Second level
3.1 m x 3.1 m
Family room
Basement
6.2 m x 3.6 m
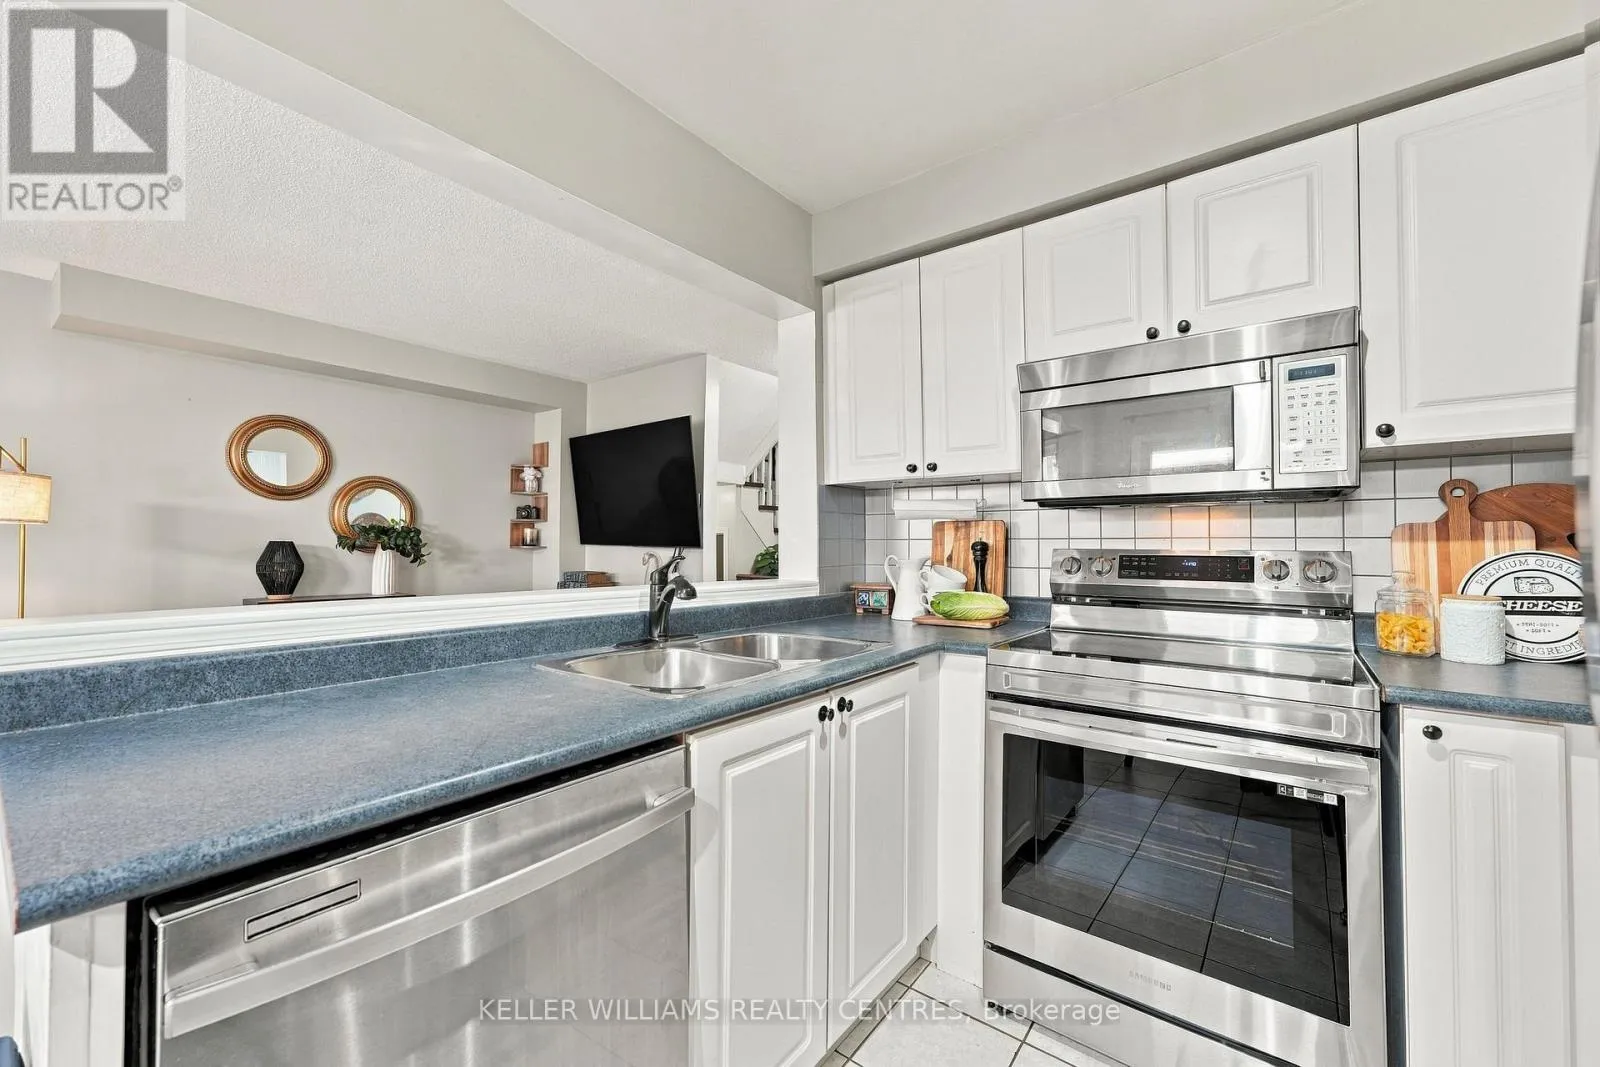
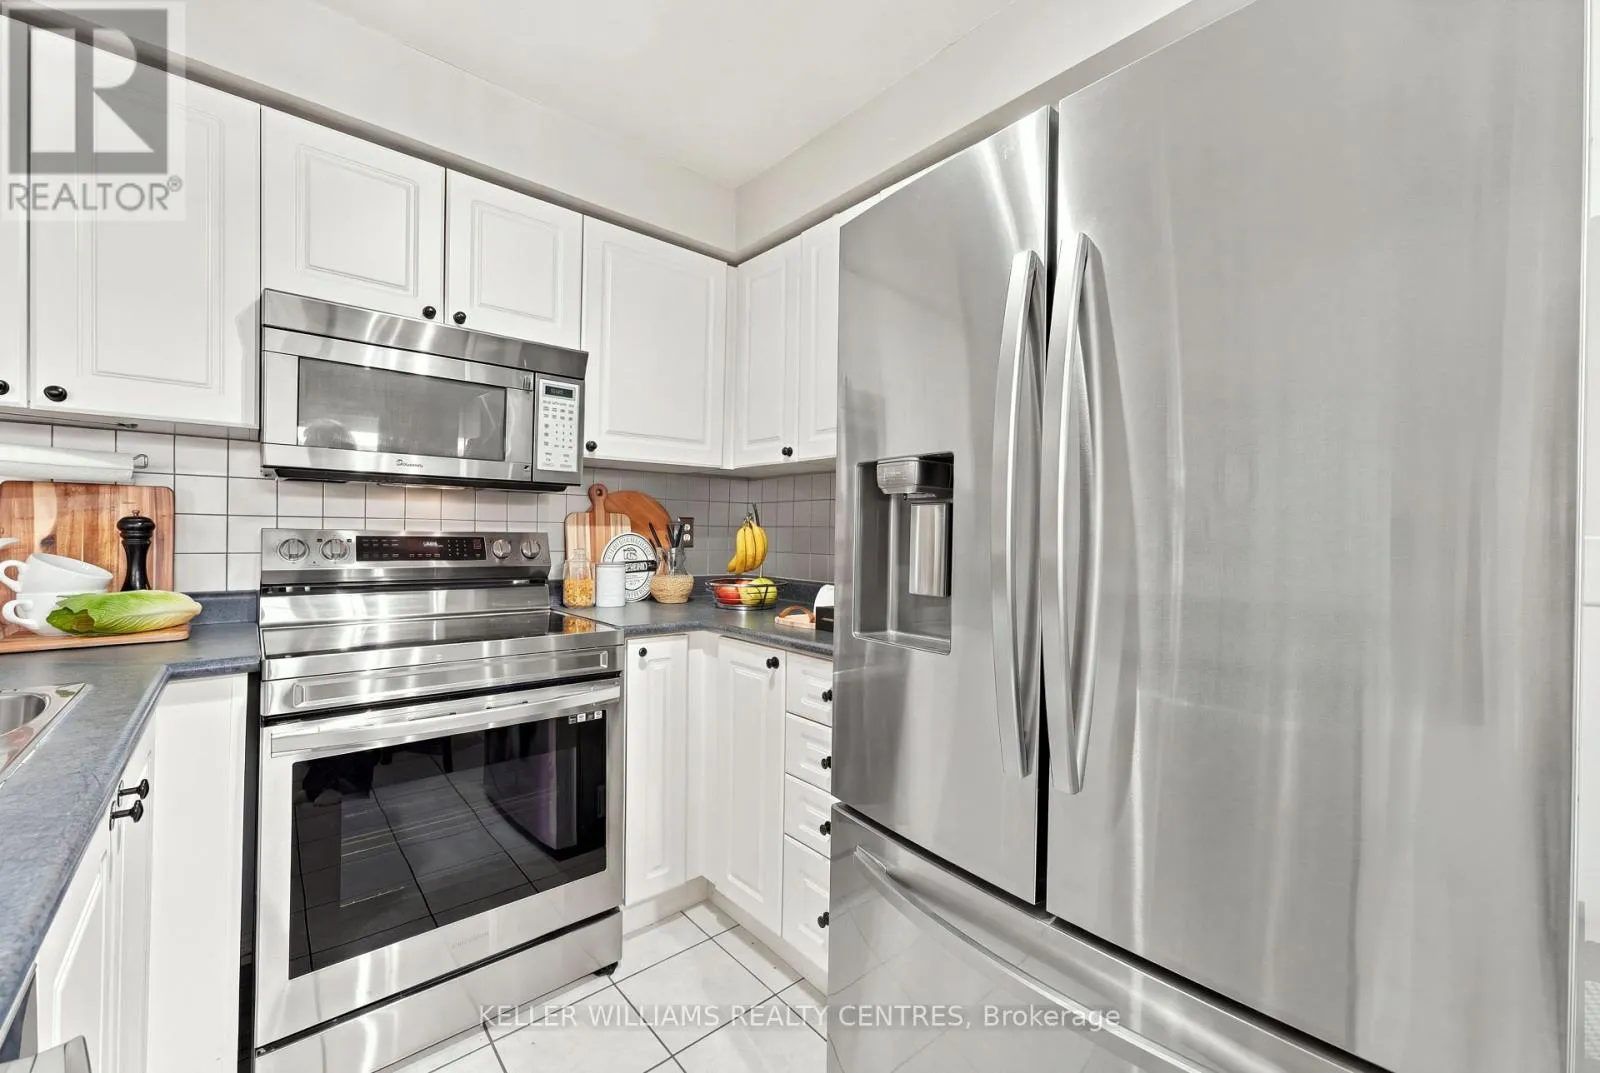
Kitchen
Main level
4.4 m x 2.1 m
Living room
Main level
6.3 m x 3.4 m
Dining room
Main level
2.4 m x 2.07 m

Location

Learn more about this property
Listing provided by:
KELLER WILLIAMS REALTY CENTRES
MLS® number:
N13833738
Agent:
Lorena Nalon
*Indicates required field
Name is required
Email is required
Please enter a valid phone number (e.g., 416-111-1111).