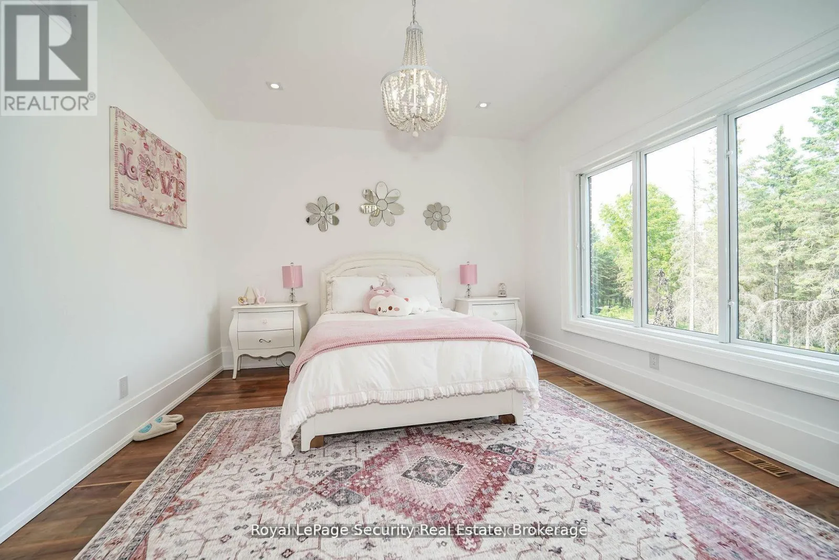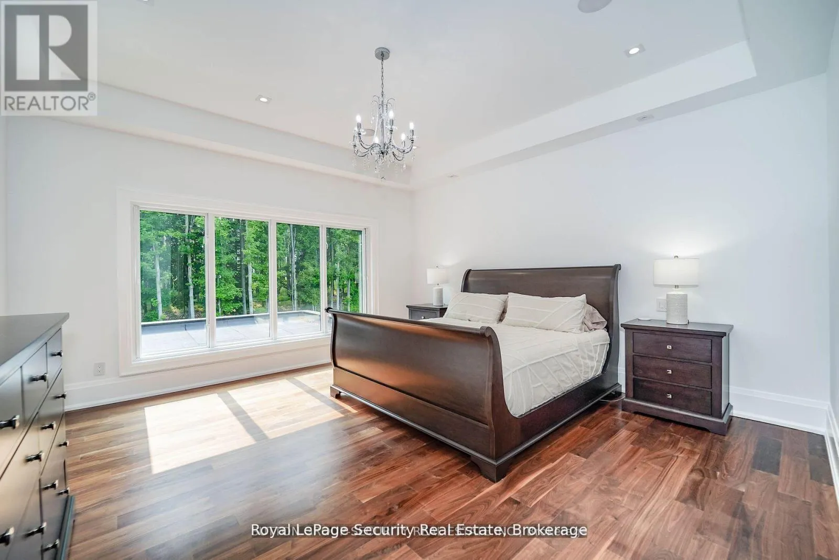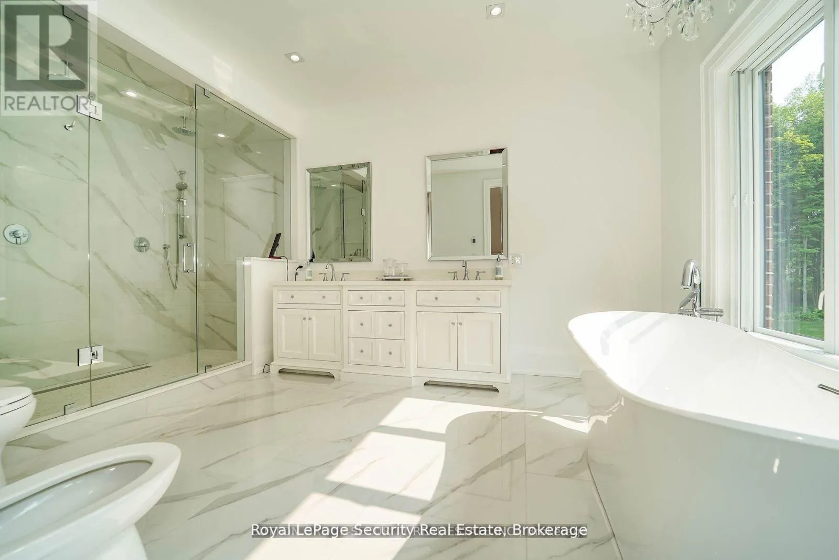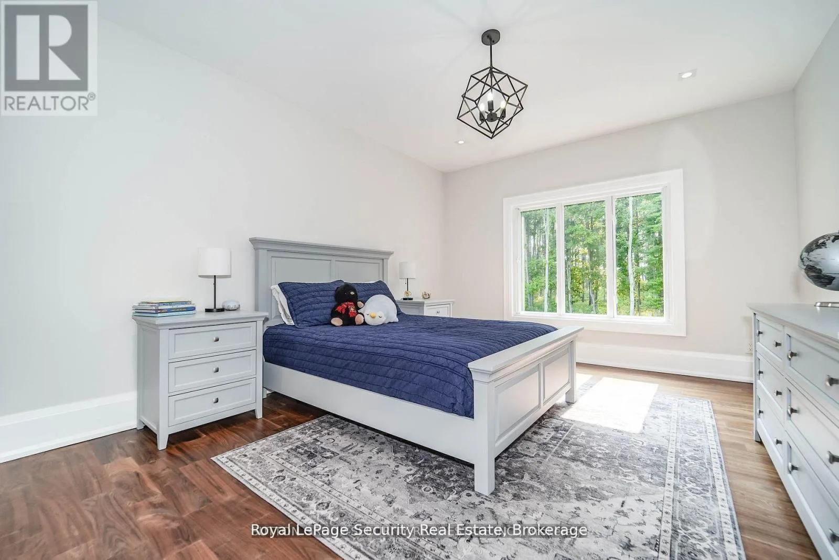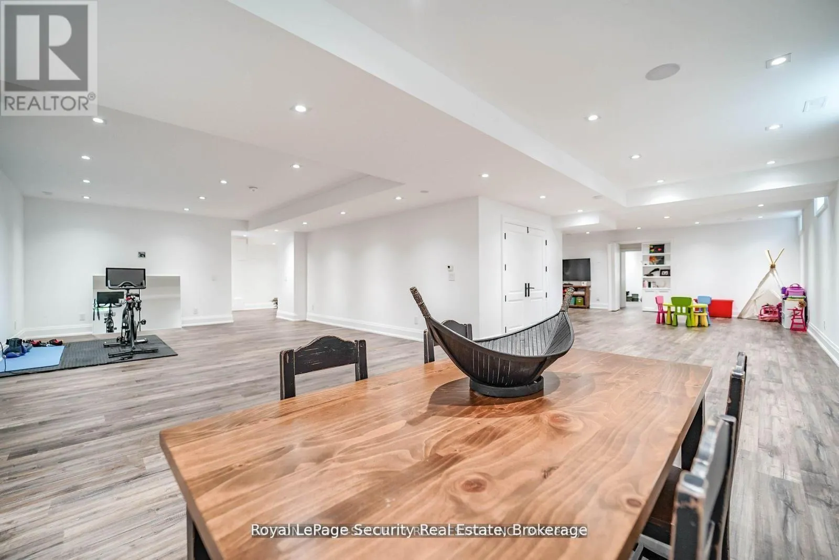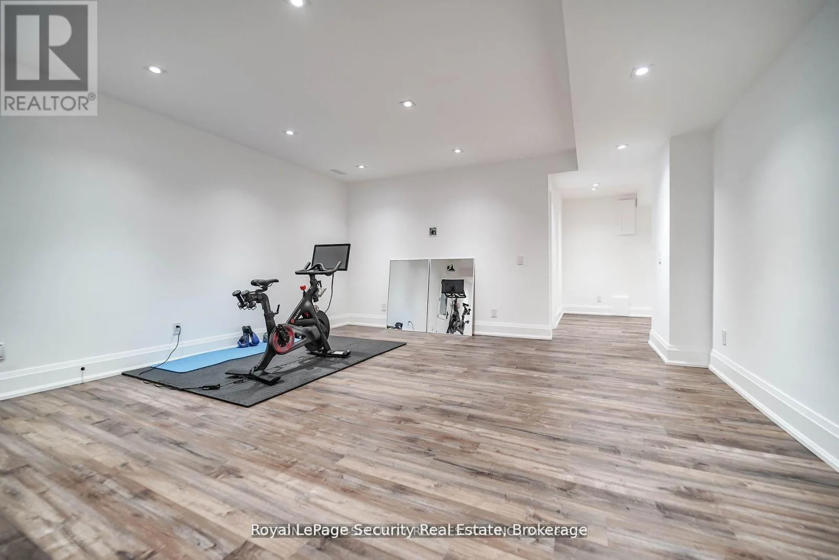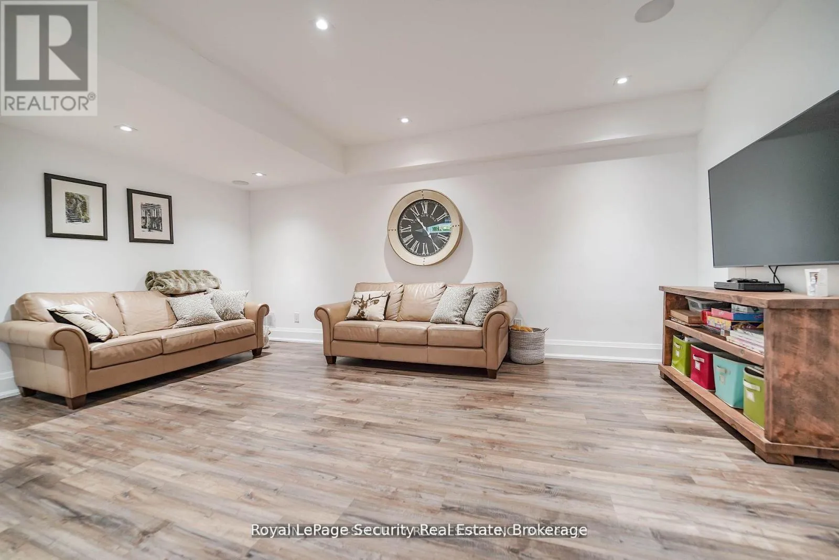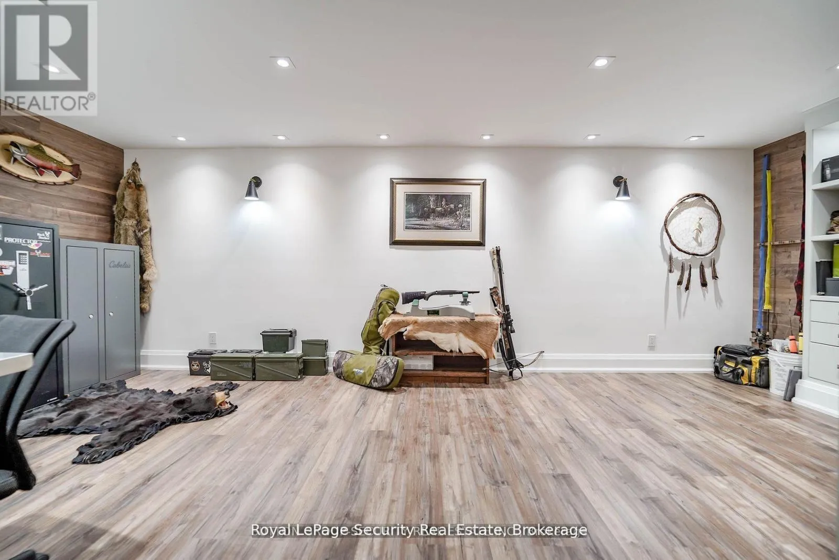
2464 15th Side Road, New Tecumseth, Ontario L0G 1W0

Listed for:
$4,499,000
6 beds
6 baths
Listed 1 day ago
House for rent: 2464 15th Side Road, New Tecumseth, Ontario L0G 1W0

View all 40 photos

About

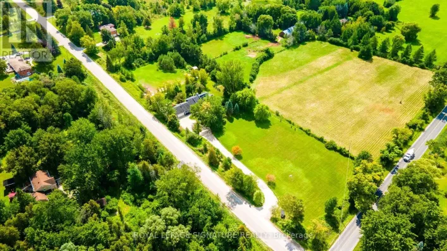
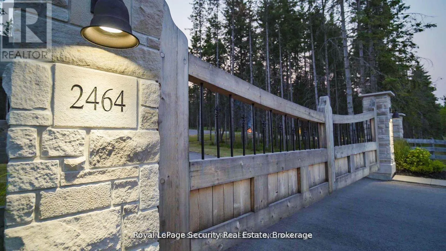
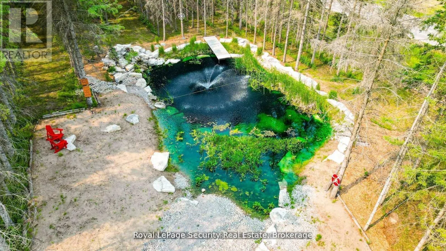
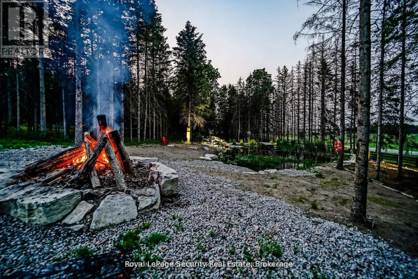
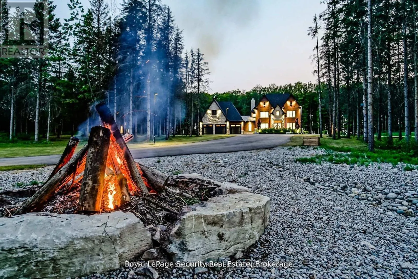
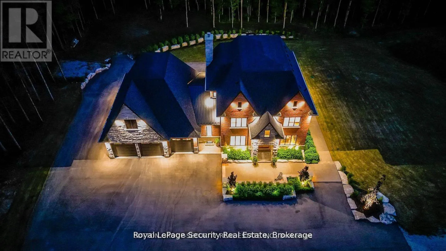
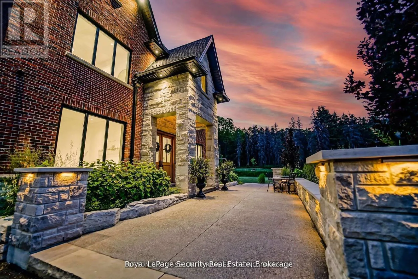
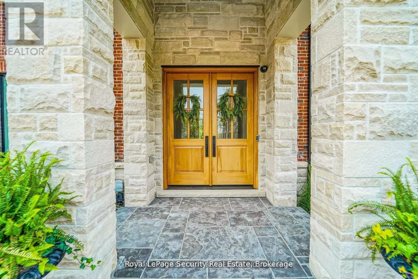
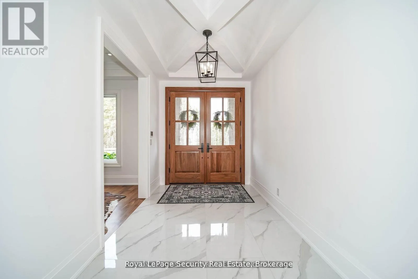
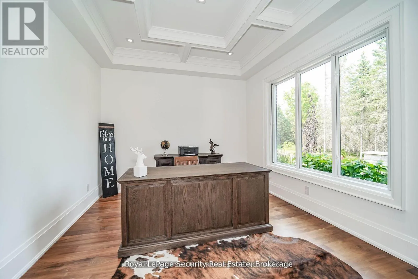
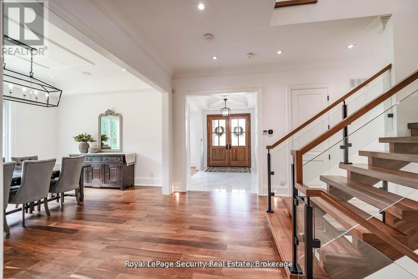
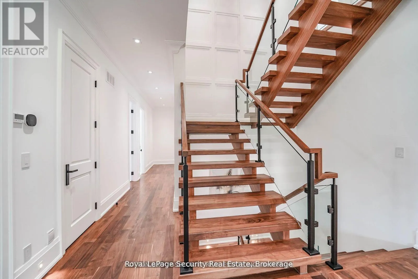
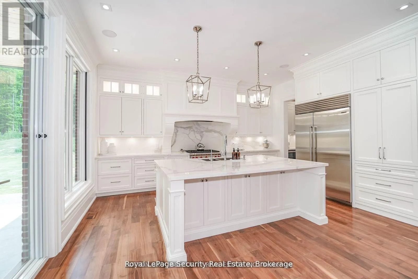
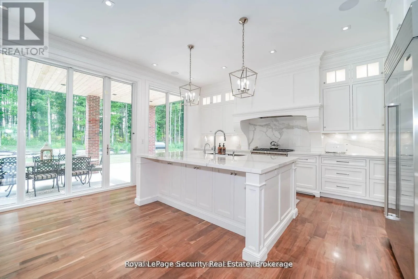
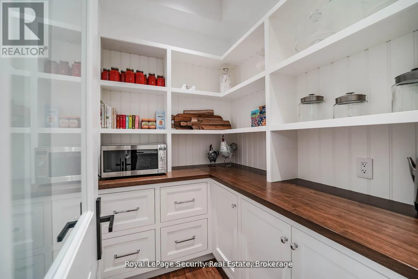
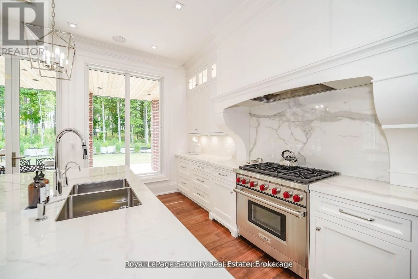
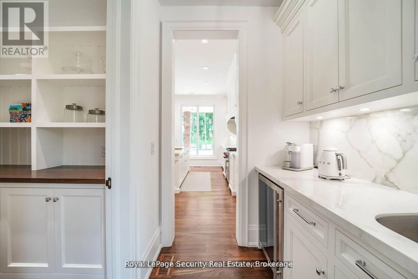
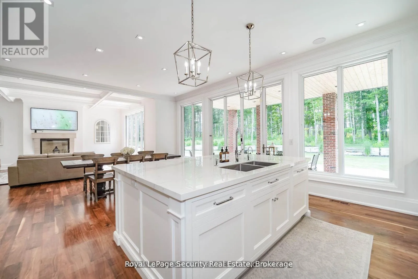
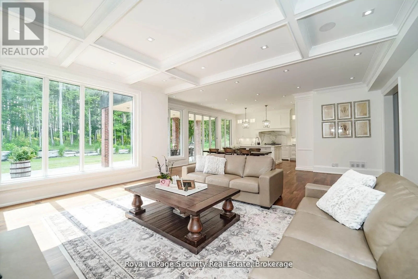
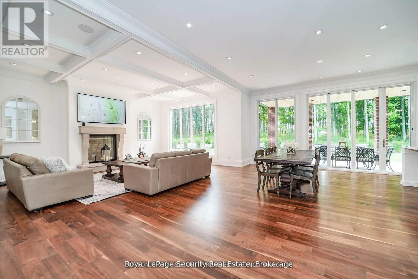
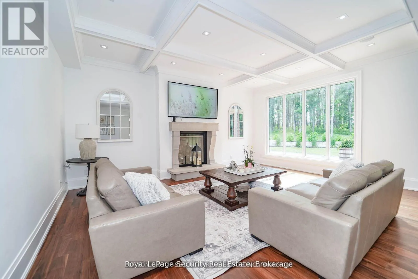
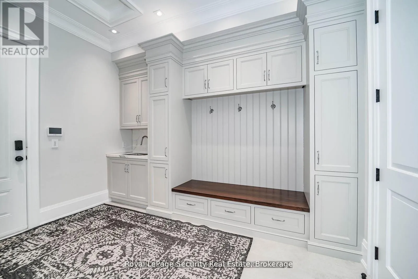
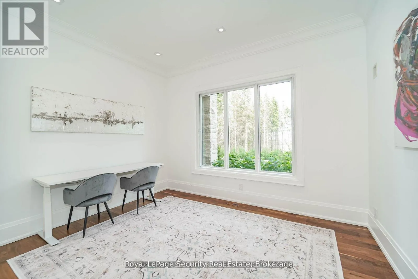
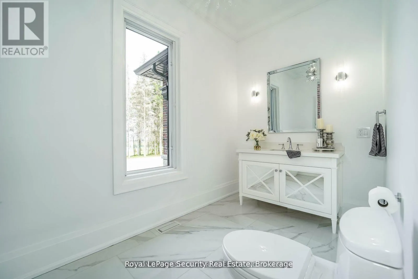
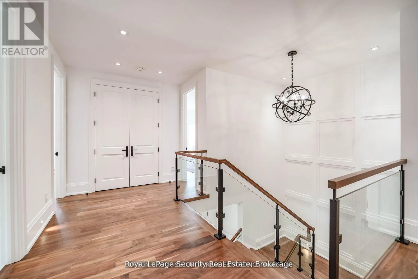
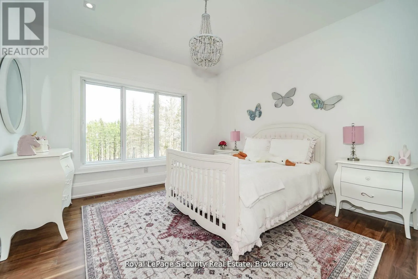
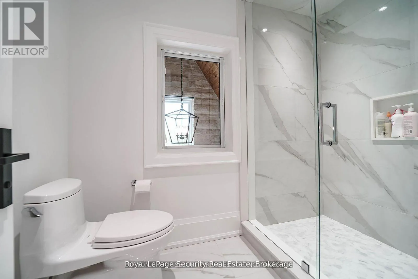
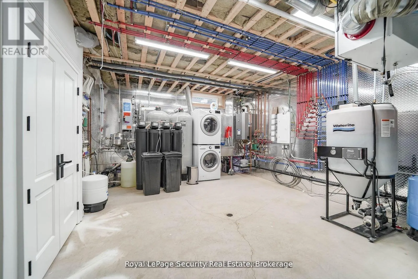
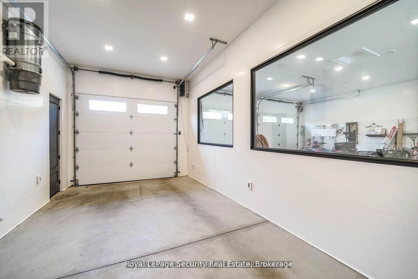
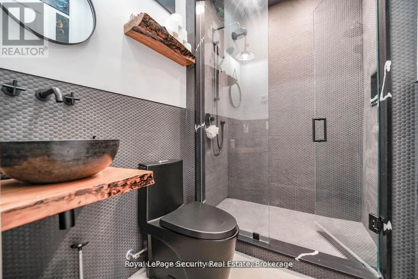
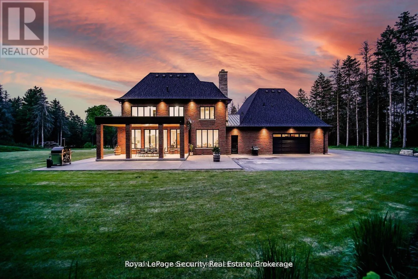
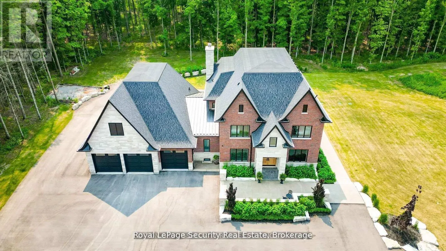
15th / 6th Spectacular Private Gated Country Estate. Designed & Completed in 2021 This Fortress Encompasses The Tranquility Of The Natural Beauty Of This 9 Acre Manicured Estate Along With A Residence Built With Impeccable Standards To Craftsmanship, Using The Finest Natural Materials & Finishes. Chiseled Natural Indiana Limestone & Brick Exterior, American Walnut Front Entrance Doors, Flooring & Staircases With Modern Glass Railing, Carved Natural Limestone Fireplace, All Automated Lighting/Sound/Temp/Security/ Camera Systems. Innovated Magic Window Company Throughout Including A Retractable Window Wall That Truly Brings Your Outdoor Living Experience To A New Level. The Outstanding Chef Inspired Framed Kitchen, Pantry & Butler Bar Has Been Crafted By Award Wining Renown Cabinet Makers "Bloomsbury Fine Cabinetry" Along With All Vanities, Mudroom & Laundry. Bookmarked Porcelain & Solid Walnut Countertops. Enjoy Multiple Main Floor Offices/Den/Art Room And A Heated 1700 sqft 6 Car Garage **EXTRAS** 6 Car Garage W/Car Wash Bay & Private Custom Bathroom. Gated Estate Has Over 500 Feet Of Cedar Fenced Frontage Along W/A Natural Spring Fed Pool W/Waterfall, Cedar Diving Dock, Beach & Firepit. Extensive Outdoor Lighting, Sound & Security (id:27476)

Property Highlights

MLS® Number
N13847280
Type
Single Family
Community Name
Tottenham
Ownership Type
Freehold
Land Size
508.2 x 775.9 FT|5 - 9.99 acres
Parking Space Total
56

Building

Building Type
House
Storeys
2.00
Square Footage
3500 - 5000 sqft
Bathrooms Total
6
Bedrooms Above Ground
5
Bedrooms Total
6
Amenities
Beach
Exterior Finish
Brick, Stone
Fireplace Present
Yes
Basement Type
N/A, N/A (Finished)
Basement Features
Separate entrance
Building Heating Type
Forced air, Heat Pump
Heating Fuel
Propane
Building Cooling Type

Utilities

Water
Drilled Well
Power
Generator
Utility Sewer
Septic System

Room Layout

Bedroom 3
Second level
4.21 m x 3.66 m
Bedroom 4
Second level
3.97 m x 3.91 m
Primary Bedroom
Second level
4.88 m x 4.73 m
Bedroom 2
Second level
4.64 m x 3.97 m
Den
Main level
3.97 m x 3.54 m
Office
Main level
3.97 m x 3.36 m
Dining room
Main level
3.97 m x 4.54 m
Kitchen
Main level
5.18 m x 4.11 m
Eating area
Main level
5.18 m x 3.23 m
Family room
Main level
6.1 m x 5.03 m
Mud room
Main level
3.97 m x 2.75 m
Pantry
Main level
3.66 m x 1.71 m

Location

Learn more about this property
Listing provided by:
ROYAL LEPAGE SECURITY REAL ESTATE
MLS® number:
N13847280
Agent:
Carlo Battaglini
*Indicates required field
Name is required
Email is required
Please enter a valid phone number (e.g., 416-111-1111).