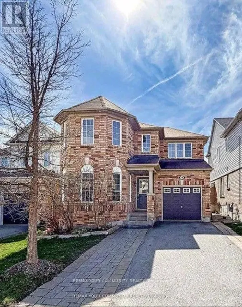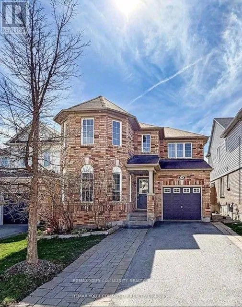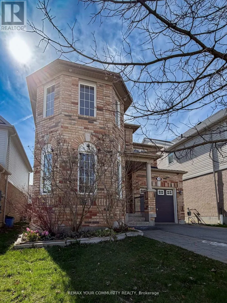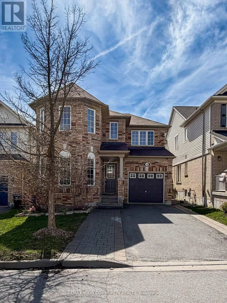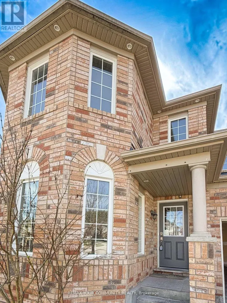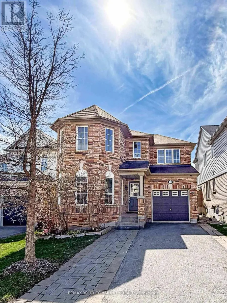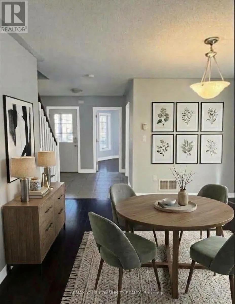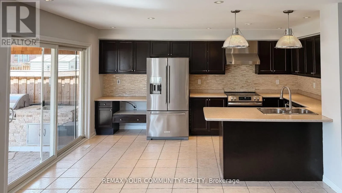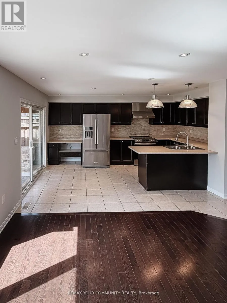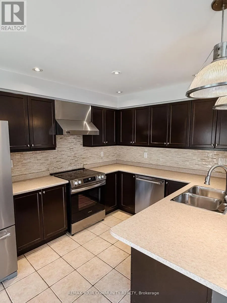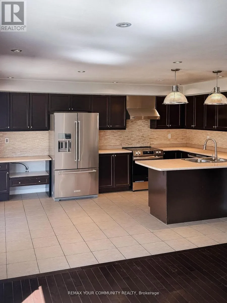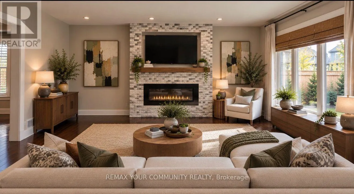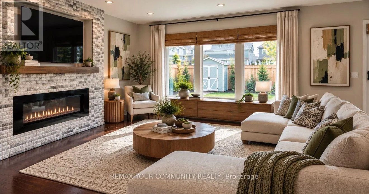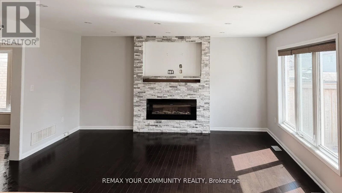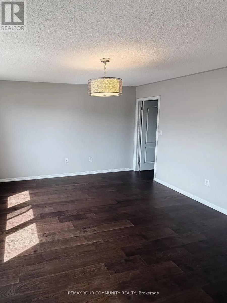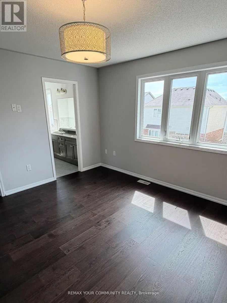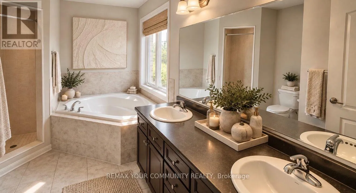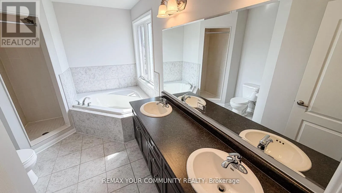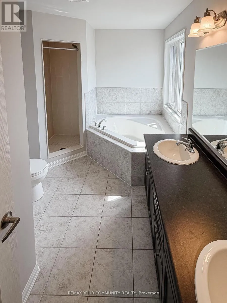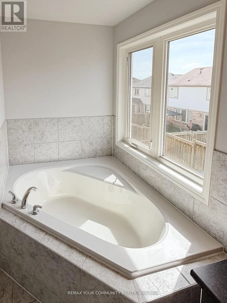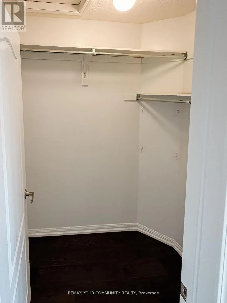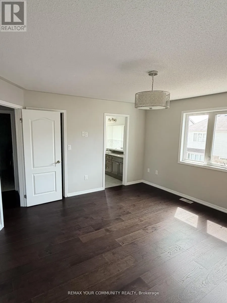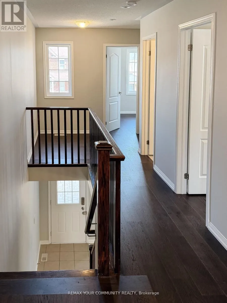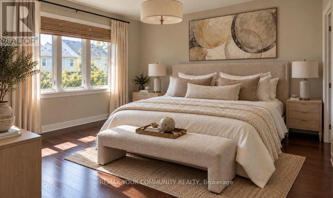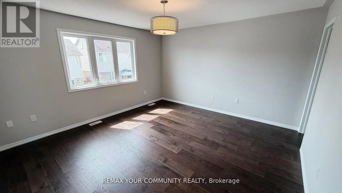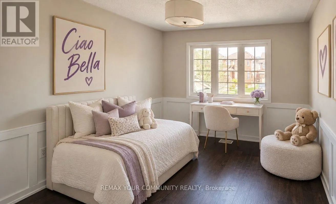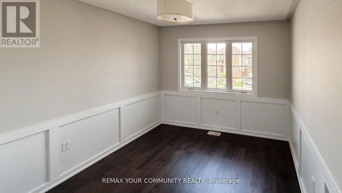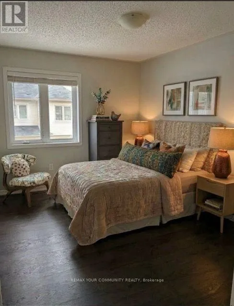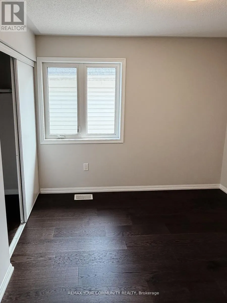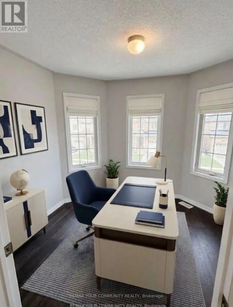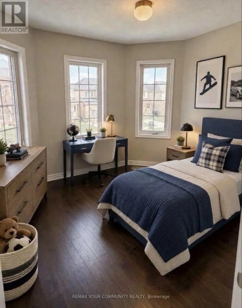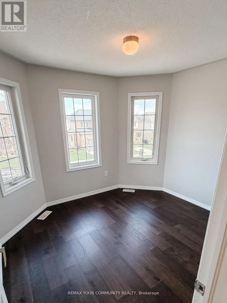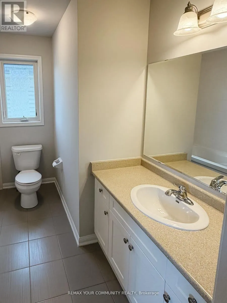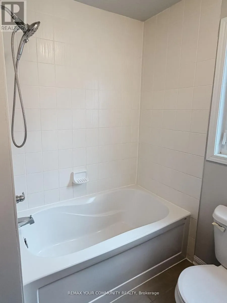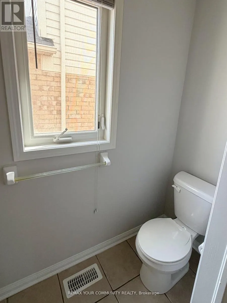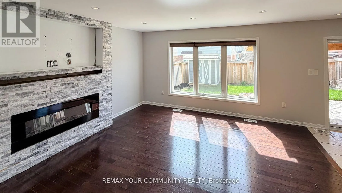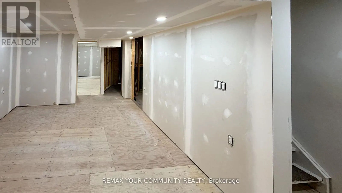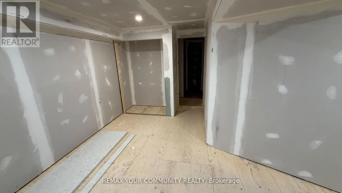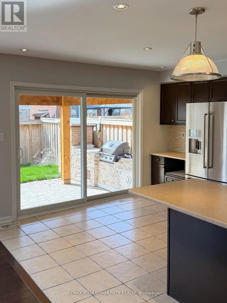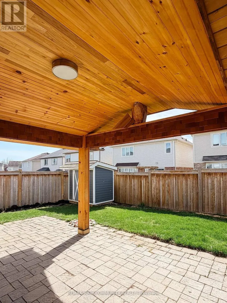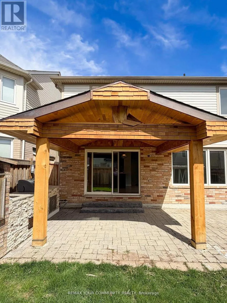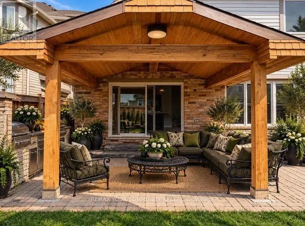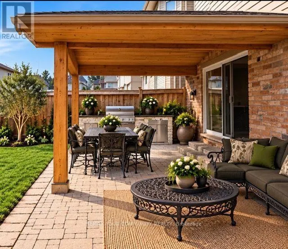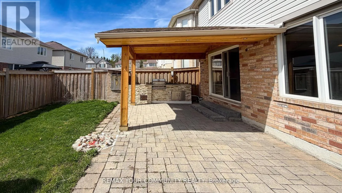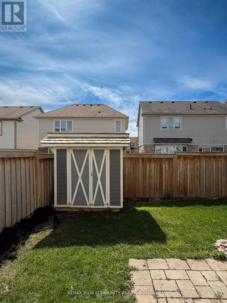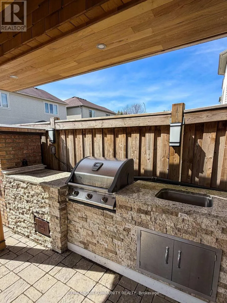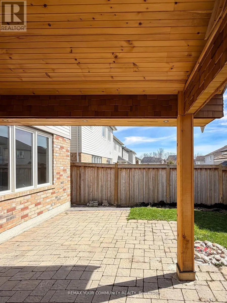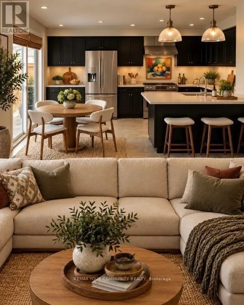
Boyne to John W. Taylor INCREDIBLE PRICE in Alliston's Boyne River Community! This 4-bedroom detached home features a main-floor Study/Den and a basement that just needs your finishing touches to complete. The garage-to-home entry leads directly to the basement door, offering potential private access to an in-law suite in the lower level. This can easily be achieved by creating an enclosure and adding an extra door leading to the main level-a small investment for great potential in added versatility or extended family living (retrofit status of any lower-level use is not warranted). This home is completely carpet-free! The second level has been recently renovated with new engineered hardwood flooring throughout, and the entire home has been freshly painted, making this residence truly turnkey. Retreat to a spacious primary bedroom featuring a large 5-piece ensuite bath boasting double sinks and a relaxing Roman oval tub. The impeccable layout positions a large kitchen at the heart of the home, which seamlessly flows into a spacious family room--both overlooking a perfect-for-entertaining backyard oasis. The private outdoor space is fully fenced and features an interlocked patio, custom gazebo, convenient garden shed, and a fabulous outdoor kitchen feature. The stunning main-floor den with a triple bay window is perfect for a Home Office, Child's Playroom, or even a Piano/Music room. 3 Car Parking. The extended driveway accommodates two cars, plus one in the single attached garage. Perfectly situated for ultimate convenience, you are moments away from wonderful nature trails to enjoy with the whole family, as well as excellent schools and trendy shopping. This home truly has it all. Dare to compare the fabulous value of this 4-bedroom detached home to anything else in this price range, and you'll know you need to bring your offer before the opportunity is gone! Virtual Staging Implemented to Highlight the potential and great design of this home. Great Decorating Ideas for the New Buyers. (id:27476)