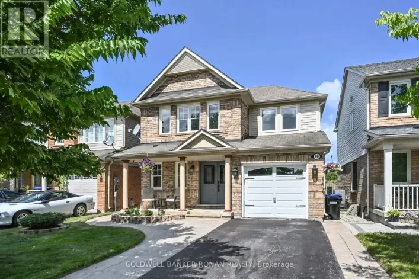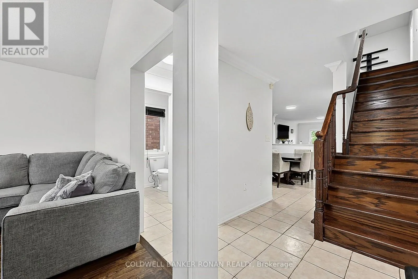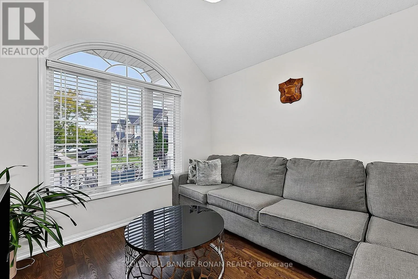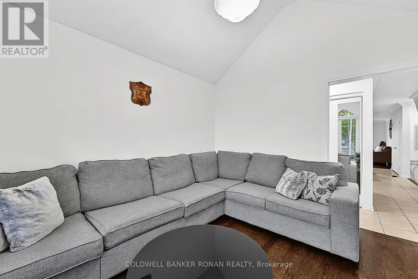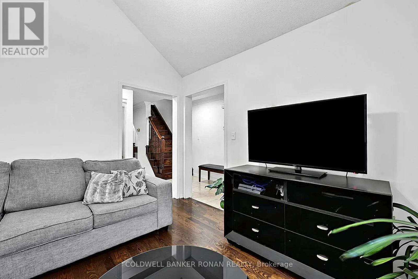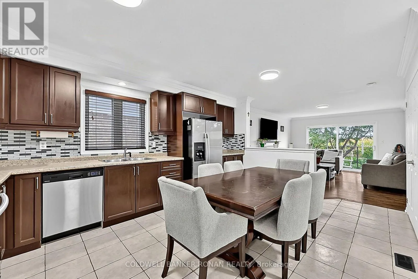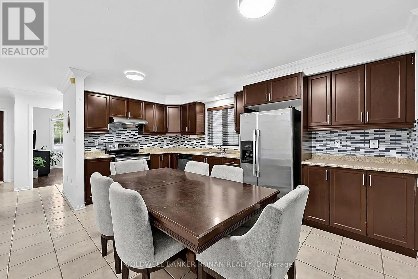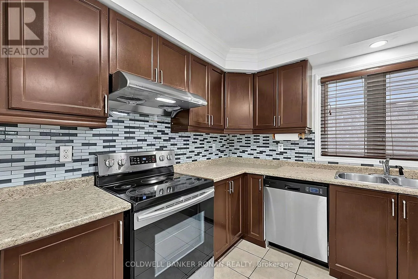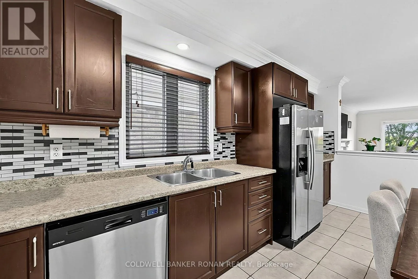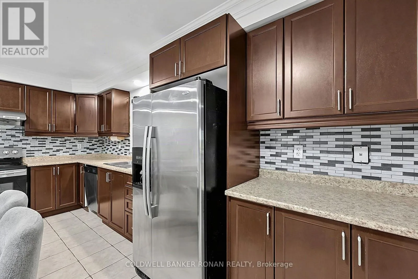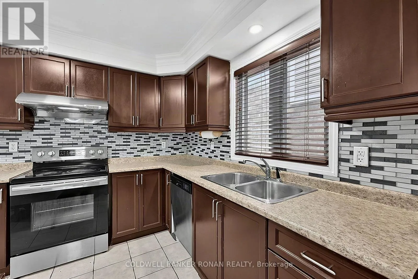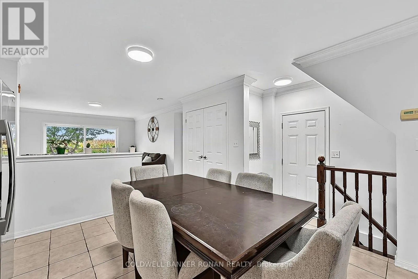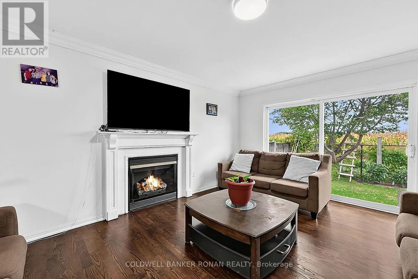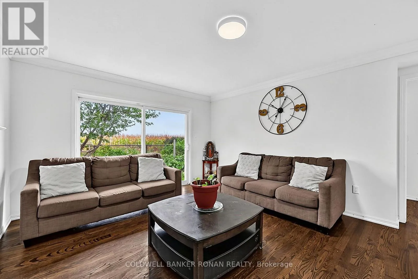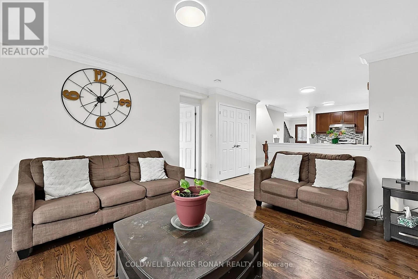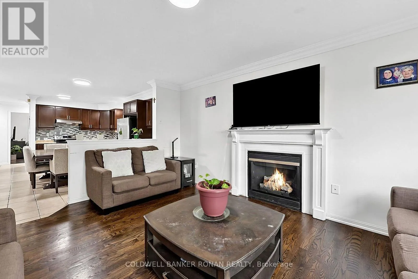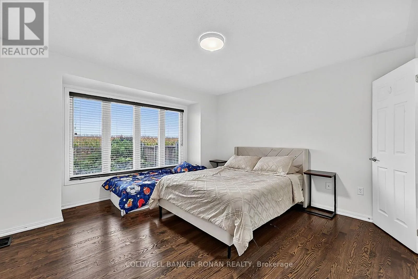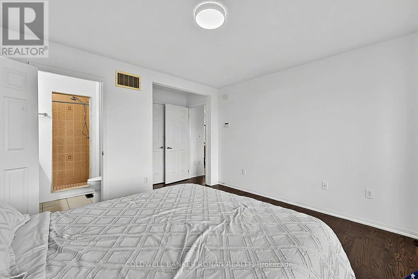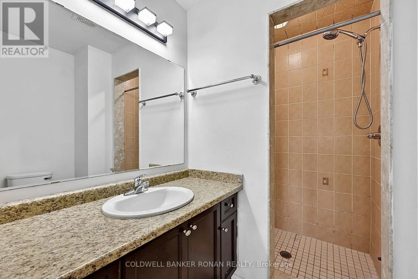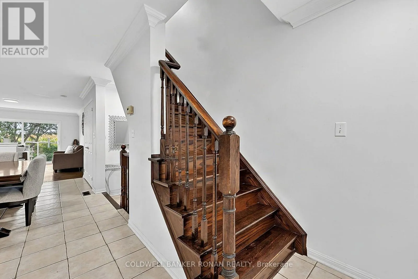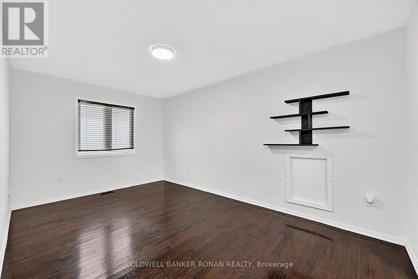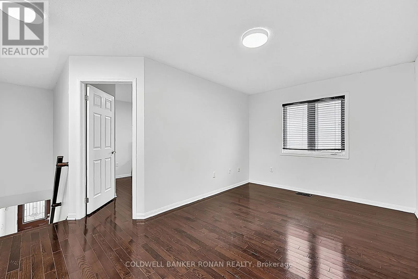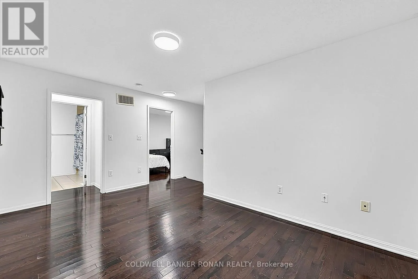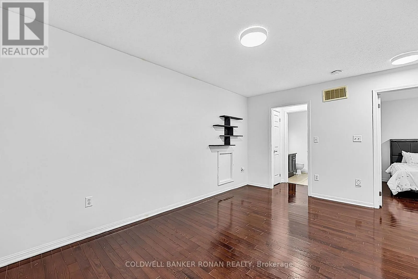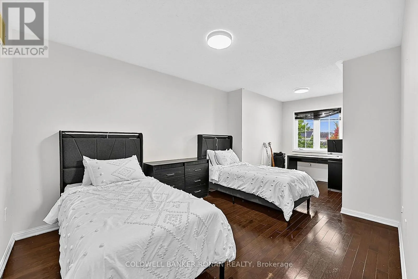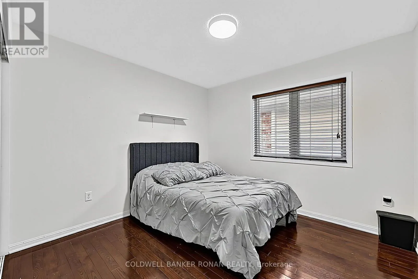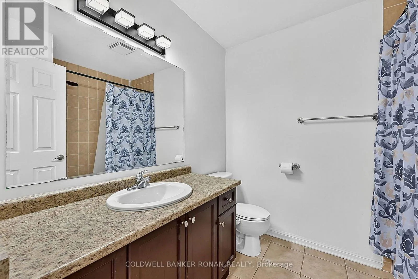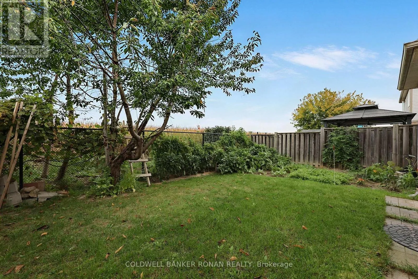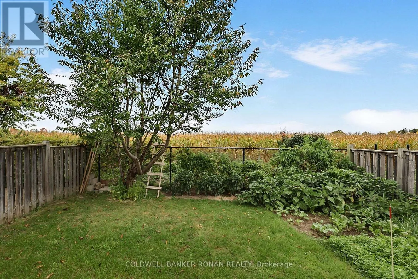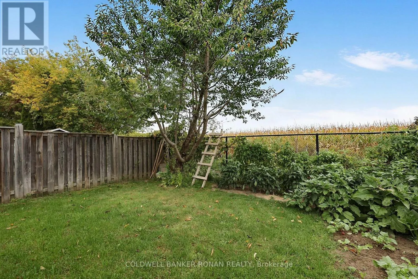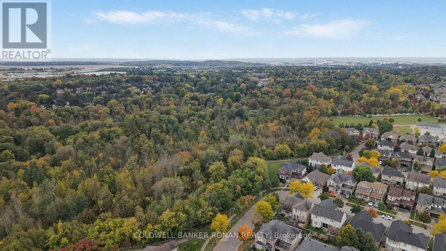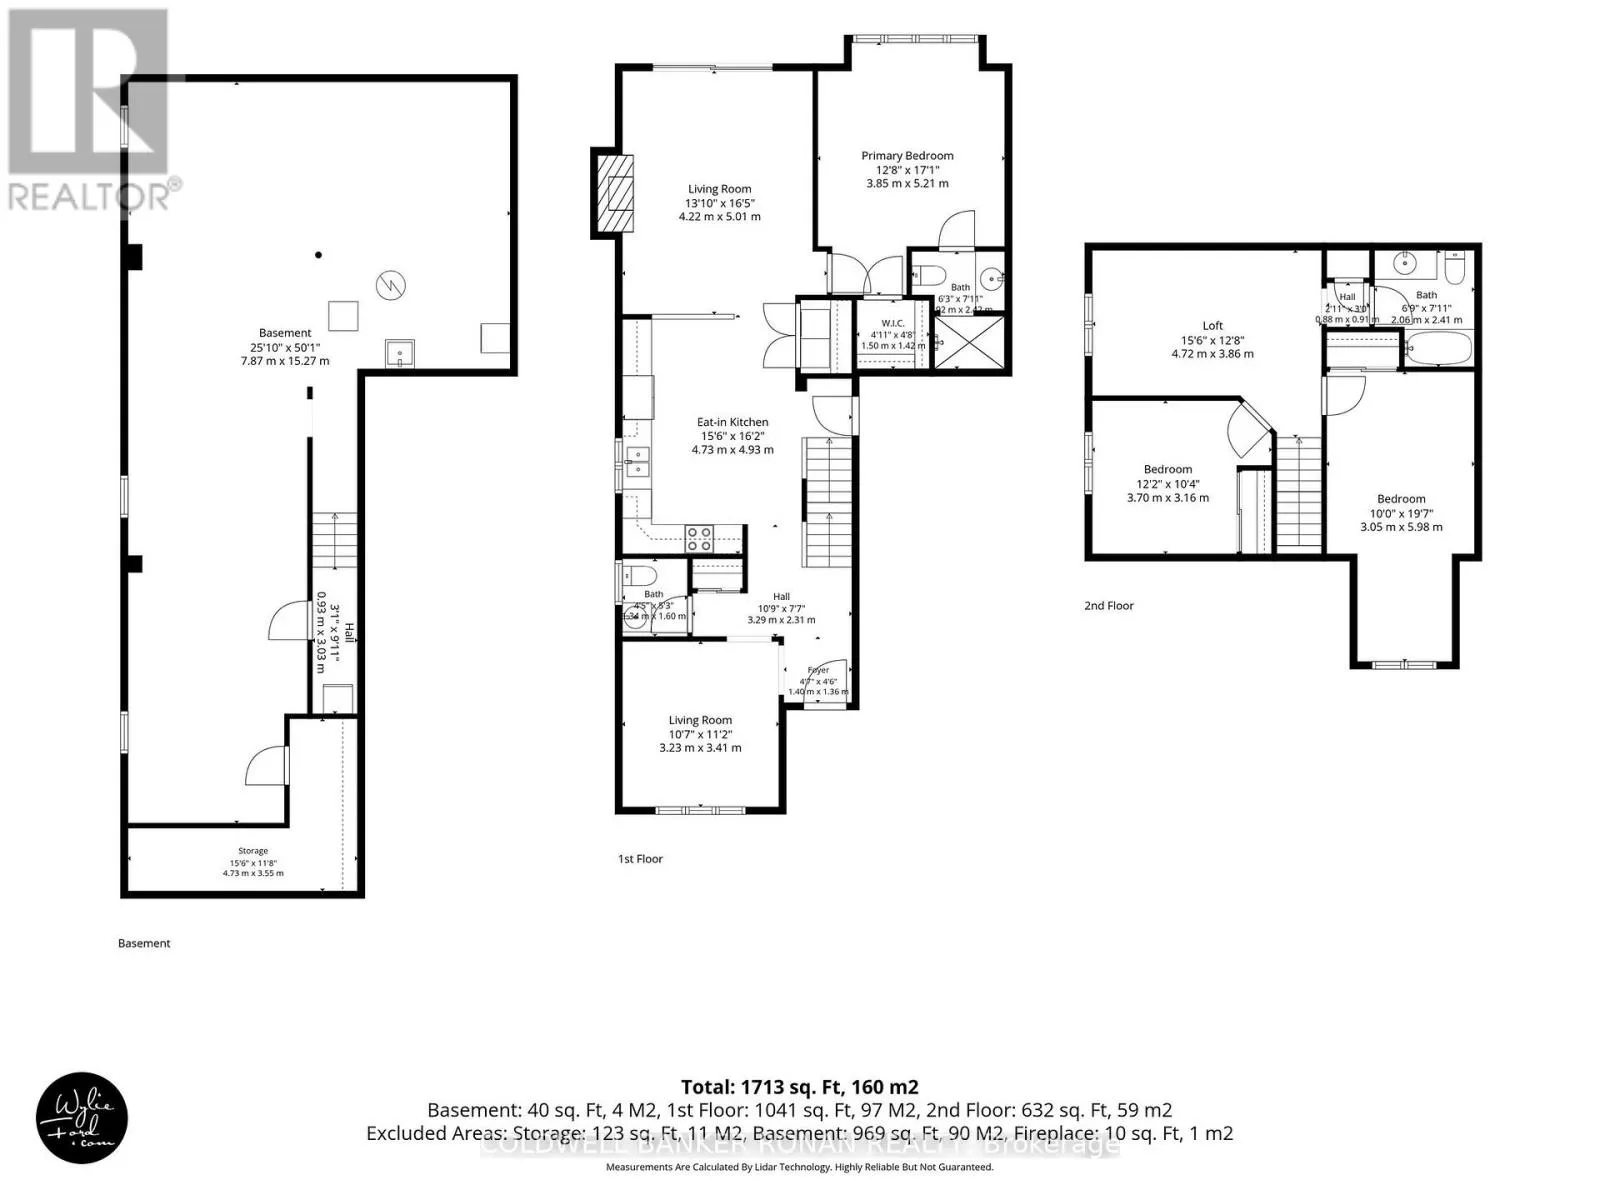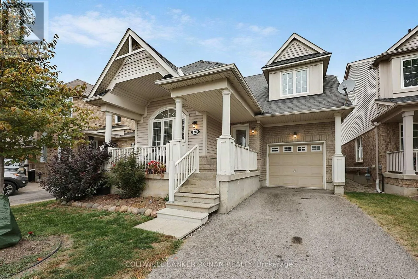
Cross Streets: John W Taylor Ave & Kidd Cres. ** Directions: Sir Frederick BAnting to John W Taylor Ave. Wow! A rare find in a wonderful, family-friendly community back onto clear views! This home offers a versatile layout, it's ideal for those looking to downsize or a young family just starting their journey. This unique 3-bedroom home offers the potential for a 4th bedroom within the spacious open area on the second level. This flexible space can easily be transformed into a den, home office, playroom, workout area, TV room, reading room, or whatever best suits your lifestyle without any reno's. For easy living, the primary bedroom is conveniently located on the main level, complete with a private ensuite bathroom and walk-in closet. The main level also features laundry and an open-concept living area with a walkout to the backyard, where you can enjoy unobstructed views of open fields and sunsets. Additional features include an attached garage with direct access to the home, an unfinished basement offering excellent potential for future living space, and a rough-in for a bathroom. Located in a welcoming community with parks, schools, and nearby amenities, all while being just a short drive to Highway 400. Please see the virtual tour and multimedia for more! (id:27476)