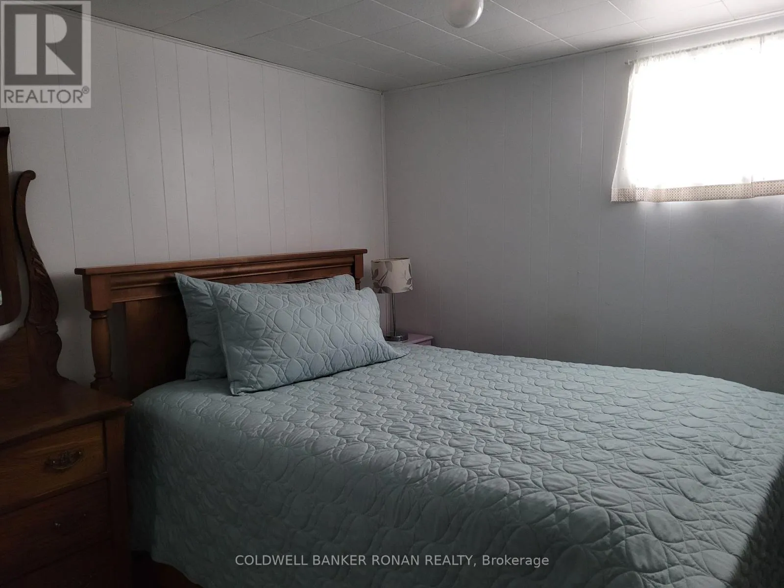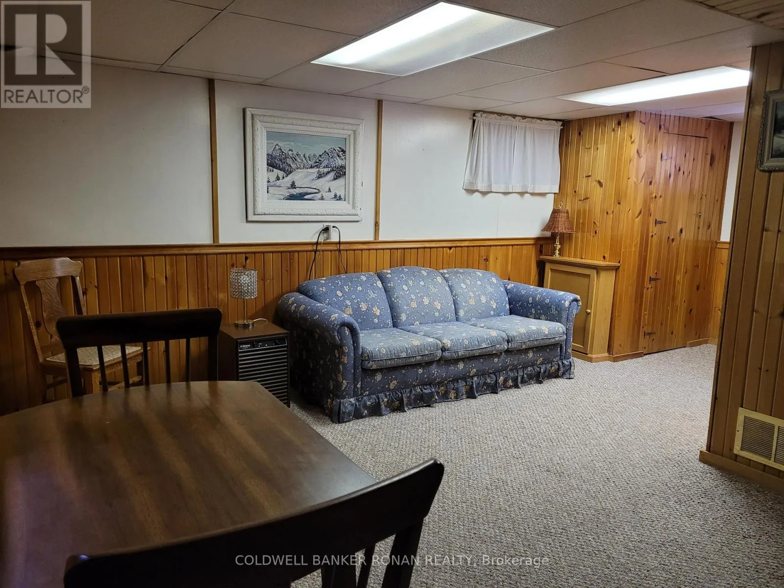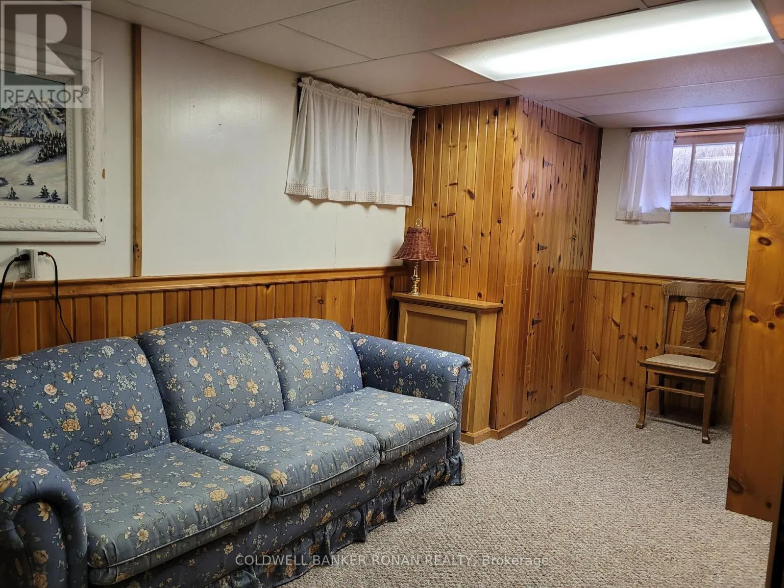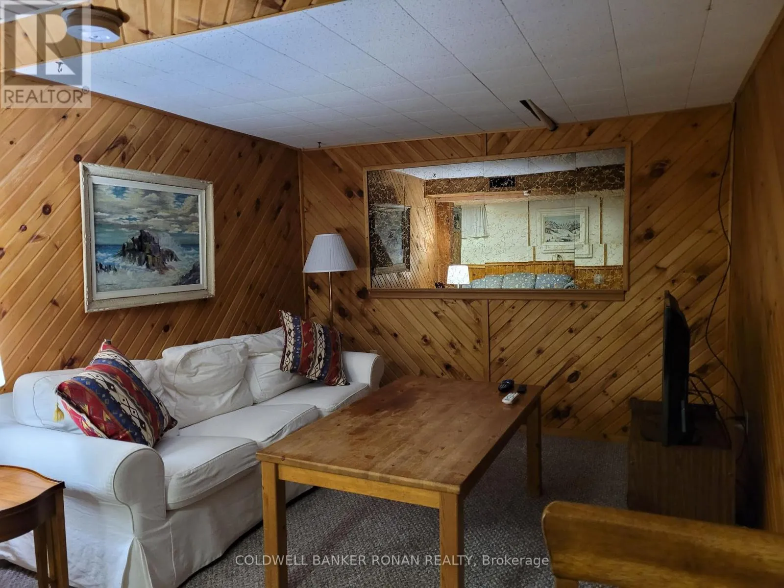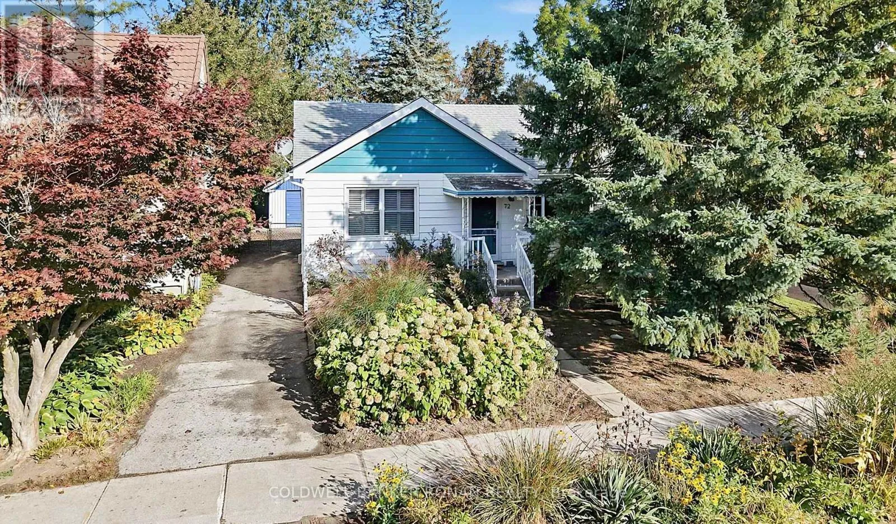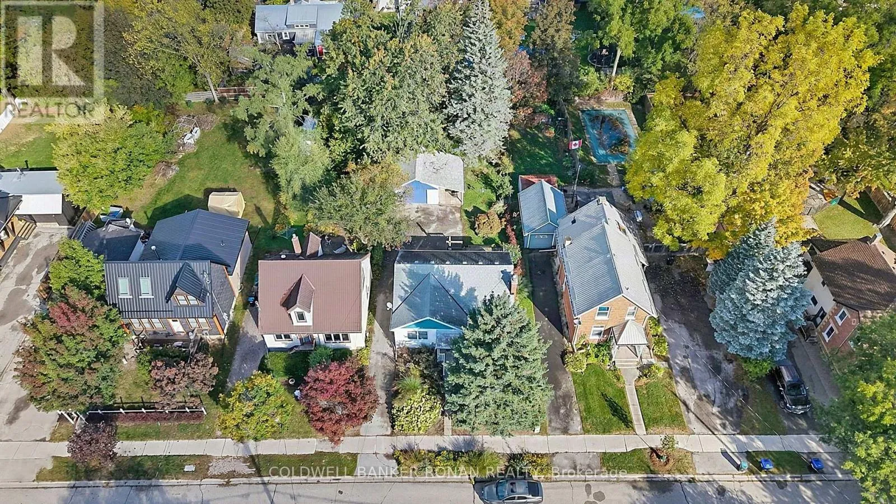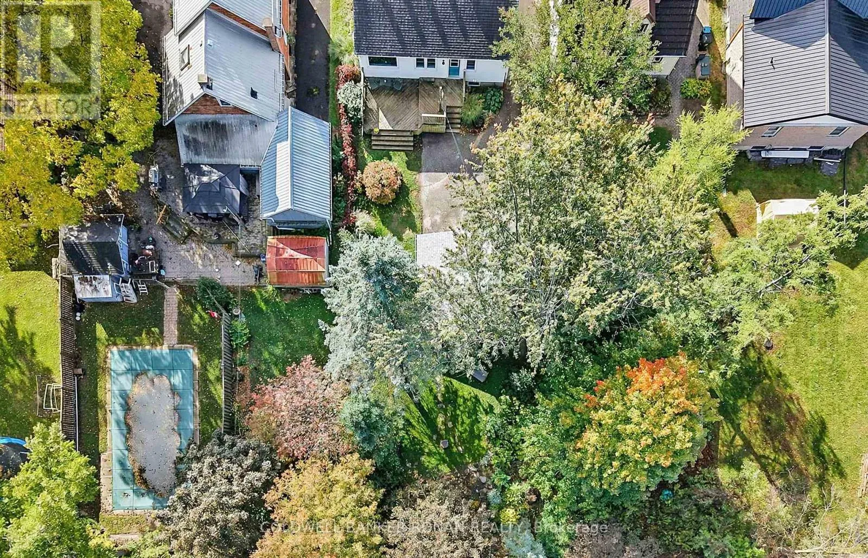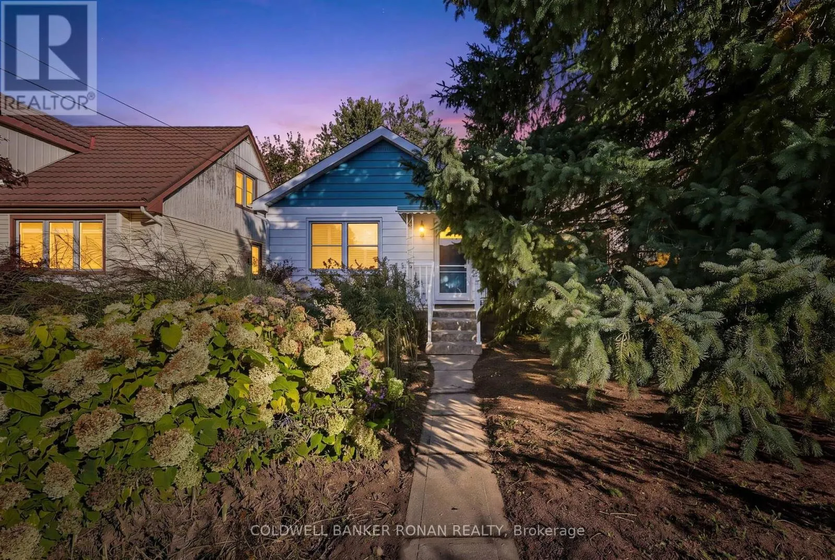
72 Queen Street, New Tecumseth, Ontario L9R 1L1

Listed for:
$669,000
3 beds
2 baths
Listed 14 days ago
House for rent: 72 Queen Street, New Tecumseth, Ontario L9R 1L1

View all 36 photos

About

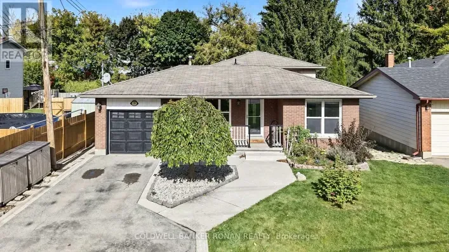
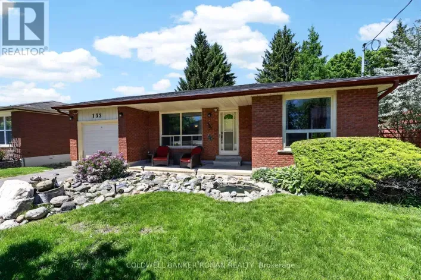
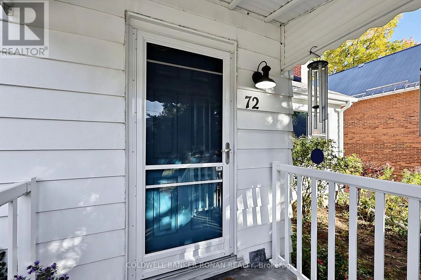
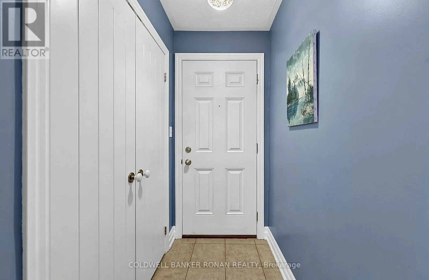
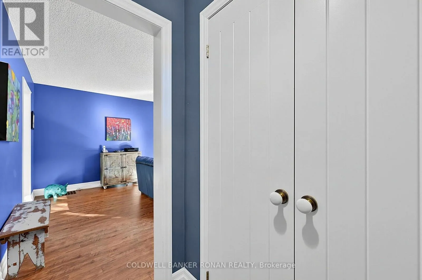
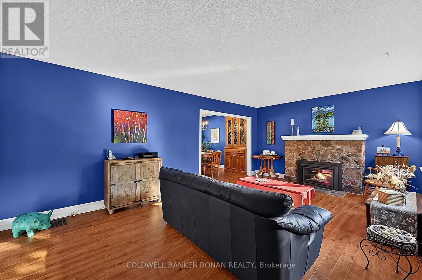
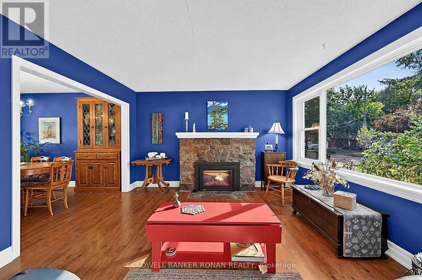
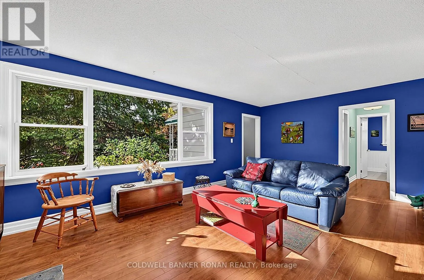
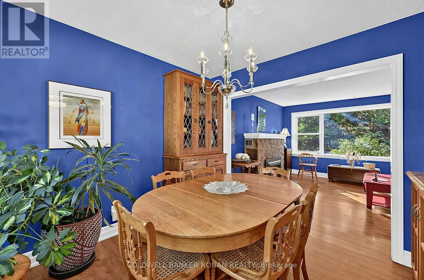
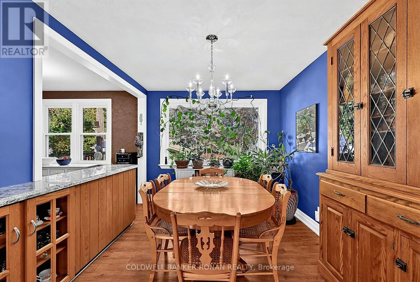
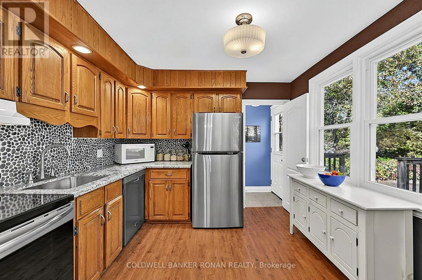
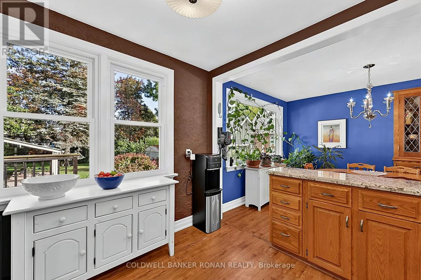
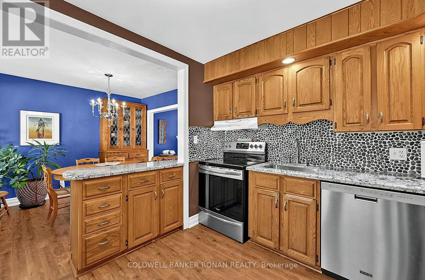
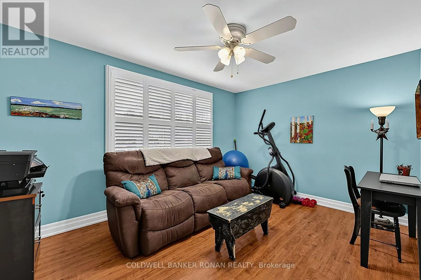
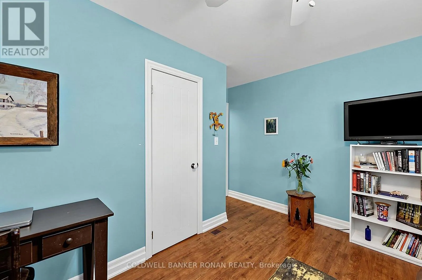
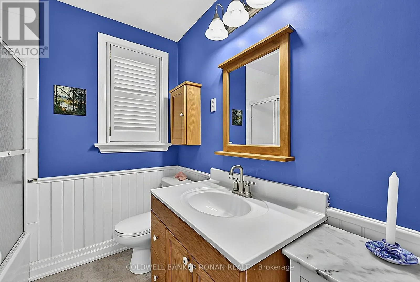
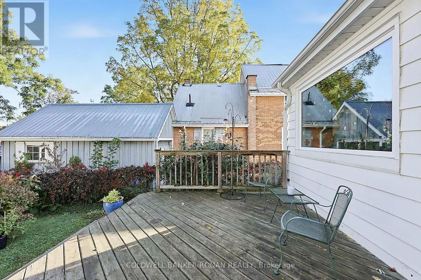
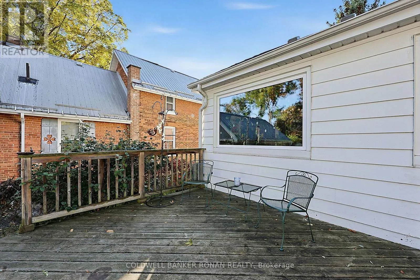
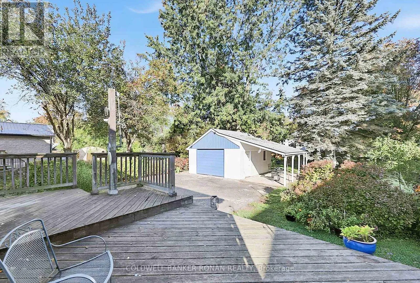
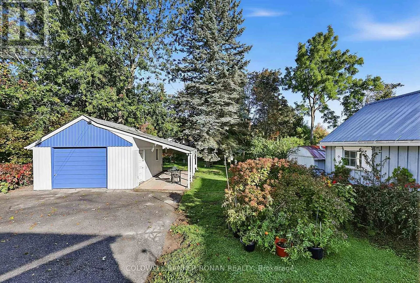
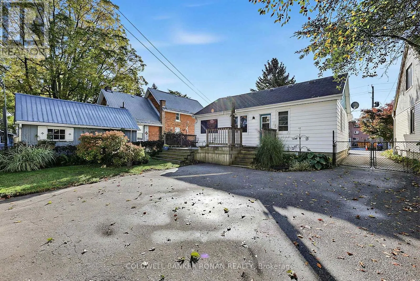
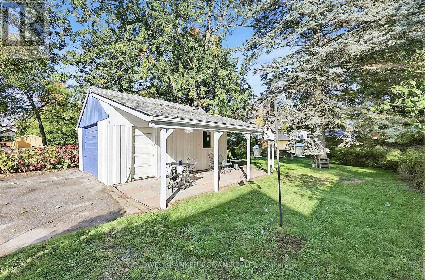
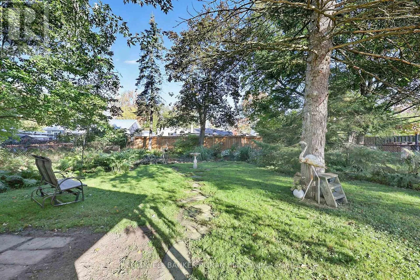
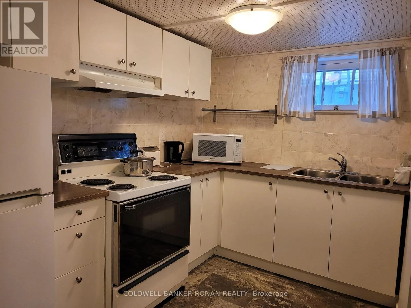
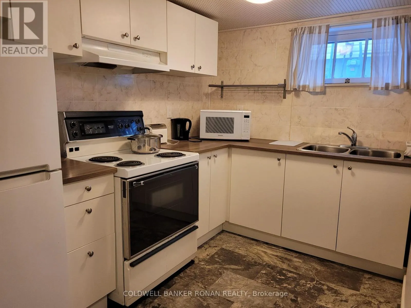
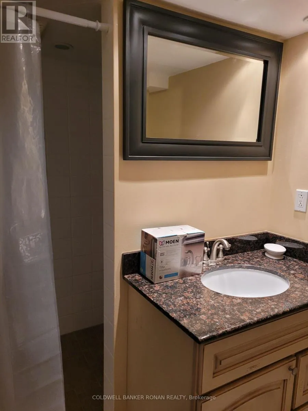
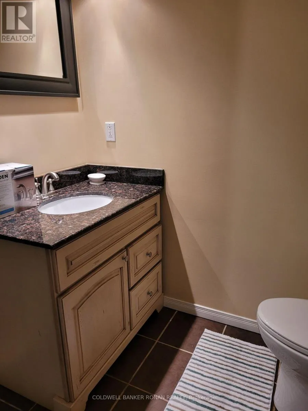
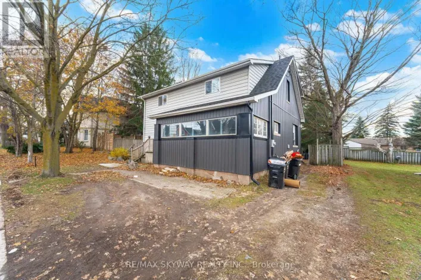
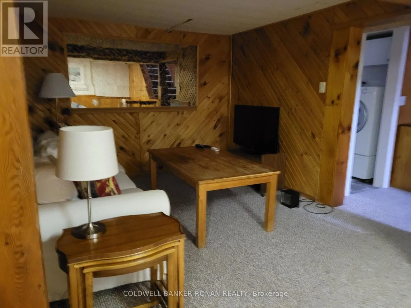
Queen St & Maple Lane This is a beautiful and affordable raised bungalow nestled in the heart of Alliston in a desirable mature neighbourhood. This charming home offers the perfect blend of comfort and convenience. The basement apartment is rented on a month-to-month basis for $1200 monthly, making it an ideal choice for investors, first-time home buyers, and those looking to downsize. Step inside to discover an inviting open-concept layout with abundant natural light that flows seamlessly throughout. The cozy atmosphere is perfect for both relaxation and entertaining. The Backyard is a true retreat, featuring landscaped gardens, perfect for summerBBQ's, family gatherings. The detached 16 x 20 garage offers flexibility for storage and indoor parking. Situated in a desirable, friendly neighbourhood. You'll find yourself just steps awayfrom parks, schools and a short walk to shops, restaurants and all essential amenities. The vibrant community of Alliston offers a welcoming atmosphere with plenty of recreational activities. New furnace and heat pump installed October 2026. (id:27476)

Property Highlights

MLS® Number
N13881928
Type
Single Family
Community Name
Alliston
Ownership Type
Freehold
Land Size
49 x 165 FT|under 1/2 acre
Parking Space Total
5

Building

Building Type
House
Storeys
1.00
Square Footage
700 - 1100 sqft
Bathrooms Total
2
Bedrooms Above Ground
2
Bedrooms Total
3
Amenities
Fireplace(s) Golf Nearby
Exterior Finish
Vinyl siding
Fireplace Present
Yes
Basement Type
N/A
Basement Features
Apartment in basement
Building Heating Type
Forced air
Heating Fuel
Natural gas
Building Cooling Type
Central air conditioning

Utilities

Water
Municipal water
Utility Sewer
Sanitary sewer

Room Layout

Kitchen
Lower level
3.87 m x 3.65 m
Dining room
Lower level
4.32 m x 3.04 m
Family room
Lower level
5.73 m x 2.86 m
Bedroom
Lower level
2.9 m x 2.9 m
Kitchen
Main level
3.35 m x 3.13 m
Dining room
Main level
3.13 m x 3.04 m
Family room
Main level
5.94 m x 3.84 m
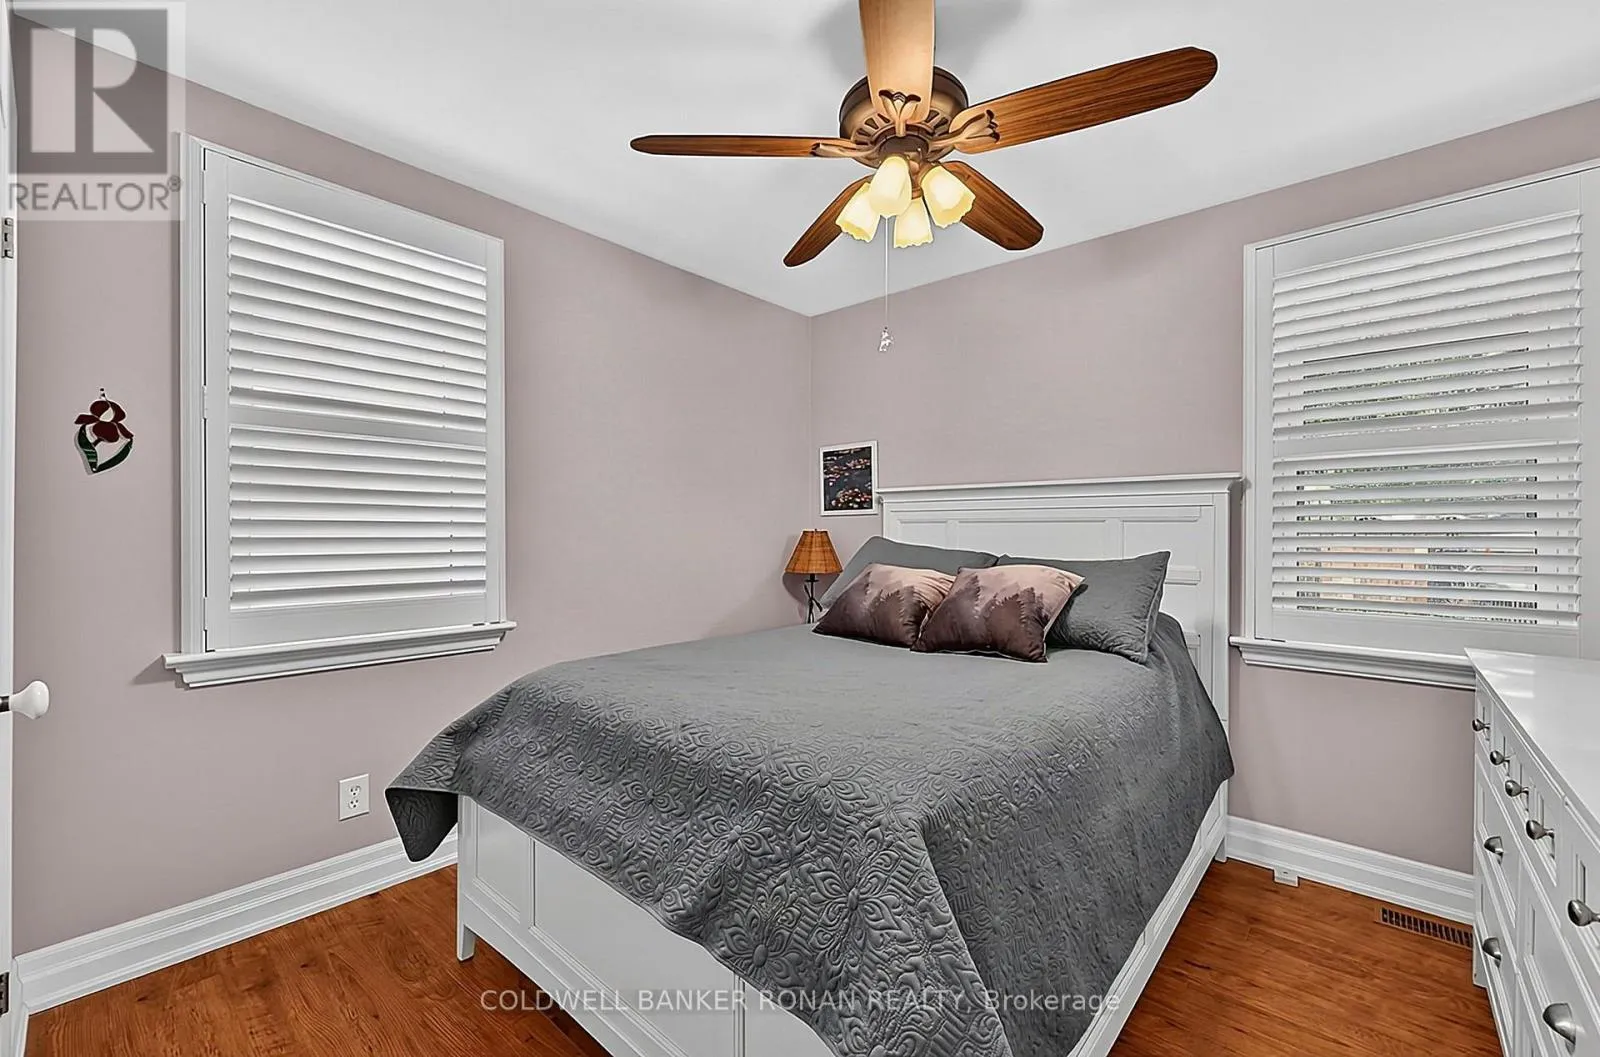
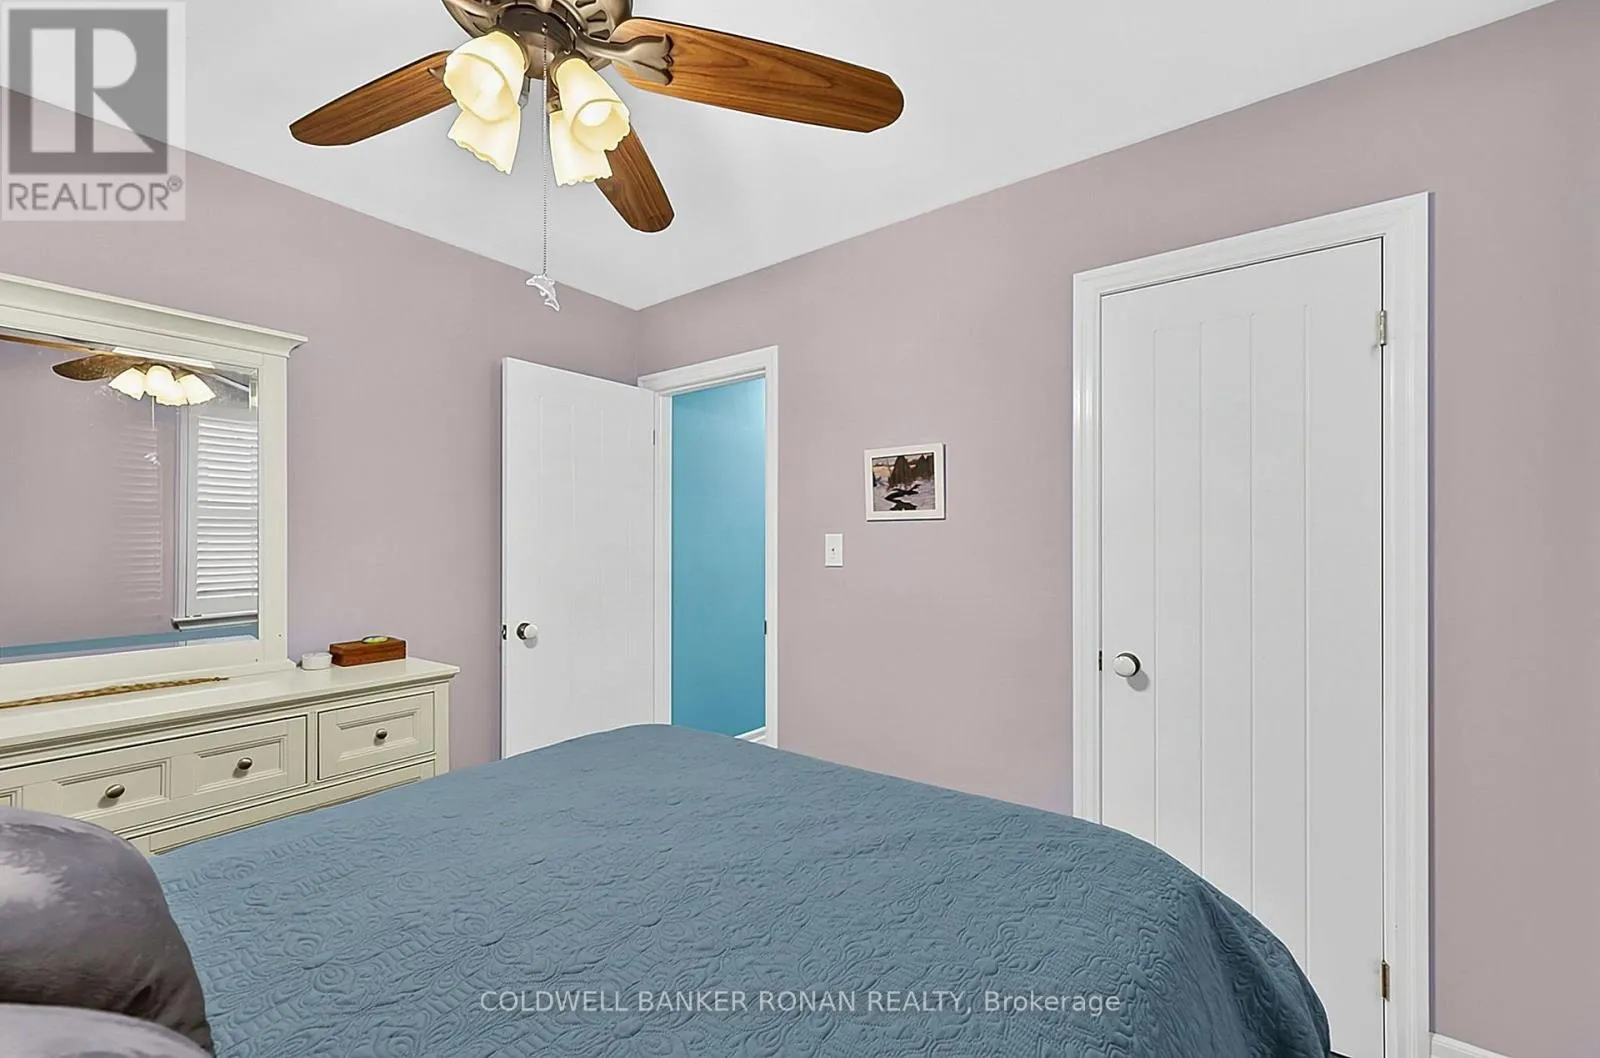
Primary Bedroom
Main level
4.11 m x 3.06 m
Bedroom 2
Main level
3.06 m x 2.89 m

Location

Learn more about this property
Listing provided by:
COLDWELL BANKER RONAN REALTY
MLS® number:
N13881928
Agent:
Jeff J. Hummel
*Indicates required field
Name is required
Email is required
Please enter a valid phone number (e.g., 416-111-1111).

Street Spotlight - For sale