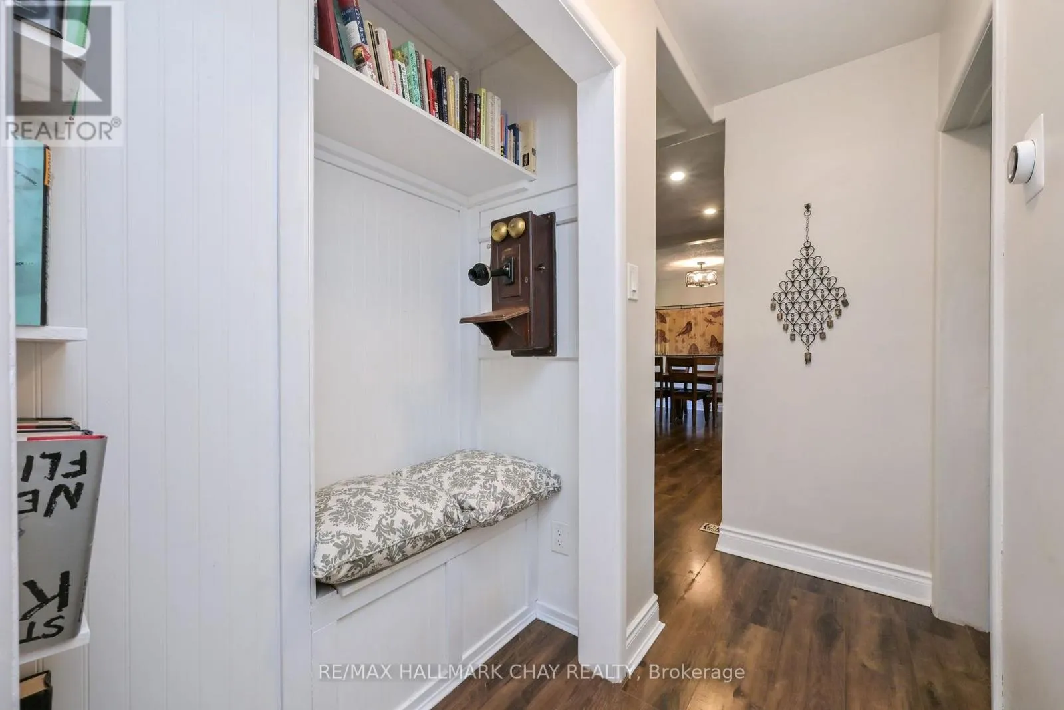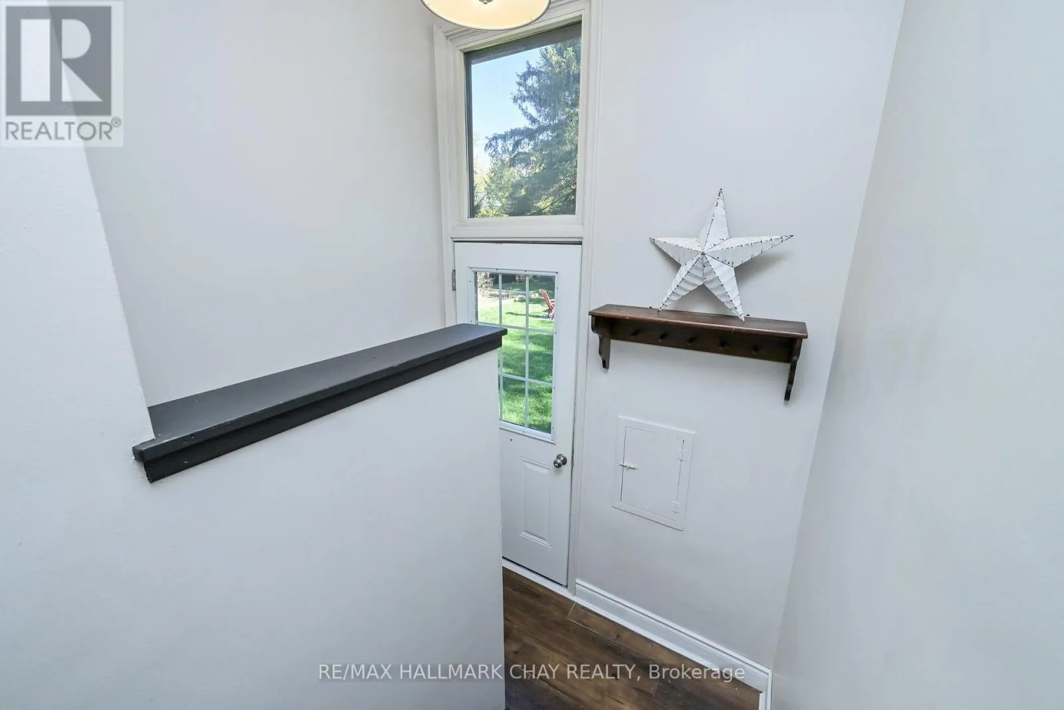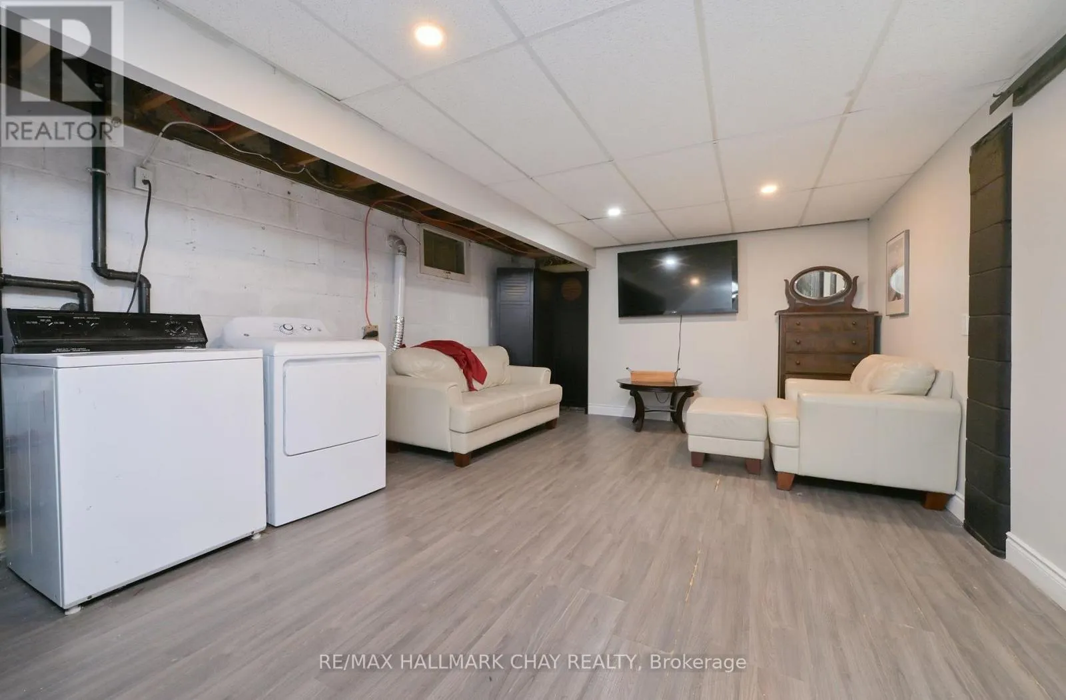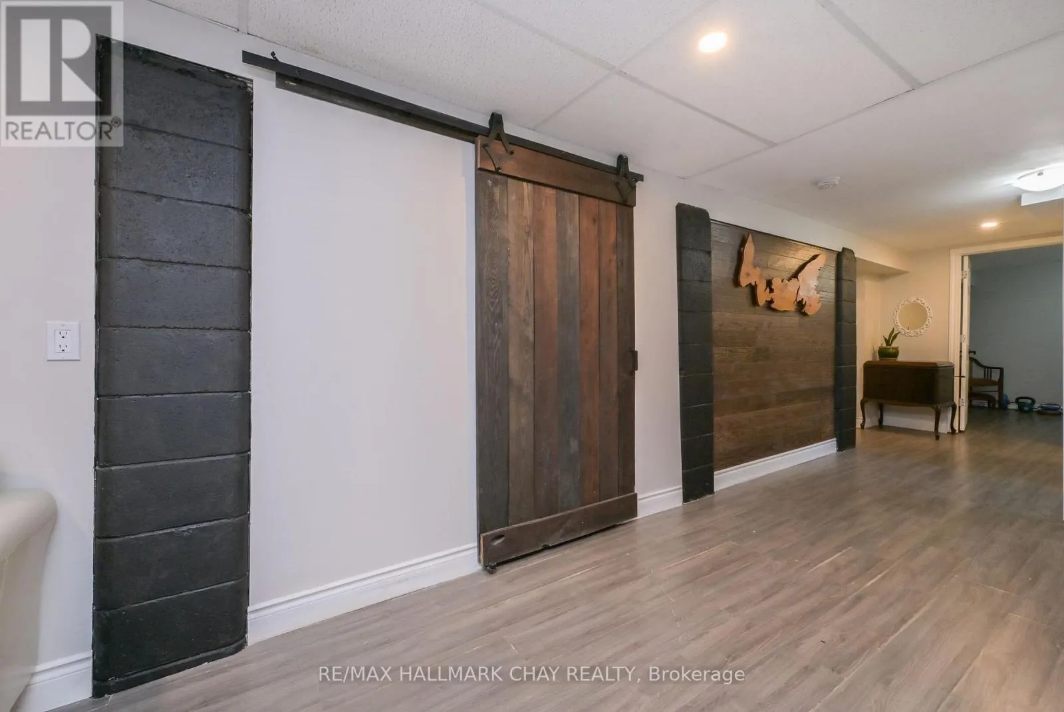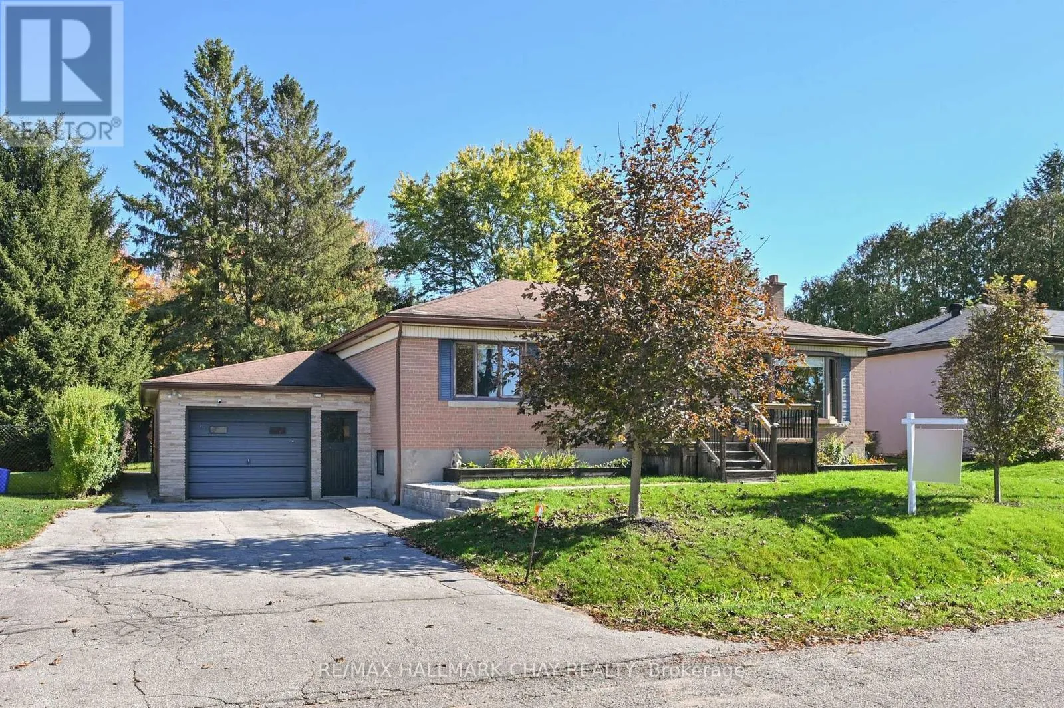
51 William Street, New Tecumseth, Ontario L0M 1A0

Listed for:
$709,900
6 beds
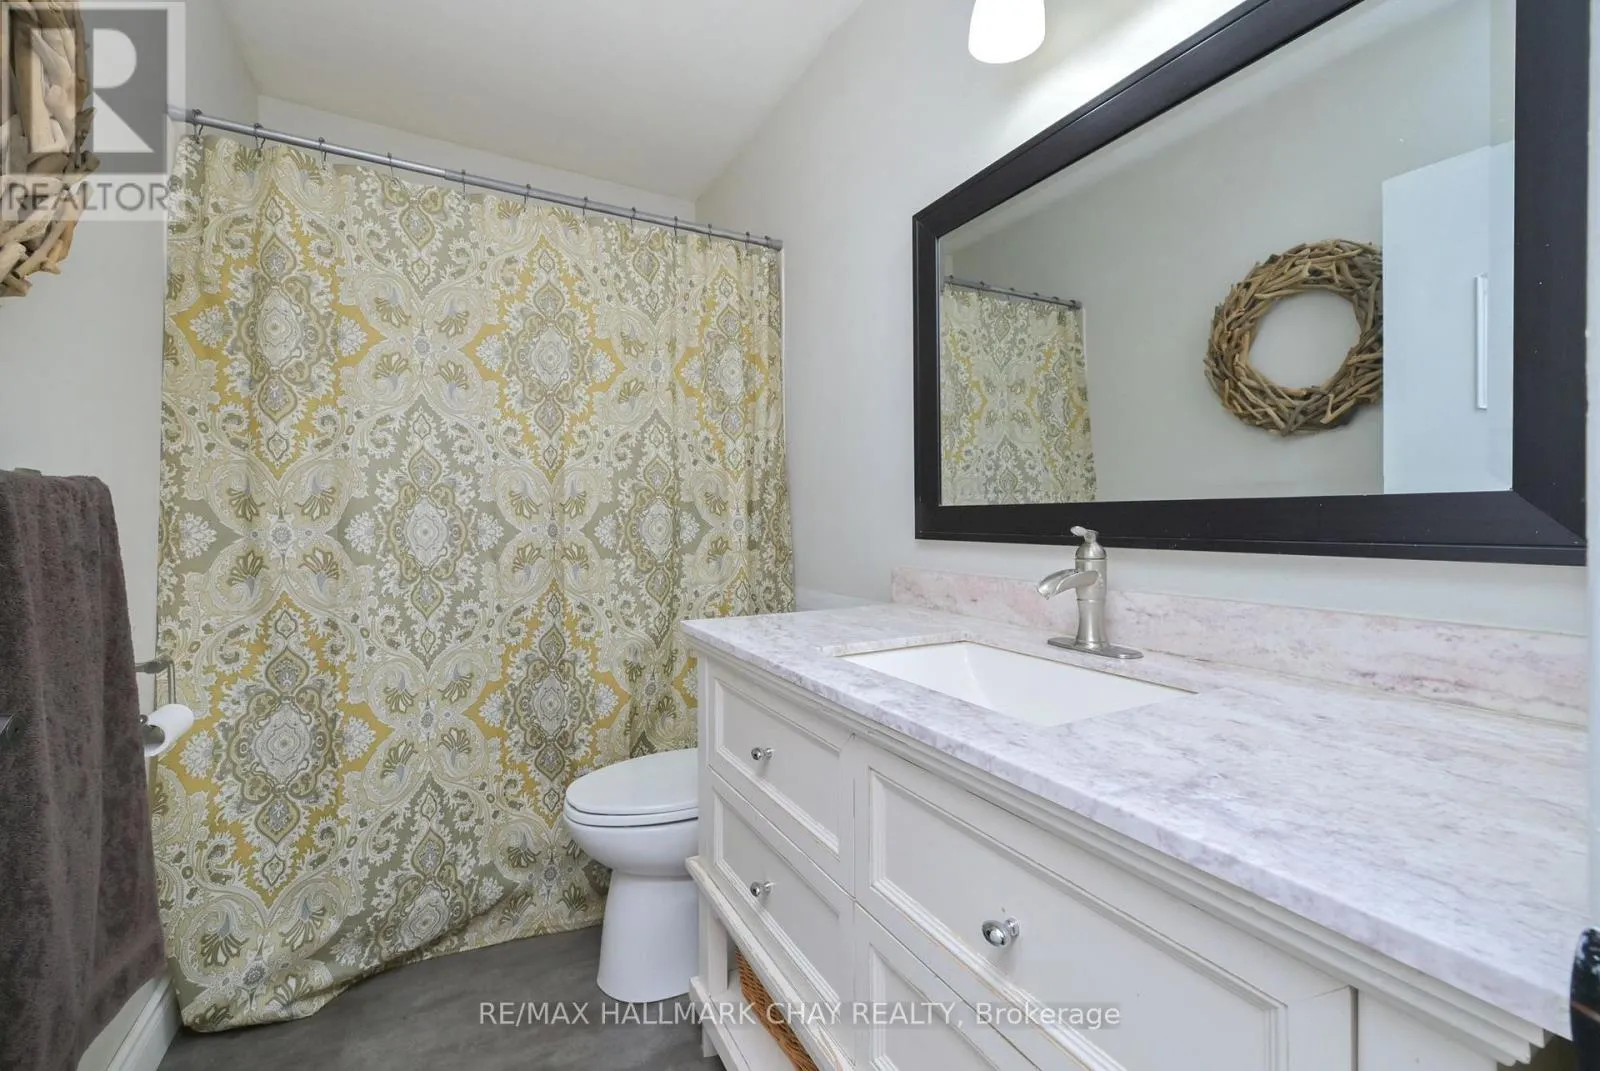
2 baths
Listed 25 days ago
House for rent: 51 William Street, New Tecumseth, Ontario L0M 1A0

View all 32 photos

About

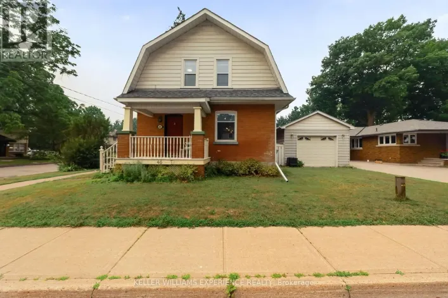
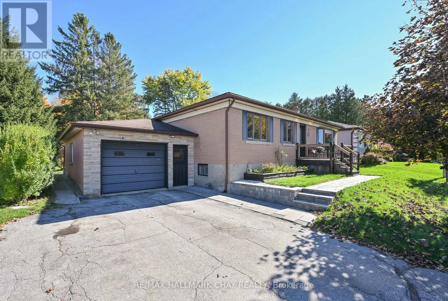
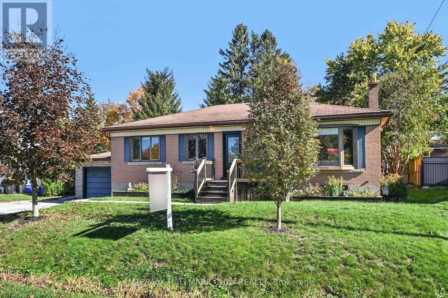
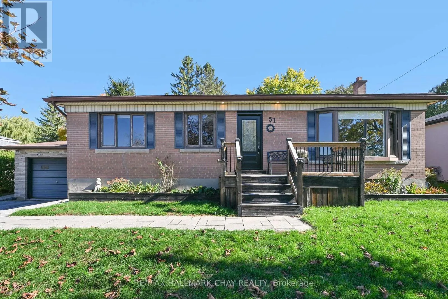
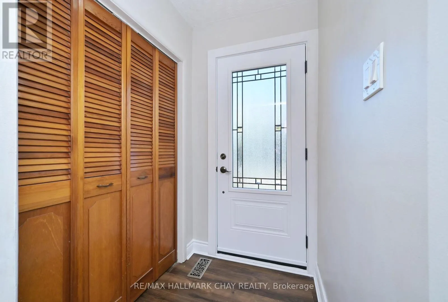
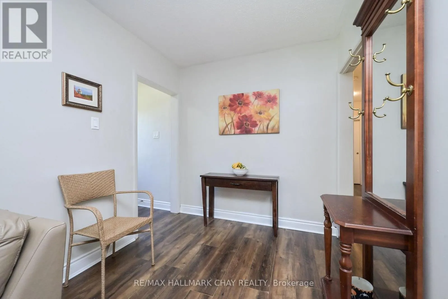
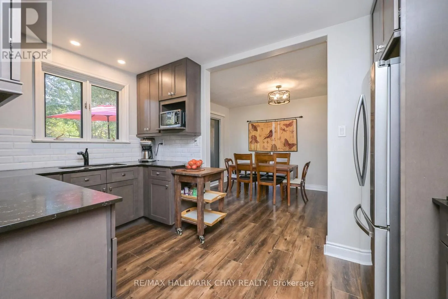
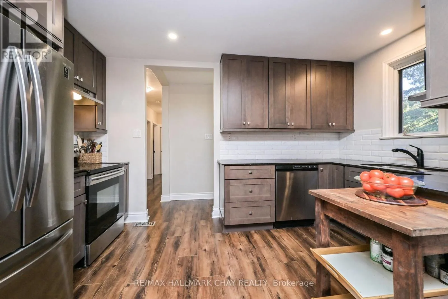
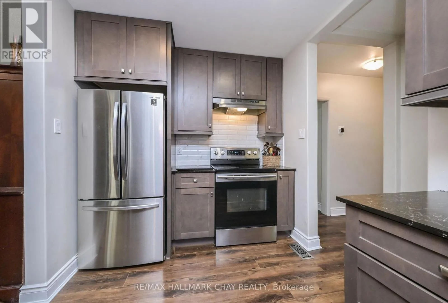
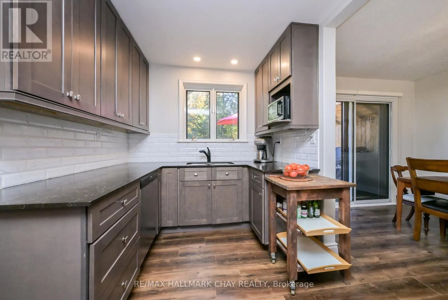
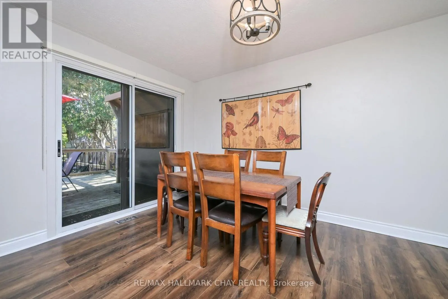
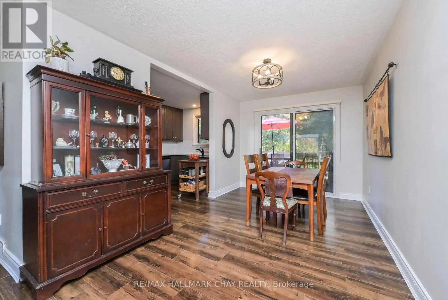
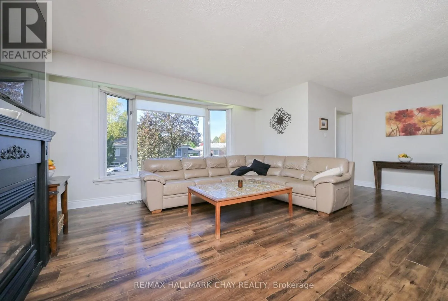
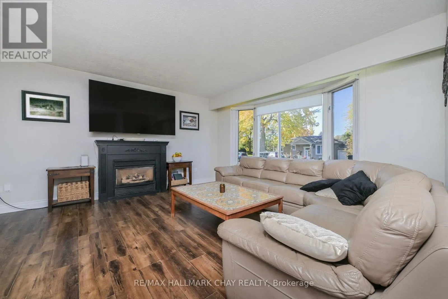
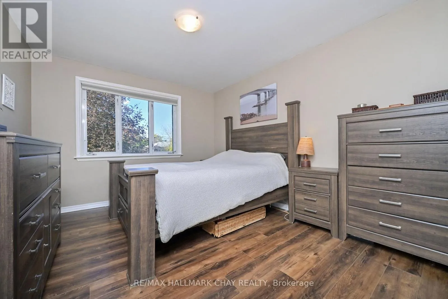
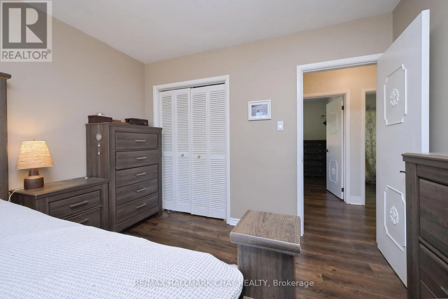
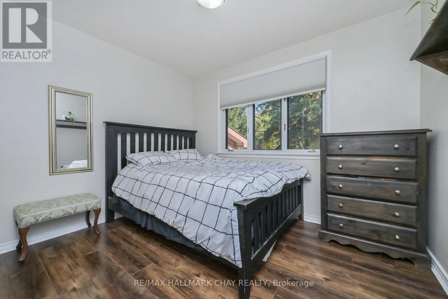
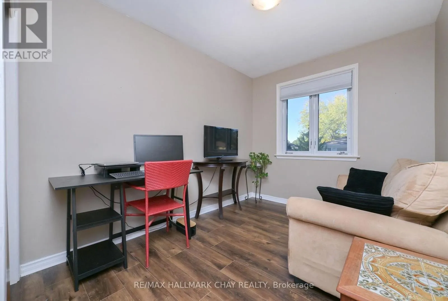
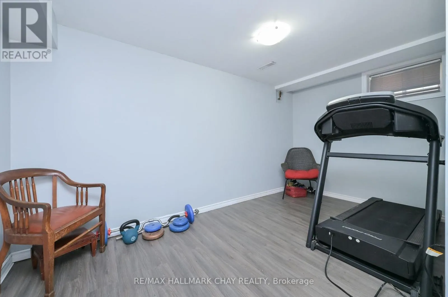
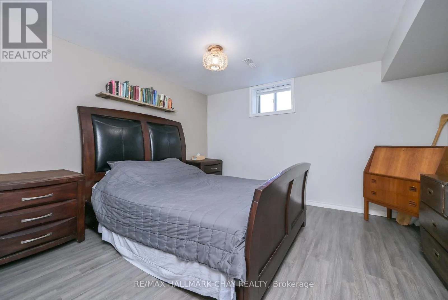
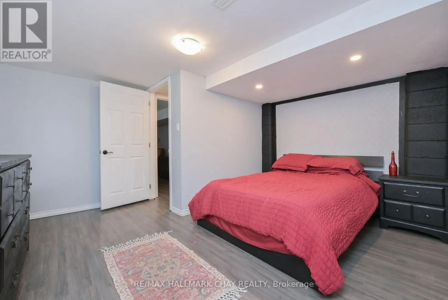
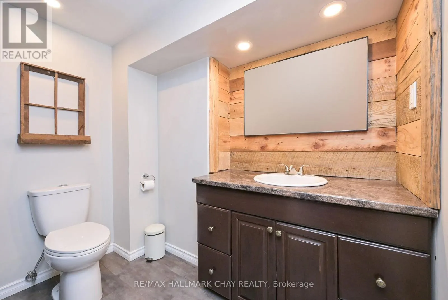
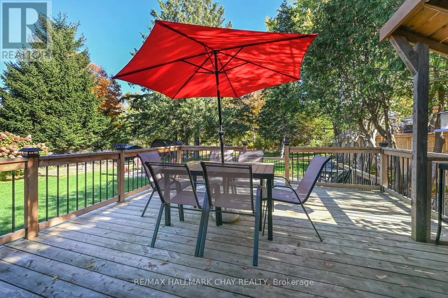
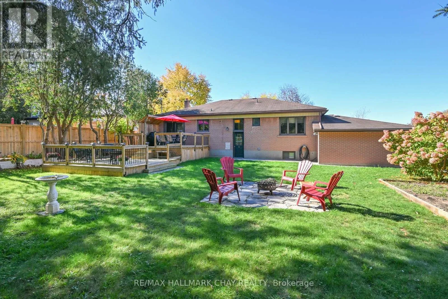
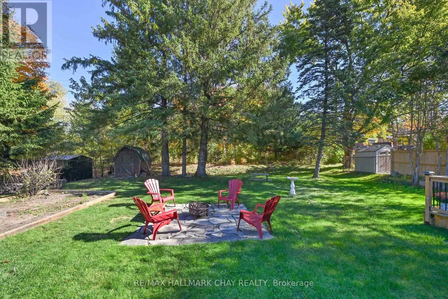
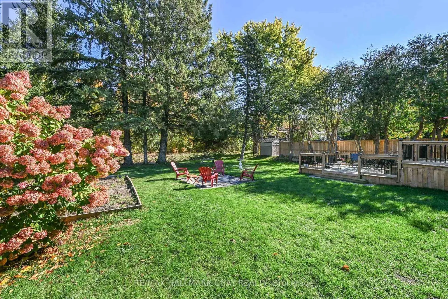
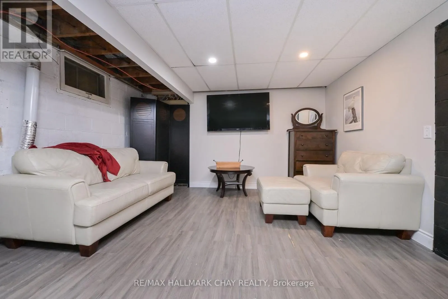
Cross Streets: Essa Rd-Cowan-. ** Directions: Oak and William. Welcome to this charming detached brick 3+3 Bedroom bungalow in the heart of Alliston, set on an impressive 70 x 132 ft lot with Mature Trees backing onto Forest! Offering space, versatility, and plenty of room to enjoy both indoors and out, this home features an open-concept livingroom with cozy gas fireplace and dining area, an updated kitchen, and 3 bedrooms on the main level. The finished basement adds incredible additional living space, complete with a large recreation room and 3 bonus bedrooms ideal for a home gym, office, hobby room, or additional guest space. Step outside to enjoy the spacious two-tier rear deck, perfect for entertaining family and friends, along with a fire pit area for relaxing evenings under the stars. Large Garage with work benches great for hobbies. With its generous lot, flexible layout, and desirable in-town location, this property offers endless possibilities for families, first-time buyers, or those looking for room to grow. A fantastic opportunity to enjoy the space of a large property while being close to everything Alliston has to offer! (id:27476)

Property Highlights

MLS® Number
N14108510
Type
Single Family
Community Name
Alliston
Ownership Type
Freehold
Land Size
70 x 132.2 FT
Parking Space Total
2

Building

Building Type
House
Storeys
1.00
Square Footage
1500 - 2000 sqft
Bathrooms Total
2
Bedrooms Above Ground
3
Bedrooms Total
6
Amenities
Fireplace(s)
Exterior Finish
Stone, Brick
Fireplace Present
Yes
Basement Type
N/A (Finished)
Basement Features
Building Heating Type
Forced air
Heating Fuel
Natural gas
Building Cooling Type
Central air conditioning

Utilities

Water
Municipal water
Utility Sewer
Sanitary sewer

Room Layout

Bedroom
Basement
4.27 m x 4.57 m
Recreational, Games room
Basement
4.57 m x 7.62 m
Bedroom 4
Basement
4.57 m x 3.35 m
Bedroom 5
Basement
3.96 m x 4.57 m
Kitchen
Ground level
2.45 m x 4.25 m
Living room
Ground level
4.25 m x 2.85 m
Dining room
Ground level
5.5 m x 3.95 m
Primary Bedroom
Ground level
4.05 m x 3.3 m
Bedroom 2
Ground level
2.7 m x 3.05 m
Bedroom 3
Ground level
3.35 m x 2.5 m

Location

Learn more about this property
Listing provided by:
RE/MAX HALLMARK CHAY REALTY
MLS® number:
N14108510
Agent:
Jamie Bowman
*Indicates required field
Name is required
Email is required
Please enter a valid phone number (e.g., 416-111-1111).

Community Spotlight: Homes For sale in Your Neighborhood