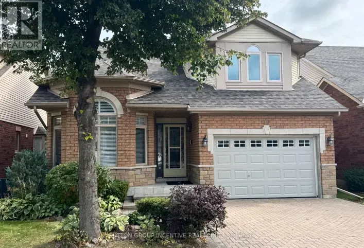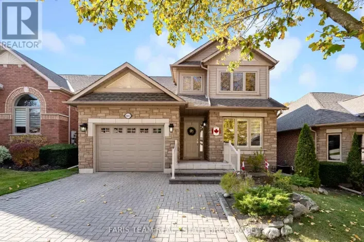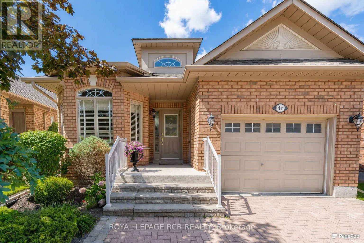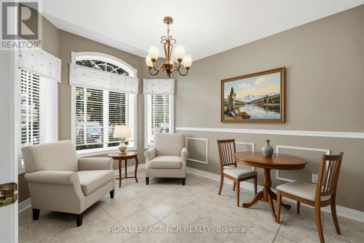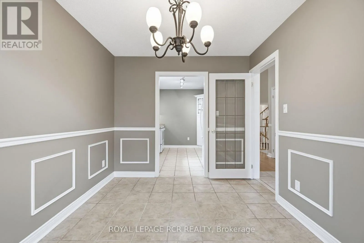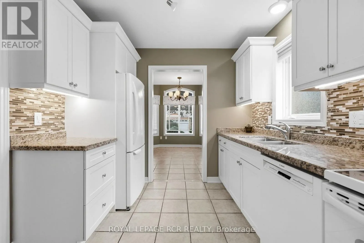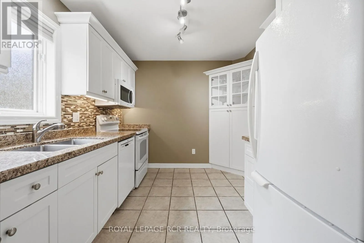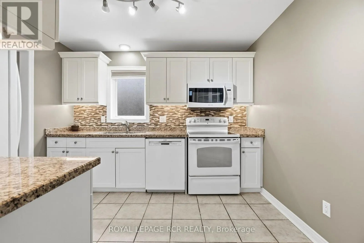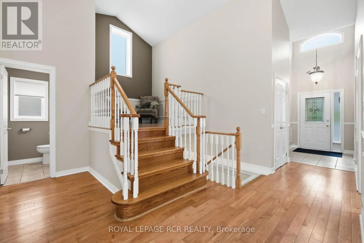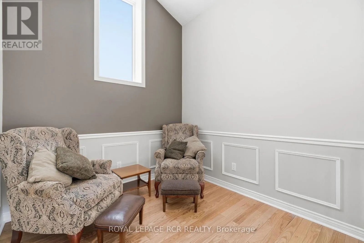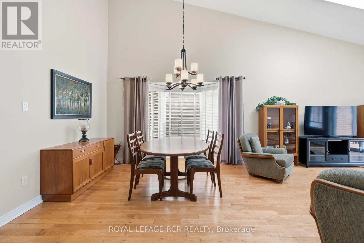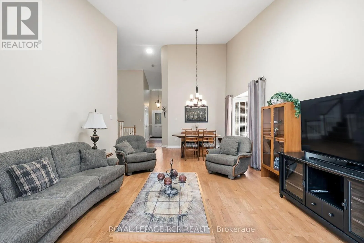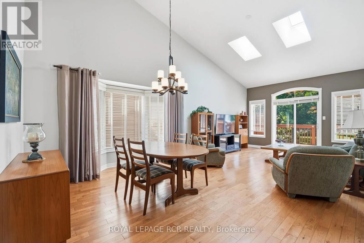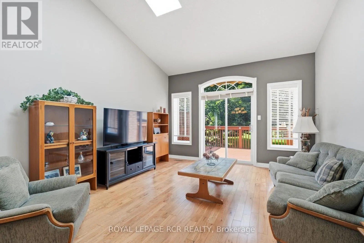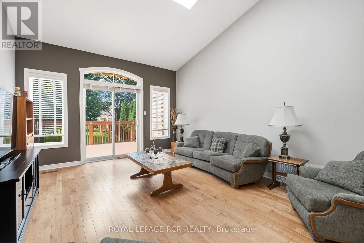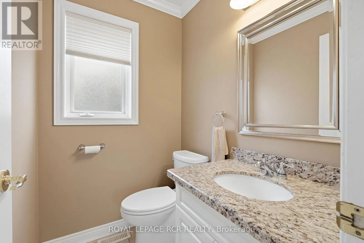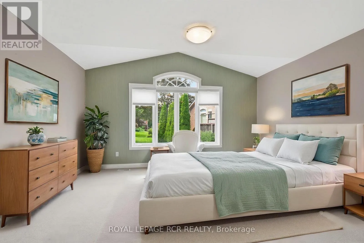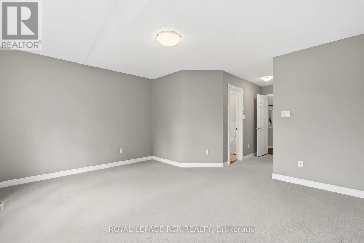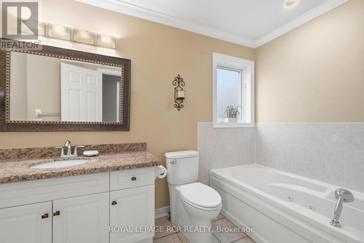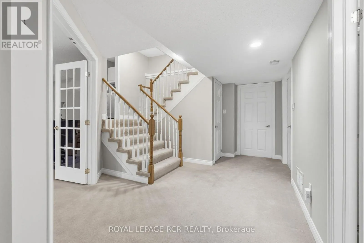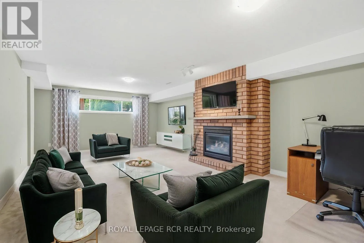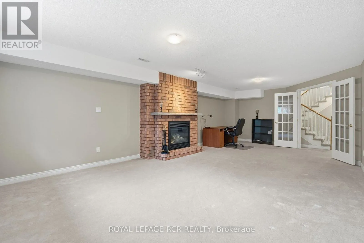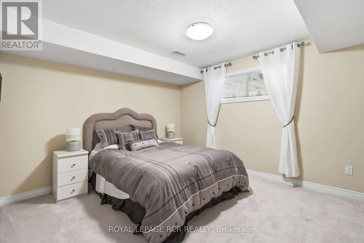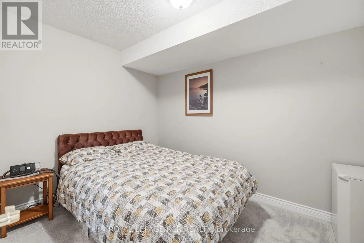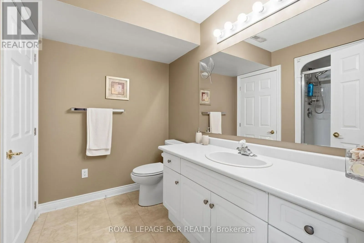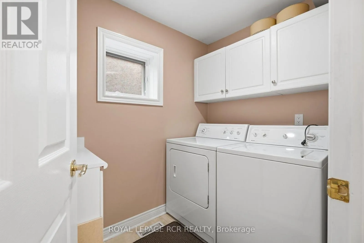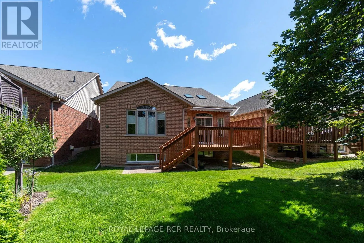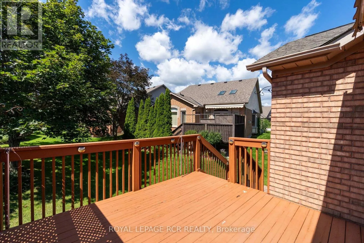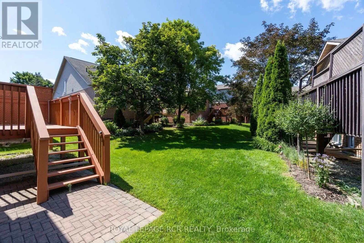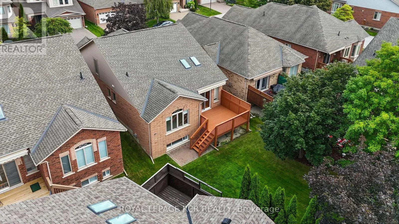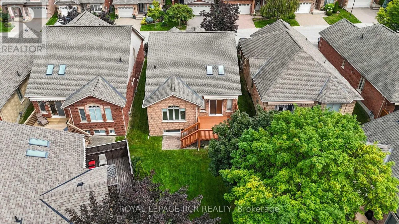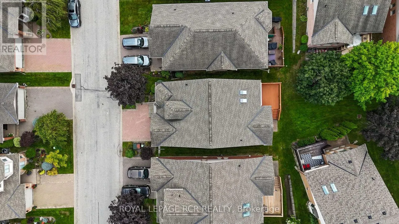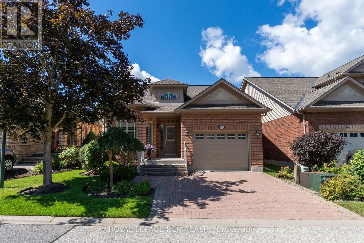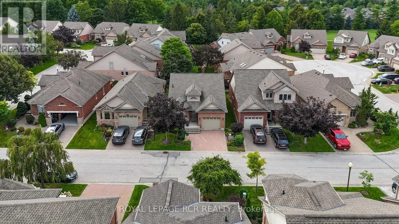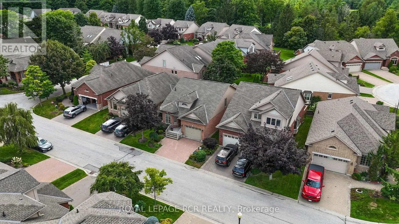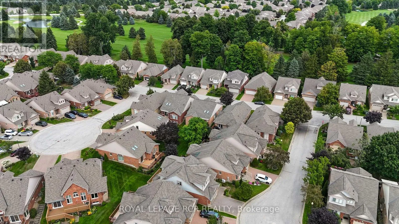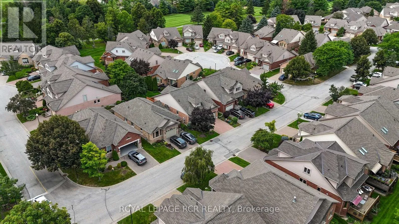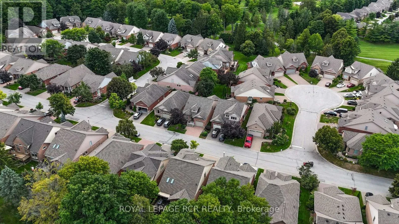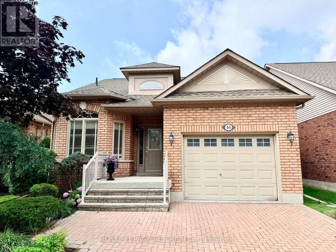
Cross Streets: C.W. Leach Rd & Hwy 89/Victoria St E. ** Directions: County Rd 10 to C.W. Leach Rd to MacKenzie Pioneer Rd to Sunset Blvd. Welcome to 46 Sunset Blvd, a beautifully maintained home in the sought-after Briar Hill community, where comfort, natural light, and an exceptional lifestyle come together. The bright main level features an inviting eating/sitting area just off the kitchen, overlooking the front yard. The kitchen offers granite countertops, crisp white cabinetry, and a spacious built-in corner pantry. Open-concept living and dining areas are enhanced by large windows and skylights, with a walkout to the west-facing deck-an ideal spot to unwind, enjoy spectacular sunsets, and take in the peaceful courtyard views. The spacious main-floor primary bedroom offers a walk-in closet and a 3-piece ensuite with a jetted soaker tub. A tucked-away bonus space is perfect for a home office, den, or reading nook, while convenient laundry is just steps below the main level. The professionally finished lower level extends your living space with French doors opening to a welcoming family room with fireplace, perfect for relaxing or entertaining. A generous guest bedroom, second bathroom, and additional versatile room offer excellent options for hobbies, a home office, creative pursuits, or extra sleeping space. Beyond your front door, discover the exceptional Briar Hill lifestyle, featuring 36 holes of golf, two scenic nature trails, and an impressive 16,000 sq. ft. Community Centre offering a variety of activities, events, and opportunities to connect.At Briar Hill, you're not just buying a home-you're discovering a community and a lifestyle to enjoy. (id:27476)