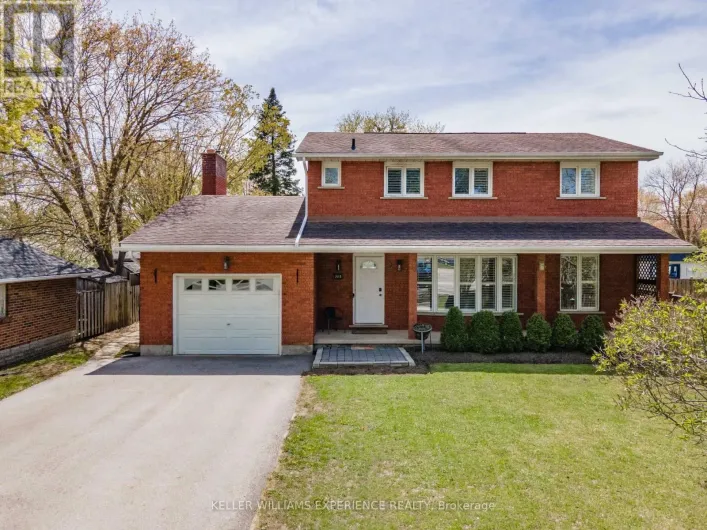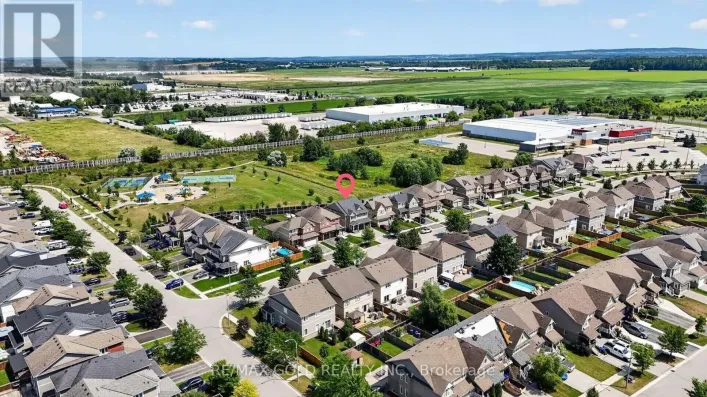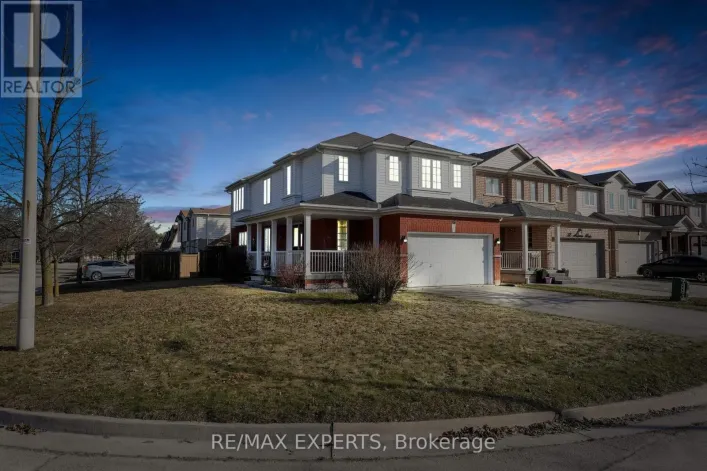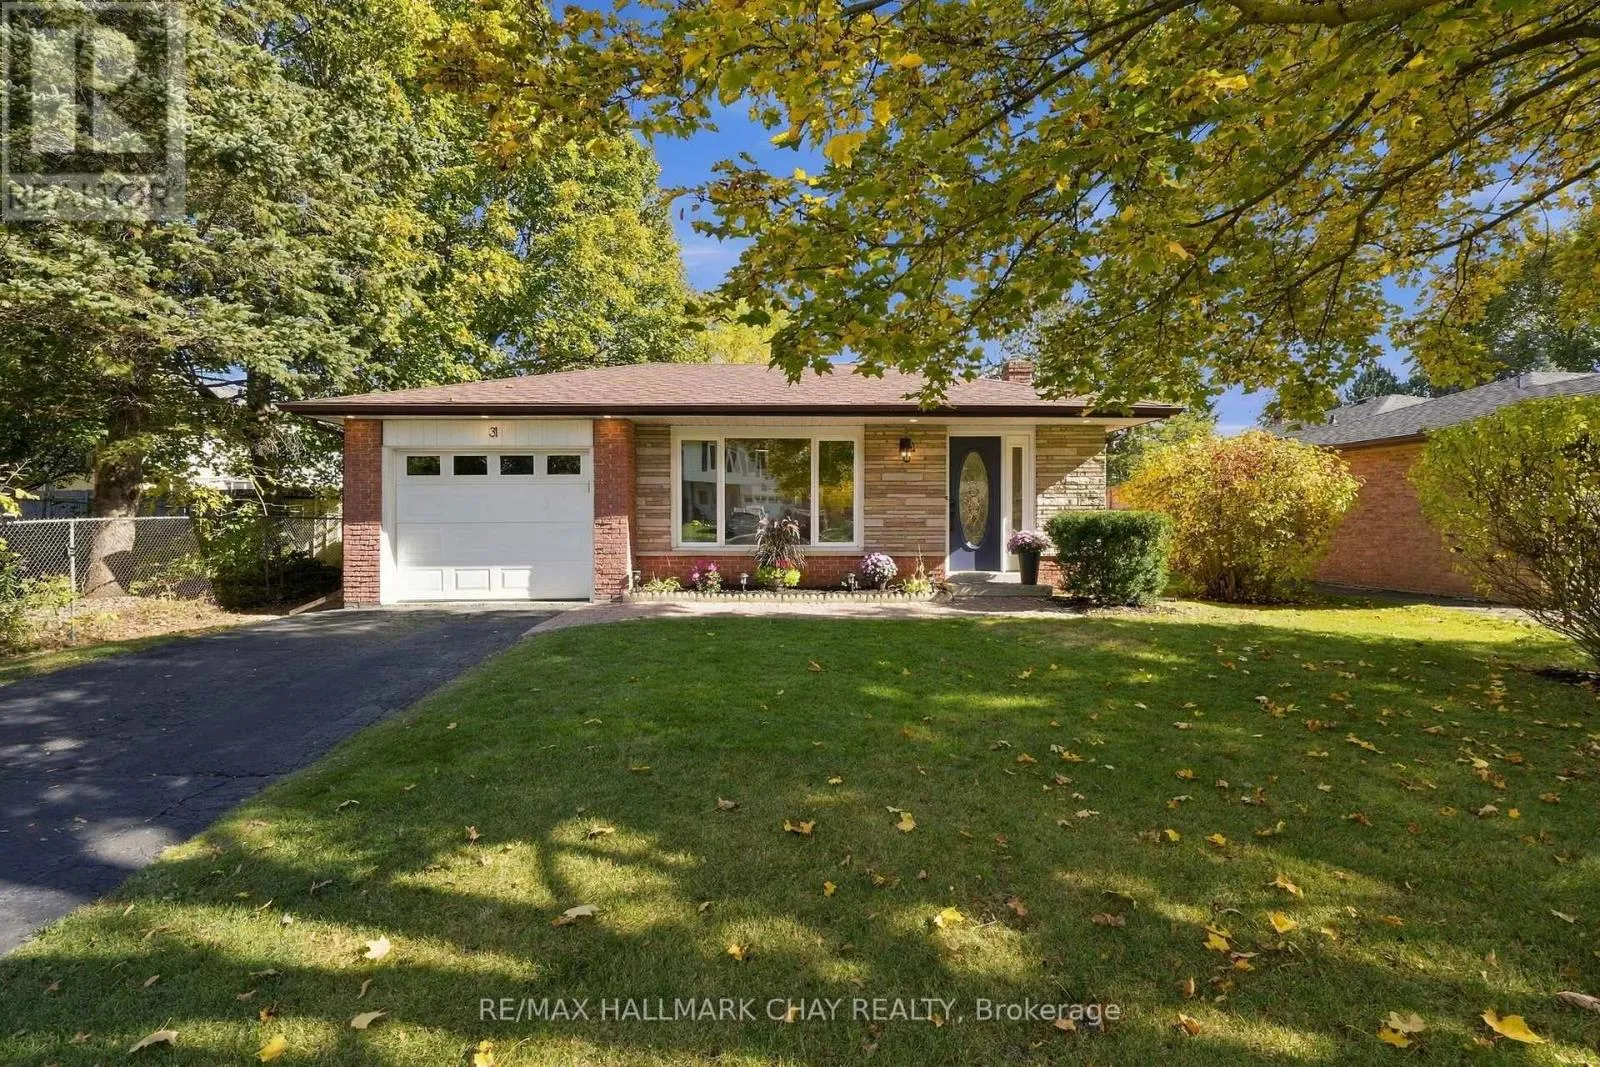
31 Mitchell Avenue, New Tecumseth, Ontario L9R 1C9

Listed for:
$735,000
3 beds
2 baths
Listed 20 days ago
House for rent: 31 Mitchell Avenue, New Tecumseth, Ontario L9R 1C9

View all 45 photos

About

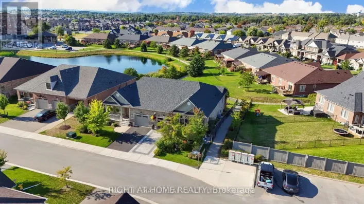
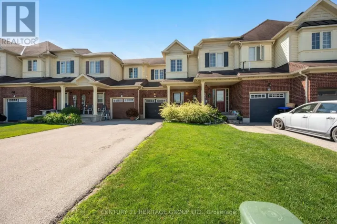
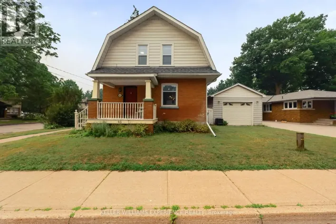
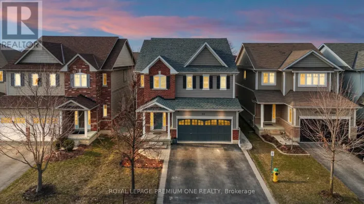
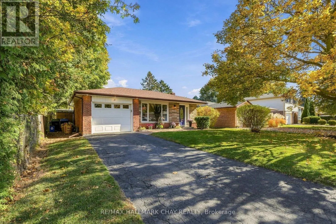
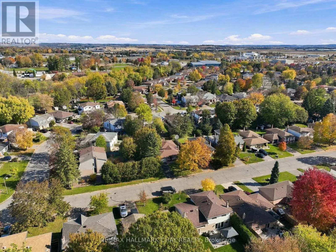
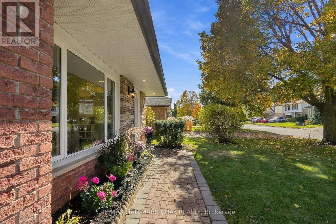
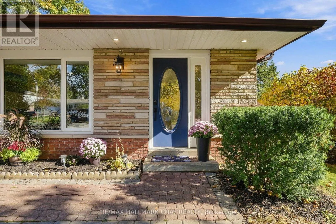
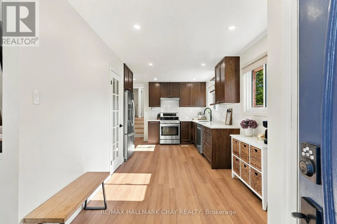
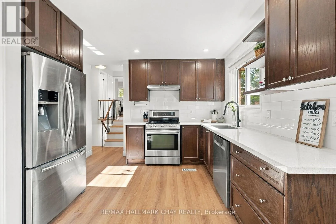
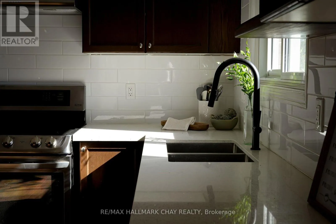
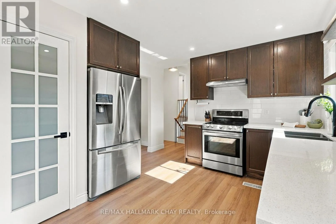
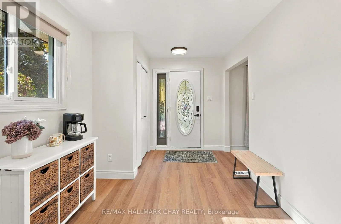
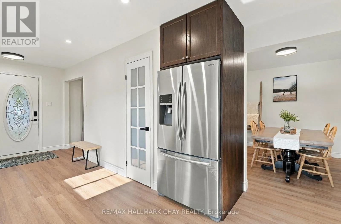
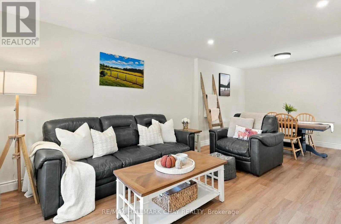
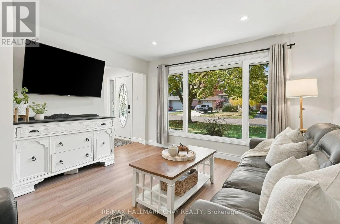
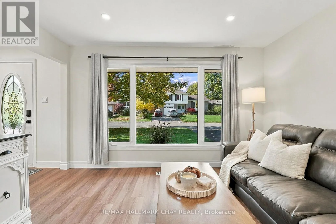
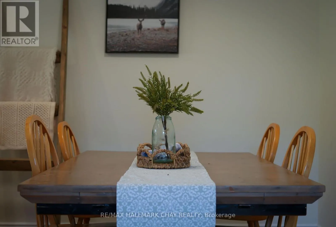
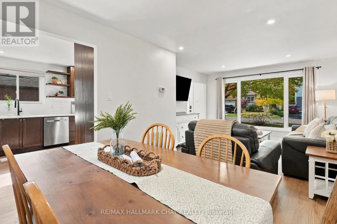
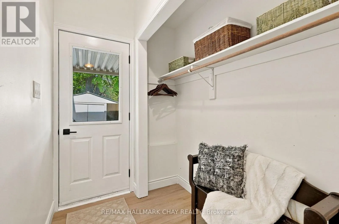
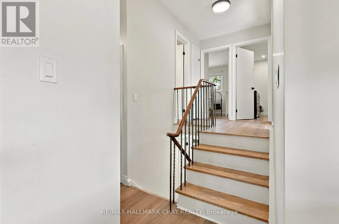
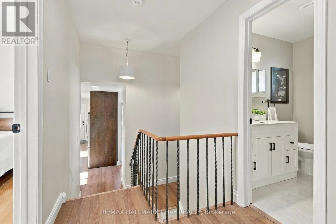
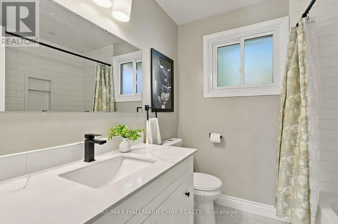
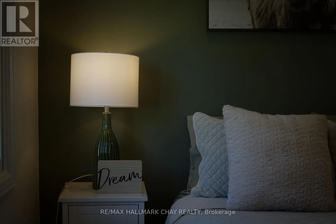
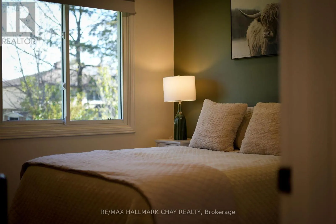
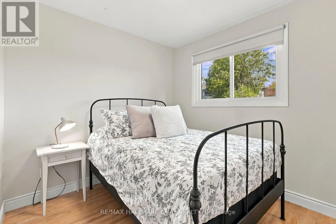
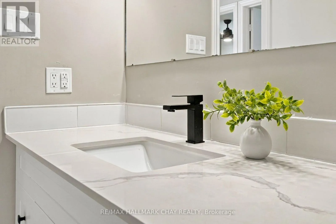
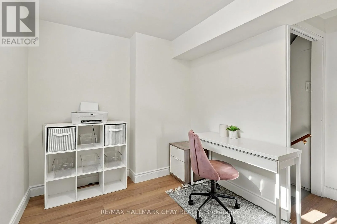
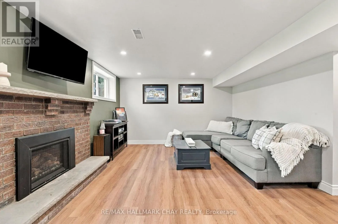
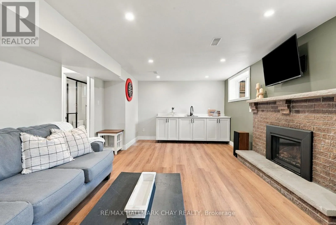
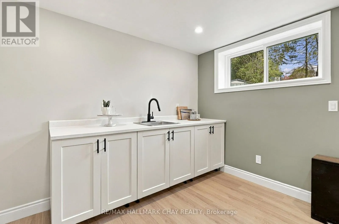
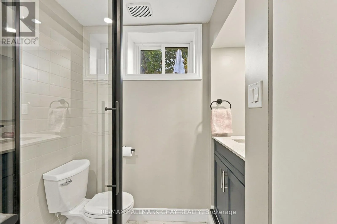
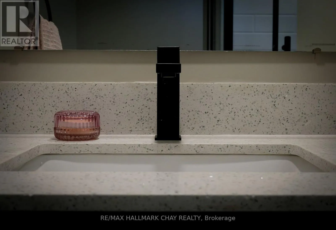
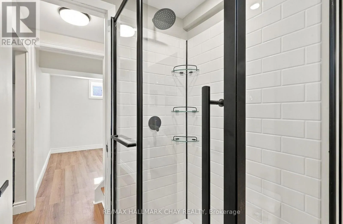
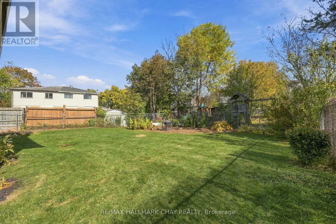
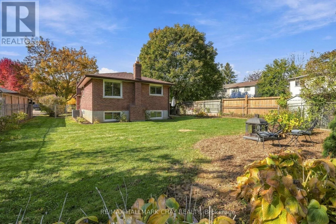
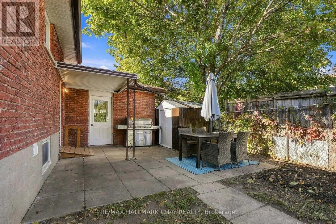
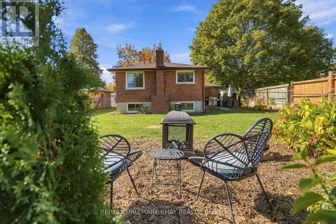
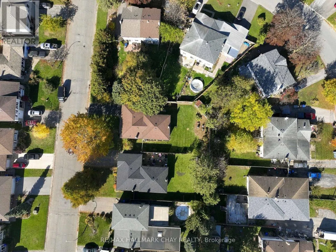
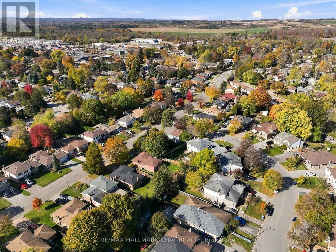
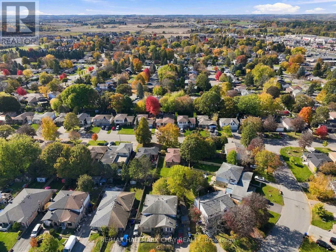
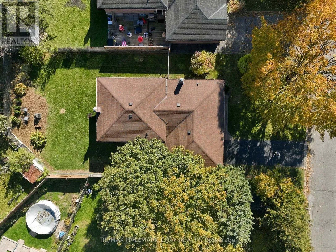
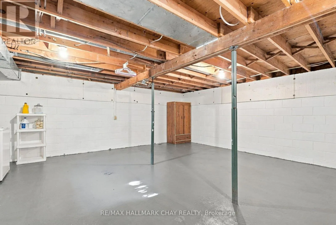
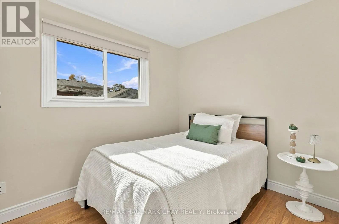
Cross Streets: Young St / King St S. ** Directions: King St S to Tupper St W/Albert St W to Mitchell Ave. Completely turn-key and move-in ready! This beautifully updated bungalow is nestled on a quiet street in Alliston and offers the perfect blend of solid bones, stylish finishes and functional living space. Thoughtfully updated, the home features a great layout with an easy flow throughout. The kitchen offers excellent workspace, a pantry and plenty of additional storage for all your culinary essentials, while the combined living and dining area provides a welcoming space for everyday living and entertaining.The finished lower level adds even more versatility, featuring a spacious rec room complete with fireplace and wet bar, an additional bathroom and a dedicated office space. There is also ample storage throughout the basement, making it easy to keep everything organized and tucked away.Step outside to enjoy the generous backyard, complete with a fire pit and convenient access to the garage. Double-car parking at the front adds to the home's practicality. Ideally located within walking distance to all the amenities Alliston has to offer, this is an exceptional opportunity to enjoy a well-maintained, updated home at great value. Simply move in, settle in and enjoy! Features: Recently Upgraded; Flooring, Trim, Kitchen, Bathrooms, Painting & Light Fixtures (id:27476)

Property Highlights

MLS® Number
N14122940
Type
Single Family
Community Name
Alliston
Ownership Type
Freehold
Land Size
56.7 x 100.1 FT|under 1/2 acre
Parking Space Total
3

Building

Building Type
House
Square Footage
1100 - 1500 sqft
Bathrooms Total
2
Bedrooms Above Ground
3
Bedrooms Total
3
Amenities
Fireplace(s) Hospital, Golf Nearby, Park, Place of Worship
Exterior Finish
Brick
Fireplace Present
Yes
Basement Type
Full (Unfinished)
Basement Features
Building Heating Type
Forced air
Heating Fuel
Natural gas
Building Cooling Type
Central air conditioning

Utilities

Water
Municipal water
Utility Sewer
Sanitary sewer

Room Layout

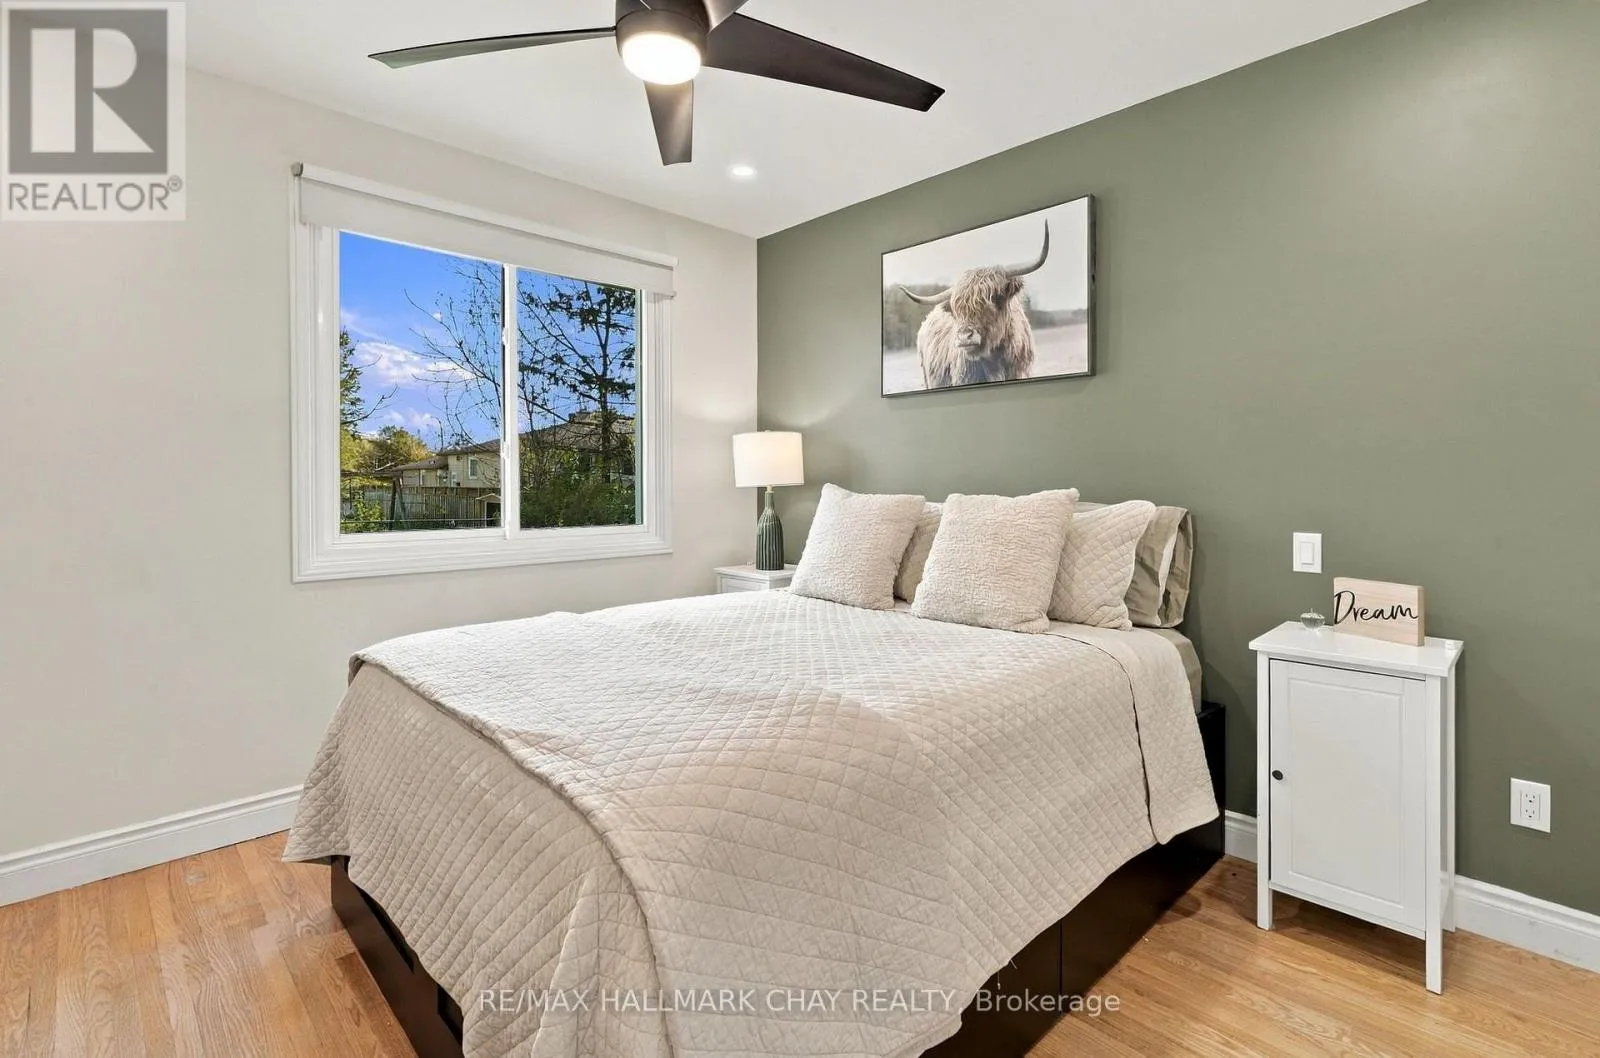
Primary Bedroom
Second level
3.43 m x 3.33 m
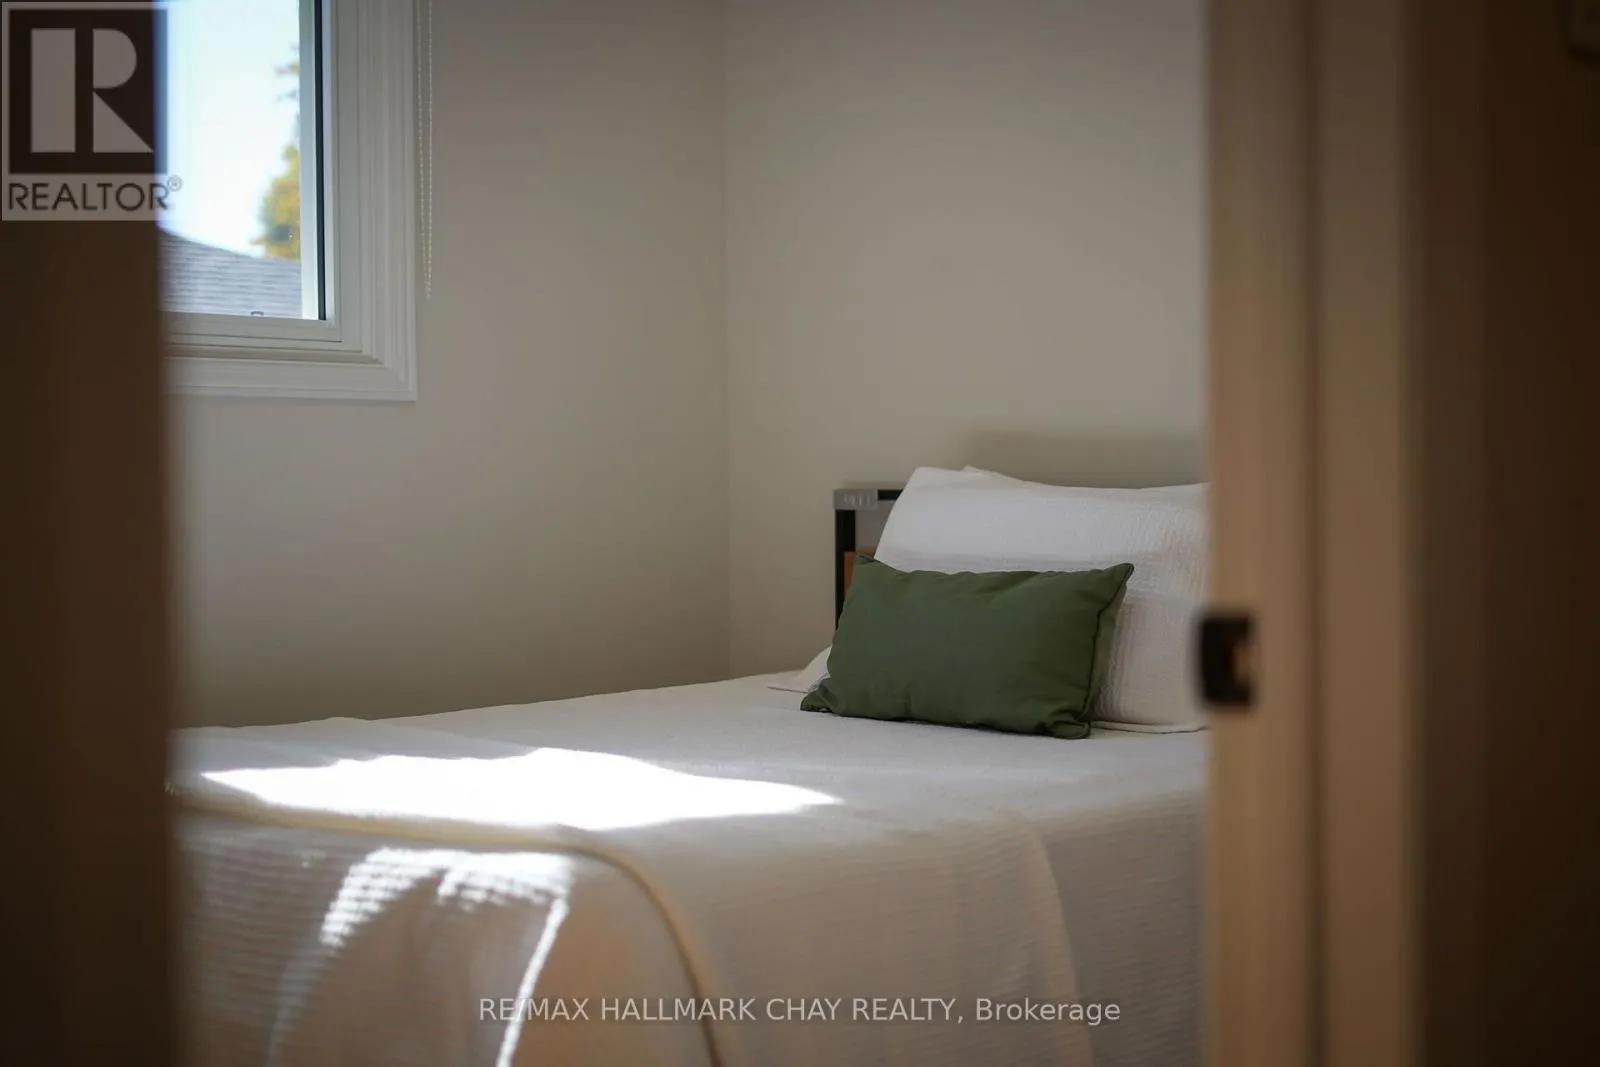
Bedroom
Second level
3.07 m x 2.62 m
Bedroom 2
Second level
2.44 m x 3.18 m
Bathroom
Second level
2.06 m x 2.13 m
Recreational, Games room
Basement
6.35 m x 3.84 m
Office
Basement
2.31 m x 3.23 m
Bathroom
Basement
1.93 m x 2.01 m
Kitchen
Main level
5.06 m x 5 m
Dining room
Main level
2.69 m x 3 m
Living room
Main level
3.94 m x 3.86 m

Location

Learn more about this property
Listing provided by:
RE/MAX HALLMARK CHAY REALTY
MLS® number:
N14122940
Agent:
Cassidy Julee Lemoine
*Indicates required field
Name is required
Email is required
Please enter a valid phone number (e.g., 416-111-1111).

Community Spotlight: Homes For sale in Your Neighborhood