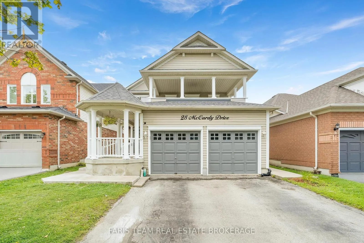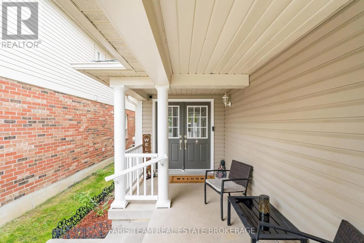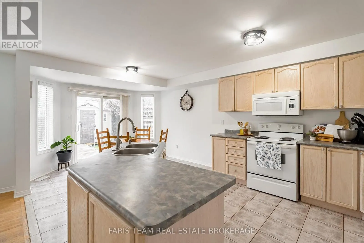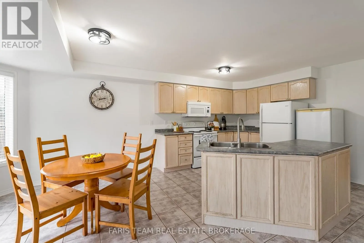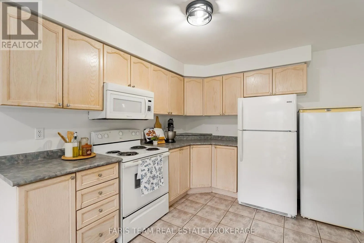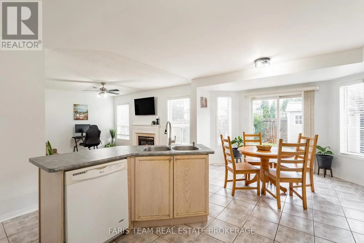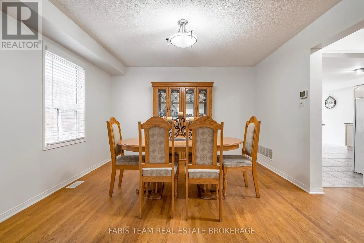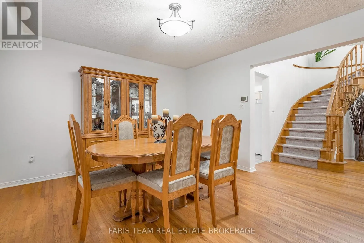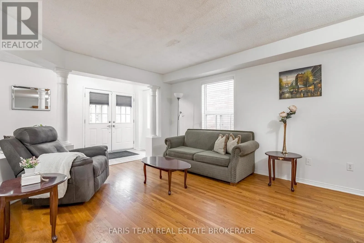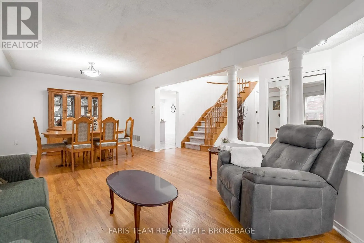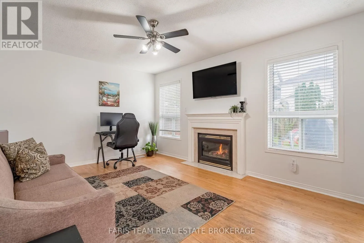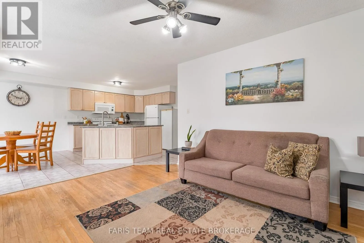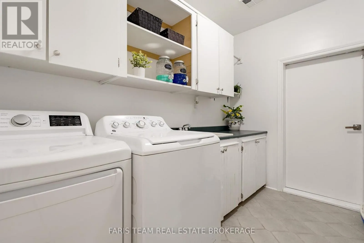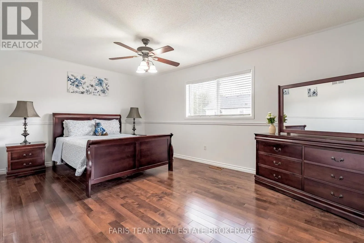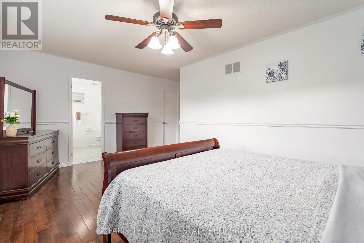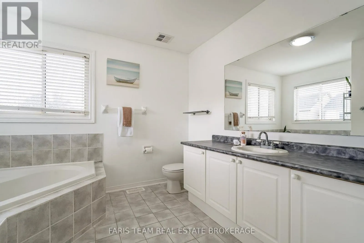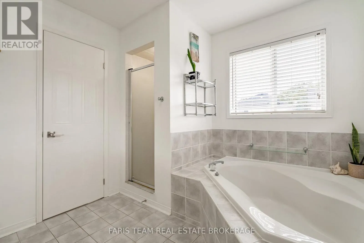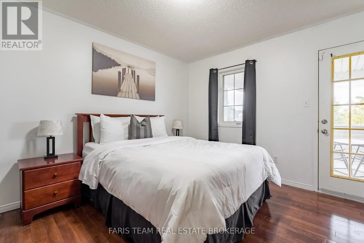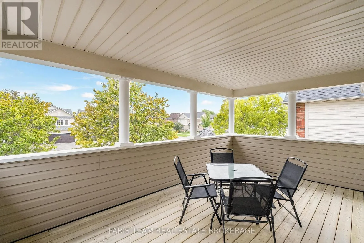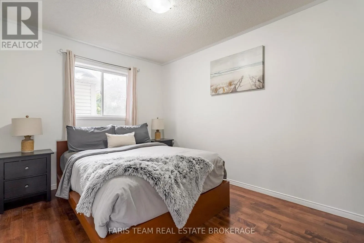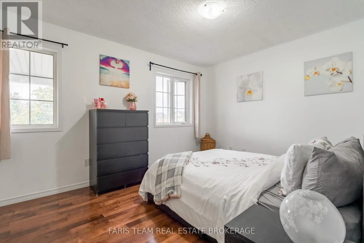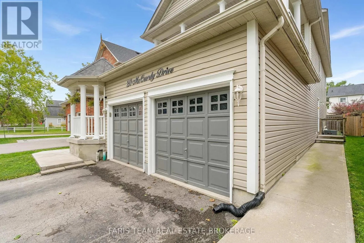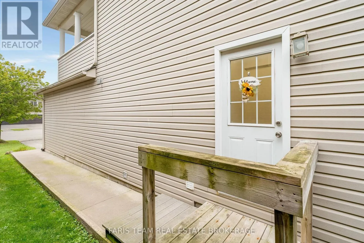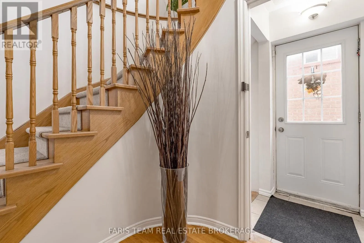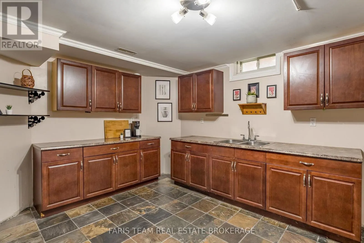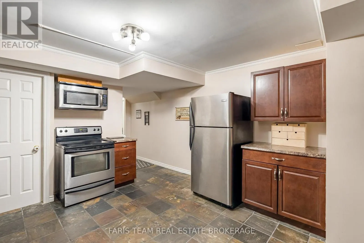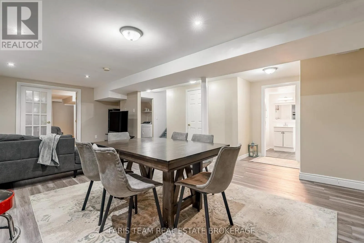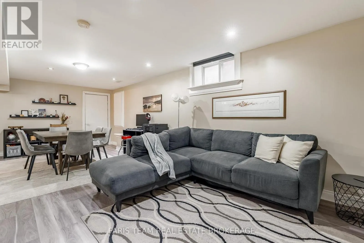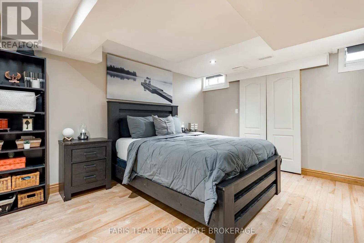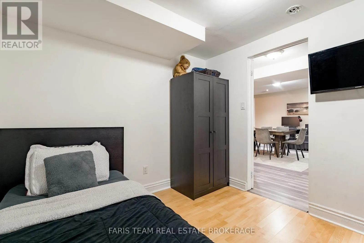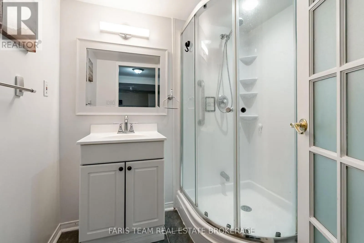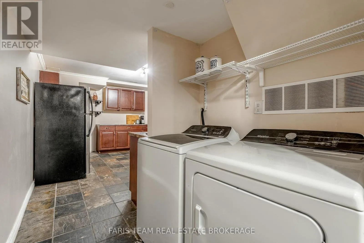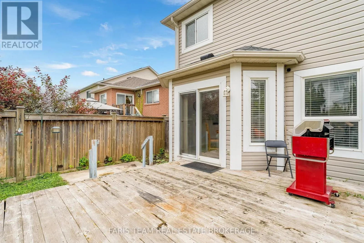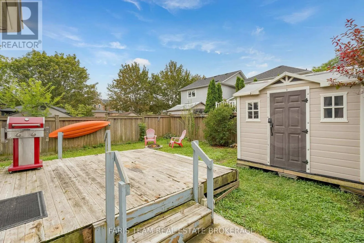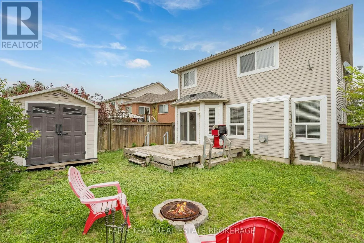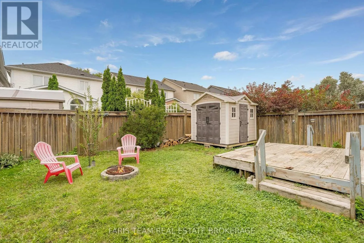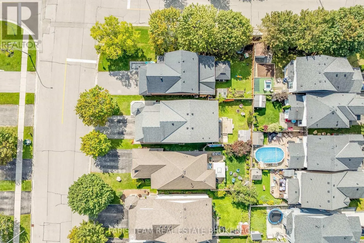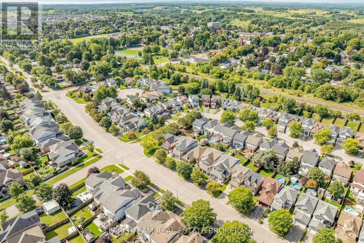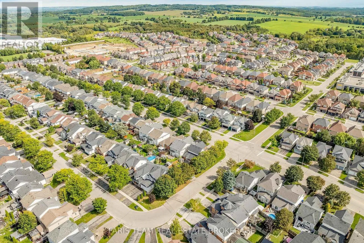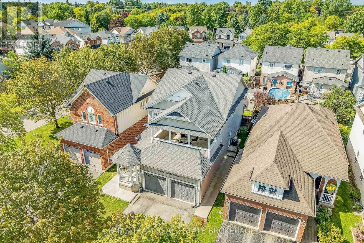
Gunning Cres E/McCurdy Dr Top 5 Reasons You Will Love This Home: 1)Discover the possibilities of this impressive Fernbrook-built "Metcalf" model, offering 2,339 square feet above grade plus a finished basement, with a spacious layout designed for growing families, a charming covered front porch, and endless opportunities to add your personal touch in the welcoming community of Tottenham 2) Enjoy the flexibility of a thoughtfully designed lower level featuring a separate entrance, full kitchen, private laundry, spacious recreation room, bedroom, den, and full bathroom, creating an ideal setup for extended family, multi-generational living, or those seeking additional space and independence under one roof 3) Gather with loved ones in the inviting family room, where a cozy gas fireplace creates the perfect atmosphere for relaxing evenings, while the sun-filled living and dining areas offer plenty of room to entertain, complemented by a generous eat-in kitchen with direct access to the rear deck for effortless indoor-outdoor living 4) Retreat upstairs to four generously proportioned bedrooms, highlighted by a spacious primary suite with a walk-in closet and private ensuite featuring a relaxing soaker tub and separate shower, while an additional bedroom opens onto its own expansive private balcony, offering a peaceful outdoor escape 5) Set within an established Tottenham neighbourhood, this freshly painted home (2026) combines space, comfort, and convenience with a private backyard, double-car garage, and a driveway accommodating up to four vehicles with no sidewalk to maintain, presenting an exciting opportunity to create your dream family home in a growing community. (id:27476)