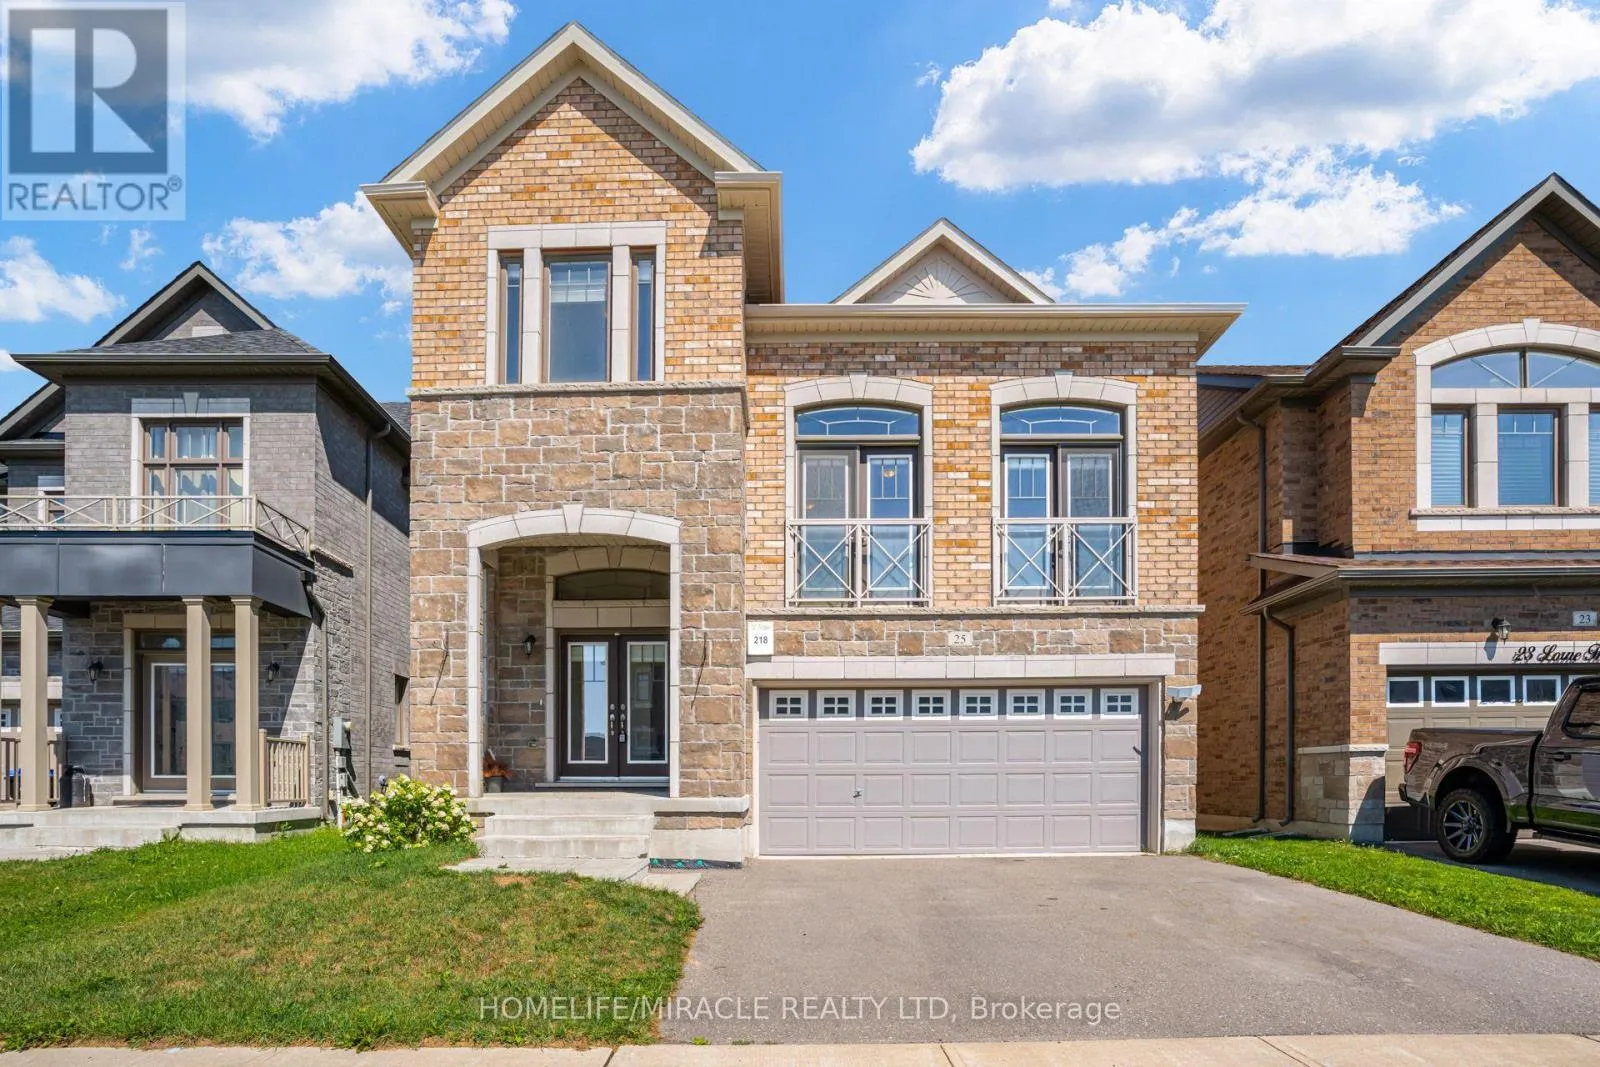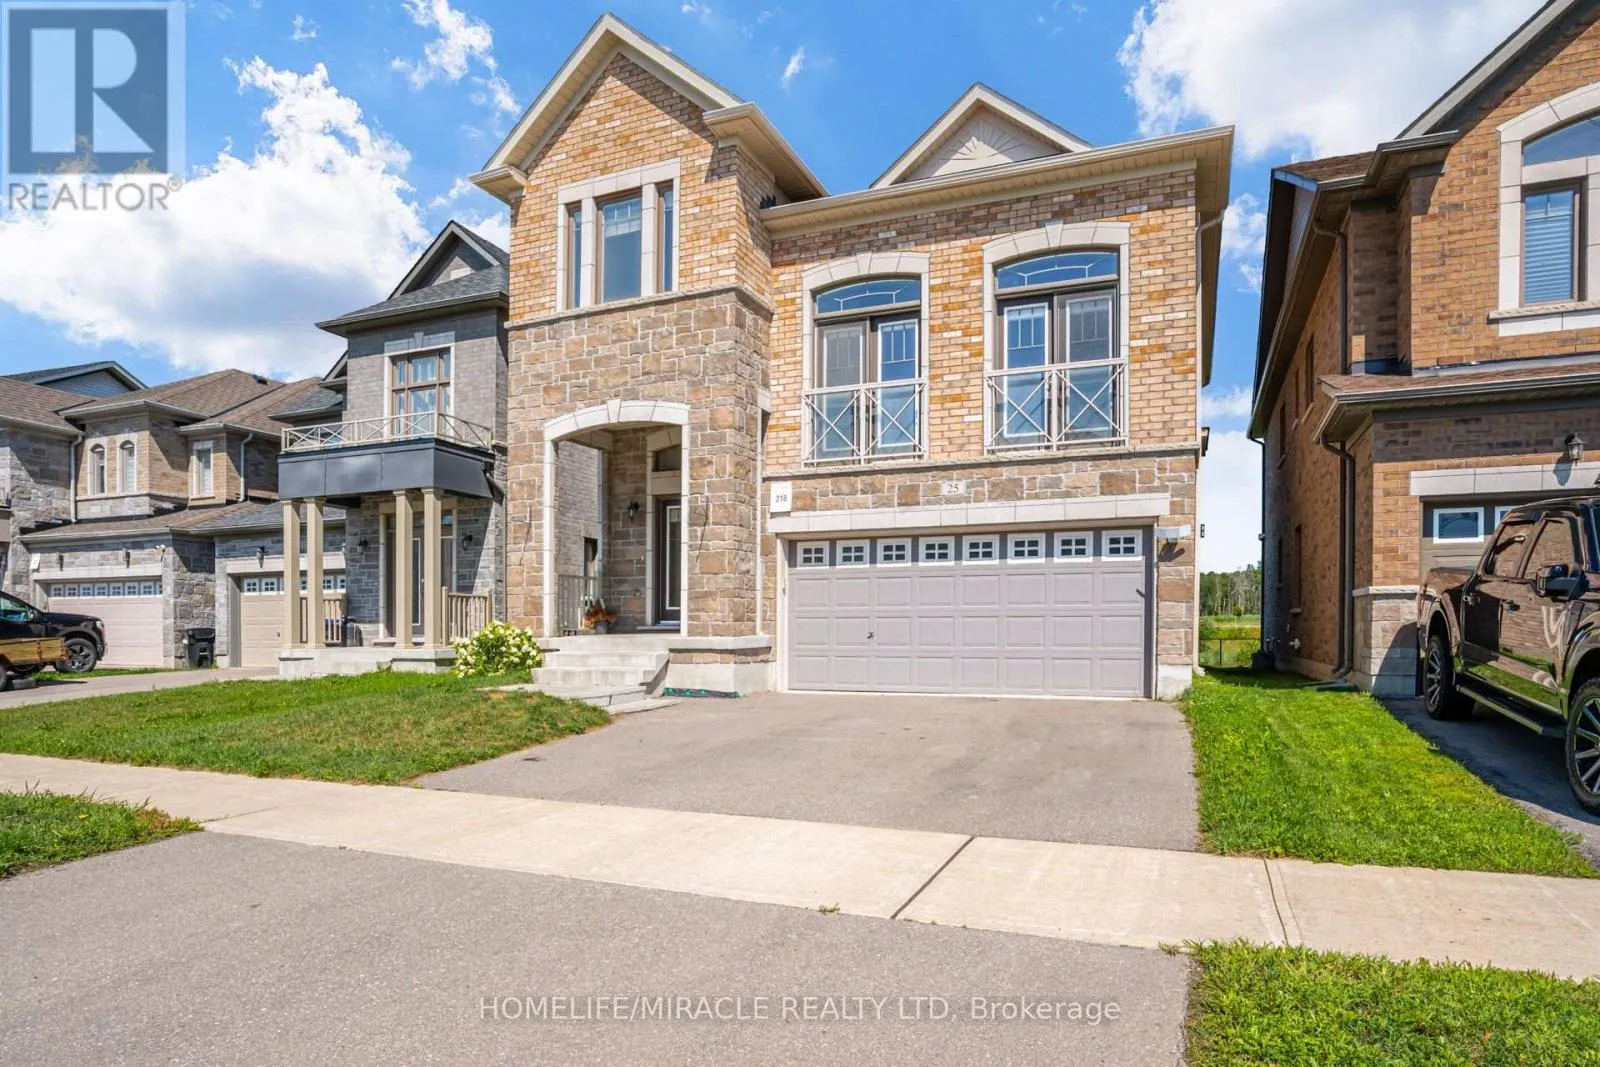
25 Lorne Thomas Place, New Tecumseth, Ontario L9R 0T8

Listed for:
$3,400
4 beds
3 baths
Listed 24 days ago
House for rent: 25 Lorne Thomas Place, New Tecumseth, Ontario L9R 0T8

View all 49 photos

About

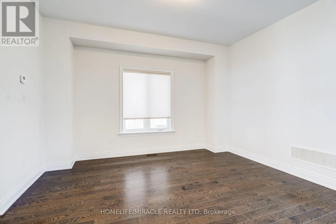
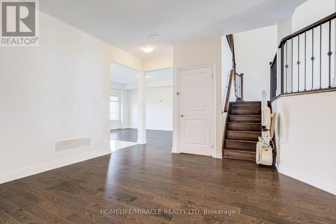
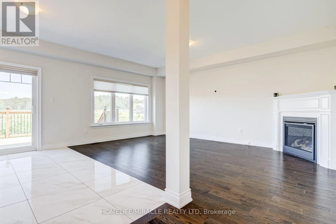
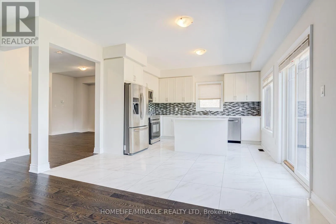
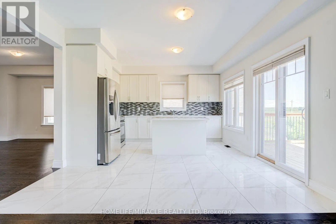
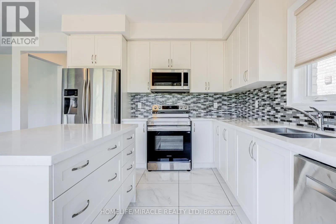
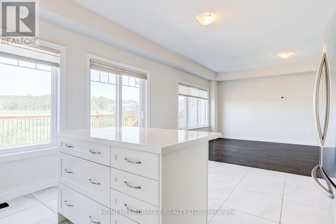
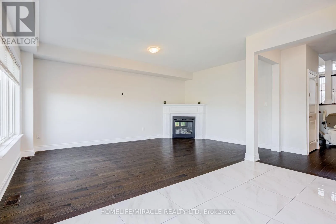
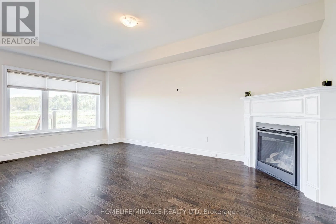
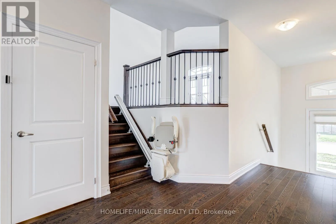
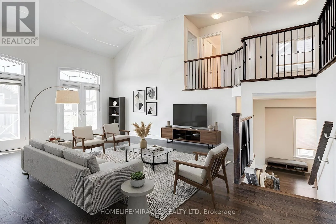
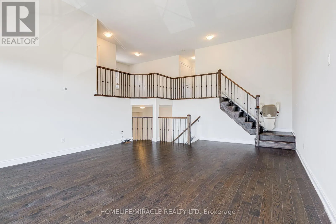
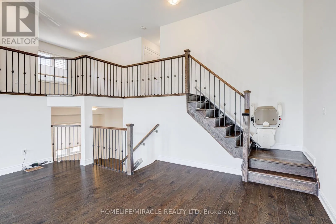
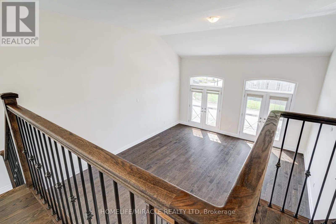
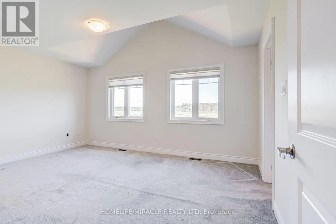
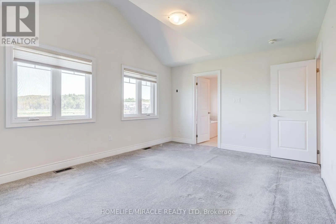
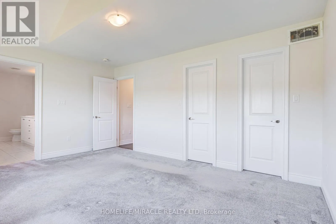
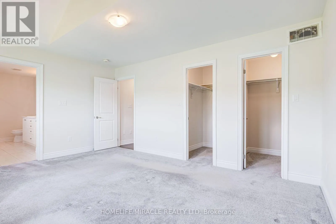
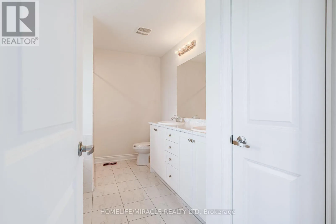
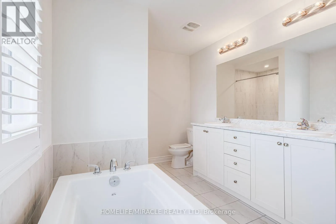
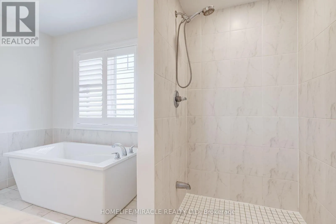
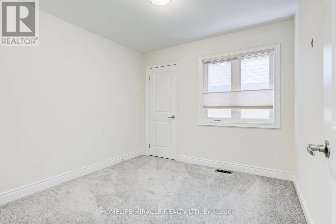
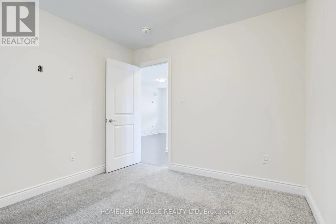
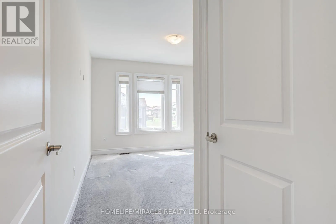
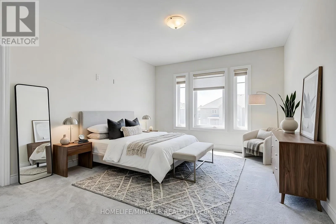
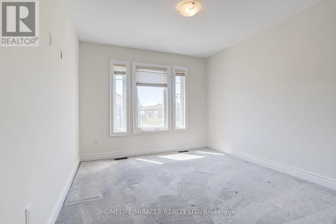
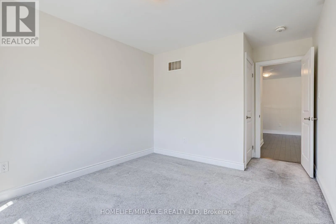
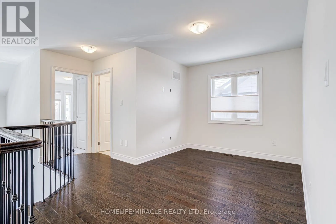
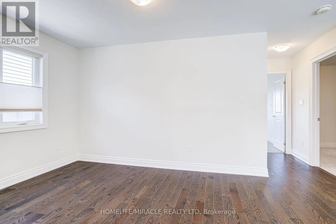
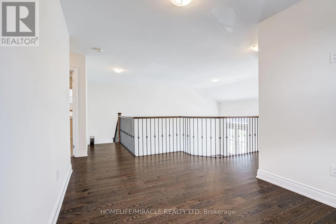
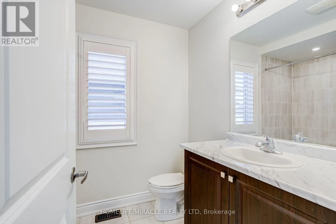
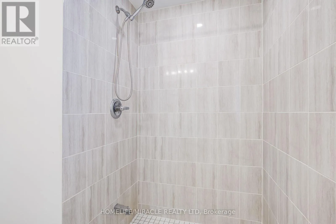
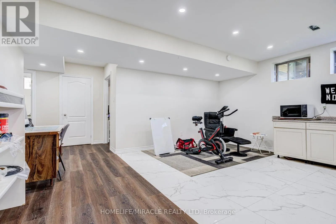
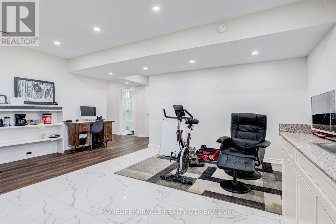
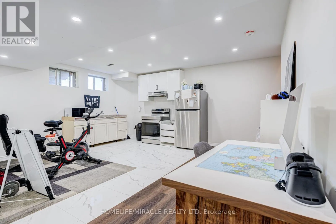
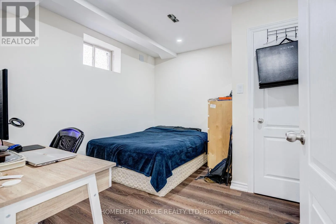
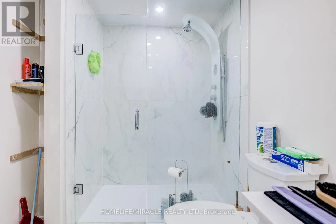
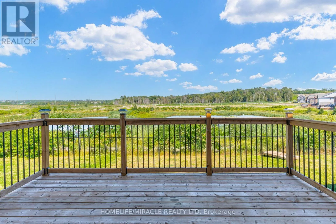
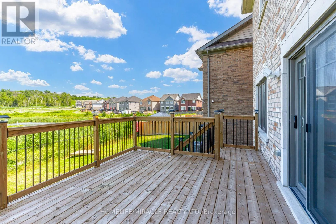
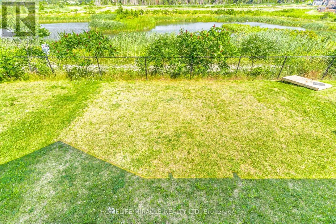
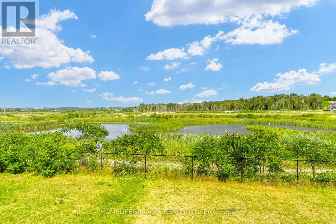
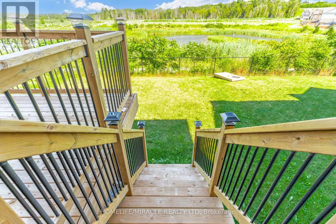
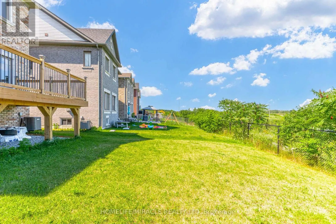
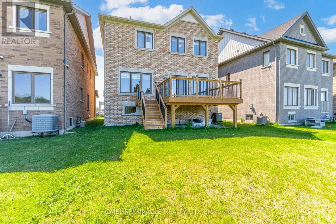
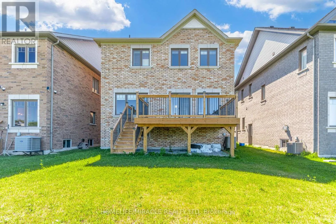
Cross Streets: Highway 89/10th Sd Rd. ** Directions: Peacock/Lorne Thomas. Vacant now, ready to move in right away. Entire home, including the finished basement.This is a 2020 built detached home in Alliston's Treetops community, with a double car garage.Main floor is open concept with 9 foot ceilings, hardwood floors, and a great room with a 20 plus foot ceiling full of natural light. The chef's kitchen has quartz counters and ceiling height cabinets.Upstairs has 3 spacious bedrooms, with hardwood on the landing.Outside, a custom wooden deck with unobstructed scenic views.The big bonus is downstairs: a fully finished basement apartment with its own kitchen, large bedroom, full shower bath, and living area. Perfect for an in-law suite, extended family, or extra income potential.Steps to parks and trails, and minutes to Hwy 89 and 400, Walmart, the Honda Plant, top schools, and all town amenities.Vacant, so showings and a fast move are easy. Message me now to book a showing before it is gone. (id:27476)

Property Highlights

MLS® Number
N14126736
Type
Single Family
Community Name
Rural New Tecumseth
Ownership Type
Freehold
Land Size
11 x 33.4 M
Parking Space Total
4

Building

Building Type
House
Storeys
2.00
Square Footage
2000 - 2500 sqft
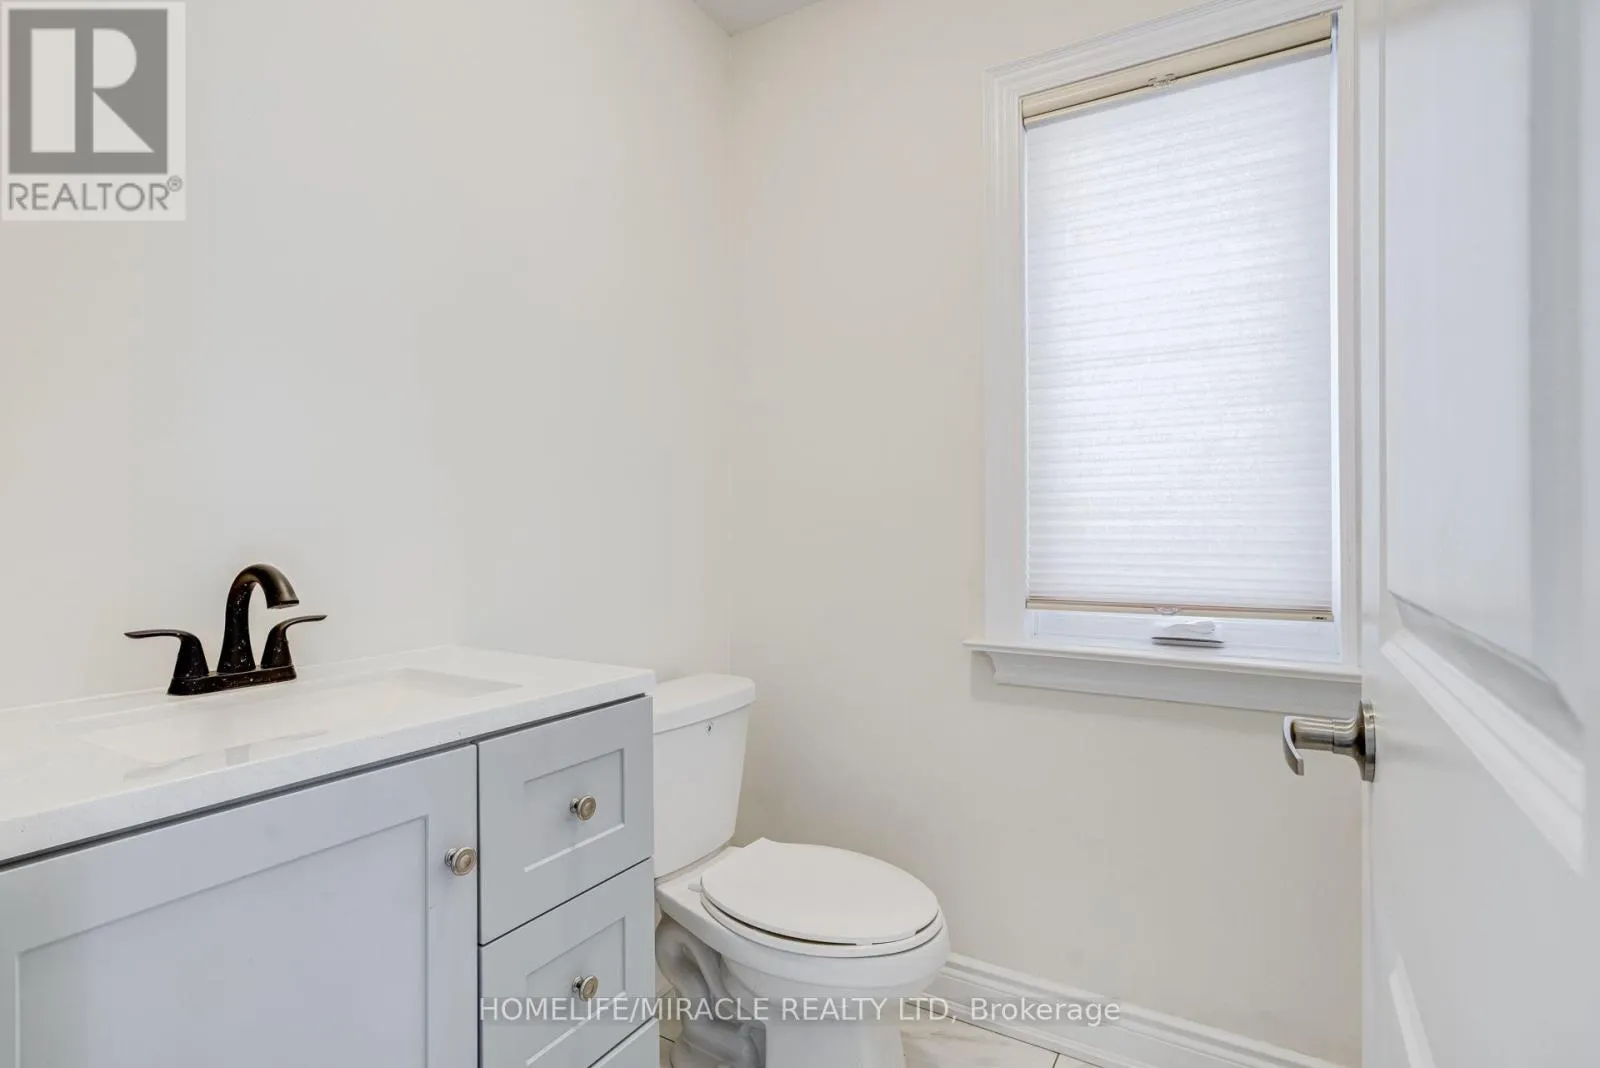
Bathrooms Total
3
Bedrooms Above Ground
3
Bedrooms Total
4
Exterior Finish
Brick
Fireplace Present
Yes
Basement Type
N/A
Basement Features
Apartment in basement
Building Heating Type
Forced air
Heating Fuel
Natural gas
Building Cooling Type
Central air conditioning

Utilities

Water
Municipal water
Utility Sewer
Sanitary sewer

Room Layout

Primary Bedroom
Second level
4.93 m x 3.81 m
Bedroom 2
Second level
3.76 m x 3.25 m
Bedroom 3
Second level
3.51 m x 3.1 m
Den
Second level
3.25 m x 3.05 m
Kitchen
Main level
3.77 m x 3.05 m
Living room
Main level
4.67 m x 3.8 m
Dining room
Main level
3.66 m x 3.2 m
Eating area
Main level
3.05 m x 2.9 m

Location

Learn more about this property
Listing provided by:
HOMELIFE/MIRACLE REALTY LTD
MLS® number:
N14126736
Agent:
Morres Chelebi
*Indicates required field
Name is required
Email is required
Please enter a valid phone number (e.g., 416-111-1111).