5 Gilroy Court, New Tecumseth, Ontario L9R 0K8

Listed for:
$2,500
2 beds
2 baths
Listed 22 days ago
Row / Townhouse for rent: 5 Gilroy Court, New Tecumseth, Ontario L9R 0K8

View all 18 photos

About

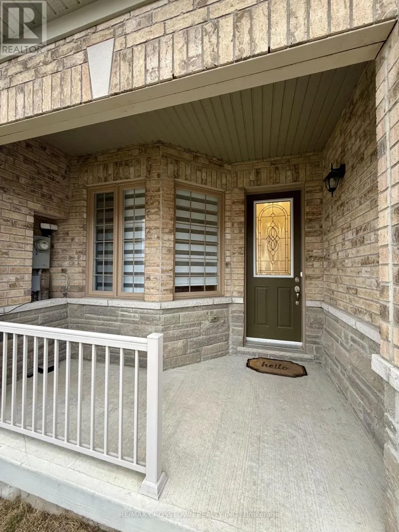
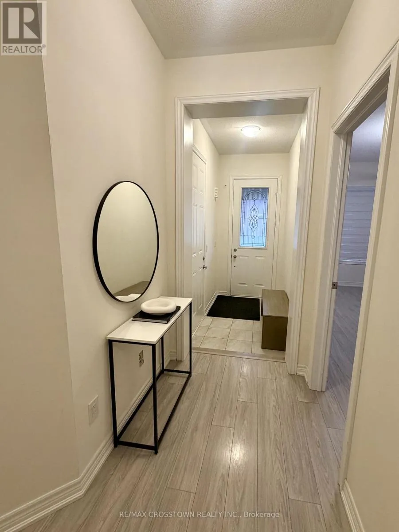
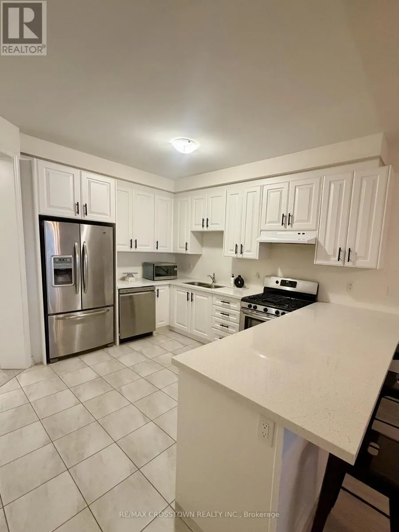
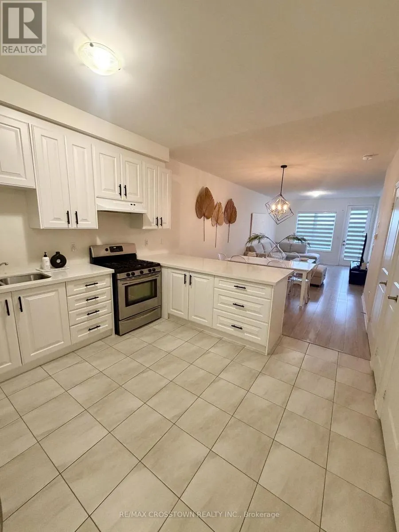
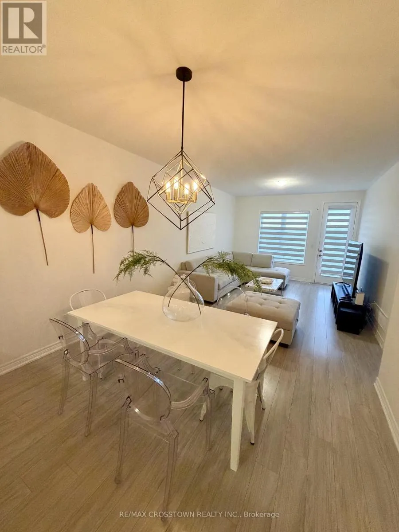
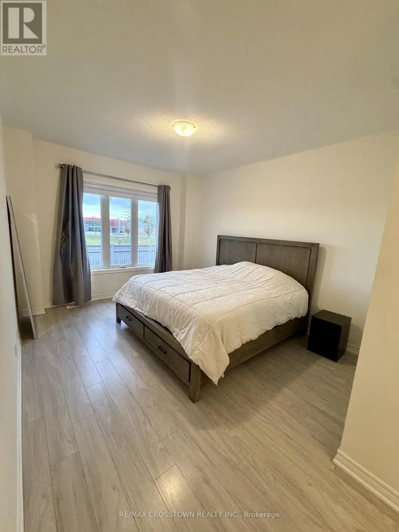
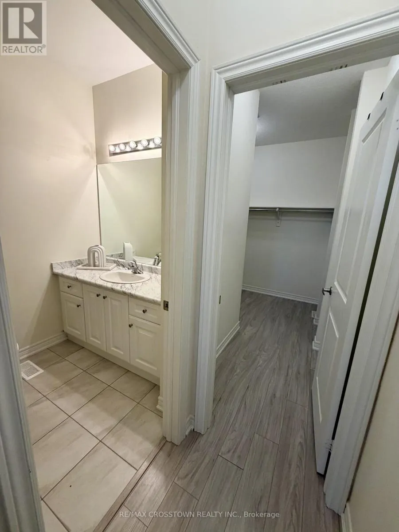
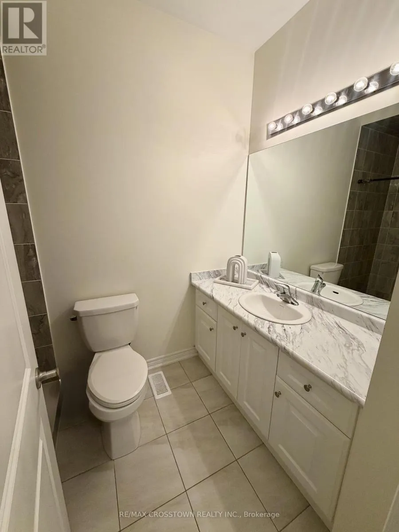
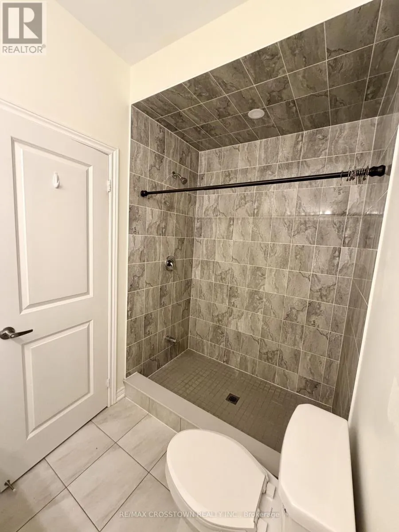
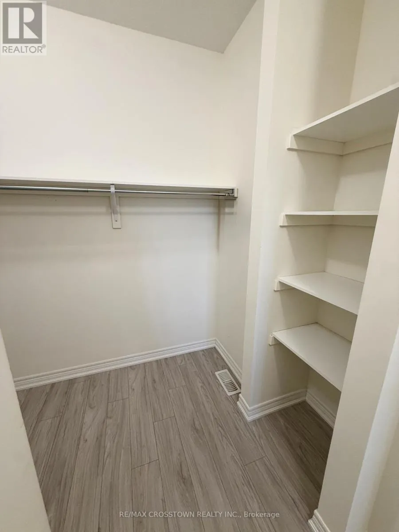
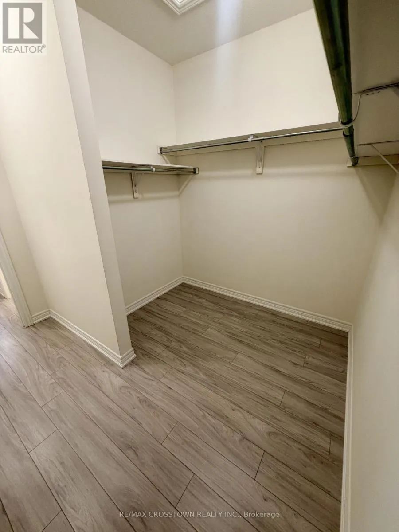
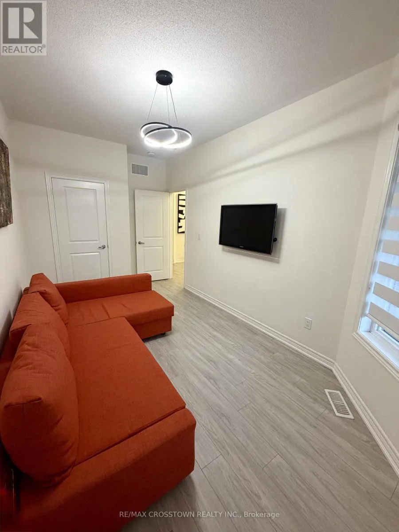
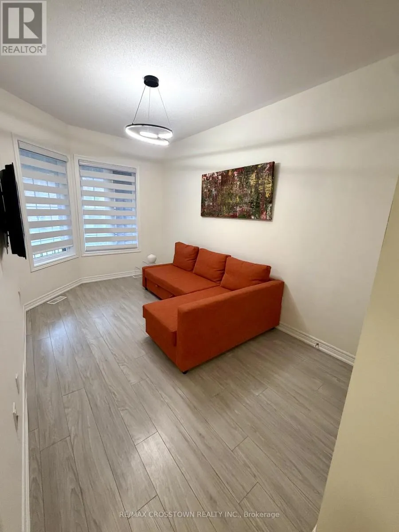
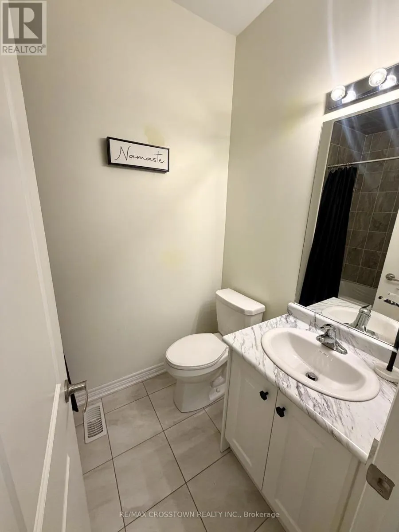
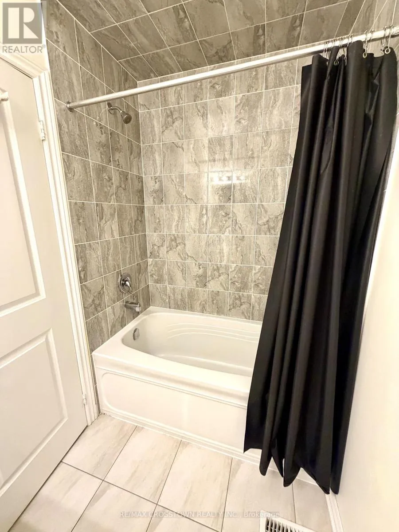
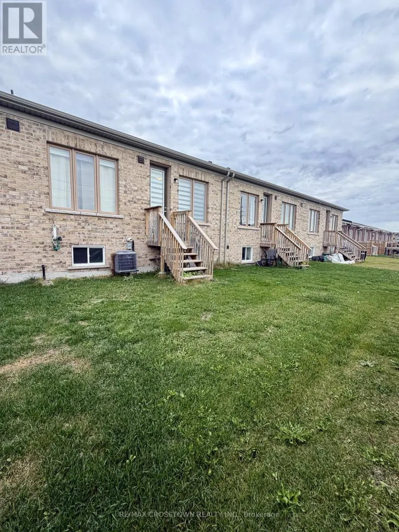
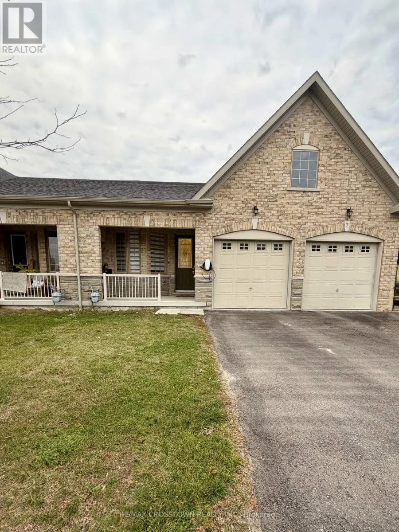
Adjala Tecumseth Townline and Kingsmere Cres. Welcome to this bright and inviting main-level bungalow in Alliston, offering approximately 1,200 sq.ft. of comfortable, carpet-free living space. Featuring 2 bedrooms and 2 bathrooms, this thoughtfully designed home boasts an open-concept living and dining area filled with natural light, creating a warm and welcoming atmosphere. The spacious kitchen is equipped with stainless steel appliances and offers plenty of room for everyday cooking and entertaining. The primary bedroom features a generous walk-in closet and a private 3-piece ensuite, while the second bedroom provides a versatile space for guests, a home office, or additional living needs. Ideally situated close to parks, schools, shopping, public transit, and the New Tecumseth Recreation Centre, with convenient access to Highway 89 and Honda, this home offers the perfect balance of comfort, functionality, and everyday convenience. $2,500 per moth PLUS 70% of the property's gas, hydro and water utility bills. Use of Tesla charger is included. Driveway fits 2 mid sized vehicles or 1 truck. (id:27476)

Property Highlights

MLS® Number
N14134260
Type
Single Family
Community Name
Alliston
Ownership Type
Freehold
Land Size
24.6 x 105.7 FT|under 1/2 acre
Parking Space Total
3

Building

Building Type
Row / Townhouse
Storeys
1.00
Square Footage
1100 - 1500 sqft
Bathrooms Total
2
Bedrooms Above Ground
2
Bedrooms Total
2
Exterior Finish
Brick
Fireplace Present
No
Basement Type
None, N/A (Unfinished)
Basement Features
Building Heating Type
Forced air
Heating Fuel
Natural gas
Building Cooling Type
Central air conditioning

Utilities

Water
Municipal water
Utility Sewer
Sanitary sewer

Room Layout

Kitchen
Main level
3.56 m x 3.51 m
Dining room
Main level
4.27 m x 3.51 m
Living room
Main level
3.66 m x 3.76 m
Primary Bedroom
Main level
4.88 m x 3.45 m
Bedroom 2
Main level
4.27 m x 2.64 m
Bathroom
Main level
Measurements not available
Bathroom
Main level
Measurements not available

Location

Learn more about this property
Listing provided by:
RE/MAX CROSSTOWN REALTY INC.
MLS® number:
N14134260
Agent:
Angela Parisi
*Indicates required field
Name is required
Email is required
Please enter a valid phone number (e.g., 416-111-1111).