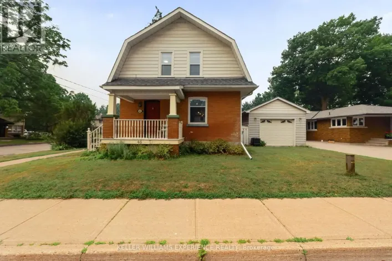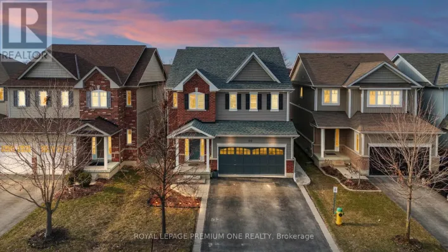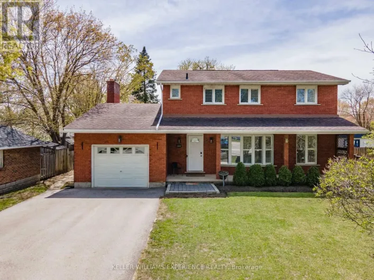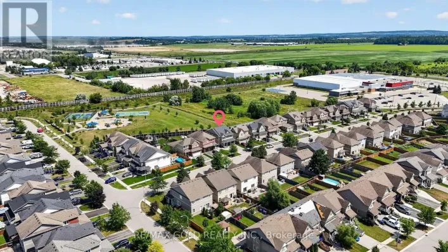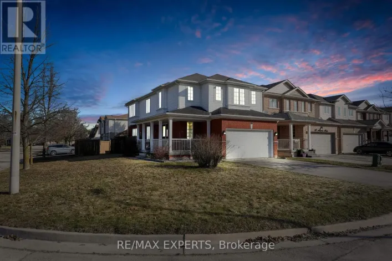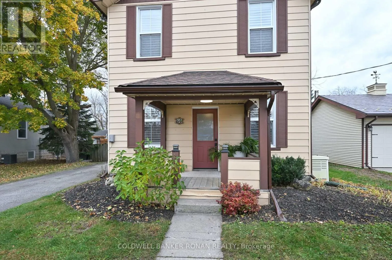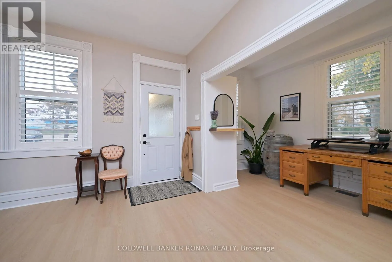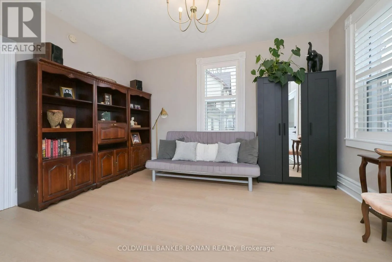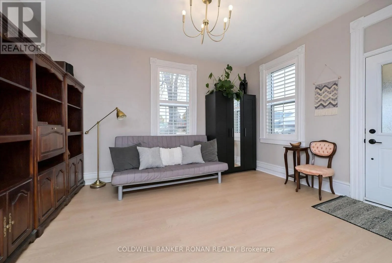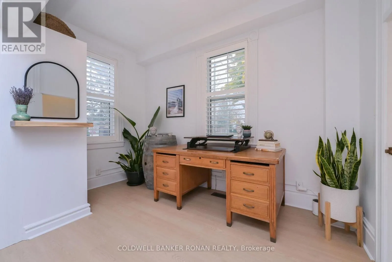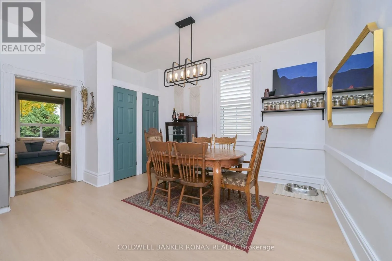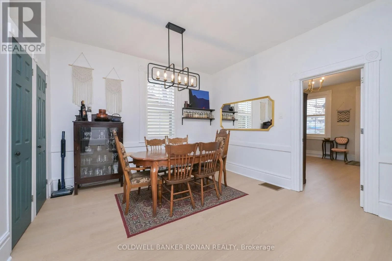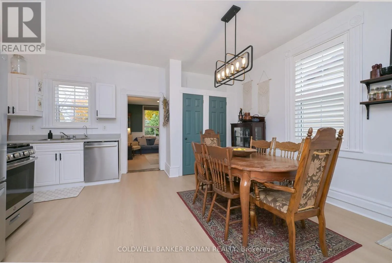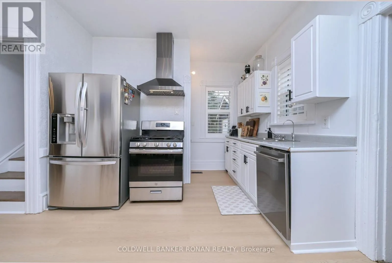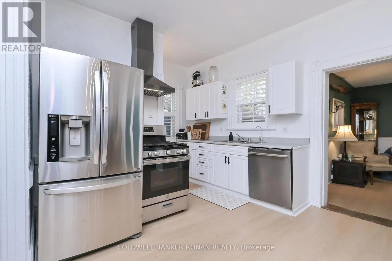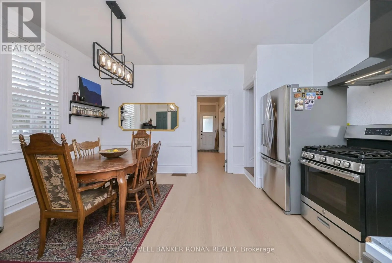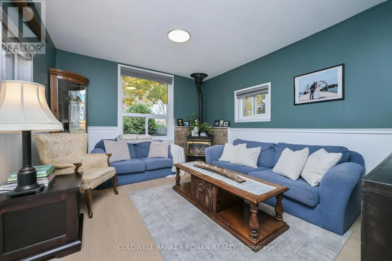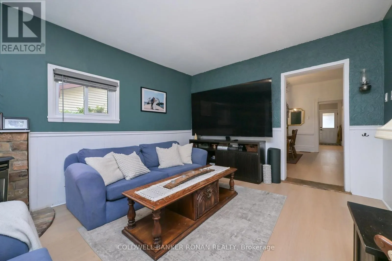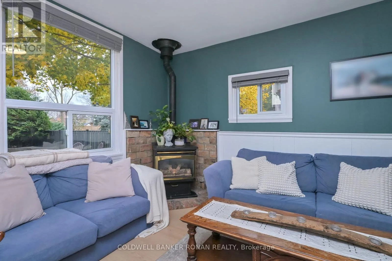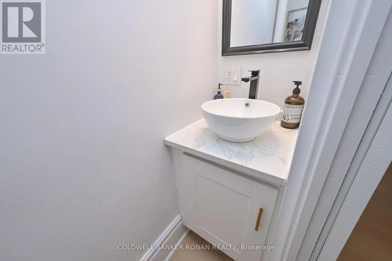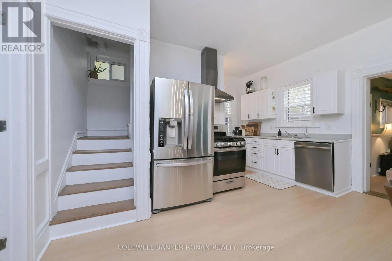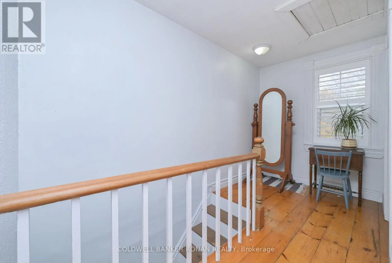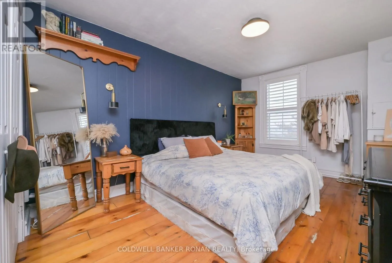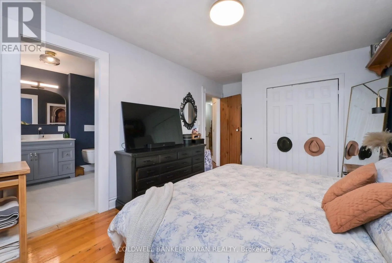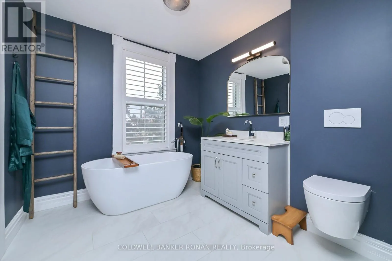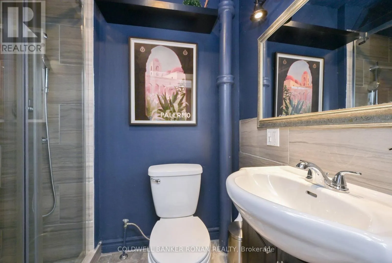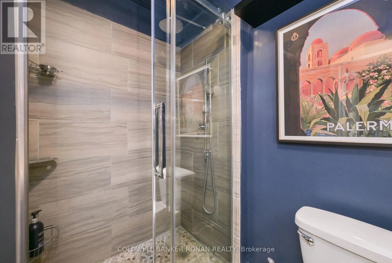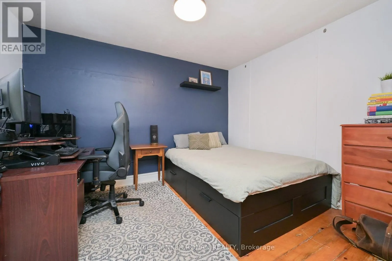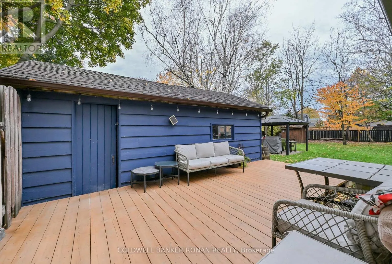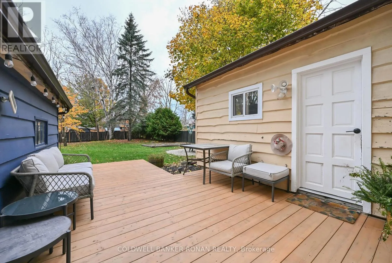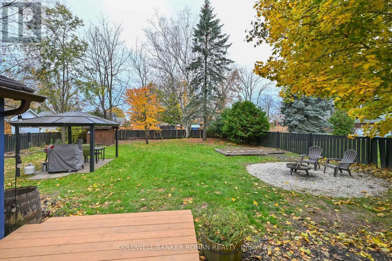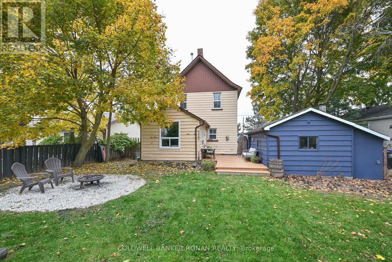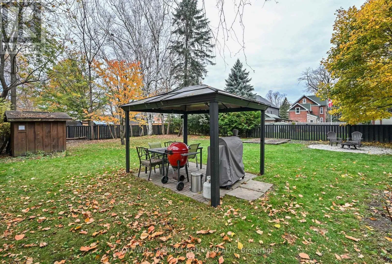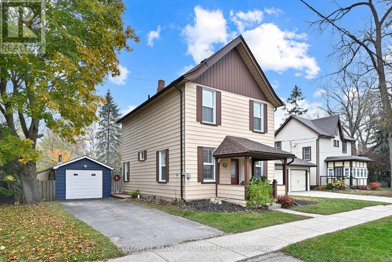
Cross Streets: Albert/Paris. ** Directions: Albert St. & N. or Paris. Start making memories in this lovely Century, starter home, ideally located within walking distance to schools, shops and restaurants. Enjoy the generous, fully fenced yard, perfect for children & pets to run. The main level features newer laminate flooring throughout, offering a fresh, modern look that complements any décor. You'll love the spacious dining room, along with a separate den that's perfect for working from home. The bright, eat-in kitchen offers plenty of space, a pantry & an abundance of windows, with great potential for reconfiguring the layout; even adding a stackable washer & dryer. Relax & unwind in the cozy living room, complete with a gas fireplace, plenty of natural light & a walkout to the newer deck. The beautifully treed backyard offers a peaceful setting with a firepit, garden shed & a generous garage/workshop. Upstairs, you'll find the primary bedroom & second bedroom, along with two bathrooms. The spacious main bathroom/ensuite features a soaker tub with modern accents, while the additional 3-piece bathroom offers a walk-in shower. This home reflects pride of ownership, with thoughtful details & careful attention throughout. Come in, feel the charm, enjoy the surroundings & discover your very own Home Sweet Home! (id:27476)