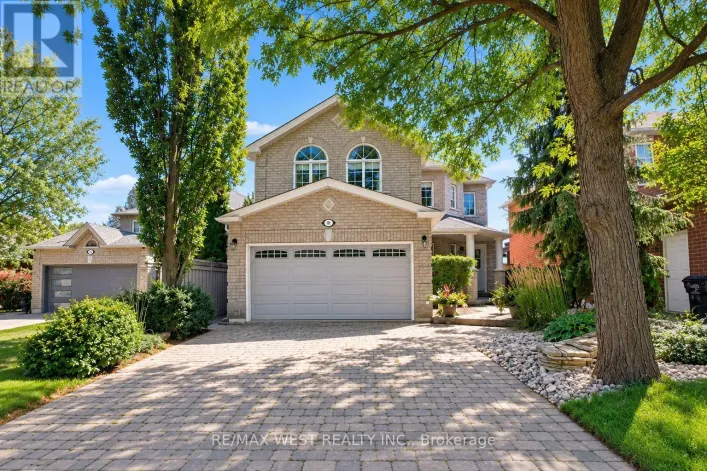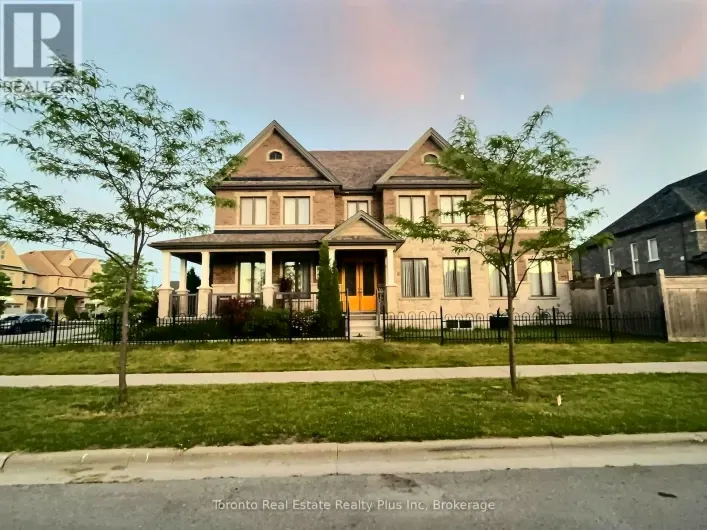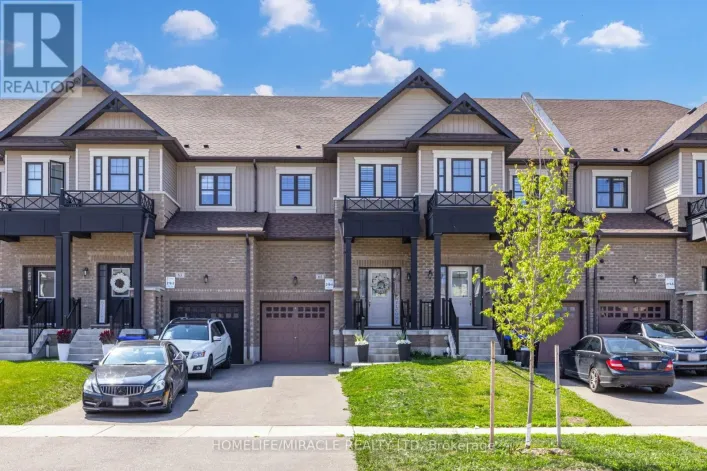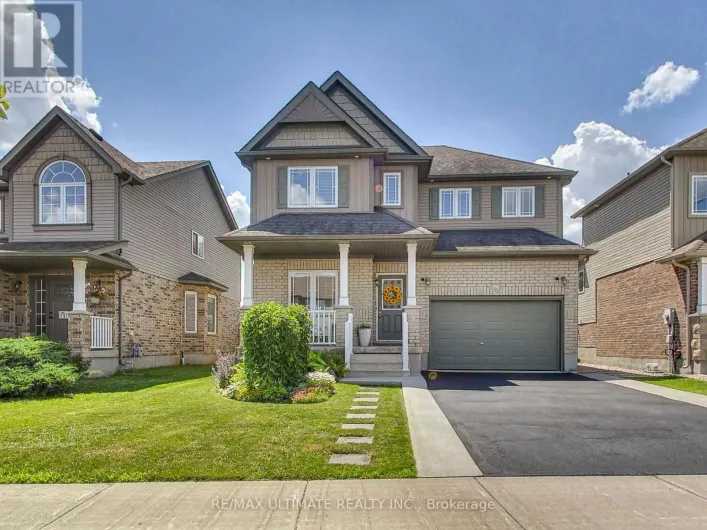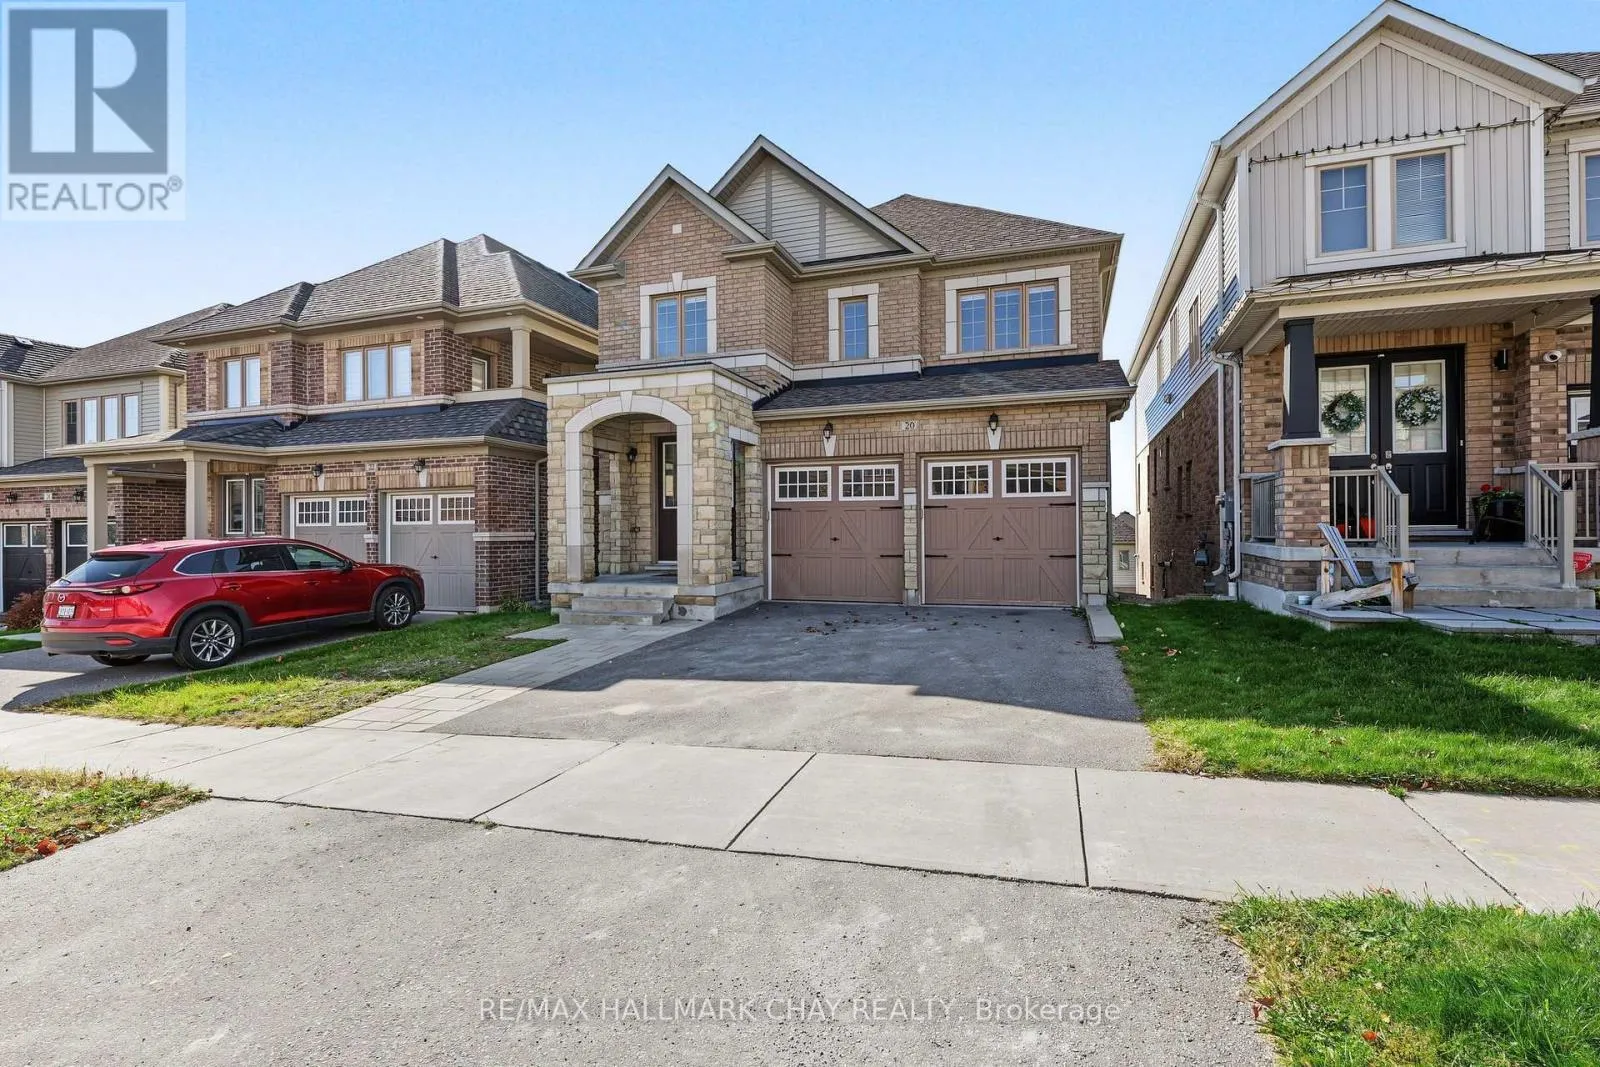
20 Atkinson Crescent, New Tecumseth, Ontario L9R 0N9

Listed for:
$849,900
4 beds
3 baths
Listed 4 days ago
House for rent: 20 Atkinson Crescent, New Tecumseth, Ontario L9R 0N9

View all 49 photos

About

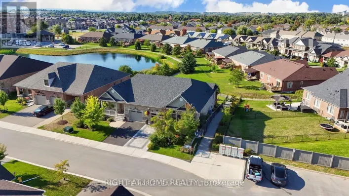
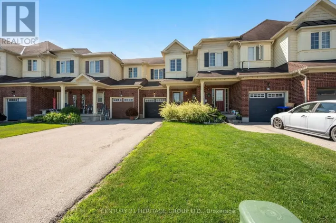
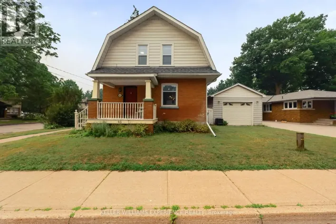
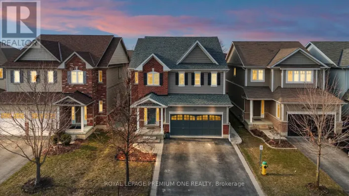
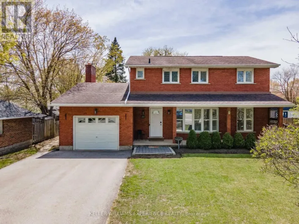
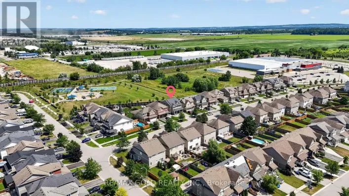
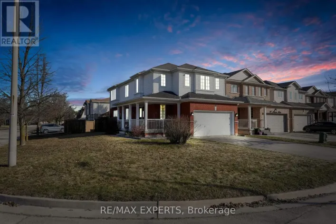
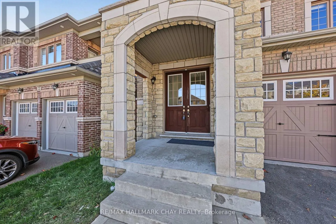
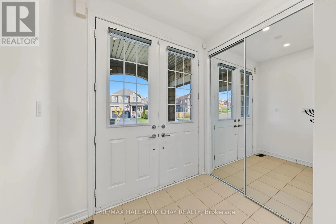
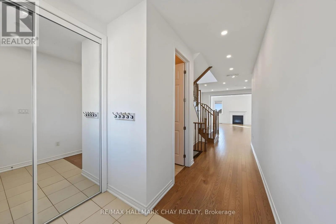
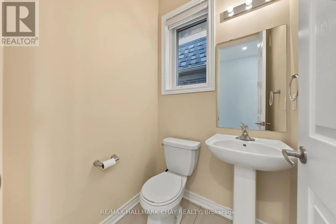
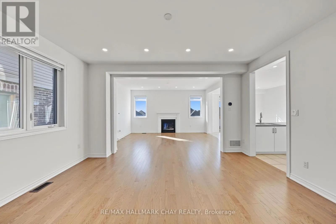
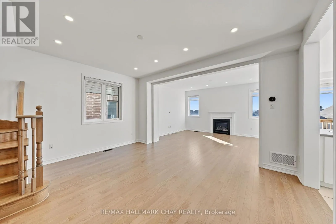
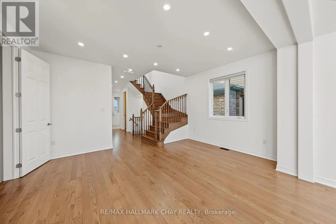
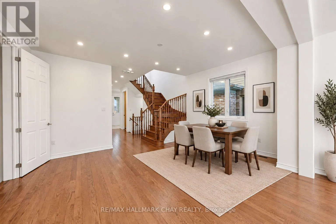
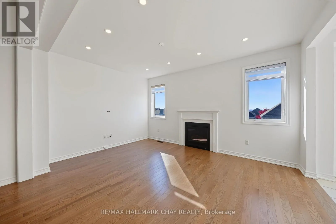
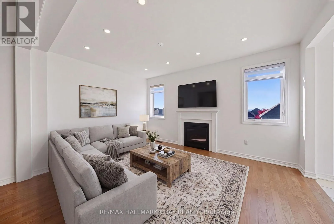
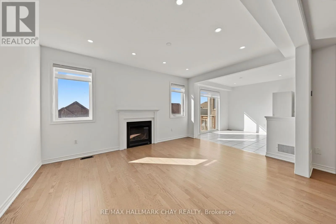
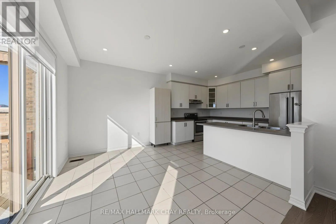
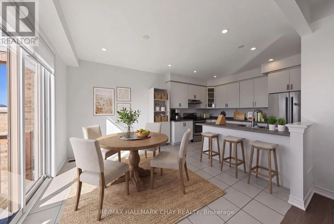
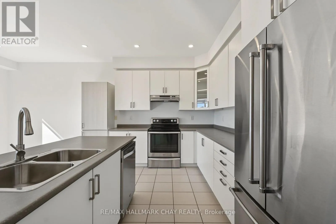
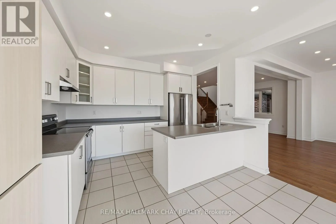
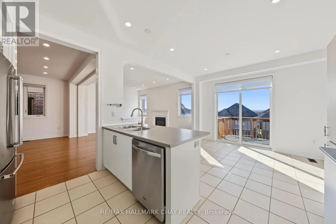
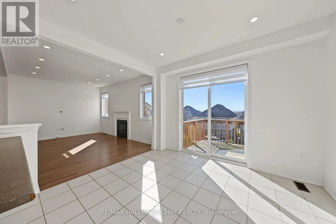
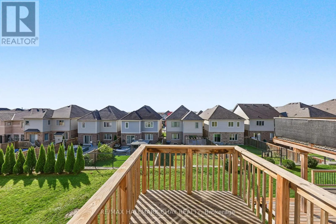
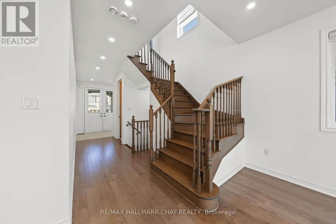
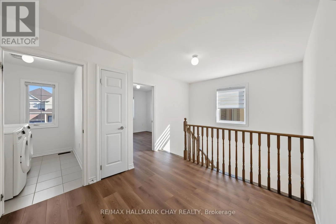
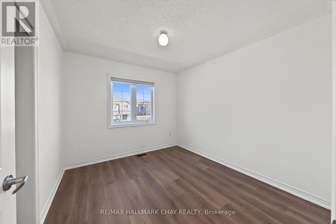
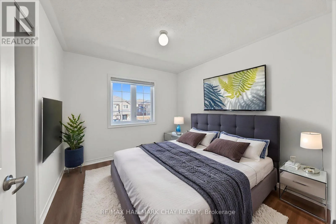
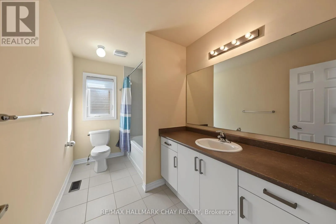
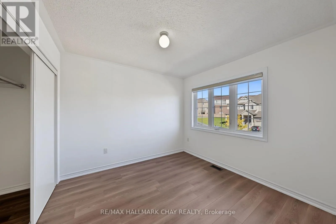
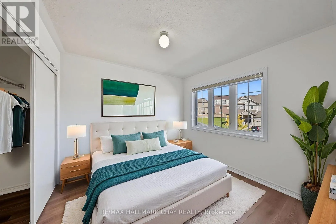
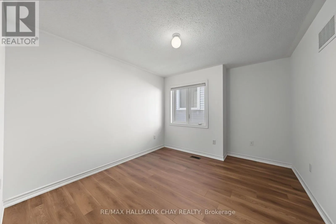
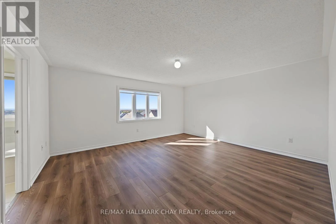
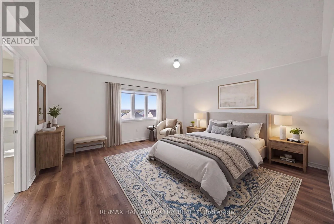
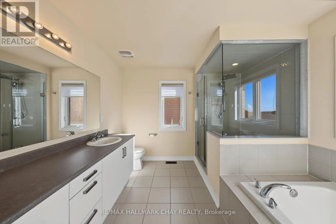
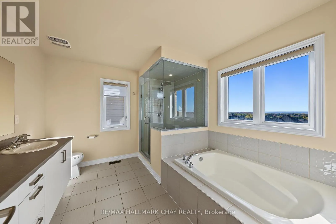
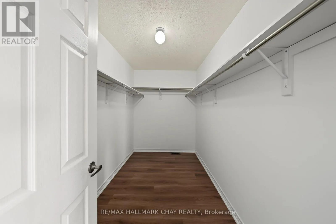
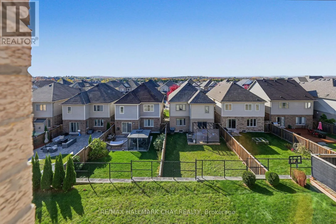
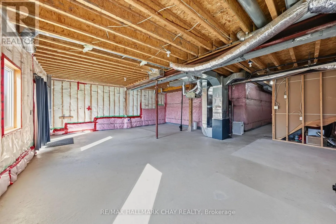
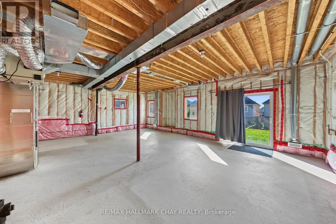
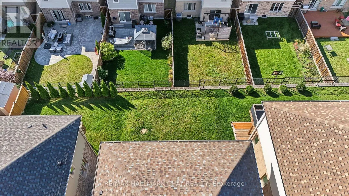
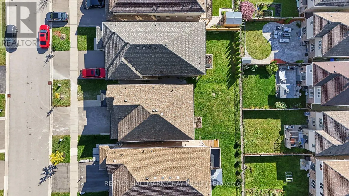
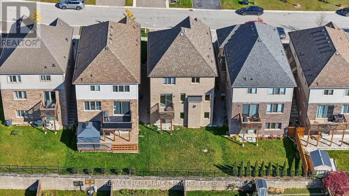
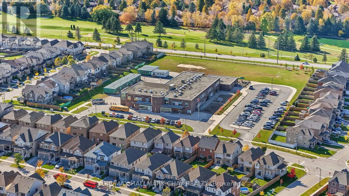
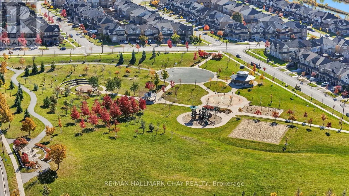
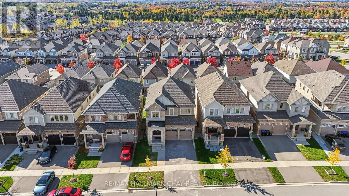
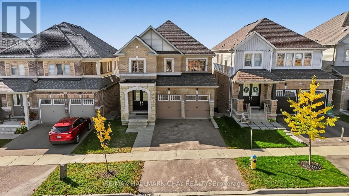
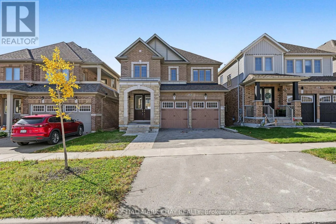
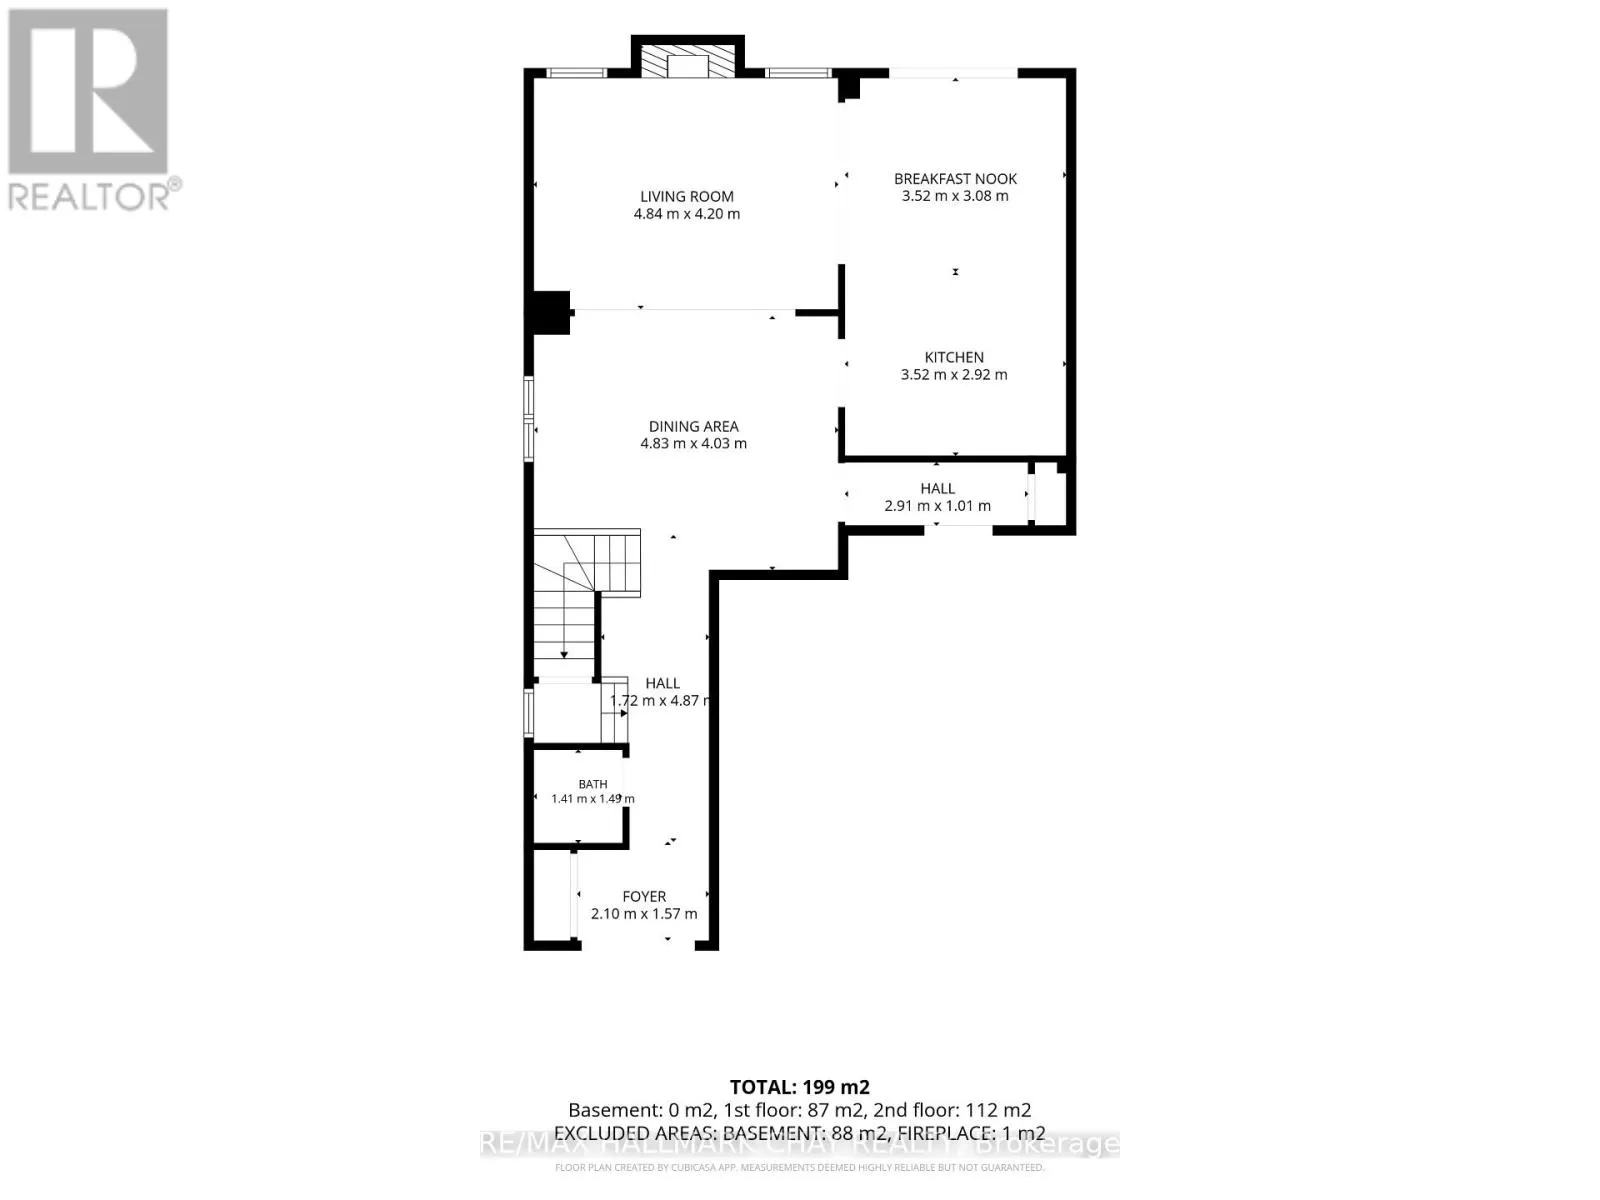
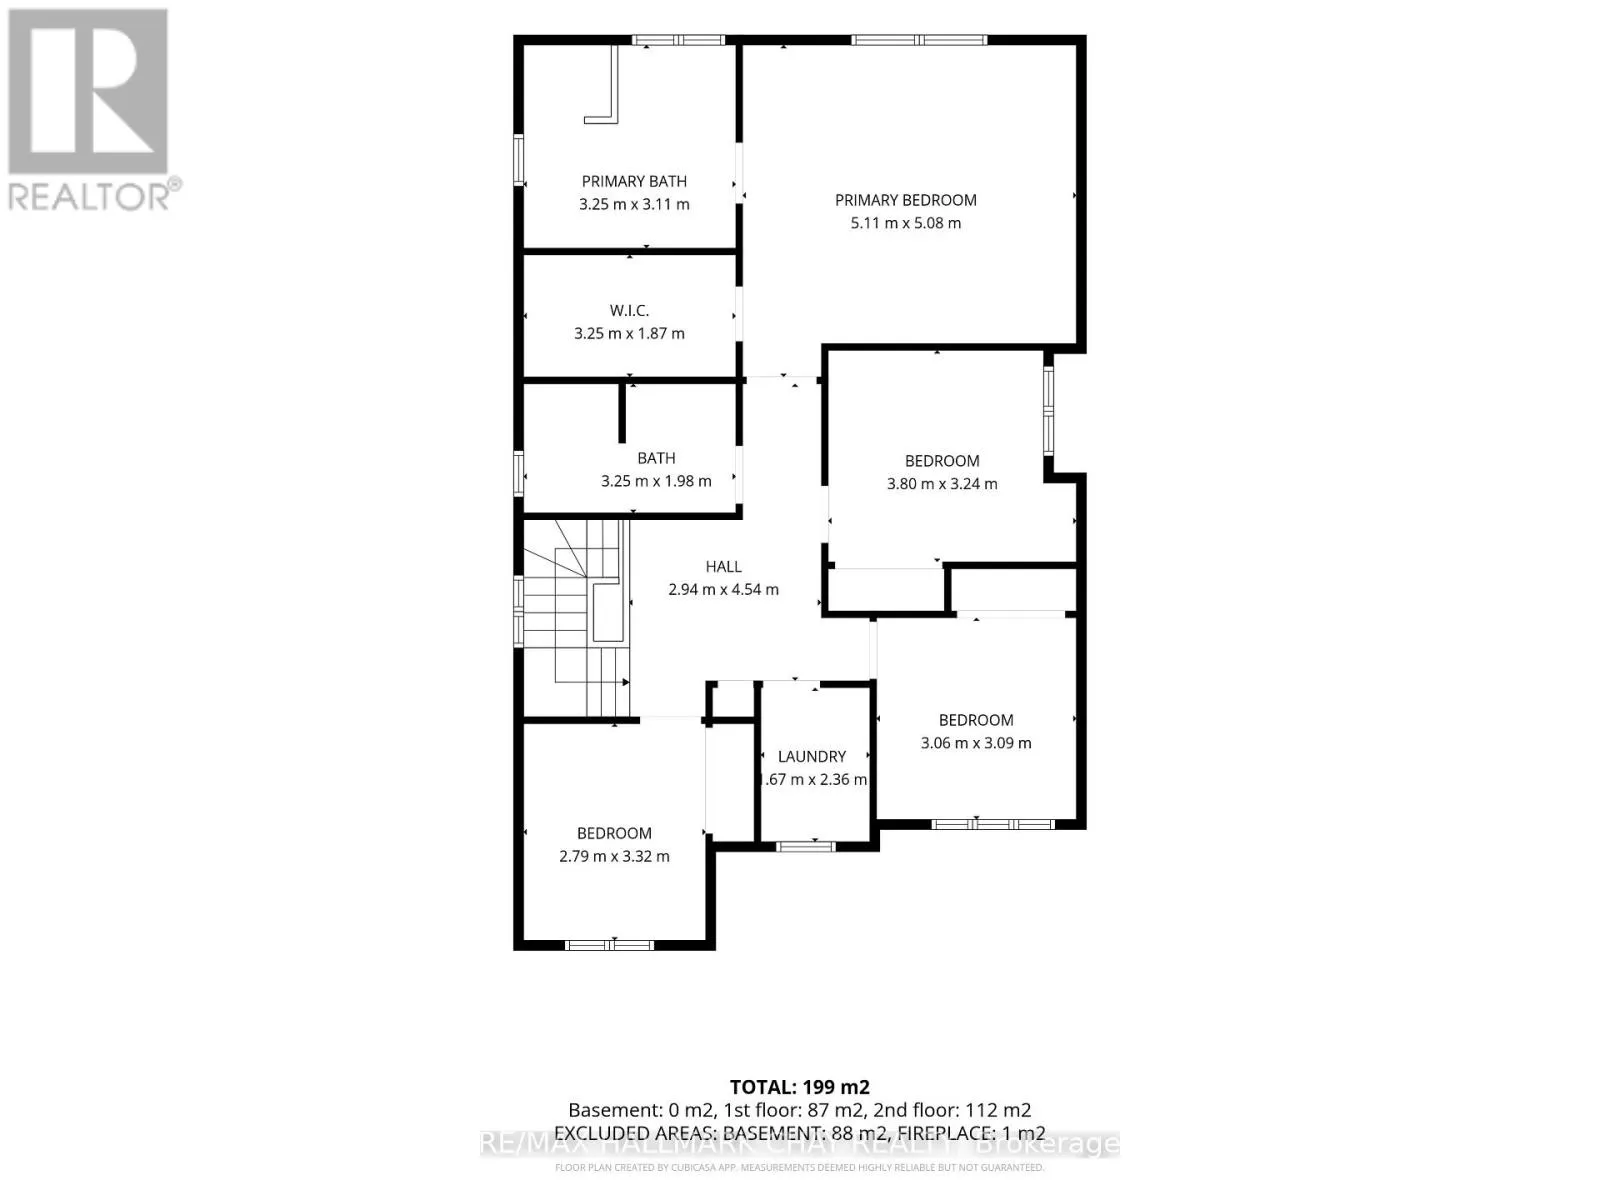
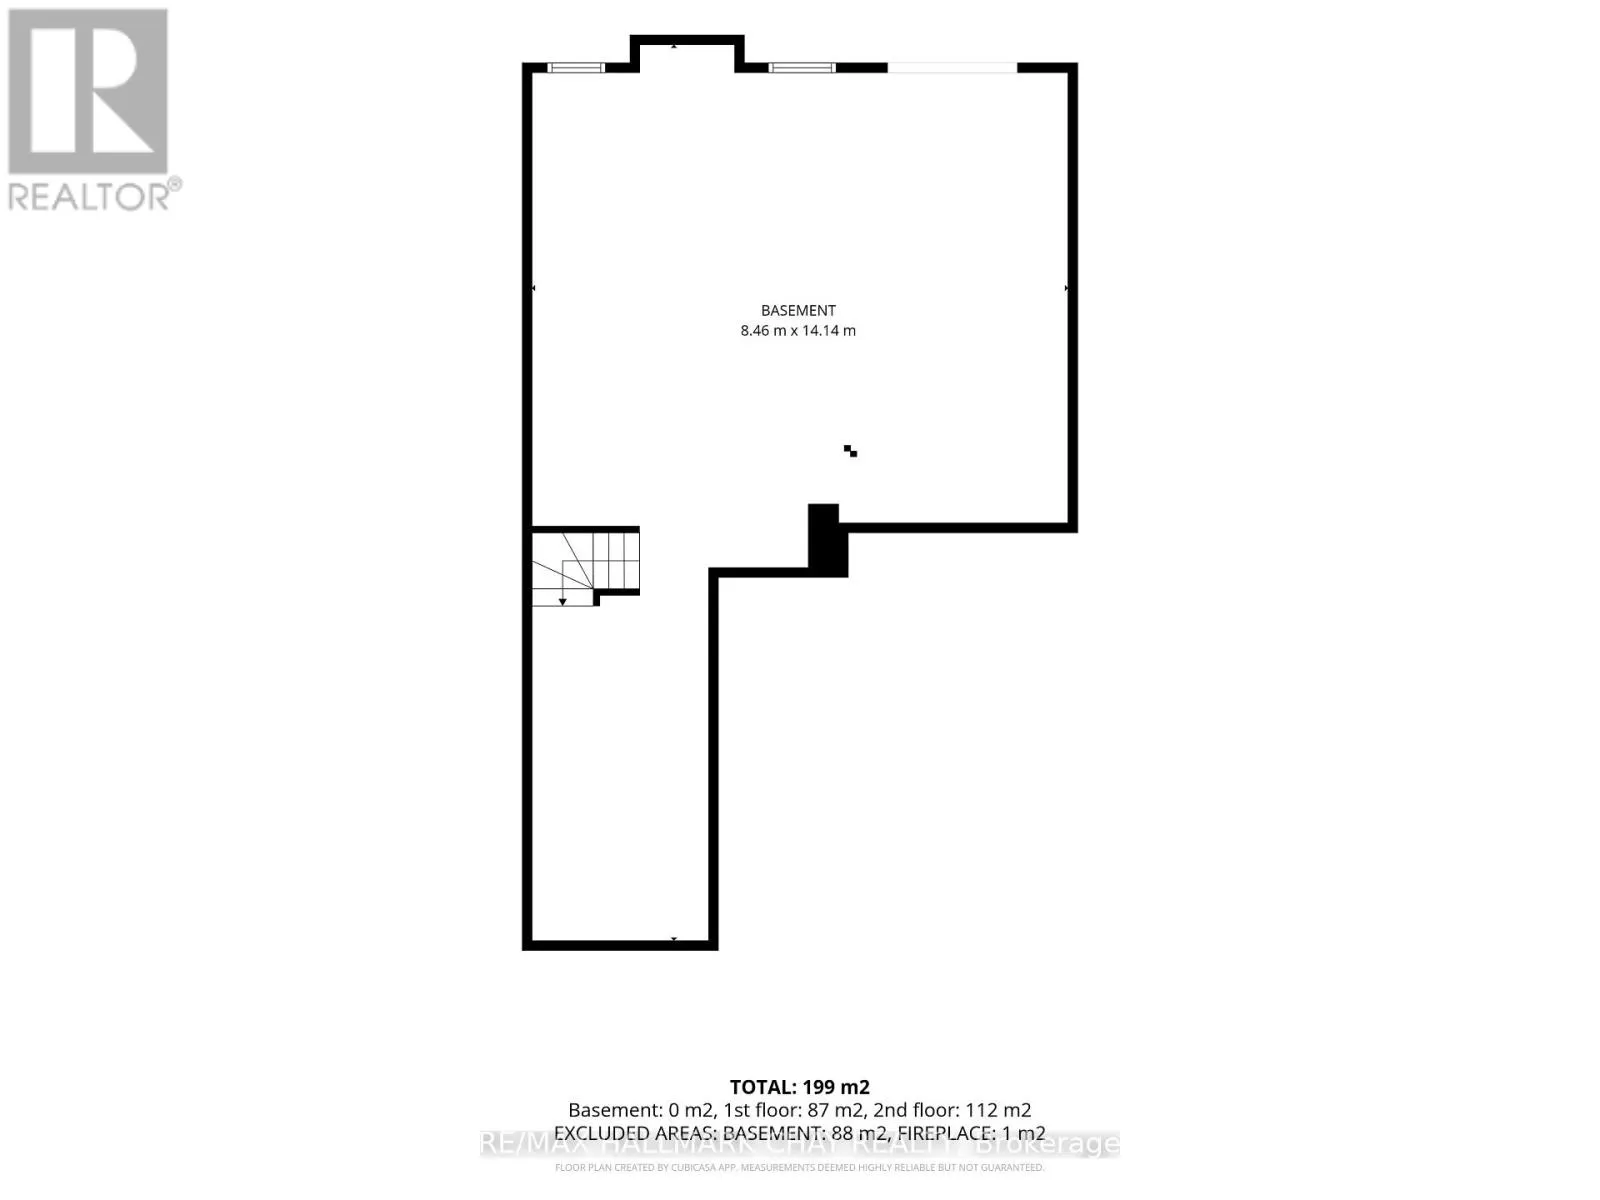
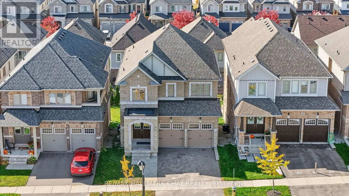
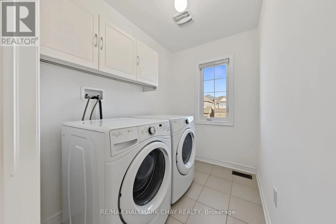
Cross Streets: 10th Side Road & Hwy 89. ** Directions: Hwy. 89 to 10th Side Road to Treetops Blvd. to Sutcliffe Way to Atkinson Cres. Looking For A Large, Detached, All Brick & Stone Newer Home W/ Walk-Out Basement & Endless Potential?! Well Then Welcome to 20 Atkinson Cres. Alliston!!! This Home Is Located On A Premium Lot, On a Quiet Street & In the Desired Treetops Subdivision!! This 4 Bed, 3 Bath Home Boasts Almost 2300 Sq. Ft. Of Premium Finished Space Including; A Large Open Concept Main Floor Layout, Upper Level Laundry, S/S Appliances, Modern White Kitchen, Hardwood Floors Throughout Main Level, New Laminate Floors Throughout Upper Level (NO CARPET), Freshly Painted, Pot Lights Thru-Out Main Level, Oak Staircase, Gas Fireplace, Custom Roller Blinds & Much More! Enjoy Living Close to HWYs 400, 27, 50 And All Amenities Just Minutes Away!! This Home Screams "CURB APPEAL" The Minute You Pull Up On The Driveway And See The Full Brick & Stone Exterior & Features!! Enjoy The Nearby Park, Splashpad, Trails & More Just Steps From Your Door!! Some Notable Mentions Include; Custom 8ft. Interior Doors, Walkout Basement w/ 9ft. Ceilings, Tree Top High Elevation w/ Views For Miles, Furnace, HRV, AC-- This HOME Is Truly A Must See!! **Some Photos Have Been Virtually Staged** (id:27476)

Property Highlights

MLS® Number
N14165762
Type
Single Family
Community Name
Alliston
Ownership Type
Freehold
Land Size
36.1 x 109.9 FT ; * Walk-Out Basement*|under 1/2 acre
Parking Space Total
4

Building

Building Type
House
Storeys
2.00
Square Footage
2000 - 2500 sqft
Bathrooms Total
3
Bedrooms Above Ground
4
Bedrooms Total
4
Amenities
Fireplace(s)
Exterior Finish
Brick
Fireplace Present
Yes
Basement Type
Full
Basement Features
Walk out
Building Heating Type
Forced air
Heating Fuel
Natural gas
Building Cooling Type
Central air conditioning

Utilities

Water
Municipal water
Utility Sewer
Sanitary sewer

Room Layout

Dining room
Main level
4.81 m x 3.35 m
Great room
Main level
4.88 m x 3.6 m
Eating area
Main level
3.66 m x 3.05 m
Kitchen
Main level
3.66 m x 2.74 m
Primary Bedroom
Upper Level
5.21 m x 4.73 m
Bedroom 2
Upper Level
3.32 m x 3.29 m
Bedroom 3
Upper Level
3.2 m x 3.63 m
Bedroom 4
Upper Level
2.78 m x 3.08 m

Location

Learn more about this property
Listing provided by:
RE/MAX HALLMARK CHAY REALTY
MLS® number:
N14165762
Agent:
Mike Guerra
*Indicates required field
Name is required
Email is required
Please enter a valid phone number (e.g., 416-111-1111).

Community Spotlight: Homes For sale in Your Neighborhood