83 Warman Street, New Tecumseth, Ontario L9R 0B8

Listed for:
$639,900
3 beds
4 baths
Listed 5 days ago
Row / Townhouse for rent: 83 Warman Street, New Tecumseth, Ontario L9R 0B8

View all 39 photos

About

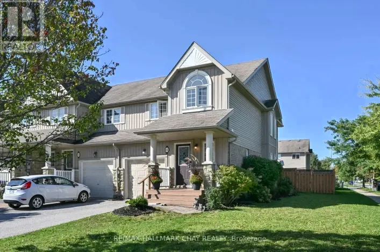
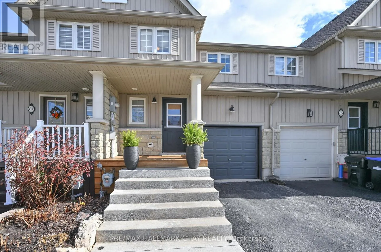
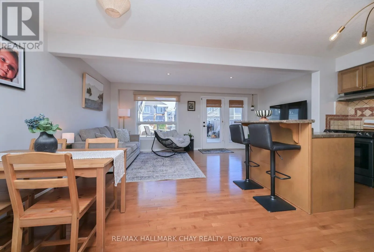
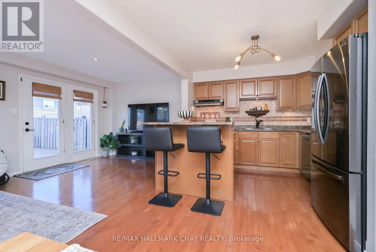
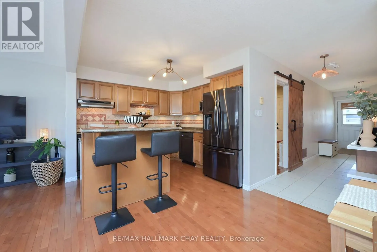
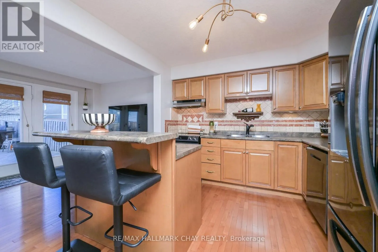
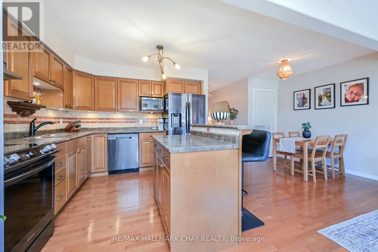
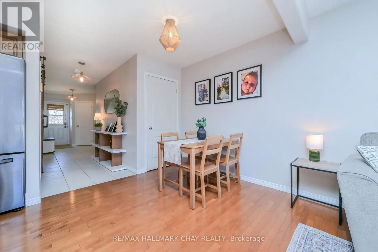
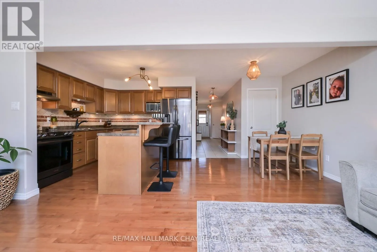
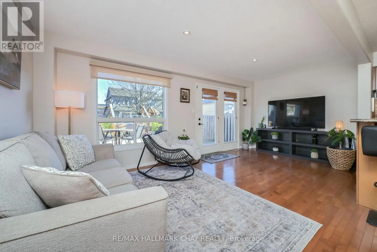
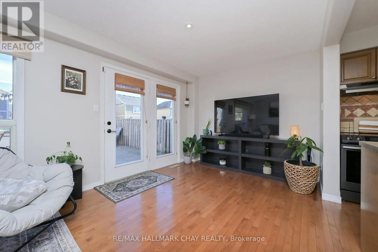
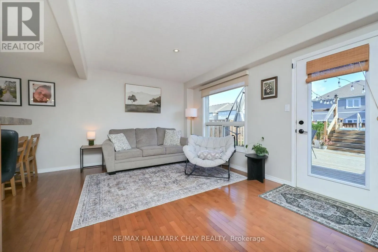
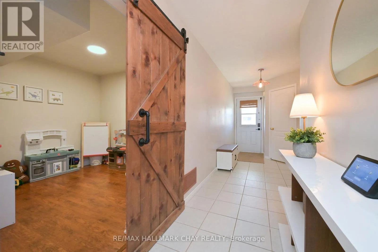
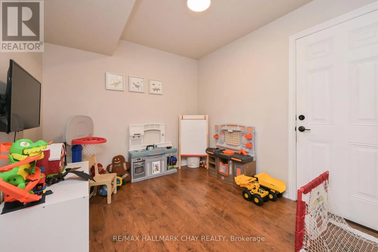
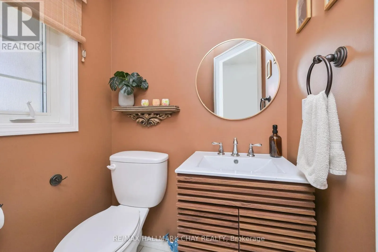
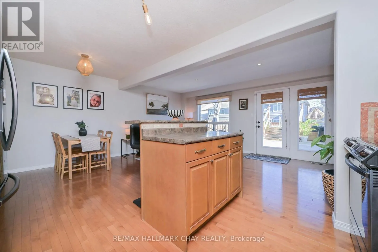
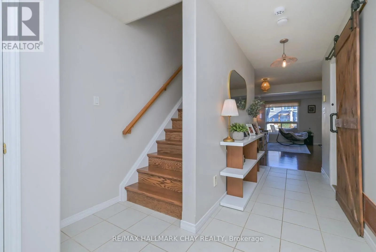
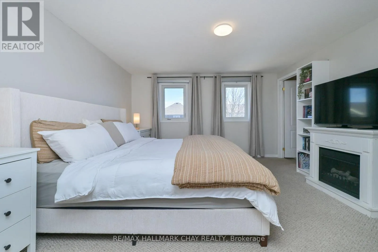
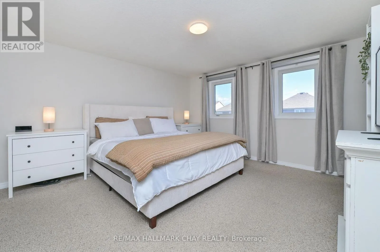
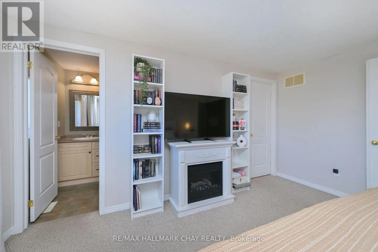
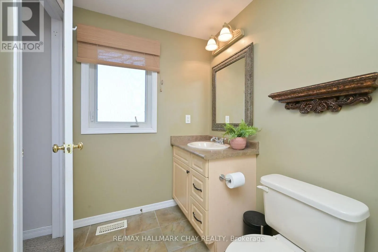
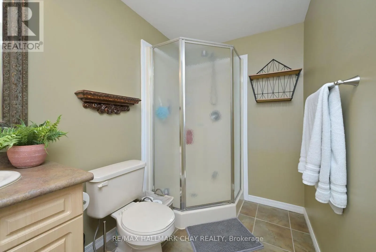
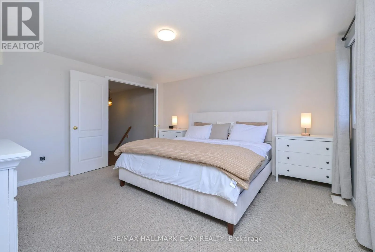
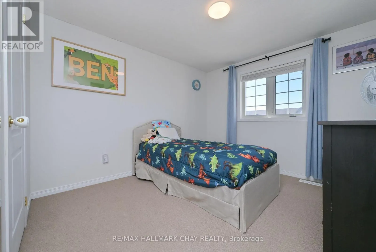
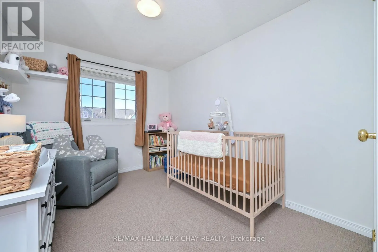
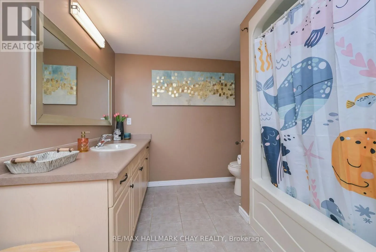
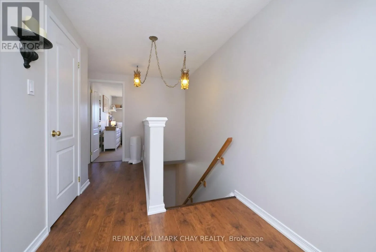
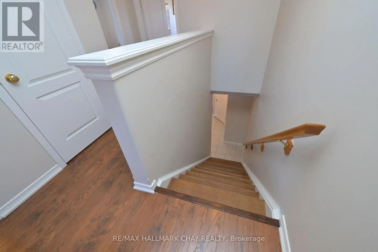
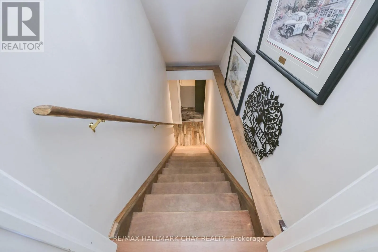
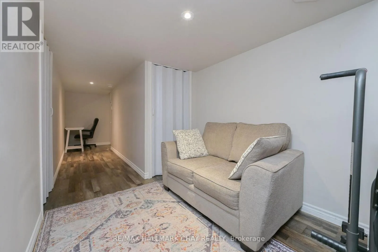
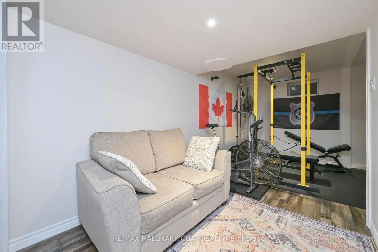
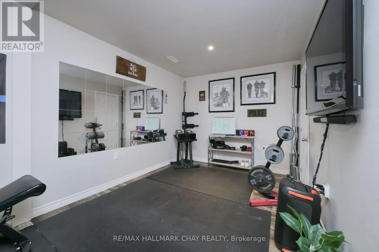
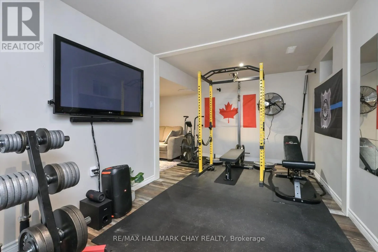
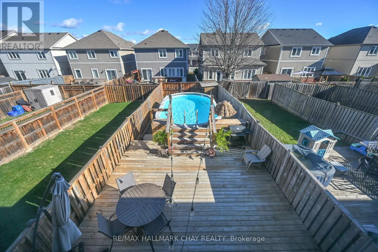
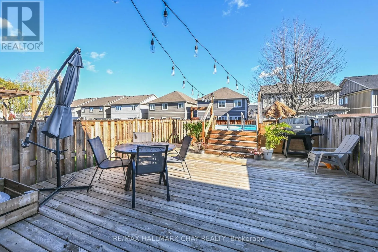
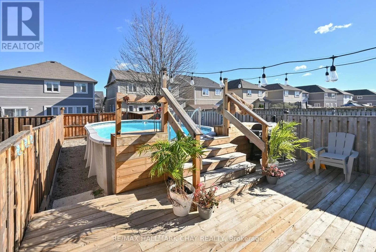
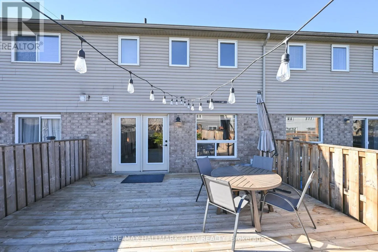
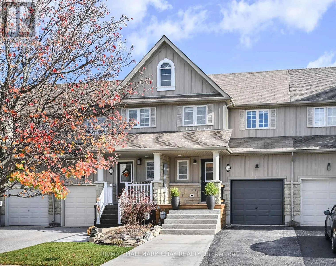
Falkner and Warman Beautifully finished from top to bottom, this spacious 3-bedroom townhouse offers the perfect blend of stylish living and exceptional outdoor enjoyment! The bright, open-concept main floor is filled with natural light and features a functional layout, kitchen with centre island, and a versatile bonus room ideal for a home office, playroom or additional living space. Step outside to your own private backyard oasis, complete with a custom oversized deck and massive above-ground pool, perfect for entertaining, relaxing and making the most of summer. Upstairs, the generous primary suite offers a walk-in closet and private 3-piece ensuite, complemented by two additional well-sized bedrooms and a 4-piece main bathroom. The fully finished lower level adds even more living space with recreation room, perfect for home gym, office, or additional bedroom and convenient 2-piece bathroom. A beautiful, expansive front porch creates a welcoming first impression and the perfect spot to enjoy your morning coffee. Ideally located close to schools, parks and everyday amenities, this move-in-ready home offers comfort, functionality and an outdoor lifestyle you'll love. Nothing to do but move in and enjoy! (id:27476)

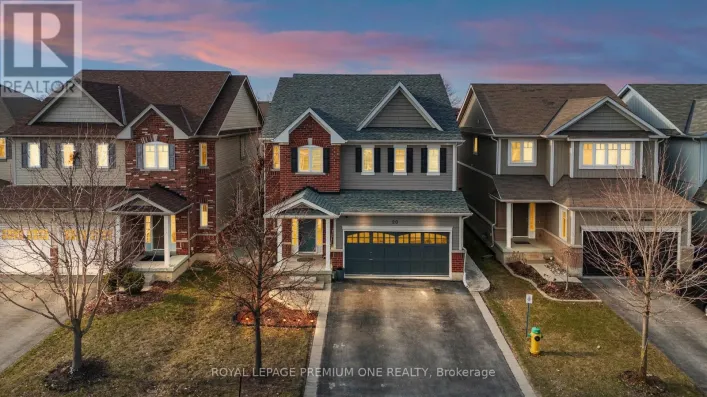
Property Highlights

MLS® Number
N14170228
Type
Single Family
Community Name
Alliston
Ownership Type
Freehold
Land Size
19.8 x 127.9 FT
Parking Space Total
5

Building

Building Type
Row / Townhouse
Storeys
2.00
Square Footage
1100 - 1500 sqft
Bathrooms Total
4
Bedrooms Above Ground
3
Bedrooms Total
3
Exterior Finish
Stone, Vinyl siding
Fireplace Present
No
Basement Type
N/A (Finished)
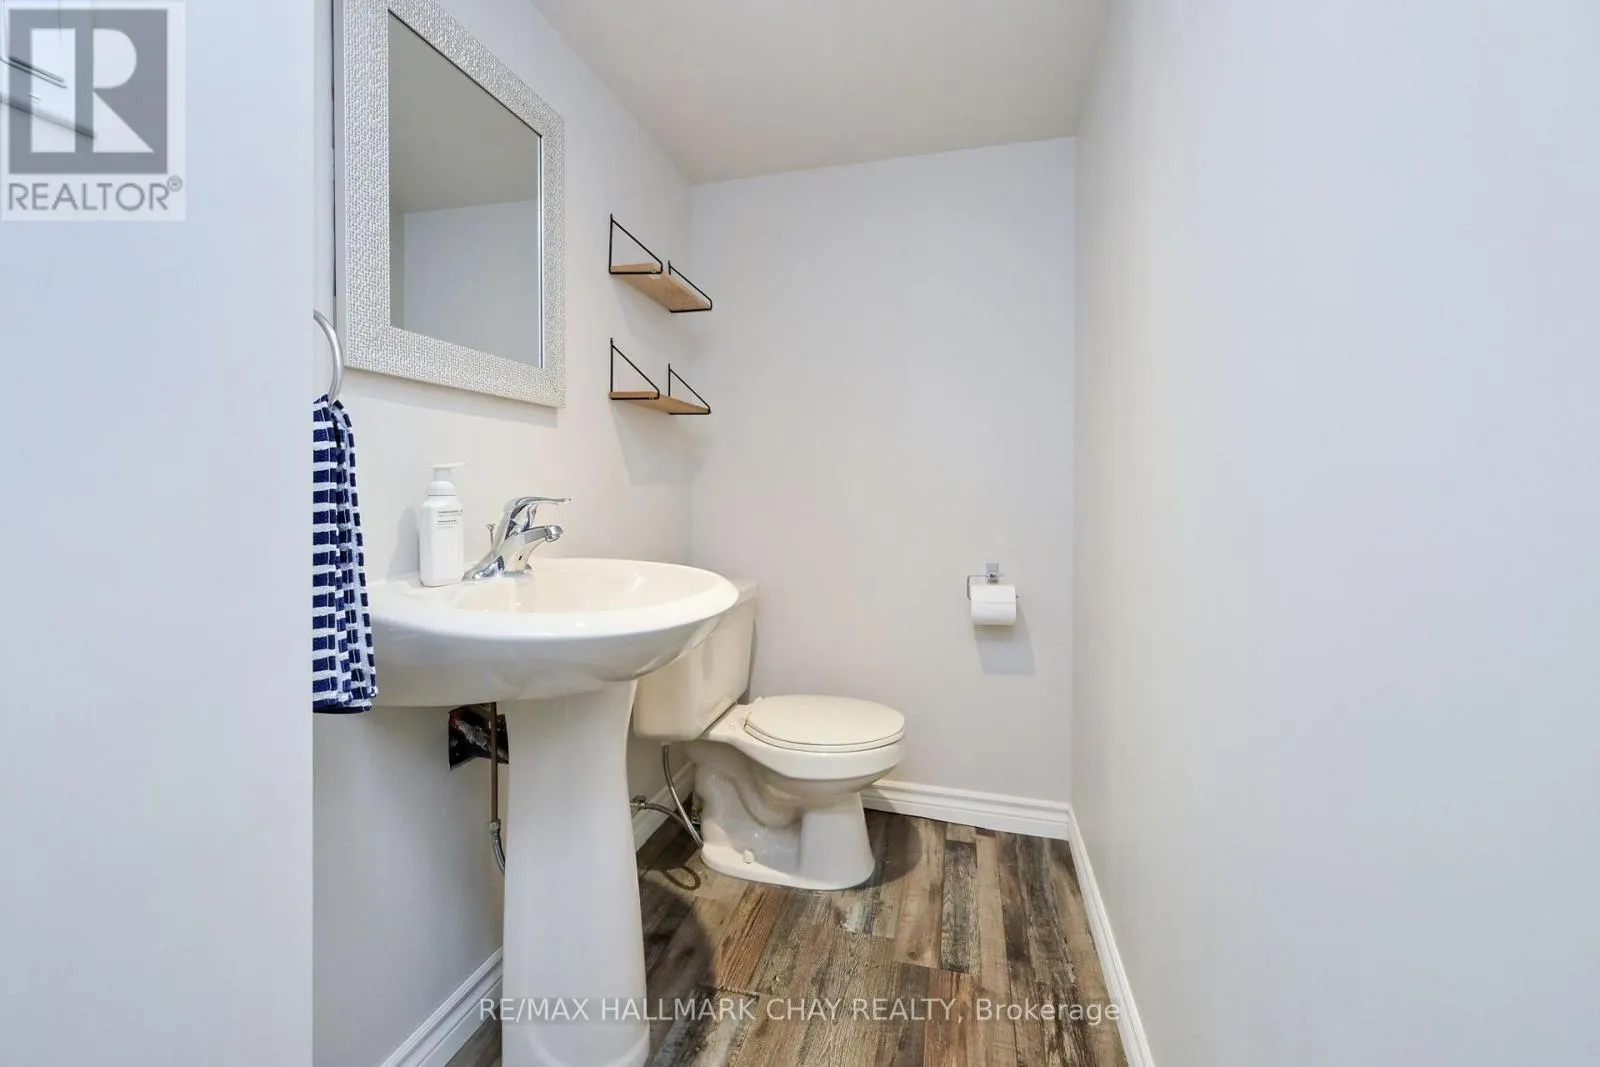
Basement Features
Building Heating Type
Forced air
Heating Fuel
Natural gas
Building Cooling Type
Central air conditioning

Utilities

Water
Municipal water
Utility Sewer
Sanitary sewer

Room Layout

Recreational, Games room
Lower level
2.7 m x 3.1 m
Recreational, Games room
Lower level
2 m x 3.4 m
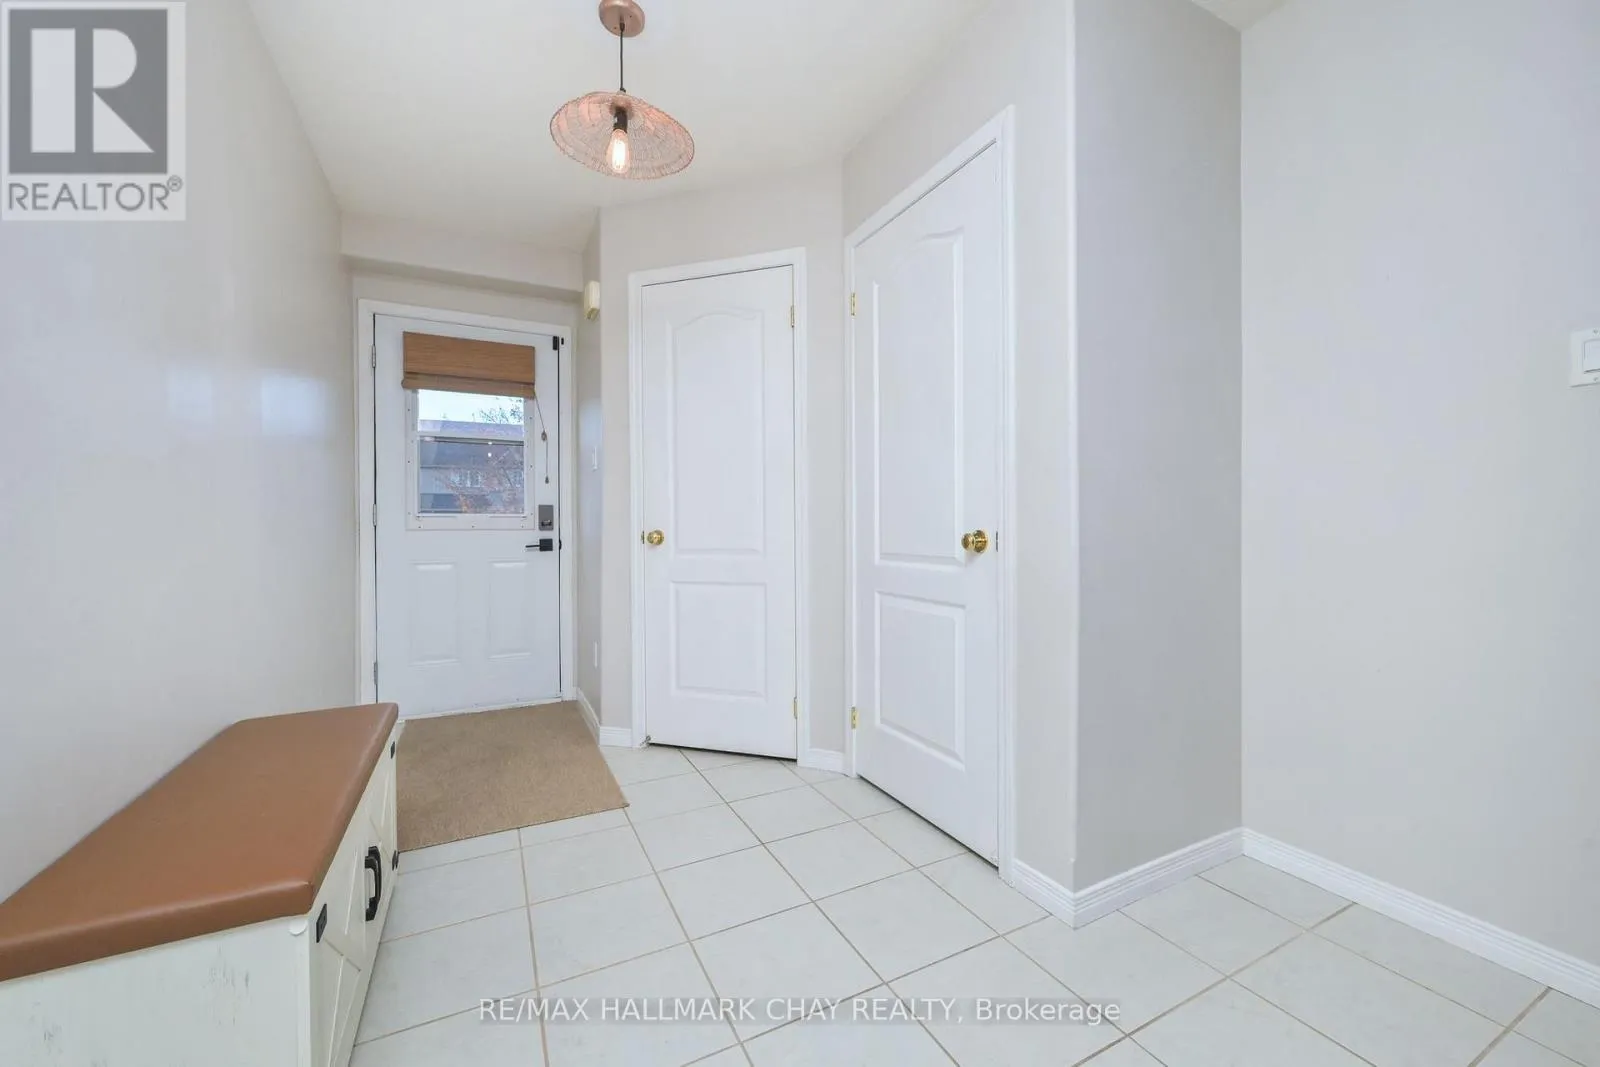
Foyer
Main level
1.82 m x 4.1 m
Office
Main level
2.4 m x 2.6 m
Kitchen
Main level
2.3 m x 5.7 m
Living room
Main level
3.4 m x 5.7 m
Primary Bedroom
Upper Level
3.9 m x 4.2 m
Bedroom 2
Upper Level
2.5 m x 3.9 m
Bedroom 3
Upper Level
3 m x 3.2 m

Location

Learn more about this property
Listing provided by:
RE/MAX HALLMARK CHAY REALTY
MLS® number:
N14170228
Agent:
Jamie Bowman
*Indicates required field
Name is required
Email is required
Please enter a valid phone number (e.g., 416-111-1111).