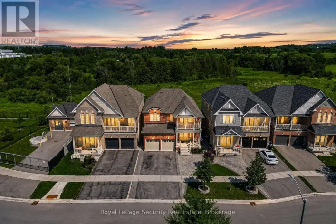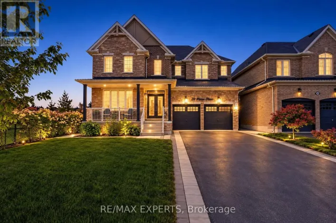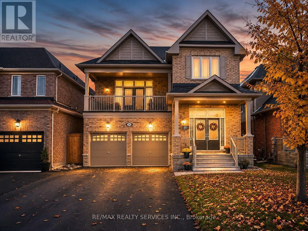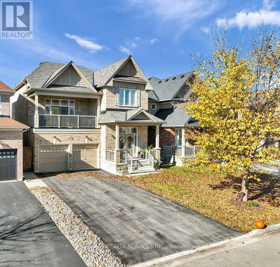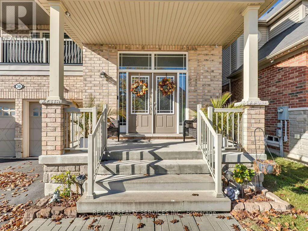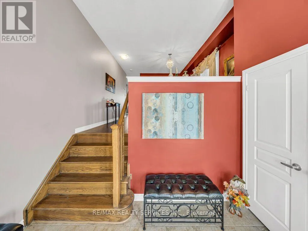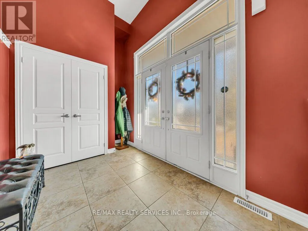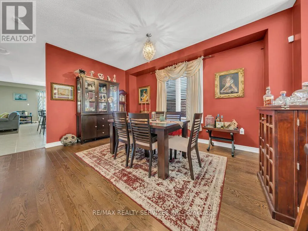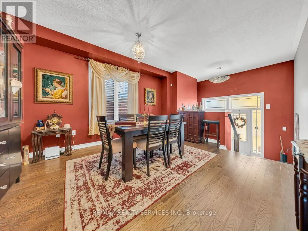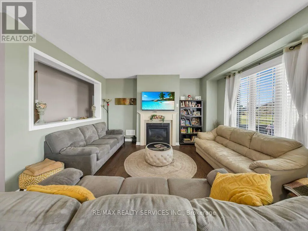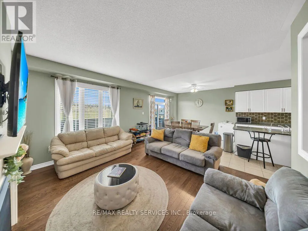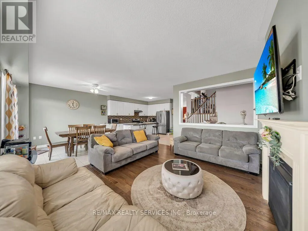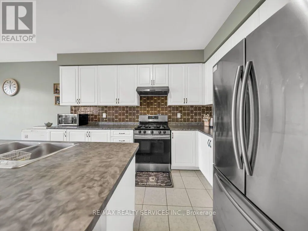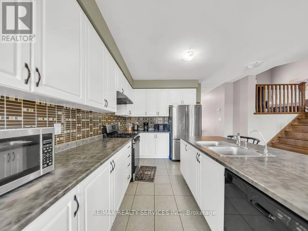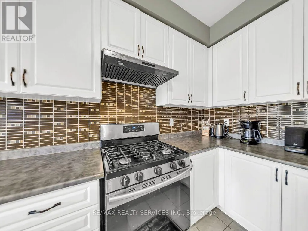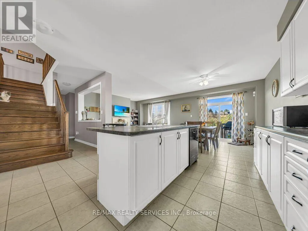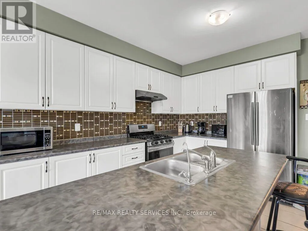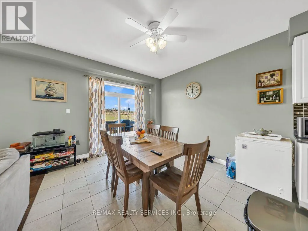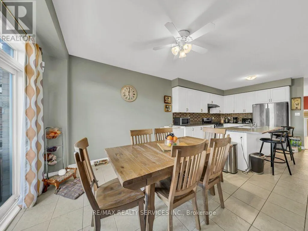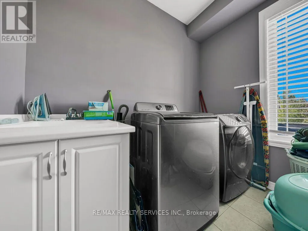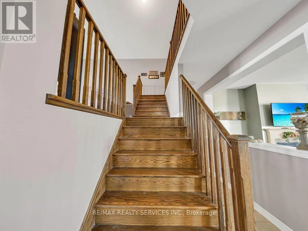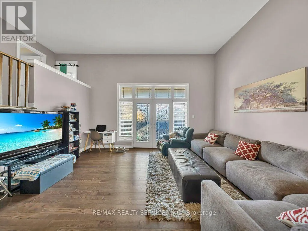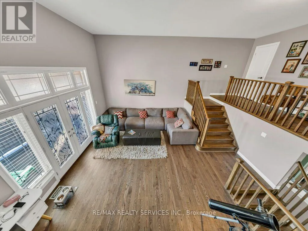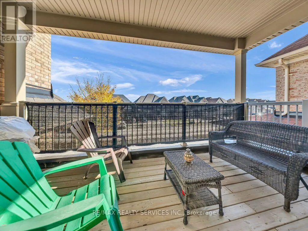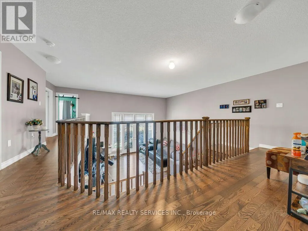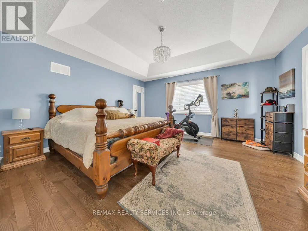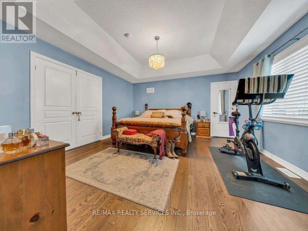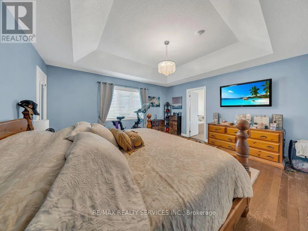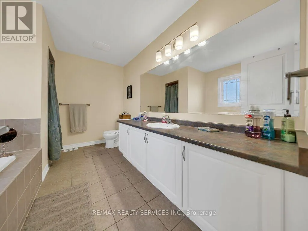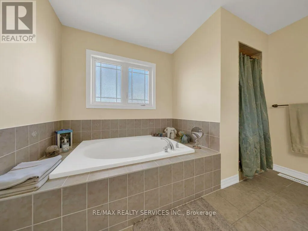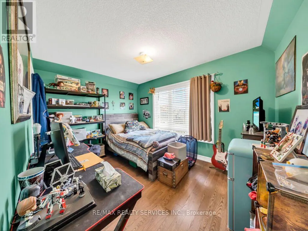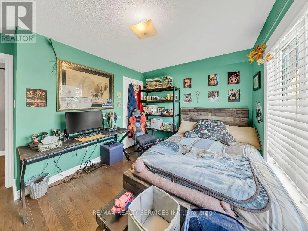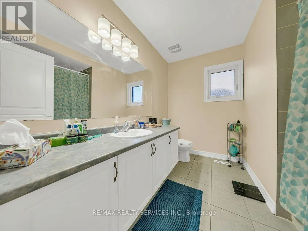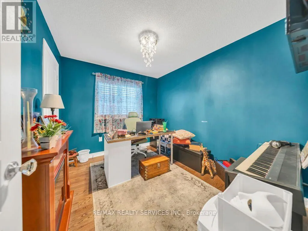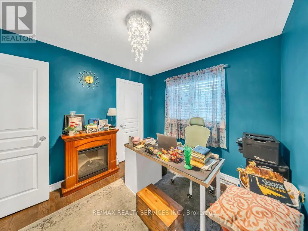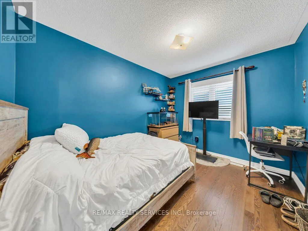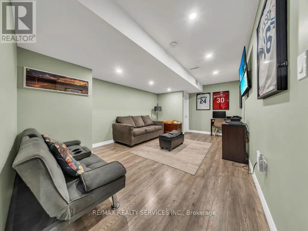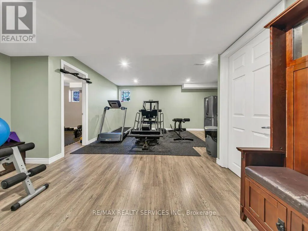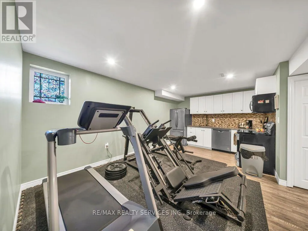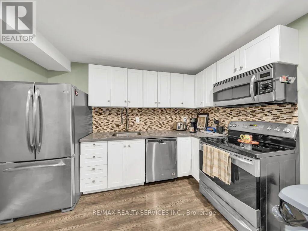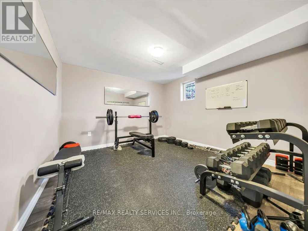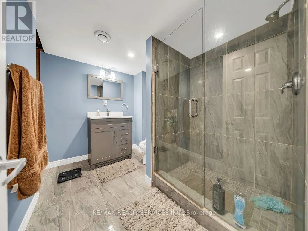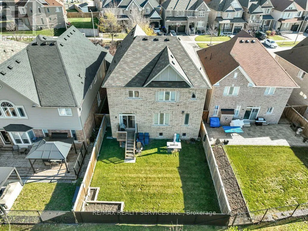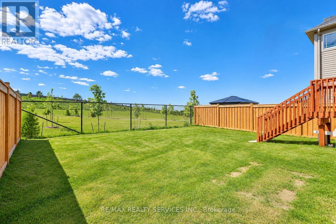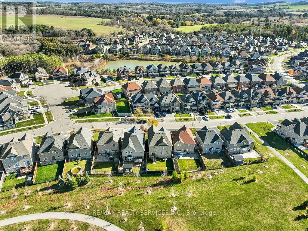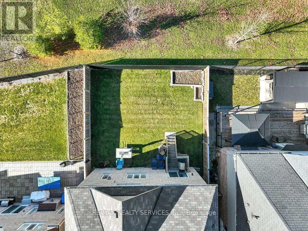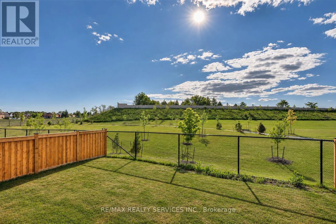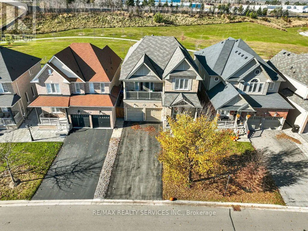
Cross Streets: 4th Line/Mcgahey St. ** Directions: 4th Line north on Mcgahey St, right on Pierce Pl. Your Search Ends Here! Welcome to 30 Pierce Place, featuring the popular Lexington Model, ideally situated on a quiet, child-safe cul-de-sac. This beautiful all-brick home offers a fully fenced backyard backing onto a greenbelt with parkland, walking paths, and nearby nature trails. Enjoy a long driveway with no sidewalk for additional parking and a welcoming double-door entry leading into a bright, open-concept layout featuring 9-foot ceilings and hardwood flooring throughout, complemented by matching oak stairs with iron pickets. The main floor boasts a spacious dining room, an open-concept chef's kitchen with stainless steel appliances, a gas stove and centre island, and a family room with a gas fireplace overlooking the private backyard. The impressive in-between living room features soaring 13-foot ceilings and a walkout to a spacious balcony. Convenient main floor laundry and direct garage access add to the home's functionality. The newly finished basement offers quality finishes, a fifth bedroom, kitchen, recreation room, and spa-inspired 3-piece bathroom, with convenient access from the garage through the home to the basement. Ideal for extended family or multi-generational living. No carpet throughout! A fantastic opportunity to own a spacious, well-appointed home in a family-friendly neighbourhood close to many public and catholic schools, community center, and local amenities. Don't miss this one! (id:27476)