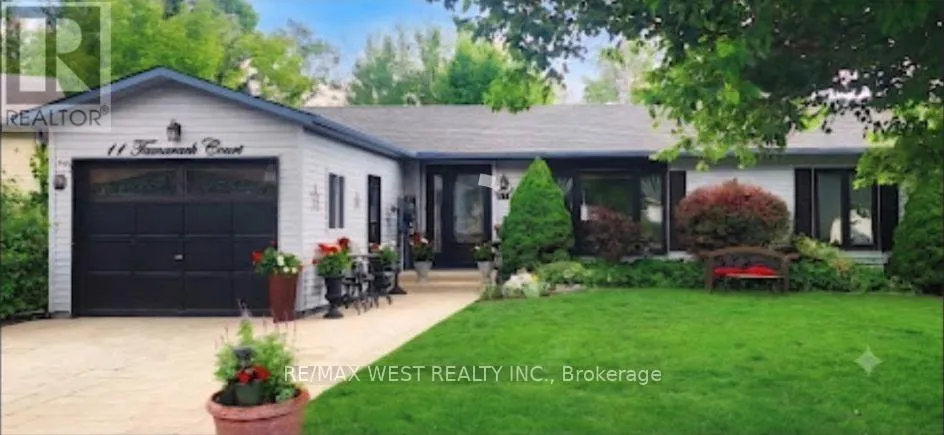
11 Tamarack Court, New Tecumseth, Ontario L0G 1W0

Listed for:
$409,900
2 beds
2 baths
Listed 4 days ago
House for rent: 11 Tamarack Court, New Tecumseth, Ontario L0G 1W0

View all 14 photos

About

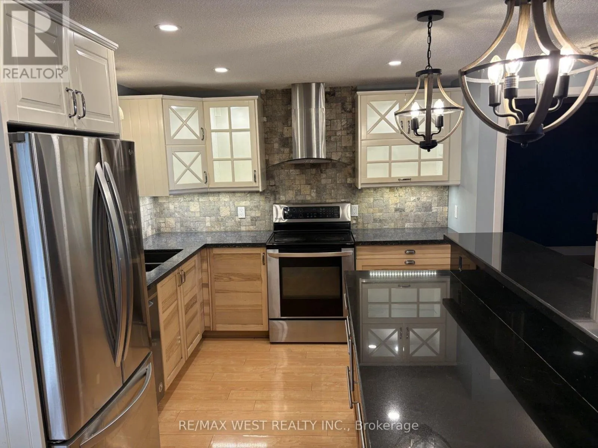
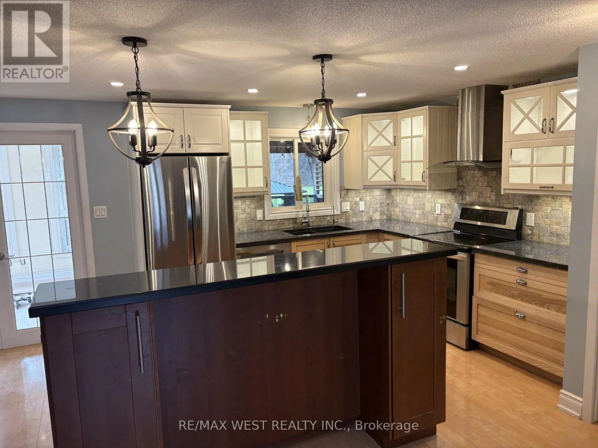
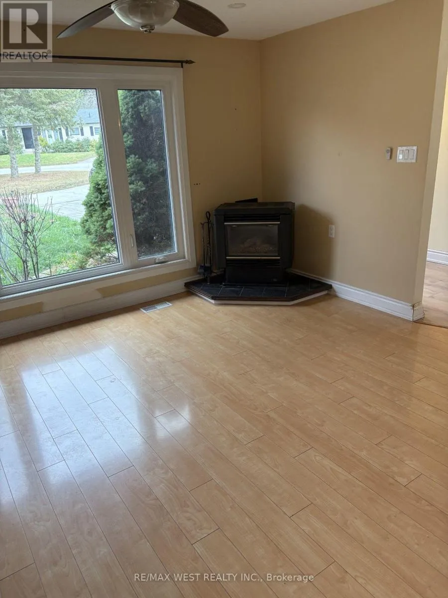
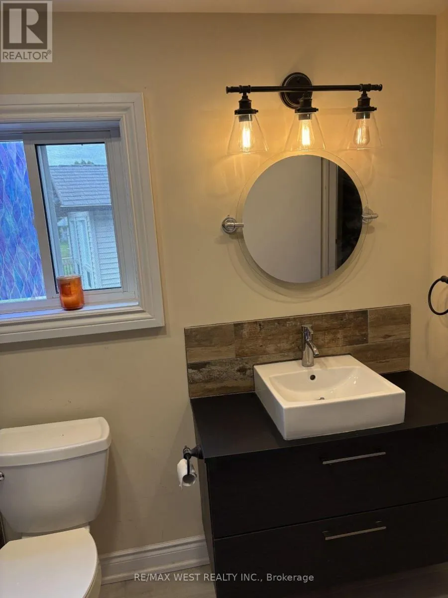
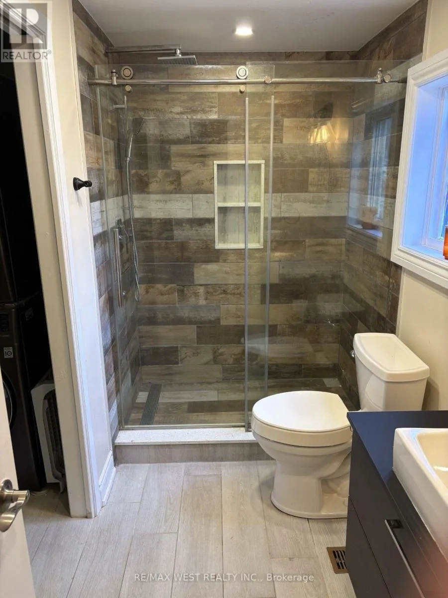
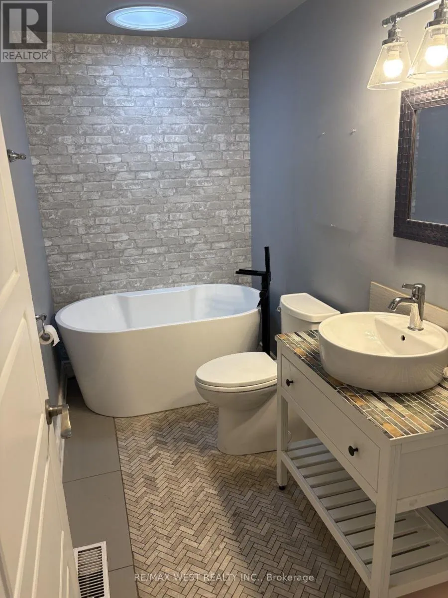
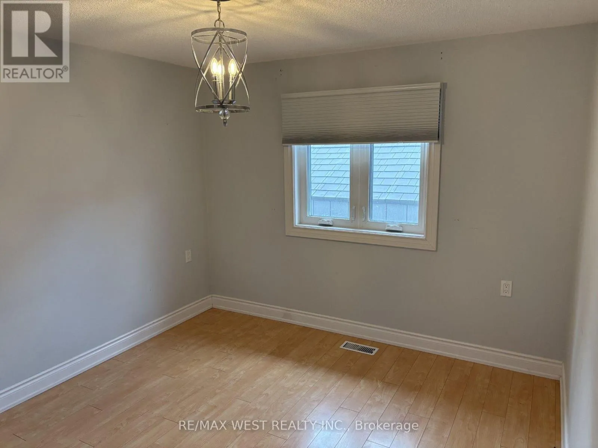
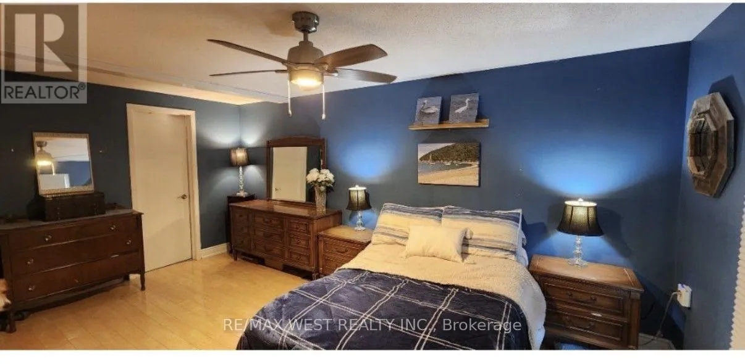
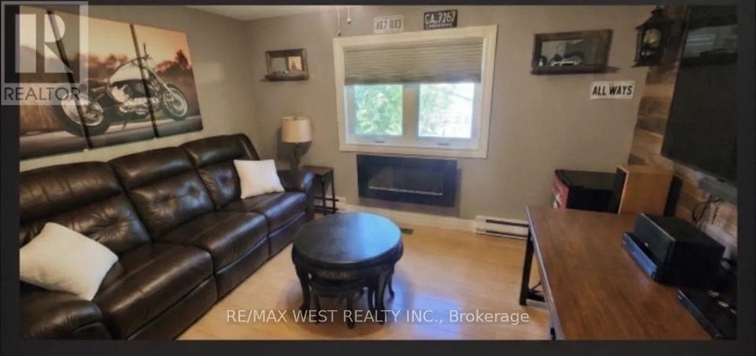
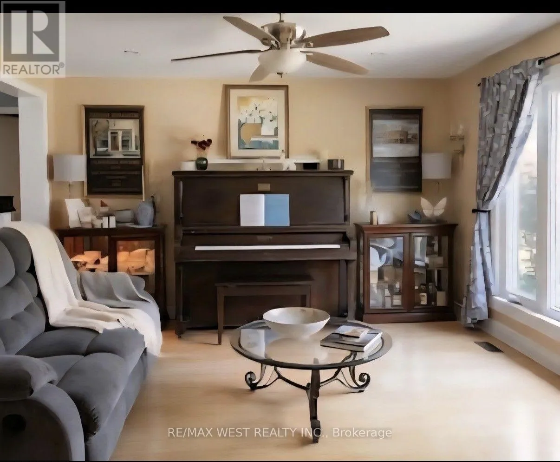
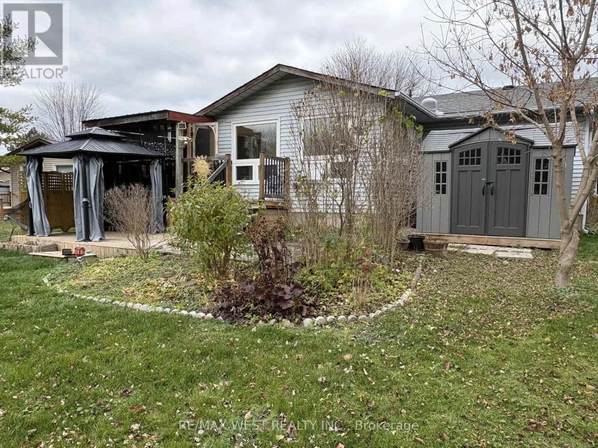
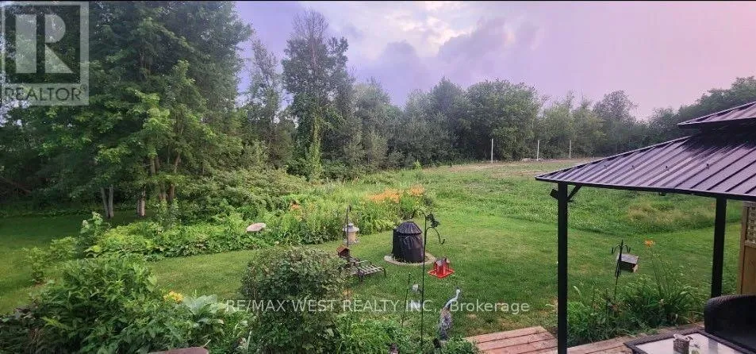
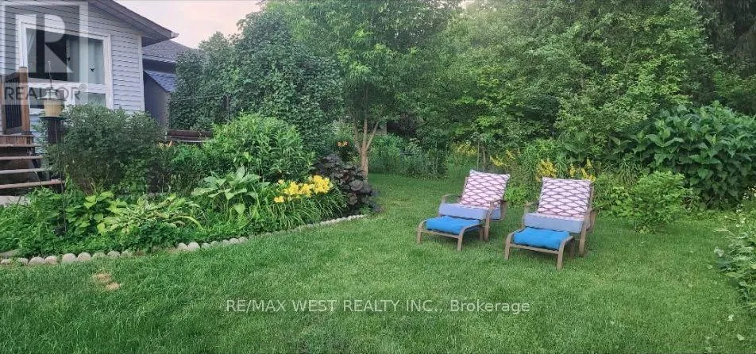
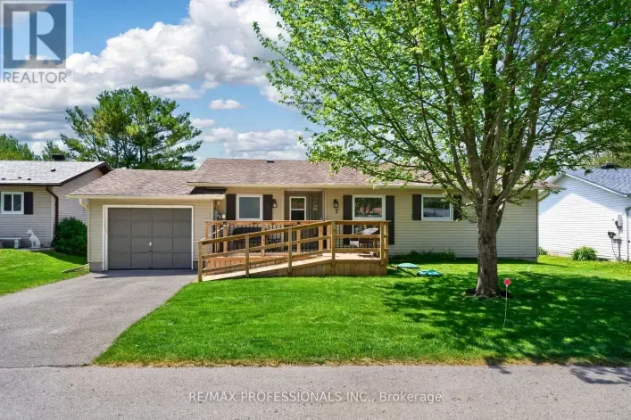
HWY 9 & Tecumseth Pines Dr Welcome to Tecumseth Pines, the perfect place to call home for a retiree or even if you are just looking for a more peaceful lifestyle. One of the largest models in the subdivision "The Cypress", 2 + 1 bedrooms and sunroom with walk out to deck and private back yard. Updated kitchen with granite countertops, and breakfast bar, good size living room with gas fireplace, 2 renovated bathrooms, the den is perfect for a 3rd bedroom office or formal dining room. Laundry is neatly tucked away behind pocket doors in the prime bedroom, vinyl flooring throughout, garage and wide driveway so you can park up to 3 cars all of this located on a quiet court. The subdivision offers a rec center, pool, exercise, library, tennis courts, Pickleball, bocce, shuffleboard and so much more. Monthly fees at Parkridge are $1,294.56,which include land lease, taxes, and all common elements. Legal description for the entire subdivision is *Pt Lt 7, Con 1, Tecumseh Pt 1 51R22125, ST R08072299. 72 hrs required for Parkridge Approval "First right of Refusal". Show with confidence offers welcome anytime! (id:27476)

Property Highlights

MLS® Number
N14187220
Type
Single Family
Community Name
Rural New Tecumseth
Ownership Type
Leasehold/Leased Land
Parking Space Total
3

Building

Building Type
House
Storeys
1.00
Square Footage
1100 - 1500 sqft
Bathrooms Total
2
Bedrooms Above Ground
2
Bedrooms Total
2
Amenities
Fireplace(s) Hospital
Exterior Finish
Aluminum siding
Fireplace Present
Yes
Basement Type
Crawl space
Basement Features
Building Heating Type
Forced air
Heating Fuel
Natural gas
Building Cooling Type
Central air conditioning

Utilities

Utility Sewer
Septic System

Room Layout

Kitchen
Main level
2.98 m x 2.85 m
Eating area
Main level
3.01 m x 2.98 m
Sunroom
Main level
2.98 m x 4.28 m
Living room
Main level
4.26 m x 3.95 m
Den
Main level
3.9 m x 2.95 m
Primary Bedroom
Main level
4.98 m x 3.28 m
Bedroom 2
Main level
3.23 m x 2.77 m

Location

Learn more about this property
Listing provided by:
RE/MAX WEST REALTY INC.
MLS® number:
N14187220
Agent:
Lorraine Elizabeth Mondello
*Indicates required field
Name is required
Email is required
Please enter a valid phone number (e.g., 416-111-1111).