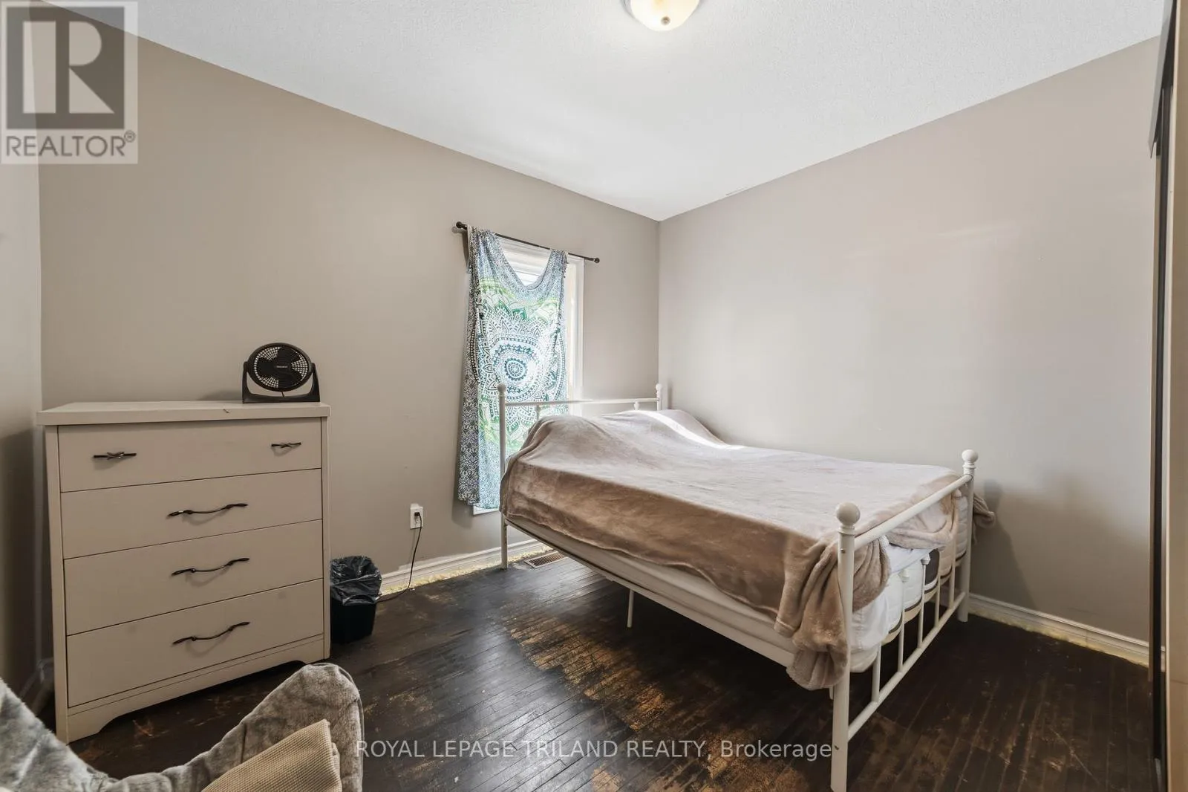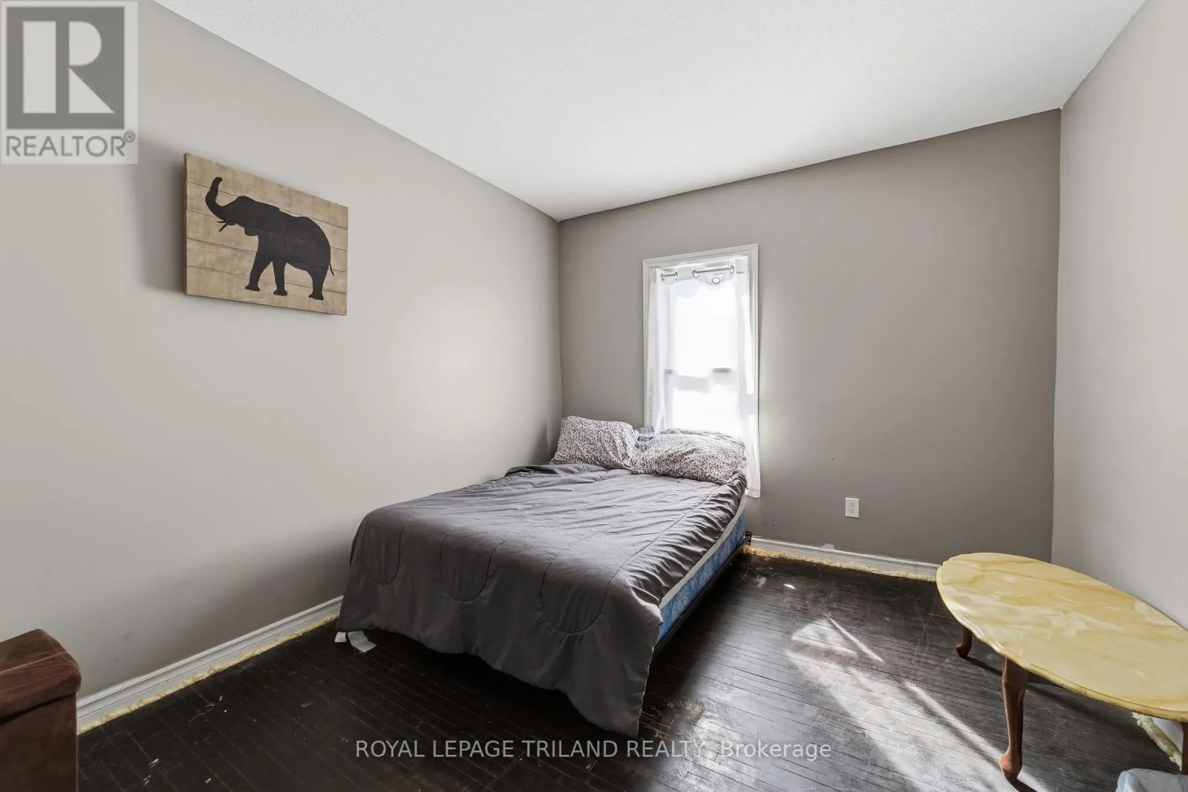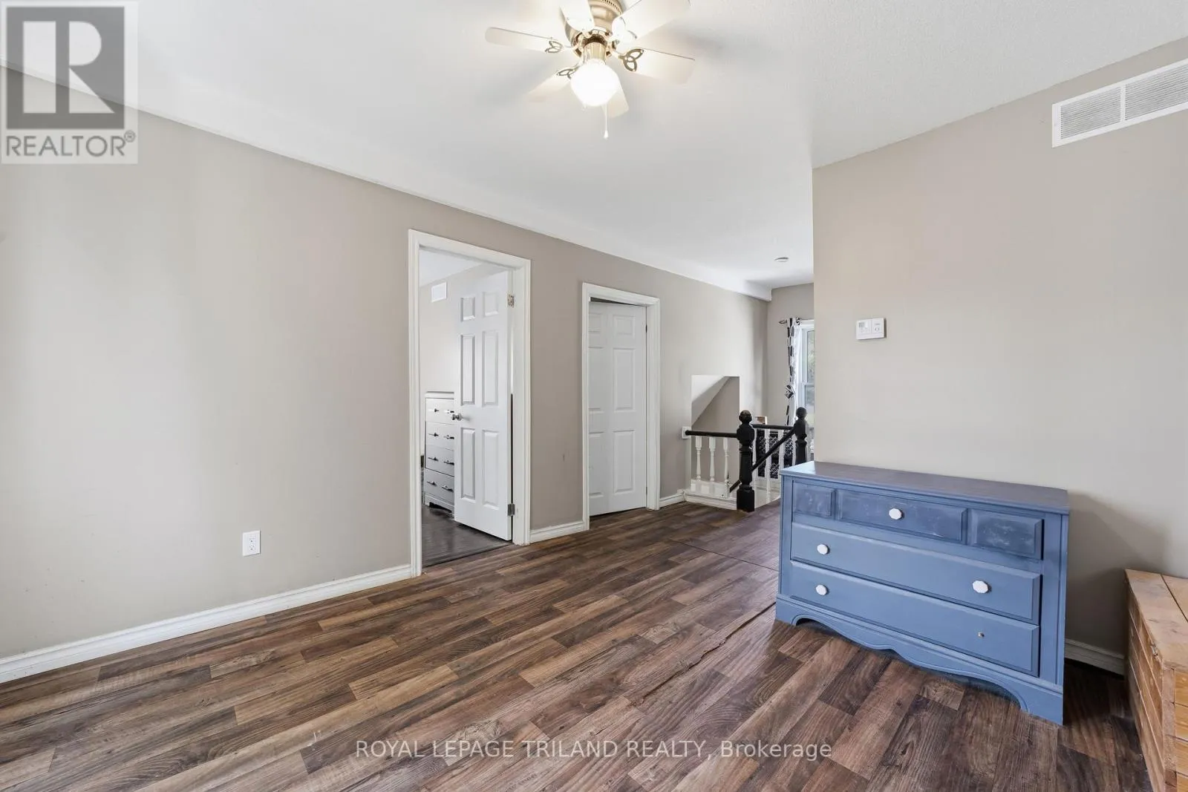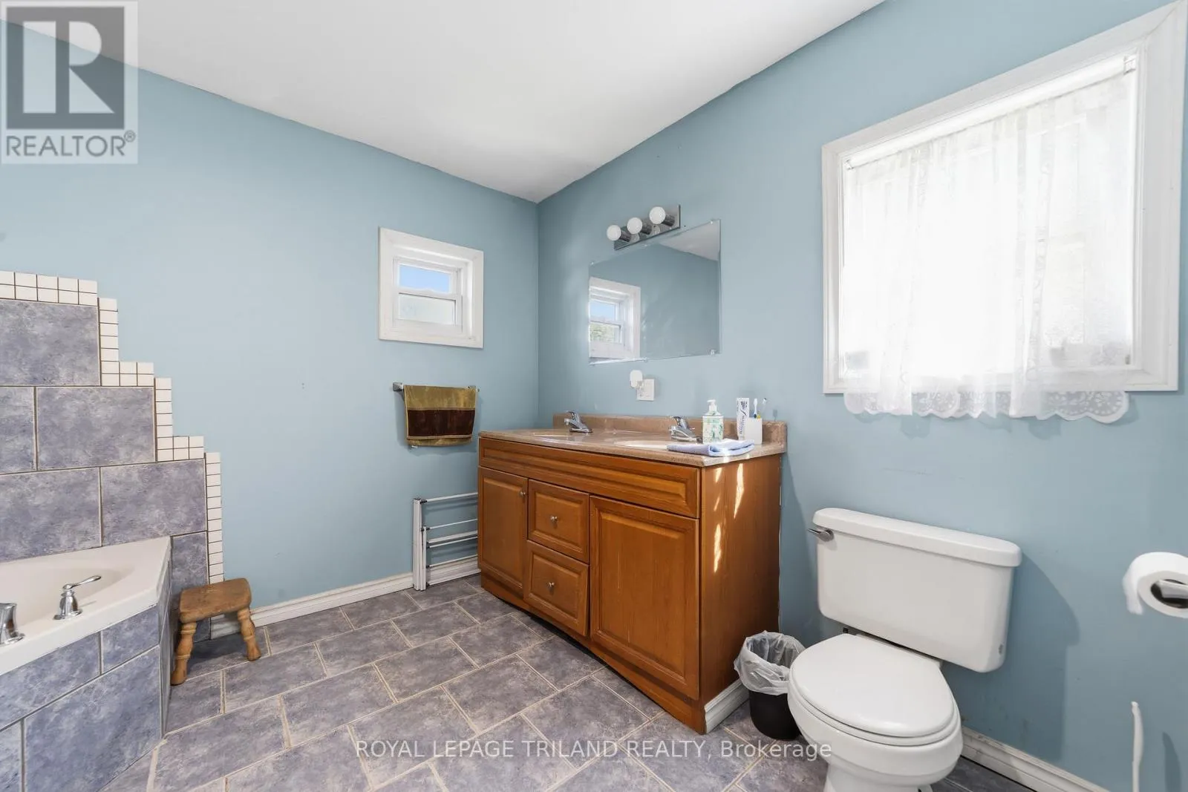
15 Dundas Street, Newbury, Ontario N0L 1Z0

Listed for:
$365,000
4 beds
2 baths
Listed 21 days ago
House for rent: 15 Dundas Street, Newbury, Ontario N0L 1Z0

View all 38 photos

About

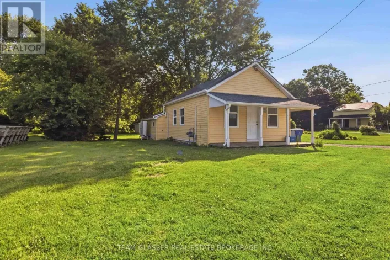
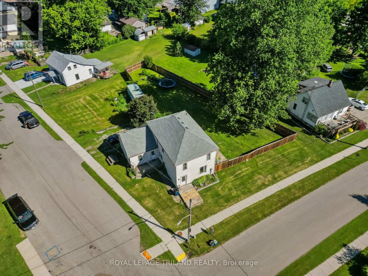
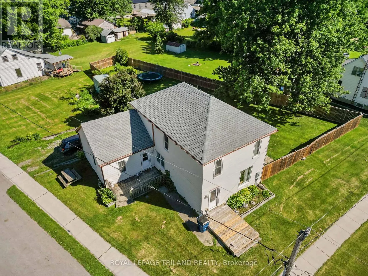
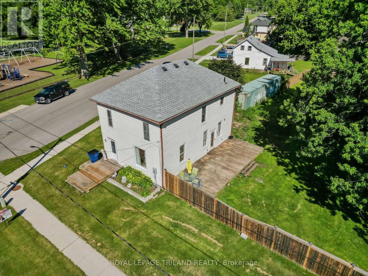
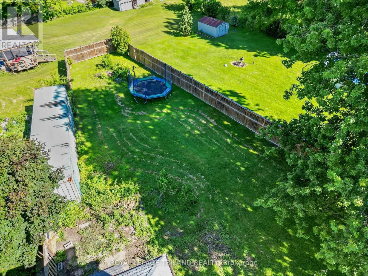
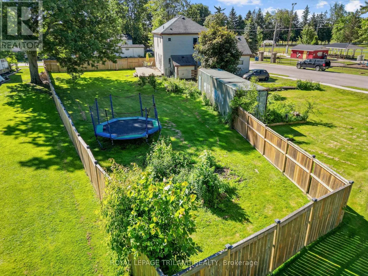
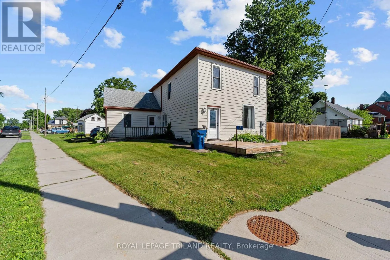
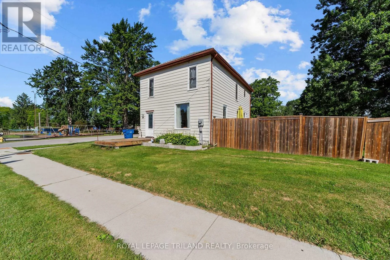
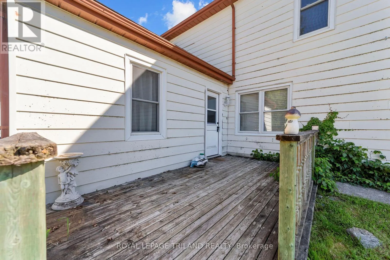
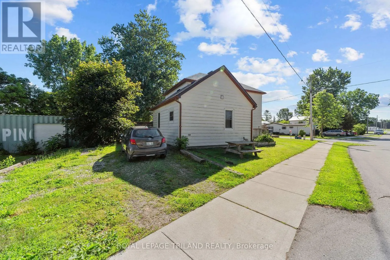
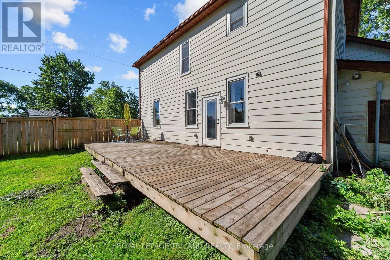
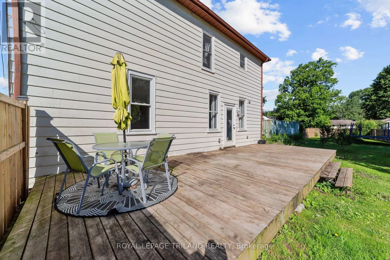
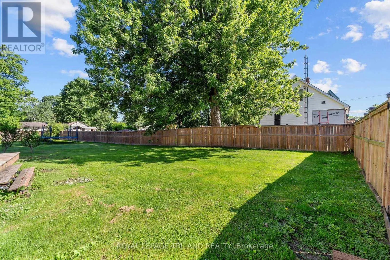
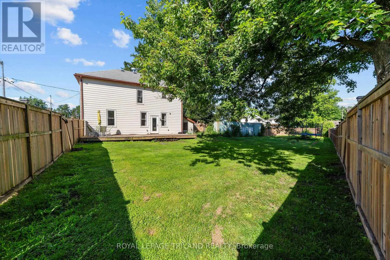
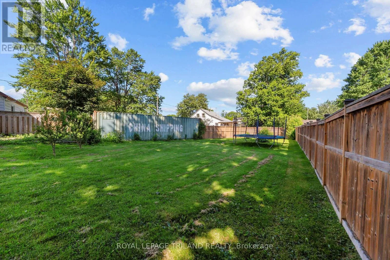
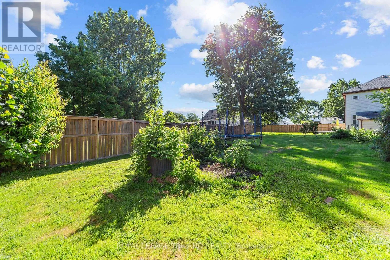
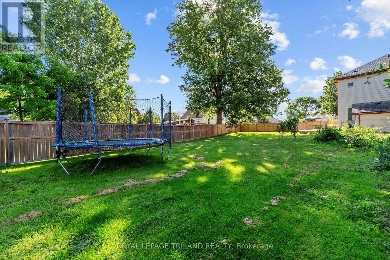
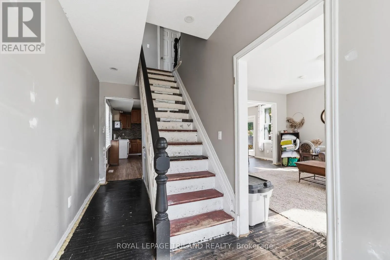
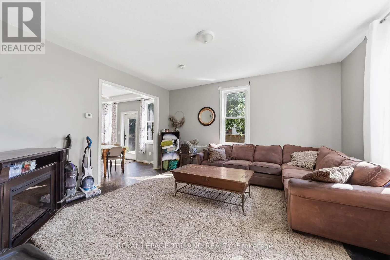
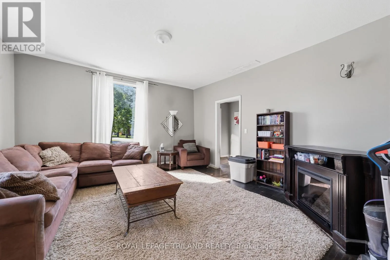
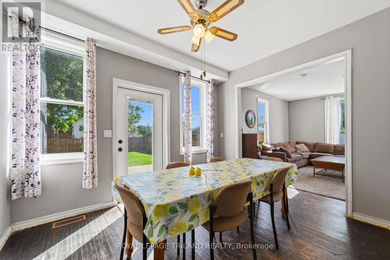
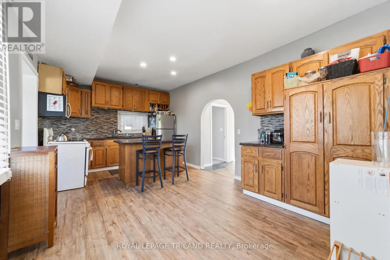
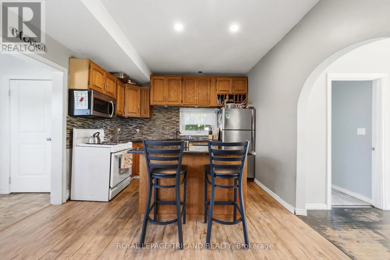
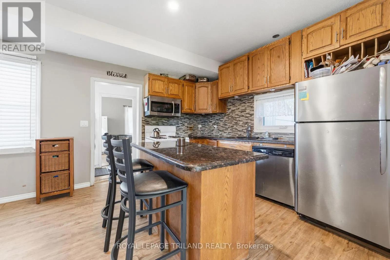
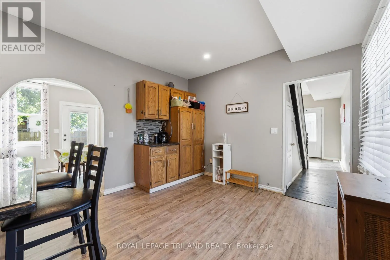
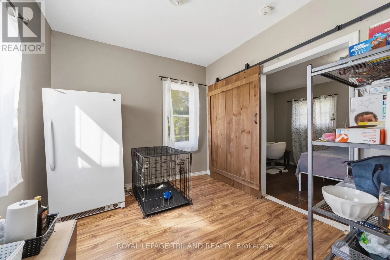
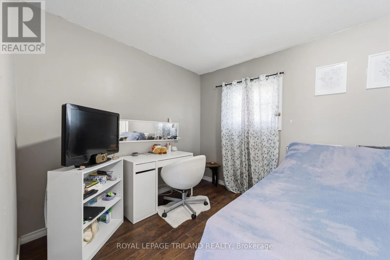
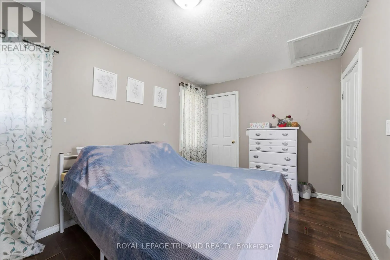
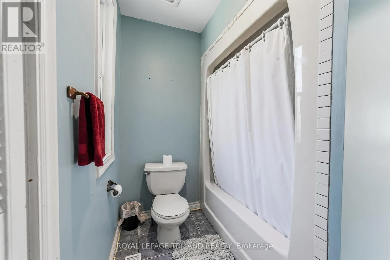
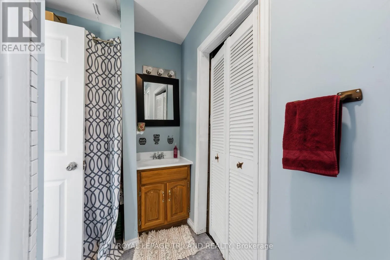
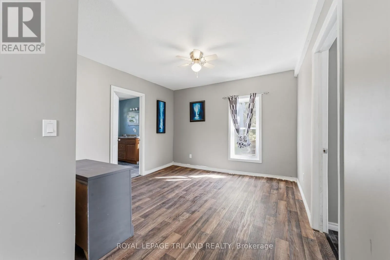
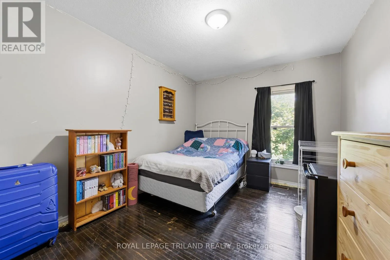
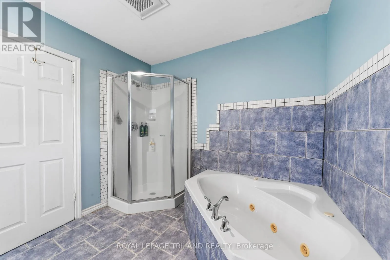
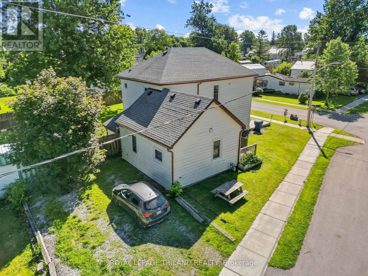
Cross Streets: Broadway Street. ** Directions: Corner of Broadway & Dundas. Large home on double lot across the road from the park, splash pad and ball park in Newbury. This home was renovated back to the studs with new insulation, vapour barrier, electrical, plumbing, drywall, ceilings, 2 bathrooms, kitchen with double sink, granite counter top, island and backsplash in 2018. Furnace, A/C window. doors an shingles replaced in 2018. Two newer decks, fenced rear yard. Gas cookstove, fridge, washer, dryer, stand up freezer and microwave included. All in as is where is condition. Newbury has the FCHS hospital, McNaughton Home Hardware, LCBO and legion. A short drive to the Wardsville Golf Course. The school bus stops out front of the house. (id:27476)

Property Highlights

MLS® Number
X13489234
Type
Single Family
Community Name
Newbury
Ownership Type
Freehold
Land Size
96 x 132.7 FT ; 92.5 X 132.72 X 96.03 X 95.36 X 1.07 X 6
Parking Space Total
4

Building

Building Type
House
Storeys
2.00
Square Footage
1500 - 2000 sqft
Bathrooms Total
2
Bedrooms Above Ground
4
Bedrooms Total
4
Amenities
Golf Nearby, Hospital, Place of Worship, Schools
Exterior Finish
Aluminum siding, Shingles
Fireplace Present
No
Basement Type
None
Basement Features
Building Heating Type
Forced air
Heating Fuel
Natural gas
Building Cooling Type
Central air conditioning

Utilities

Water
Municipal water
Utility Sewer
Sanitary sewer

Room Layout

Great room
Second level
3.41 m x 3.42 m
Bedroom 3
Second level
3.01 m x 3.99 m
Bedroom 4
Second level
2.67 m x 3.33 m
Bedroom 2
Second level
3.71 m x 2.93 m
Bathroom
Second level
2.77 m x 3.42 m
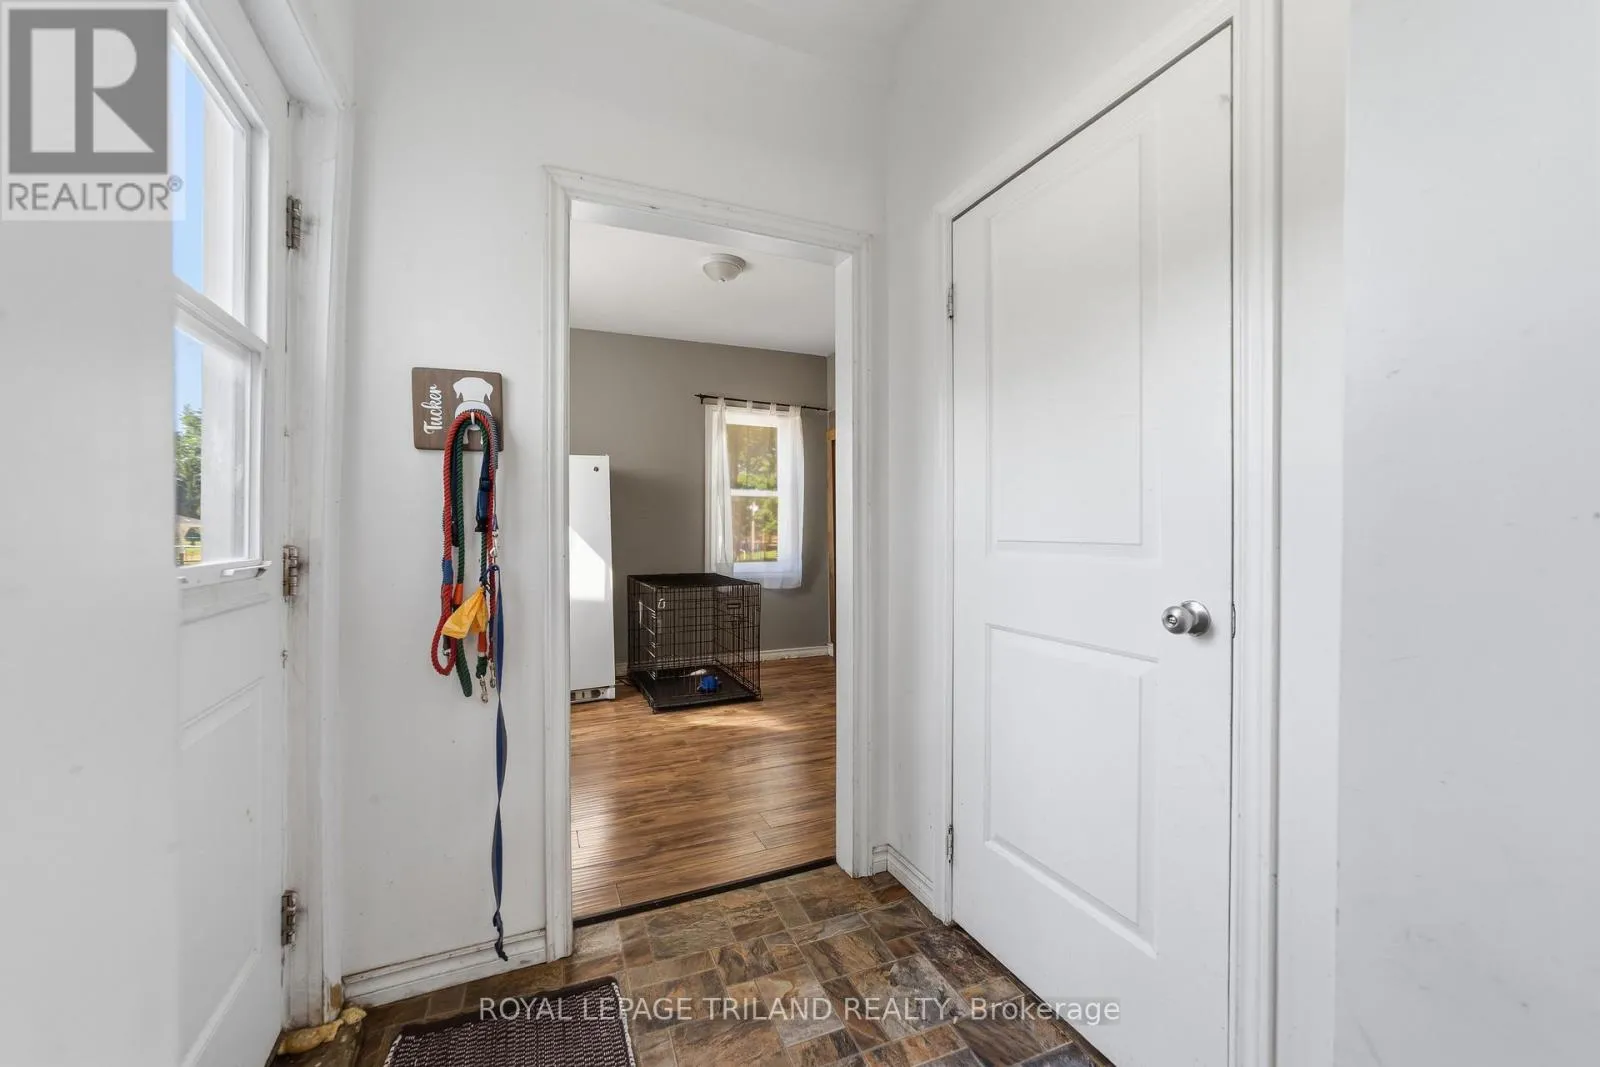
Foyer
Main level
1.79 m x 4.79 m
Kitchen
Main level
5.5 m x 3.44 m
Utility room
Main level
1.3 m x 1.45 m
Office
Main level
3.1 m x 2.9 m
Primary Bedroom
Main level
4.77 m x 2.78 m
Dining room
Main level
2.87 m x 3.62 m
Living room
Main level
4.74 m x 4.55 m
Laundry room
Main level
2.06 m x 1.9 m
Bathroom
Main level
2.9 m x 2.93 m

Location

Learn more about this property
Listing provided by:
ROYAL LEPAGE TRILAND REALTY
MLS® number:
X13489234
Agent:
Sharon Von Behr
*Indicates required field
Name is required
Email is required
Please enter a valid phone number (e.g., 416-111-1111).