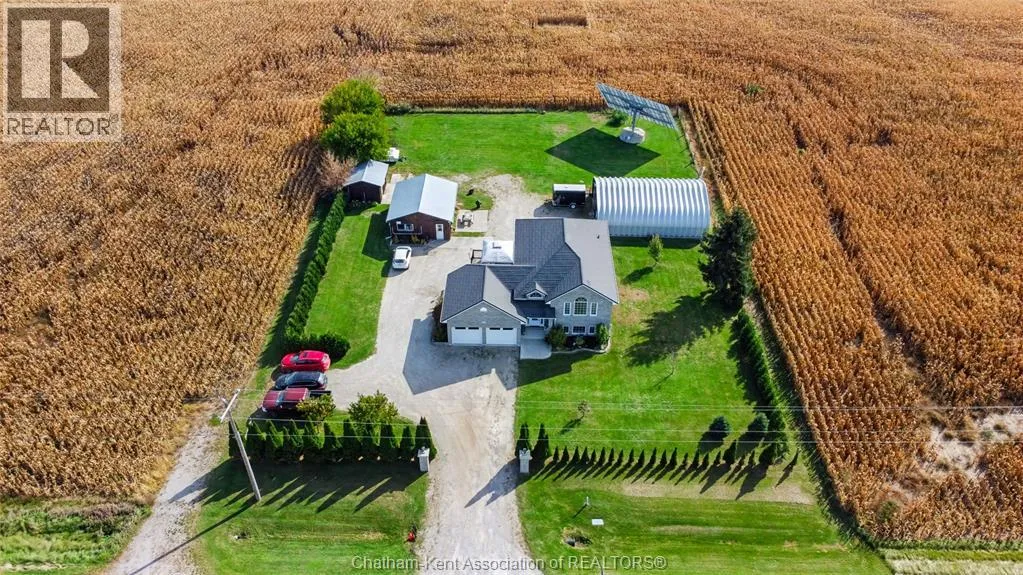
2349 Concession Drive, Newbury, Ontario N0L 1Z0

Listed for:
$1,150,000
5 beds
2 baths
Listed 16 days ago
House for rent: 2349 Concession Drive, Newbury, Ontario N0L 1Z0

View all 45 photos

About

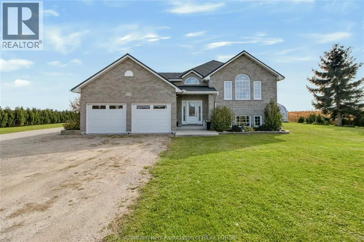
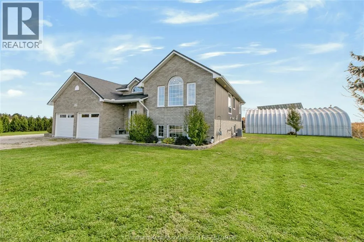
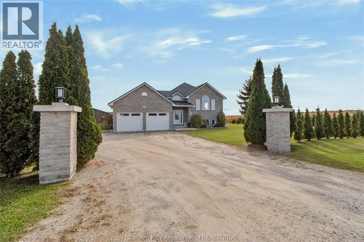
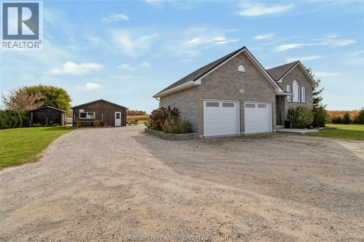
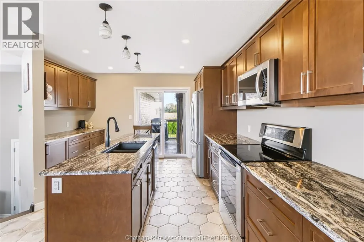
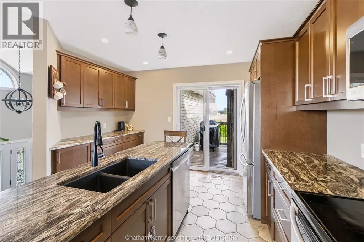
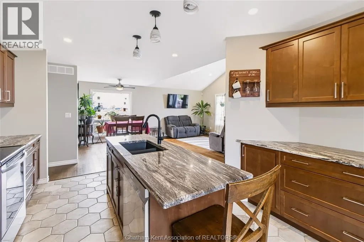
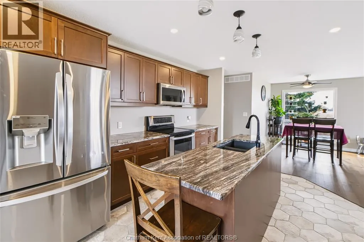
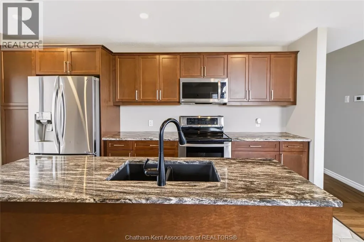
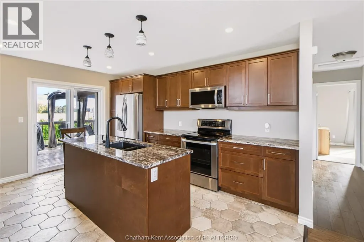
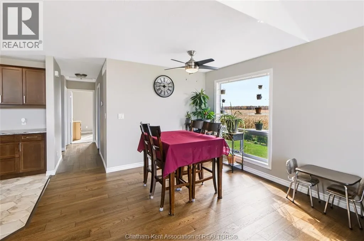
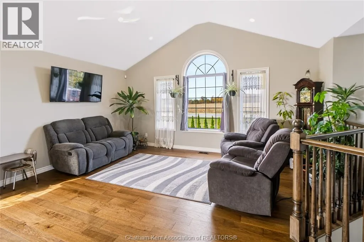
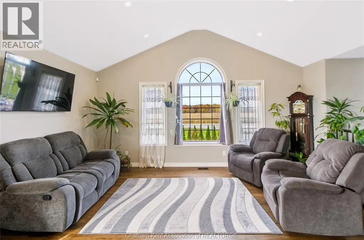
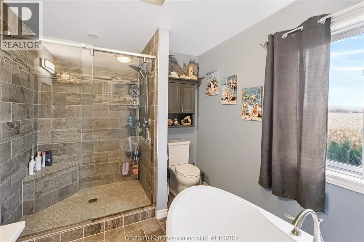
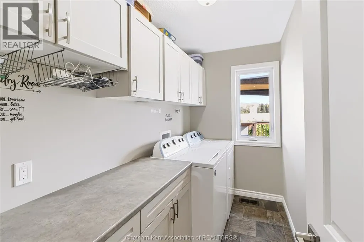
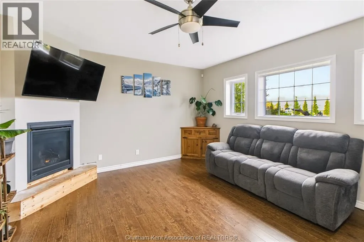
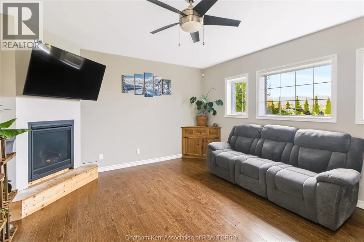
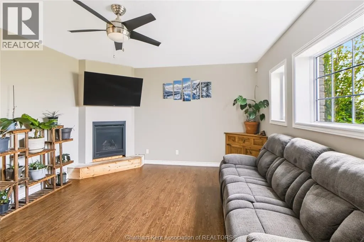
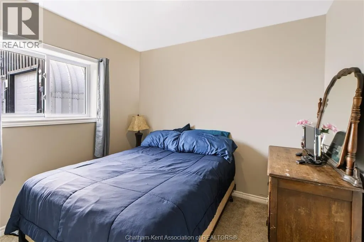
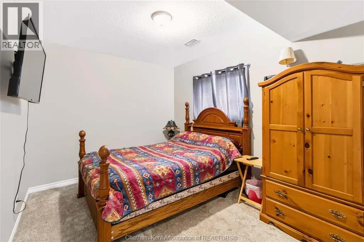
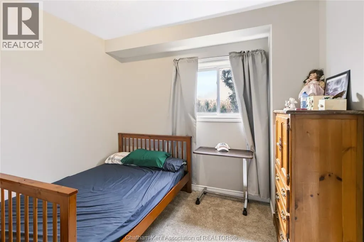
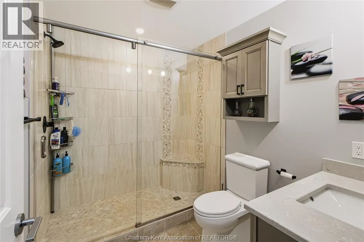
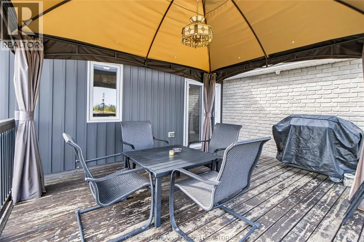
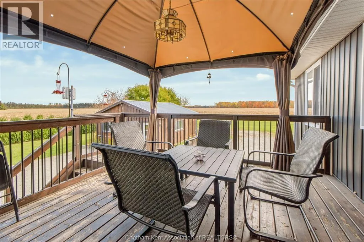
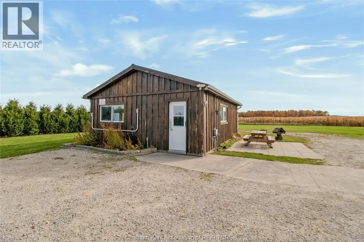
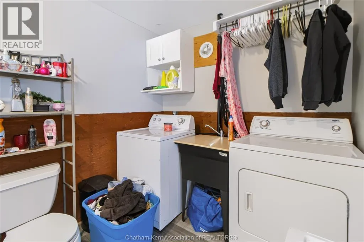
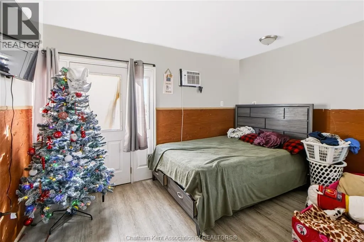
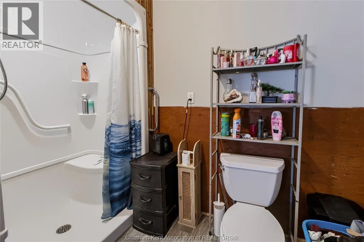
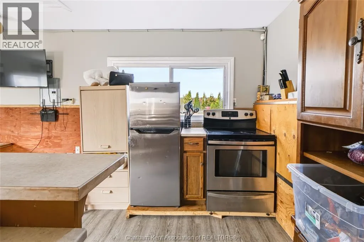
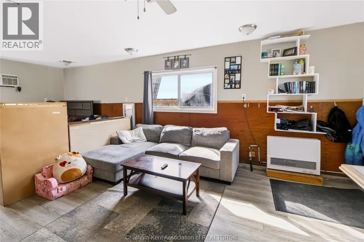
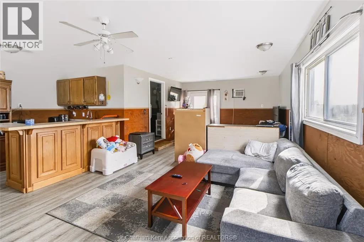
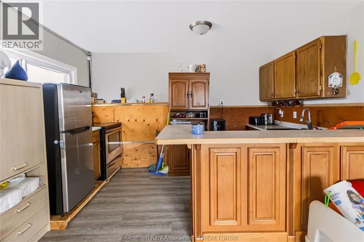
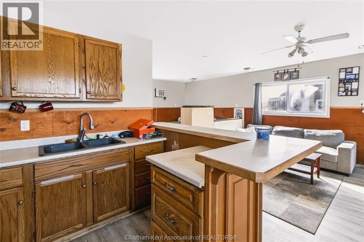
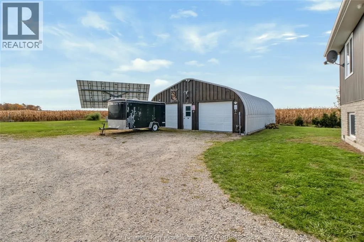
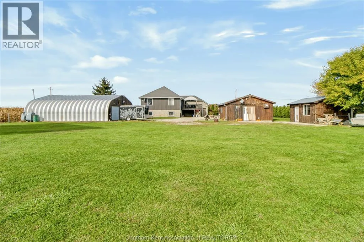
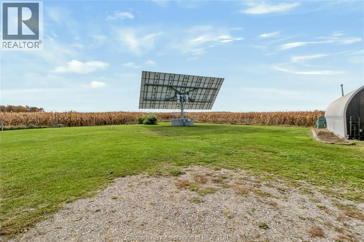
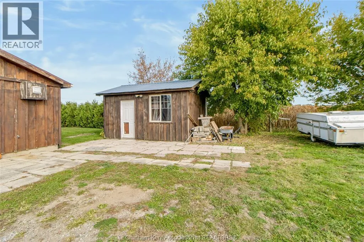
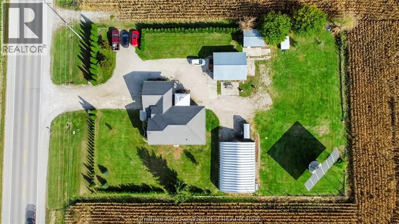
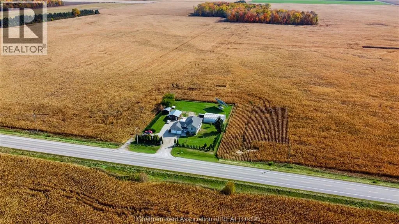
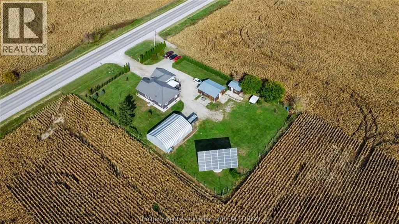
COUNTRY LIVING WITH INCOME POTENTIAL!! Built in 2019, this spacious 5-bedroom, 2-bathroom raised ranch with a durable Granite Ridge steel roof sits on a generous 3/4 acre country lot. The home features plenty of large windows throughout filling the space with natural light, a convenient main-floor laundry, and a deck off the kitchen-perfect for relaxing or entertaining. The lower level offers 3 additional bedrooms and a second bathroom featuring a large walk-in shower, providing plenty of room for family and guests. Adding versatility to this property is a detached granny flat complete with kitchen, laundry and bathroom. Ideal for extended family, rental opportunity or private home office. The impressive heated Quonset building provides extra workspace or storage. Additional highlights include solar panels which currently generate additional income and a charming selection of fruit trees. PHOTOS ARE NOT AI GENERATED (id:27476)

Property Highlights

MLS® Number
26026449
Type
Single Family
Ownership Type
Freehold
Land Size
145.44 X 223.39 / 0.746 AC|0.50- 1.00 acre

Building

Building Type
House
Bathrooms Total
2
Bedrooms Above Ground
2
Bedrooms Total
5
Exterior Finish
Aluminum/Vinyl, Brick
Fireplace Present
No
Basement Type
Basement Features
Building Heating Type
Furnace
Heating Fuel
Natural gas
Building Cooling Type
Central air conditioning

Utilities

Utility Sewer
Septic System

Room Layout

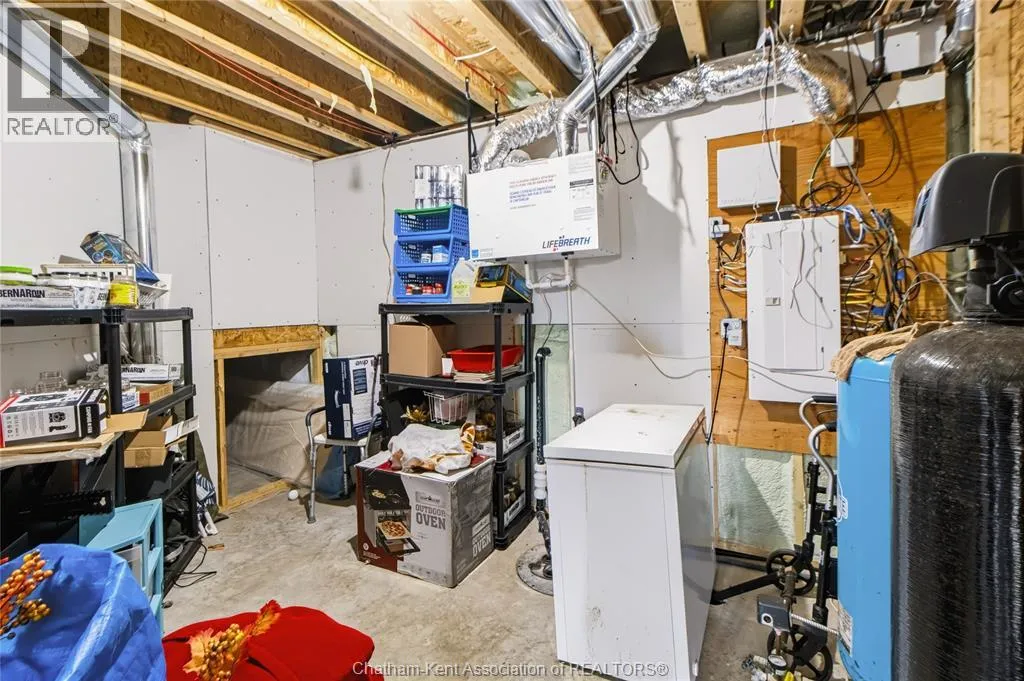
Utility room
Lower level
12 ft ,8 in x 13 ft ,4 in
Bedroom
Lower level
12 ft ,9 in x 9 ft ,8 in
Bedroom
Lower level
8 ft ,8 in x 10 ft ,3 in
Bedroom
Lower level
8 ft ,9 in x 10 ft ,4 in
3pc Bathroom
Lower level
8 ft ,9 in x 6 ft ,7 in
Family room
Lower level
16 ft ,1 in x 13 ft ,6 in
Laundry room
Main level
9 ft ,11 in x 4 ft ,11 in
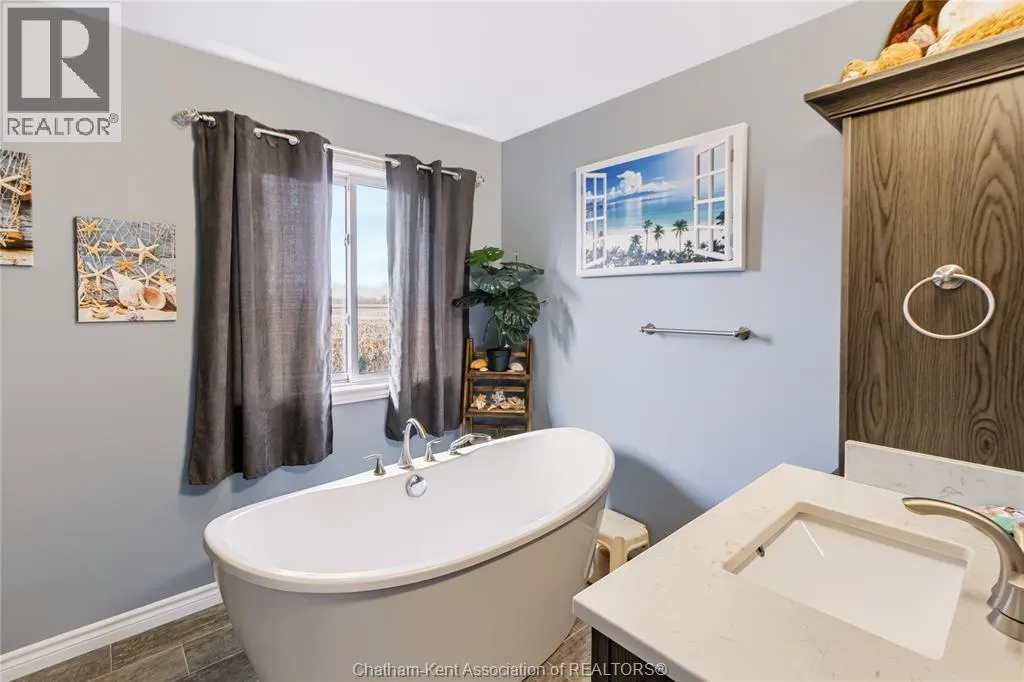
4pc Bathroom
Main level
10 ft ,10 in x 8 ft ,4 in
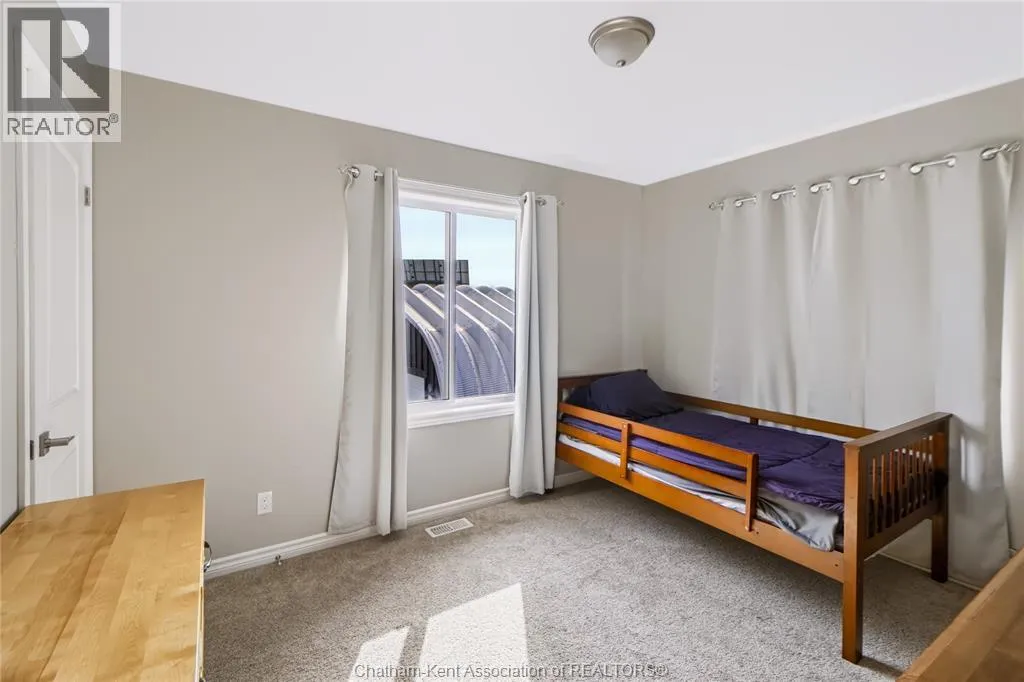
Bedroom
Main level
11 ft ,8 in x 9 ft ,11 in
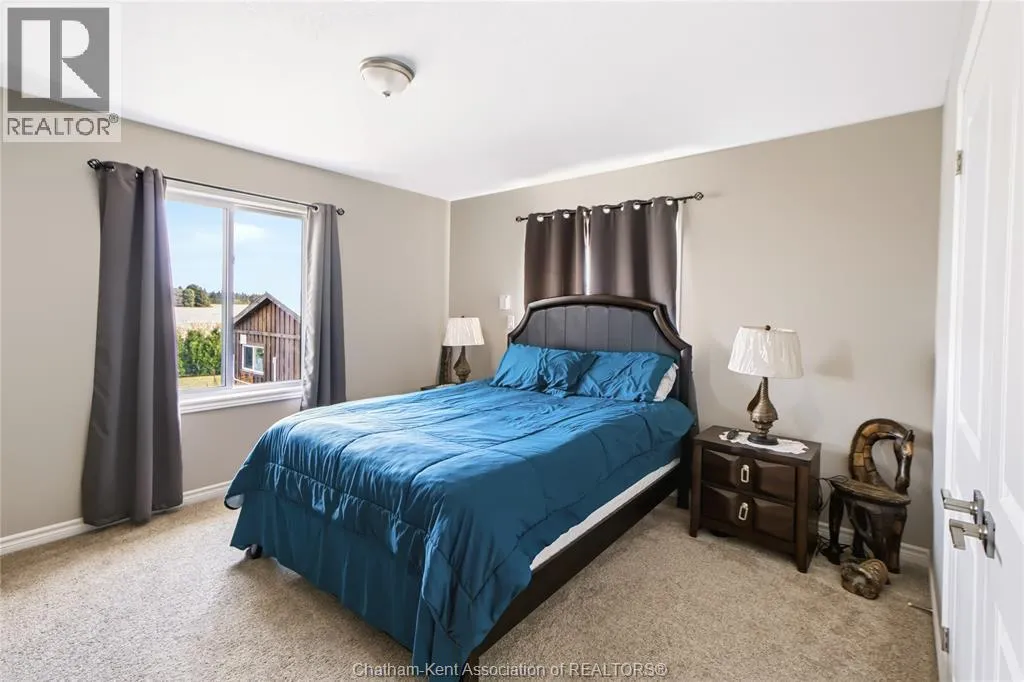
Primary Bedroom
Main level
12 ft ,5 in x 13 ft ,3 in
Family room
Main level
16 ft ,1 in x 9 ft ,11 in
Dining room
Main level
11 ft ,3 in x 9 ft ,11 in
Kitchen
Main level
13 ft ,11 in x 9 ft ,7 in

Location

Learn more about this property
Listing provided by:
REALTY HOUSE INC. Brokerage
MLS® number:
26026449
Agent:
Rob Vanderydt
*Indicates required field
Name is required
Email is required
Please enter a valid phone number (e.g., 416-111-1111).