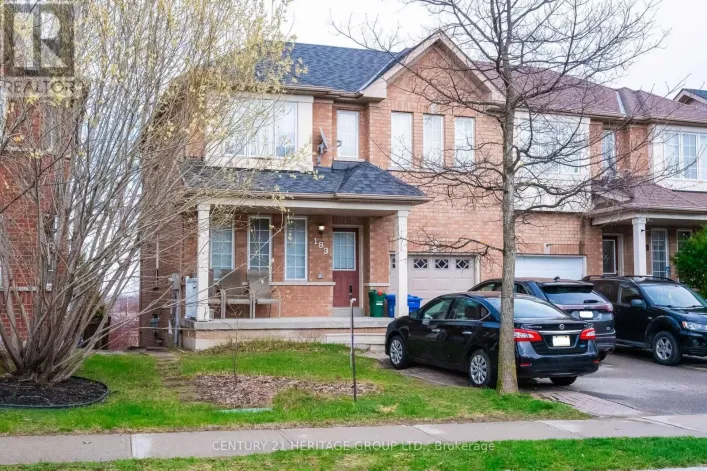
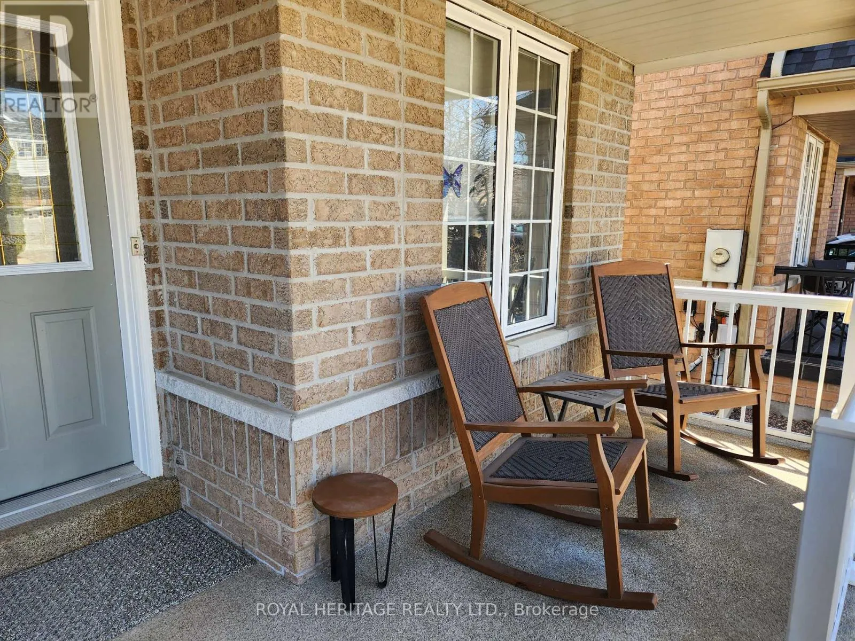
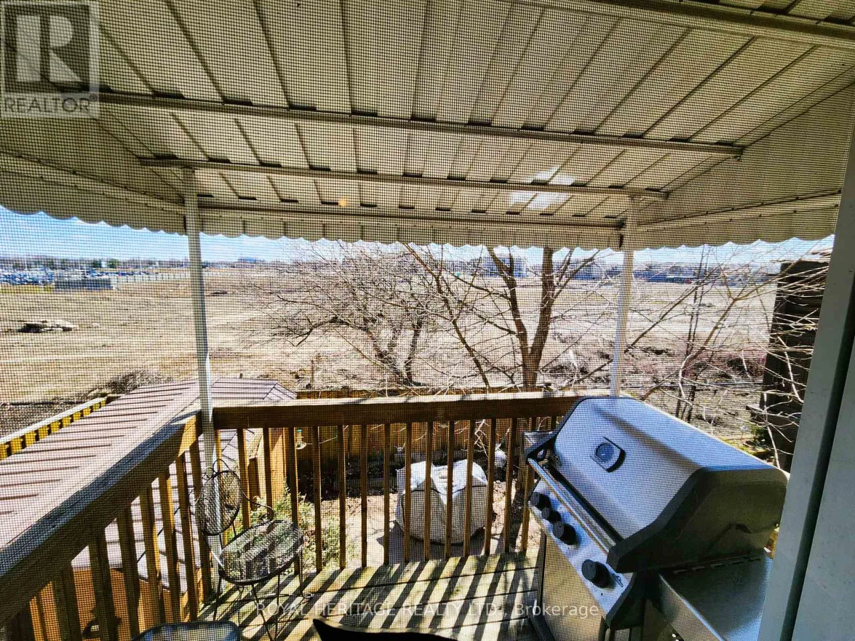
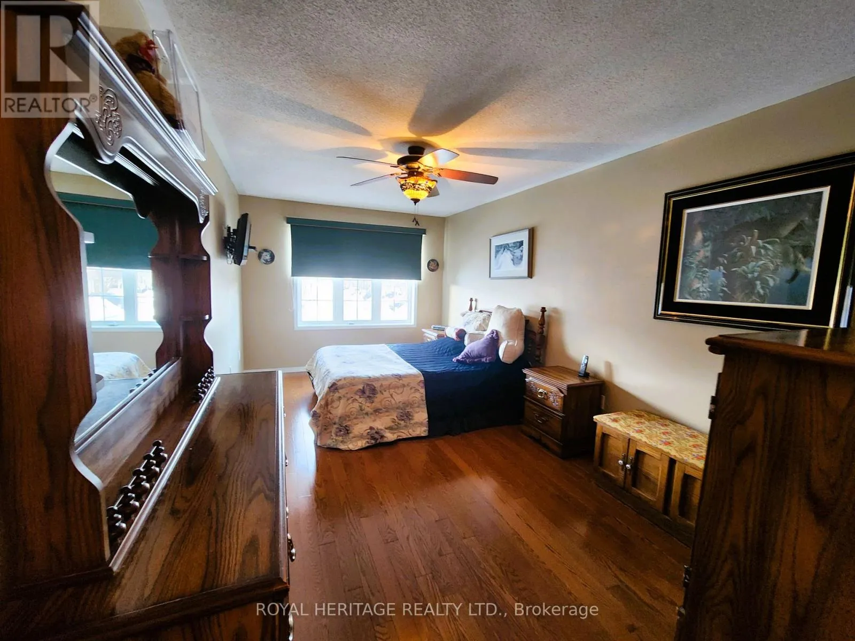
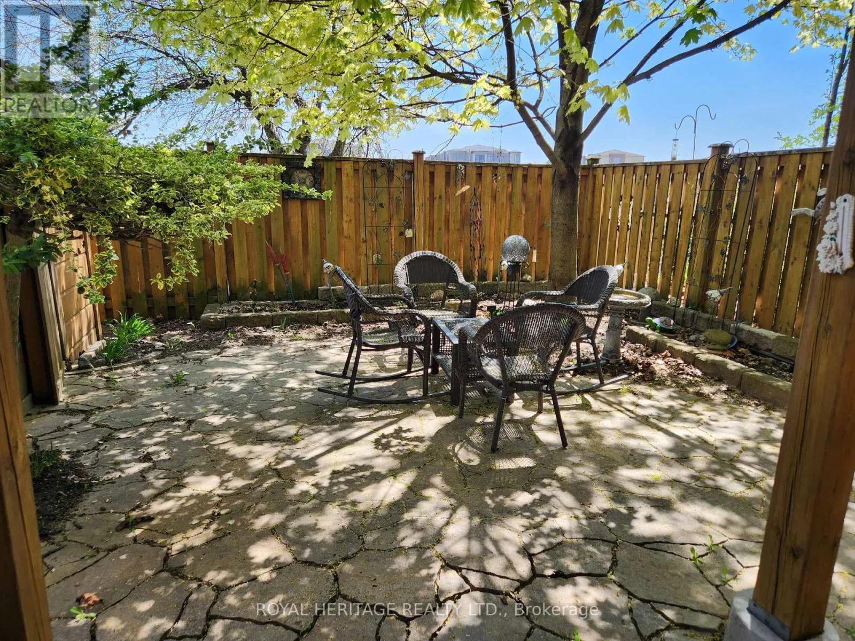
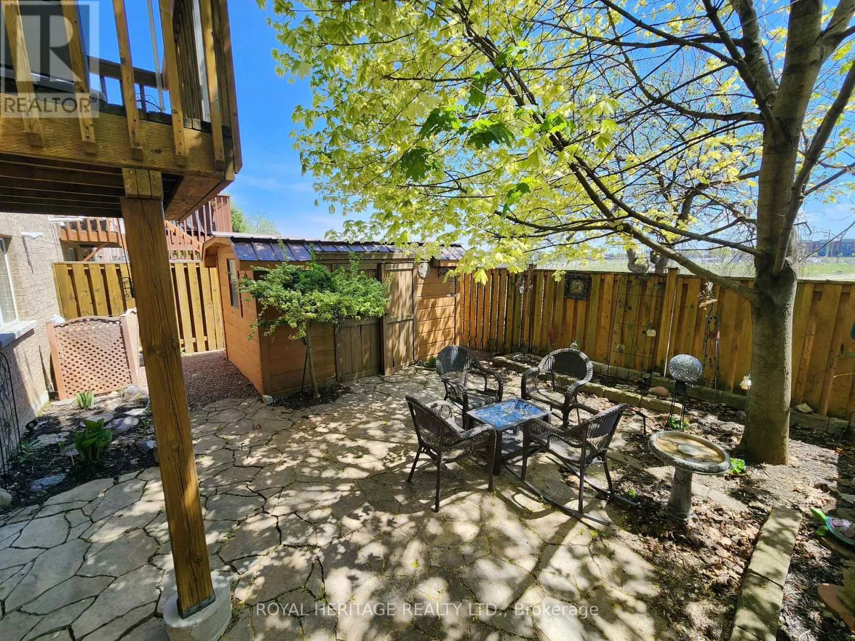
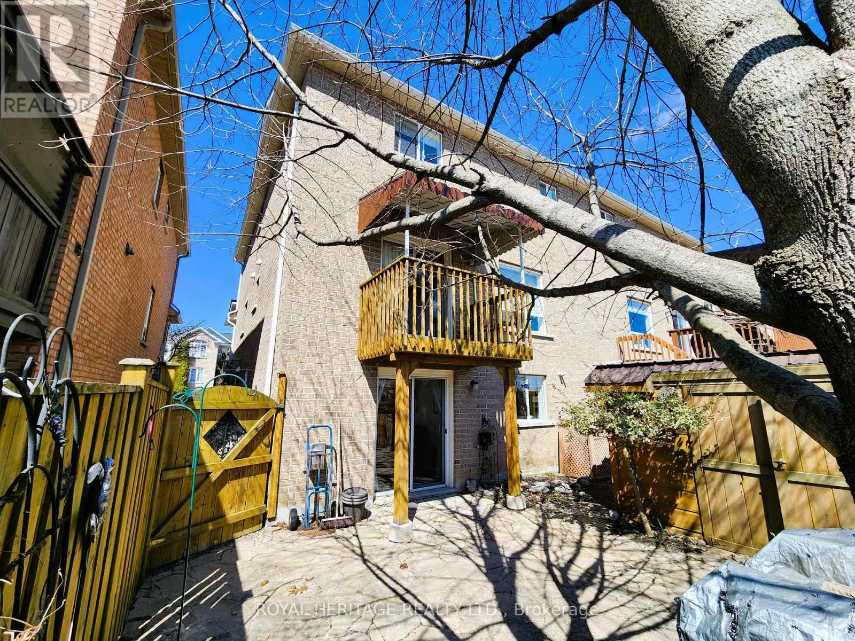
Cross Streets: Davis / West of Yonge. ** Directions: Knapton South of Albert Smith Way. Move in Ready and Waiting for you: Welcome to this beautifully maintained semi-detached home in Newmarket's sought-after Woodland Hills community. Offering 3 spacious bedrooms, 2.5 bathrooms, and a bright, thoughtfully designed layout, this home is an excellent choice for families, first-time buyers, or professionals looking for comfort, convenience, and versatility. The inviting main level features a warm combination of hardwood and ceramic flooring, generous principal rooms, and a rare walkout to a private covered balcony-the perfect spot to enjoy your morning coffee or unwind at the end of the day. Upstairs, you'll find three well-sized bedrooms and the added convenience of second-floor laundry. The spacious primary suite is a true retreat, complete with a walk-in closet and private ensuite bathroom. The fully finished walk-out basement adds valuable living space and flexibility, with direct access to the backyard, a dedicated craft room, cold cellar, and bathroom rough-in. Whether you need a family room, home office, hobby space, gym, or additional accommodation, this level offers plenty of possibilities. Major updates provide added peace of mind, including shingles (2021), central air conditioning (2021), and a high-efficiency furnace (2023).An insulated single-car garage with inside entry and a private driveway accommodating two vehicles adds everyday convenience. The location is equally impressive. Just minutes from Yonge Street and Davis Drive, you're close to Upper Canada Mall, restaurants, shopping, excellent schools, parks, walking trails, public transit, Highway 404, and GO Transit. With its charming Historic Main Street, outstanding amenities, excellent schools, and extensive network of parks and trails, Newmarket offers an appealing combination of community charm and urban convenience. Well maintained, thoughtfully updated, and move-in ready-this is a wonderful opportunity to make Woodland Hills home. (id:27476)