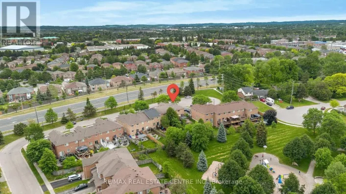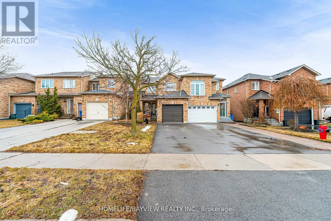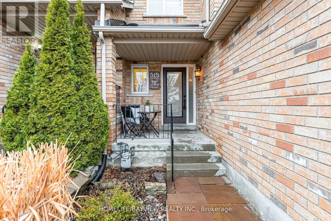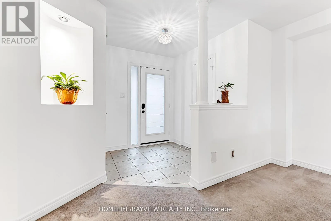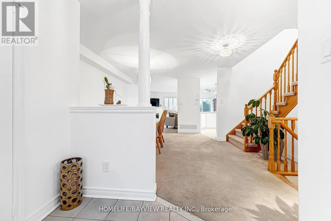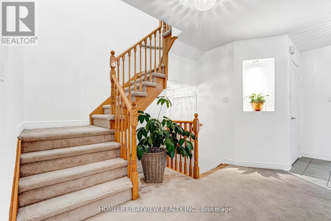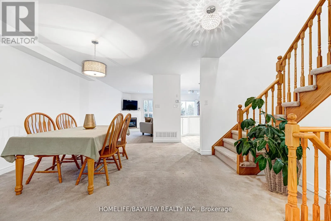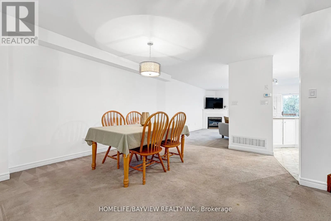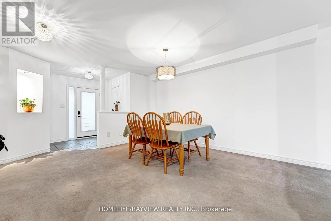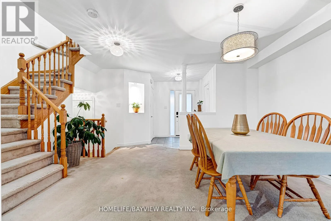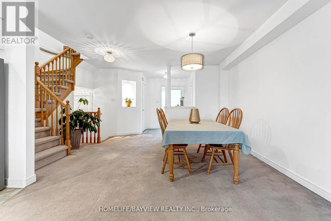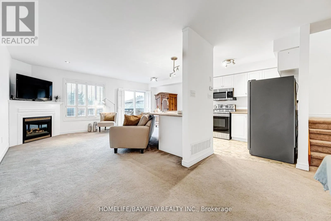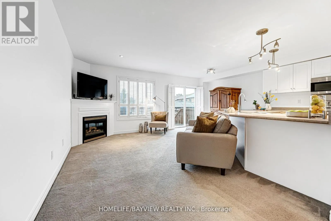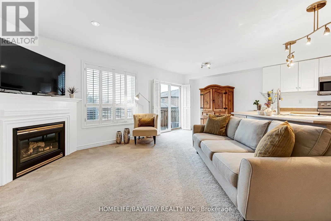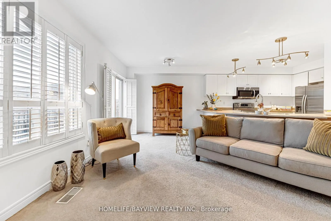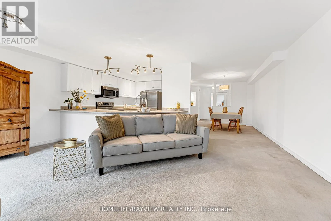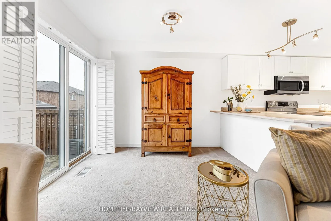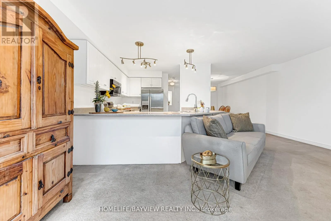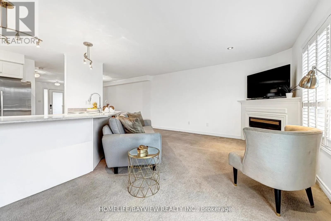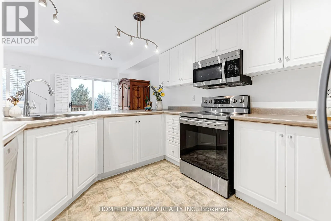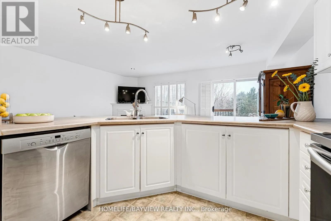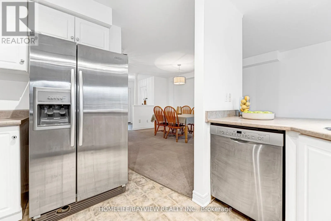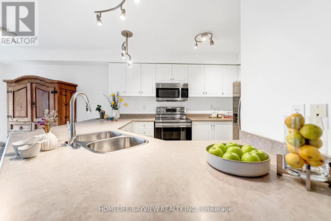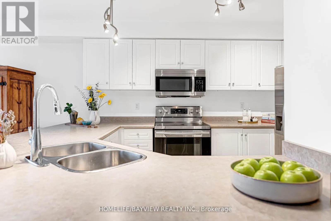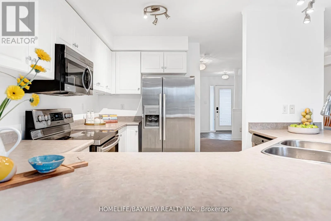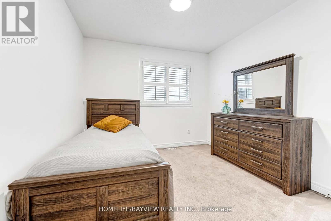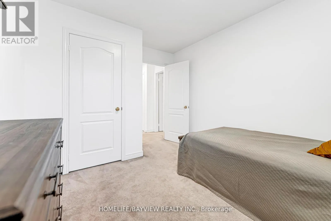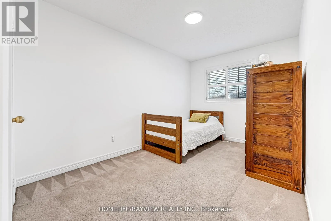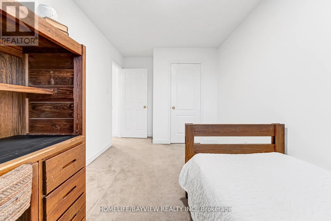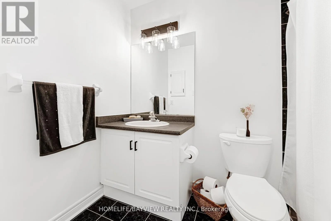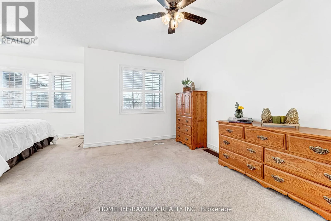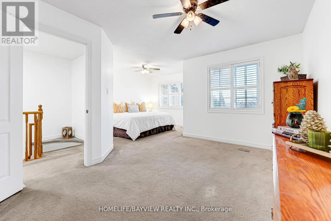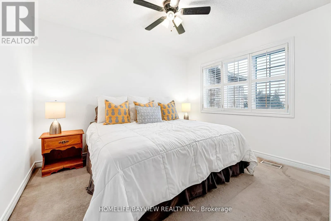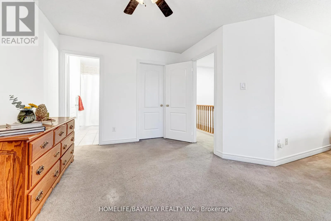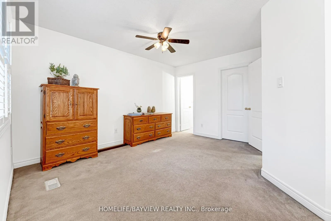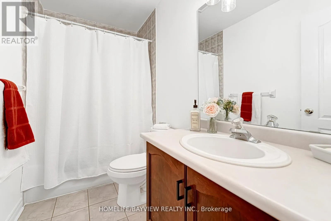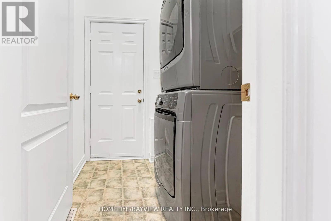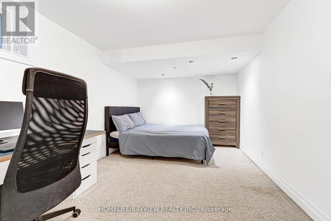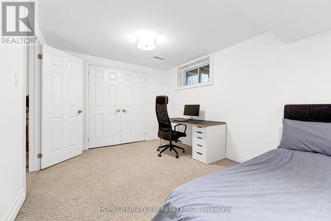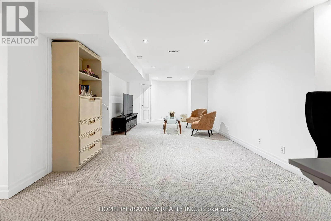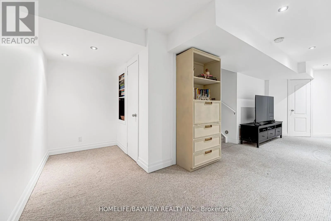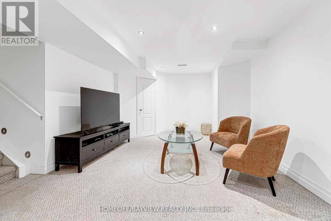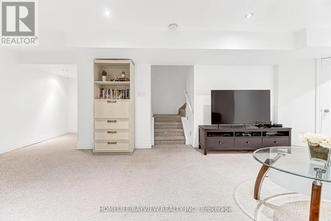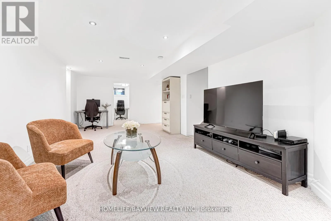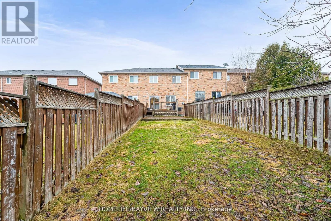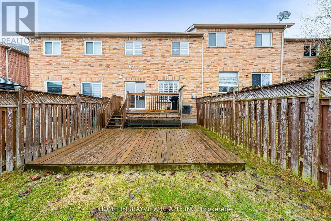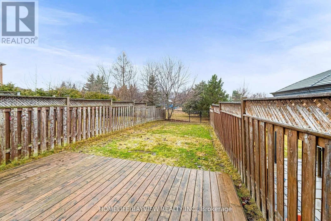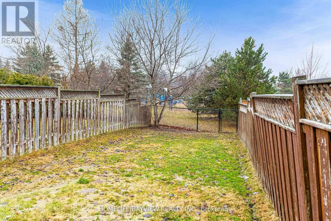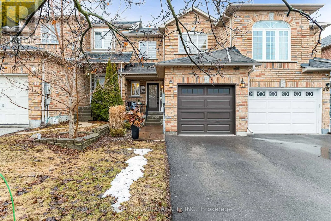
Bayview & Mulock Rare Opportunity To Own A Freehold Townhome On An Oversized Deep Lot Backing Onto Parkland With Direct Gate Access, Offering Exceptional Privacy, Peaceful Views, And A Backyard Setting Rarely Found In Townhome Living. Tucked Away On A Quiet Private Court In One Of The Area's Most Sought-After Family-Friendly Neighbourhoods, This Home Combines A Serene Setting With Unbeatable Convenience. Enjoy Direct Park Views And No Rear Neighbours From Your Private Two-Level Deck - The Perfect Outdoor Retreat For Relaxing, Entertaining, Or Enjoying Nature Right From Your Backyard. Located Just Minutes To Hwy 404, Transit, Costco, Southlake Hospital, And Within Walking Distance To Main Street Shops, Restaurants, Parks, And Pickering College, This Is Truly A location That Offers Both Lifestyle And Accessibility. Inside, The Bright And Spacious Open-Concept Layout Is Designed For Comfortable Everyday Living And Effortless Entertaining. The Main Floor Features A Well-Appointed Kitchen With Breakfast Bar Overlooking The Dining And Family Areas, Creating A Warm And Inviting Flow Throughout. Upstairs Offers Three Generously Sized Bedrooms, Including A Spacious Primary Suite Complete With Sitting Area, Walk-In Closet, And 4-Piece Ensuite Bath.The Fully Finished Basement Provides Excellent Additional Living Space With A Fourth Bedroom And Flexible Areas Ideal For A Home Office, Recreation Room, Gym, Or Children's Play Space. Freshly Painted, Move-In Ready, And Complete With Convenient Interior Garage Access With Main-Floor Laundry, This Is A rare Opportunity To Own A Private Park-Backing Home In An Exceptional Location. (id:27476)