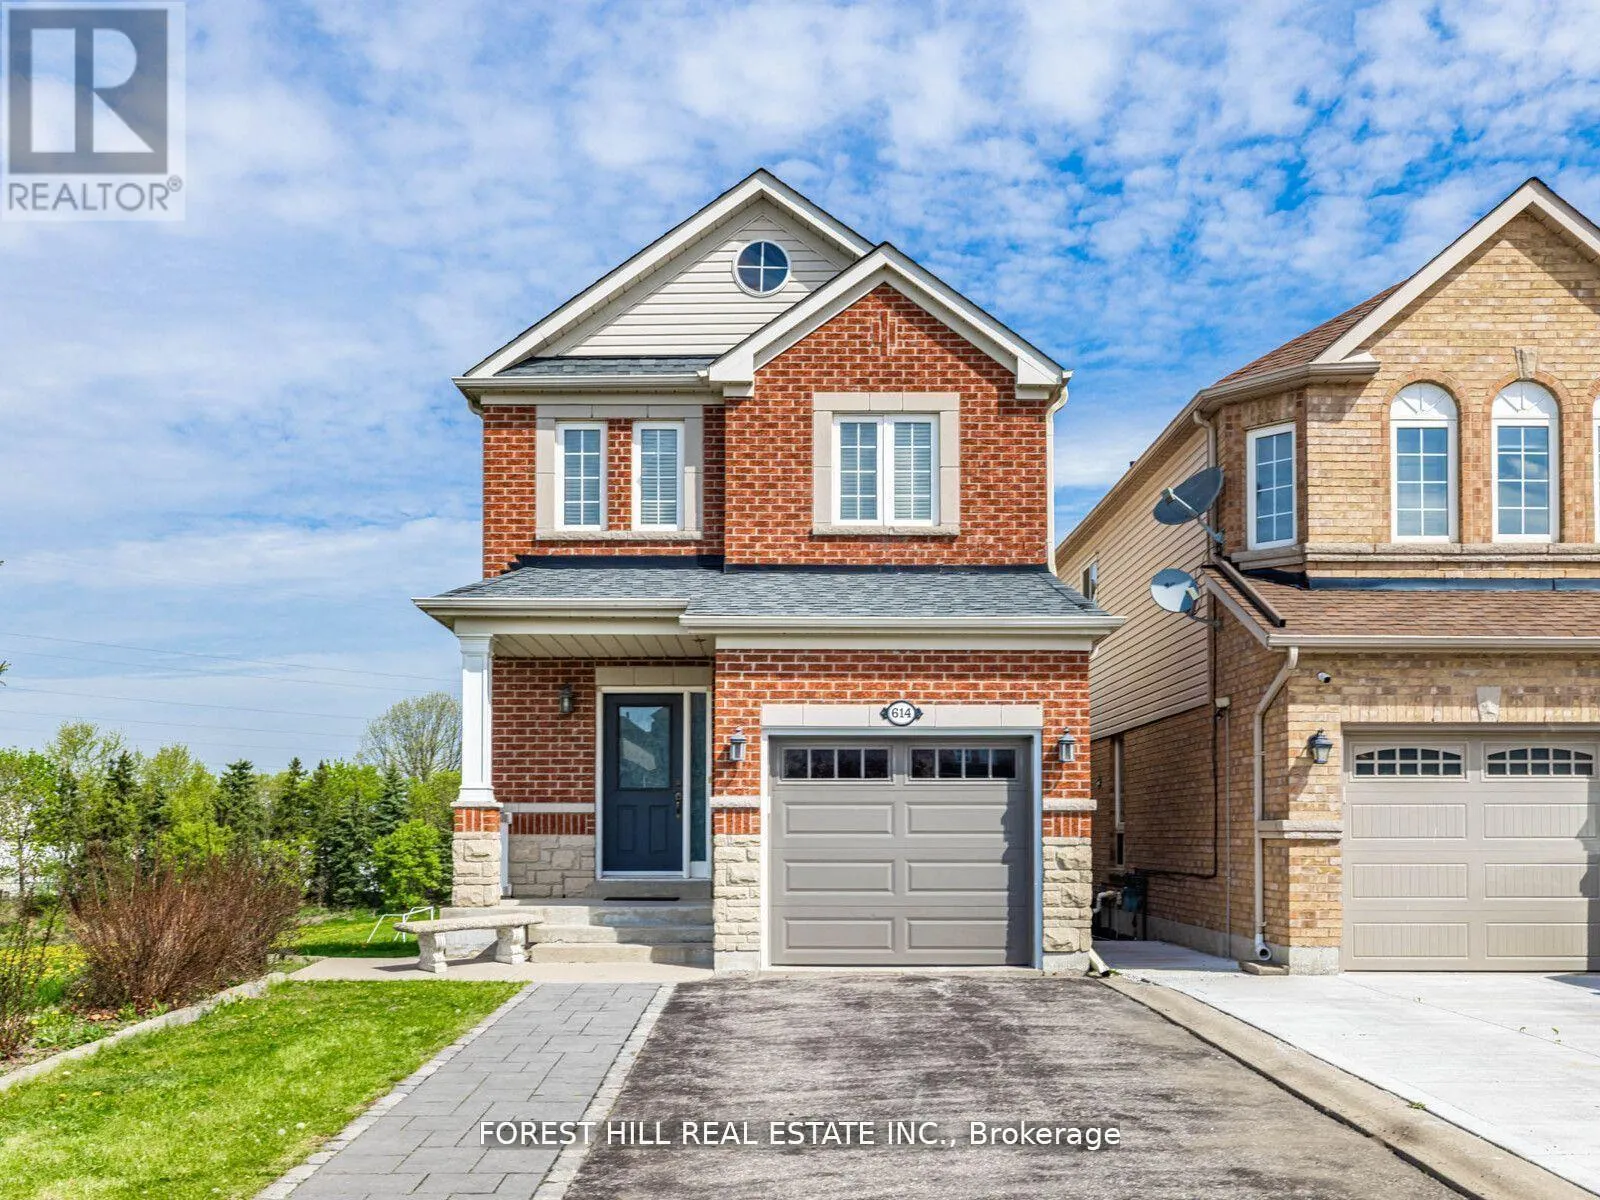
614 Mcbean Avenue N, Newmarket, Ontario L3X 2L5

Listed for:
$988,000
4 beds
4 baths
Listed 31 days ago
House for rent: 614 Mcbean Avenue N, Newmarket, Ontario L3X 2L5

View all 46 photos

About

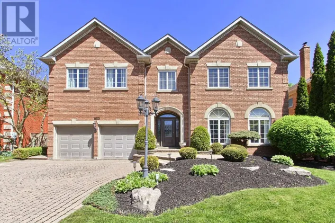
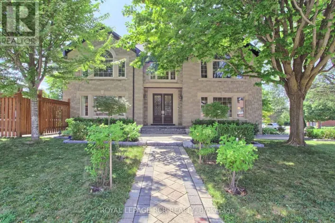
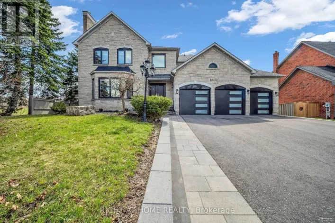
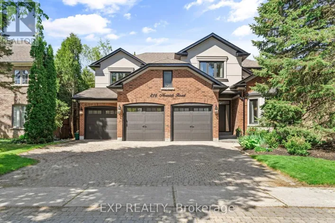
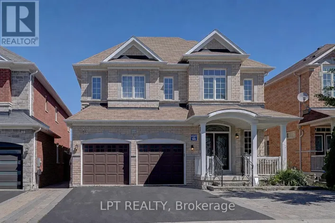
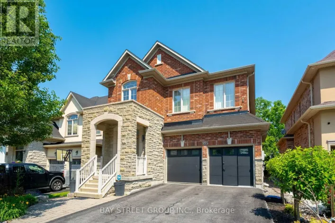
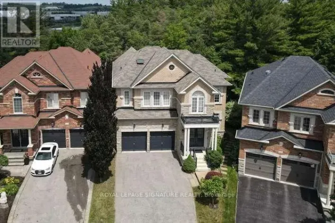
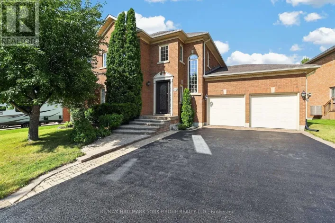
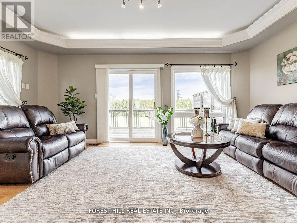
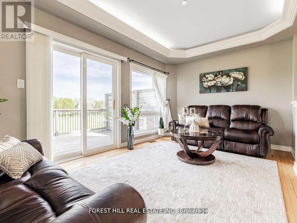
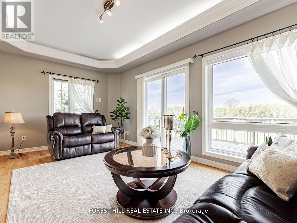
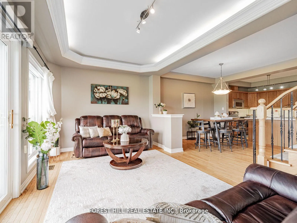
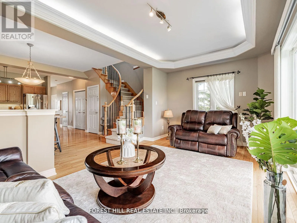
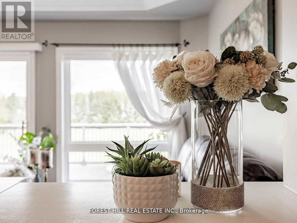
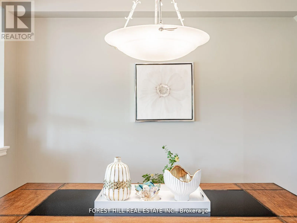
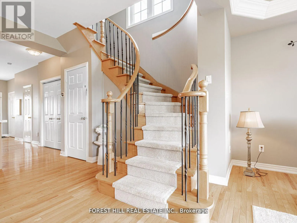
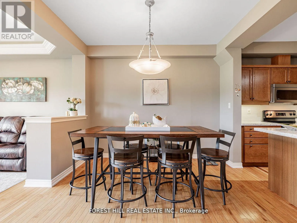
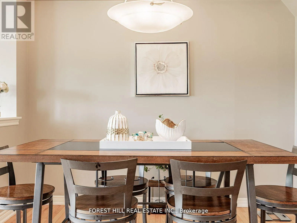
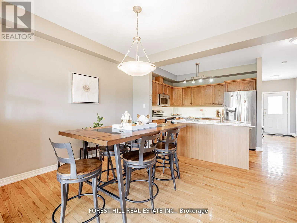
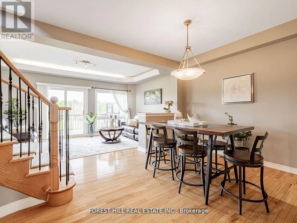
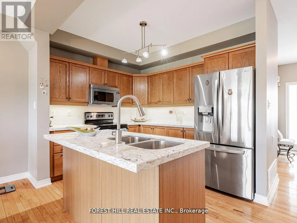
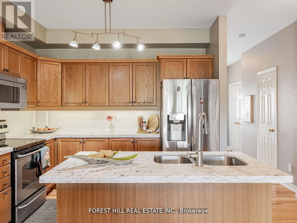
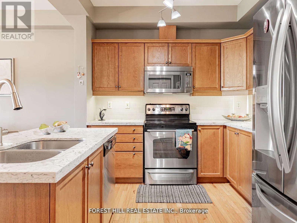
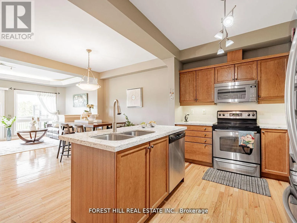
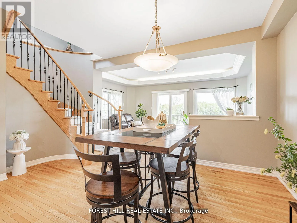
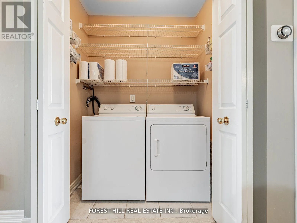
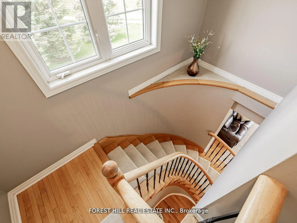
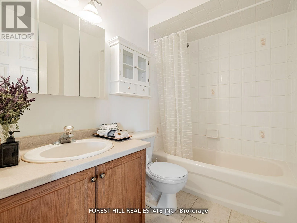
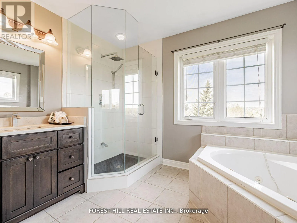
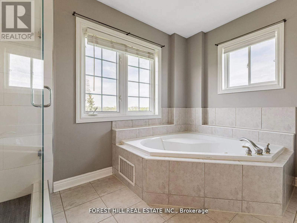
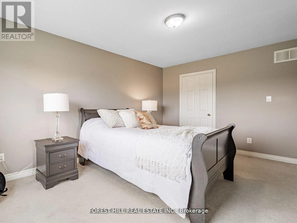
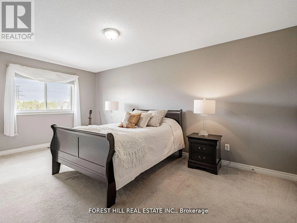
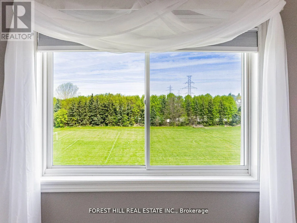
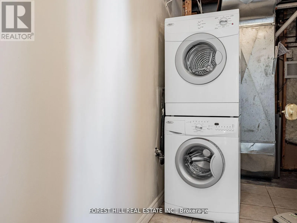
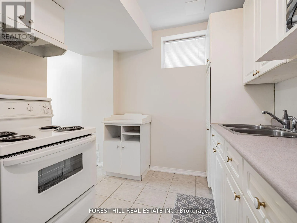
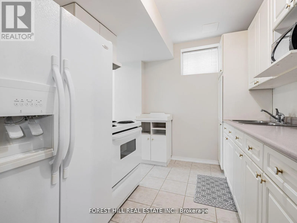
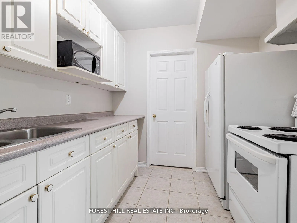
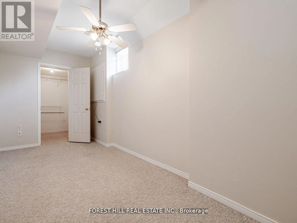
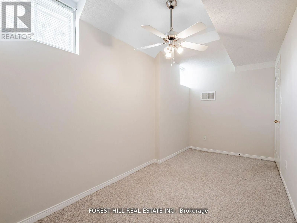
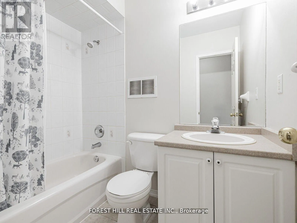
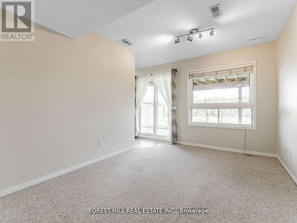
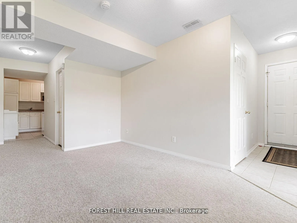
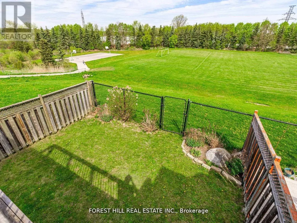
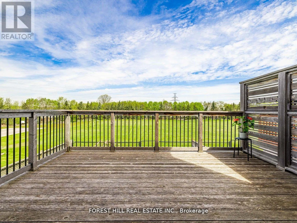
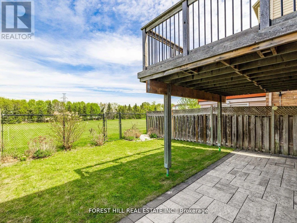
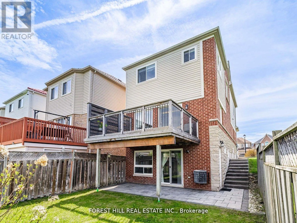
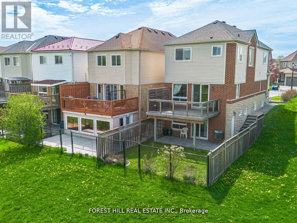
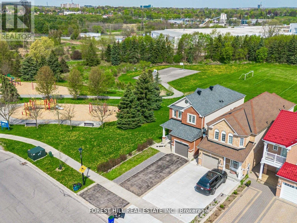
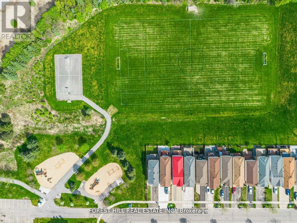
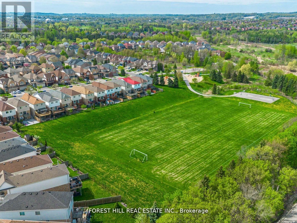
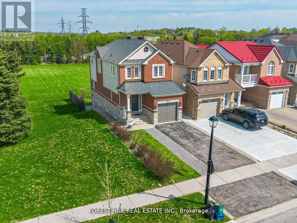
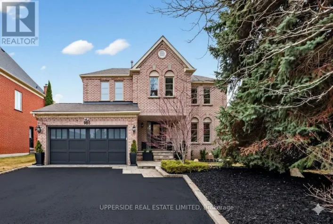
Bayview/Mulock **** Enjoy the expansive, open backyard with lush green lawn and stunning unobstructed views, the perfect setting for outdoor living, entertaining, or simply soaking in natures beauty. Fully separate walk-out basement featuring a private entrance, its own kitchen, laundry, and living space ideal for extended family living or as a great mortgage helper playground, basketball court, Open Concept, Inviting & Immaculate Like A Model Having Approx. 2,200+ Sqft Of Finished Living Space.Surrounded By Nature,Park Greenspace & Privacy,This Executive Home Features 9Ft Ceilings/Main Fl,Chef-Style Eat-In Kitchen W/Centre Island,B/Splash('19),Quartz C/Top('19), & U/C Lighting.Dining Room & Family Room Overlook Expansive Park/Field Greenspace, W/Large Patio & ('19)Sun-Filled+Bright T/Out,Ample Storage, Spacious Bedrooms & Newly Renovated Ensuite('17) Complete This Perfect Family Home. interior garage access, Finished Lower Level Potential Nanny Suite W/Separate Walk-Up Entrance, Features: Laundry, Bedroom W/W-In Closet, Full Kitchen, Bath+ Landscaped B/Yard.(New Pavers('19) Direct Garage Entrance Inside Home.. Extras: S/S Appl:Stove,D/W,Micro,Newer Fridge(12/21); Wh-W/D-Main;Nest Thermostat;All Elf's+Window Cov;Gdo+1Remote.Basement Appl.Incl.White: Stove,Newer Fridge Whirpool, Micro, Stacked Wh/W/D ;Cac; Cvac.Hwt(R) Exclude: Primary Bdrm Elf.Roof+Siding '17;Furnace "16 (id:27476)

Property Highlights

MLS® Number
N13444952
Type
Single Family
Community Name
Stonehaven-Wyndham
Ownership Type
Freehold
Land Size
25 x 114.8 FT ; Premium Lot,Backing Onto Park Greenspace
Parking Space Total
5

Building

Building Type
House
Storeys
2.00
Square Footage
1500 - 2000 sqft
Bathrooms Total
4
Bedrooms Above Ground
3
Bedrooms Total
4
Amenities
Park
Exterior Finish
Brick, Vinyl siding
Fireplace Present
No
Basement Type
N/A (Finished), N/A
Basement Features
Walk out, Separate entrance
Building Heating Type
Forced air
Heating Fuel
Natural gas
Building Cooling Type
Central air conditioning

Utilities

Water
Municipal water
Utility Sewer
Sanitary sewer

Room Layout

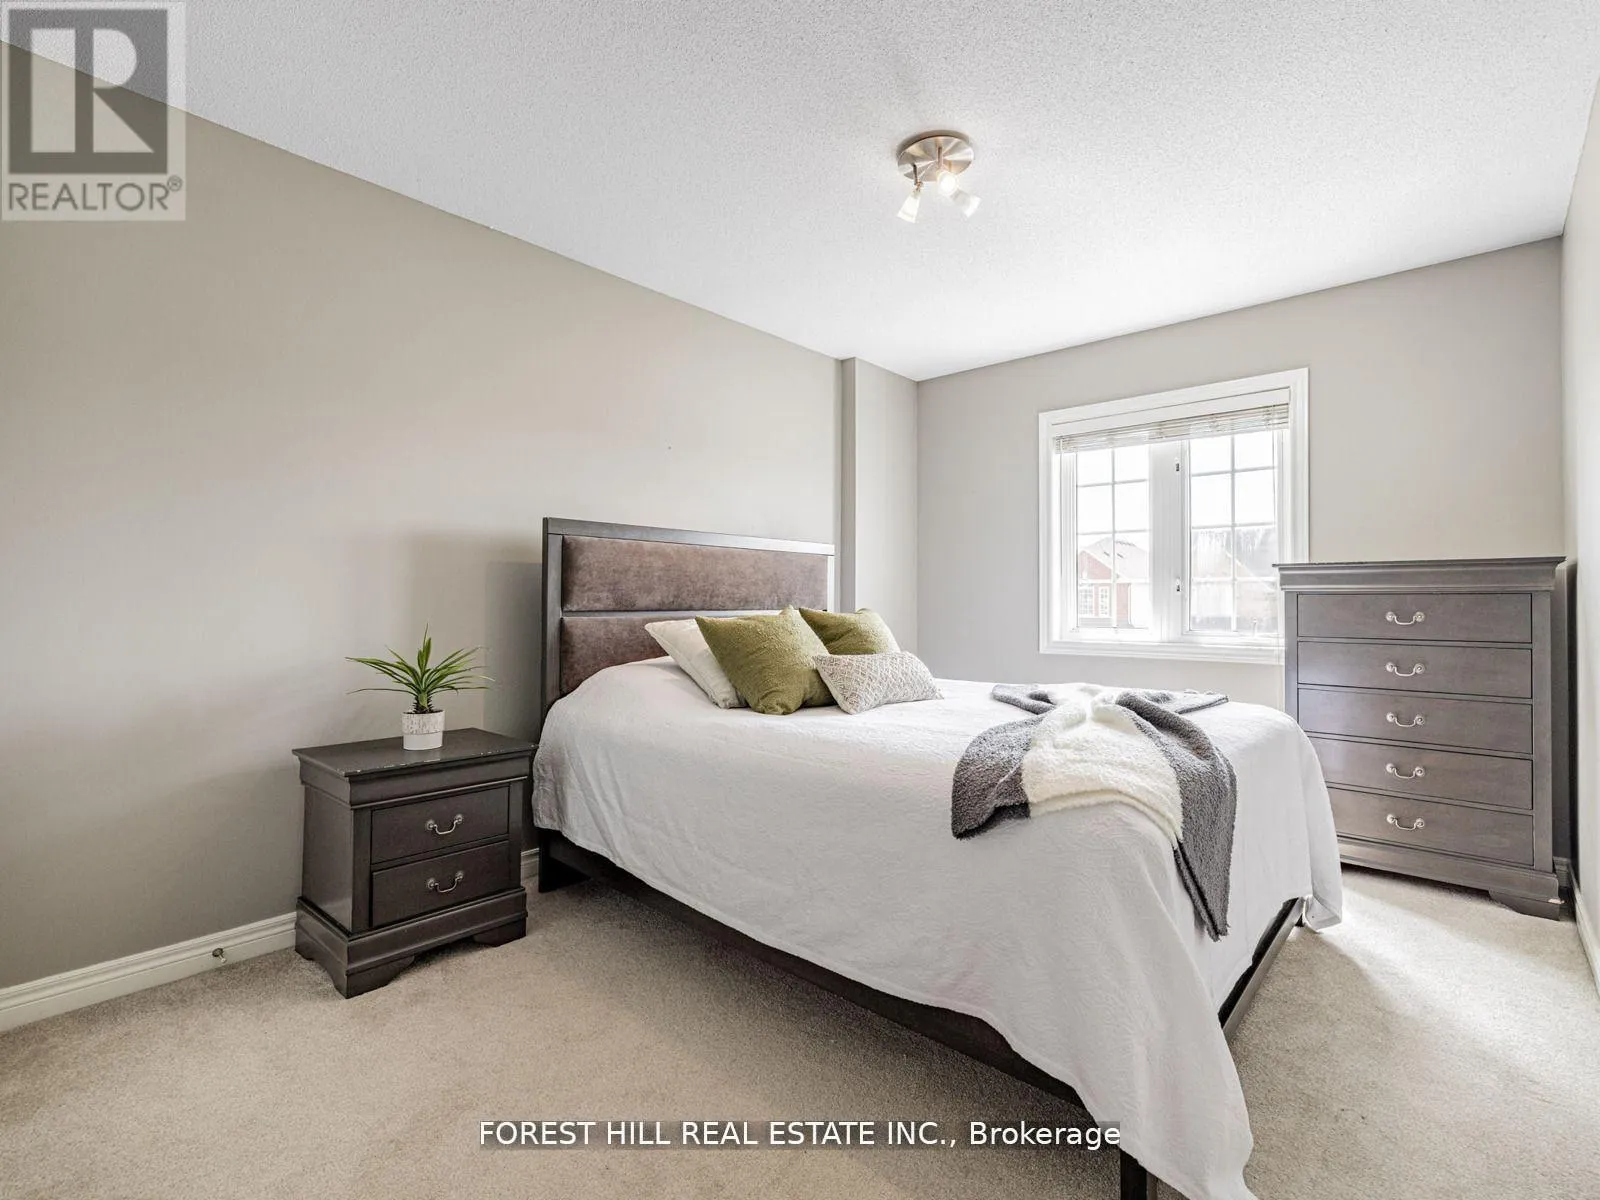
Primary Bedroom
Second level
5.3 m x 3.12 m
Bedroom 2
Second level
4.59 m x 2.94 m
Bedroom 3
Second level
4.3 m x 2.62 m
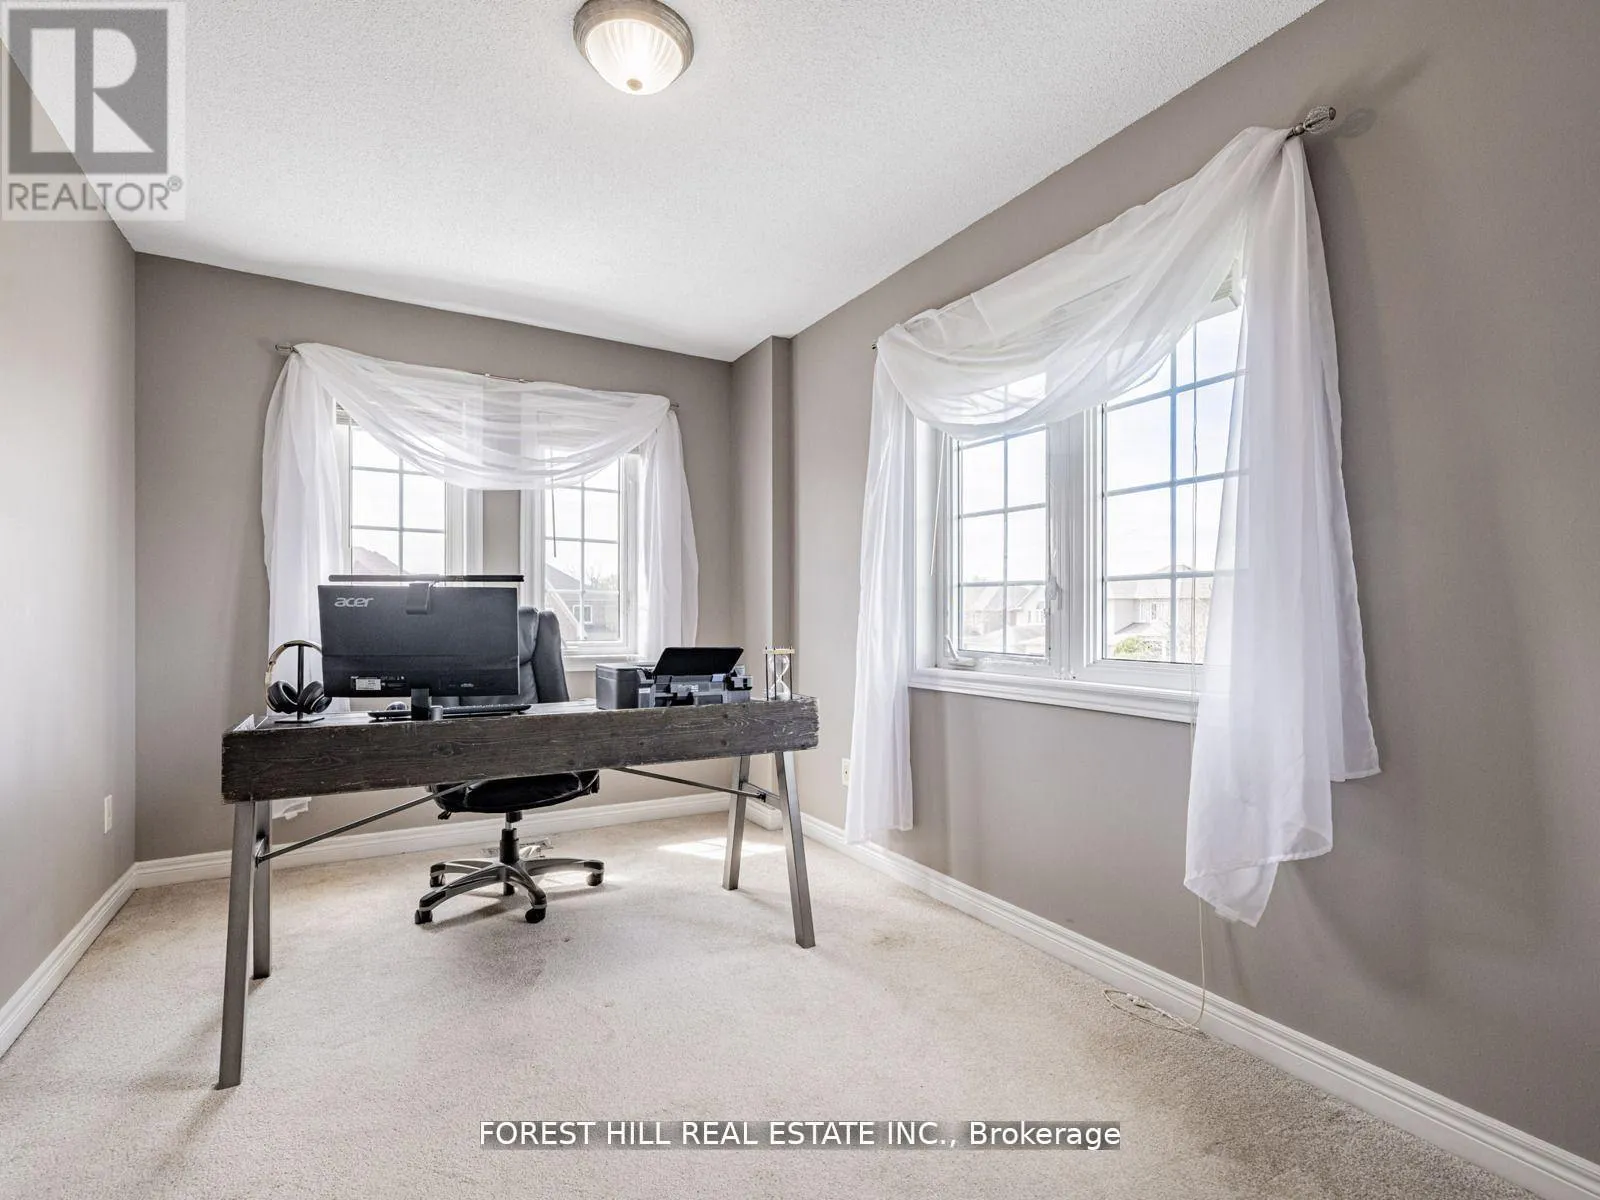
Office
Lower level
2.3 m x 2.1 m
Recreational, Games room
Lower level
4.14 m x 2.96 m
Bedroom
Lower level
5.2 m x 2.14 m
Kitchen
Ground level
2.94 m x 3.3 m
Eating area
Ground level
2.94 m x 3.3 m
Dining room
Ground level
3.2 m x 3.1 m
Family room
Ground level
5.43 m x 3 m

Location

Learn more about this property
Listing provided by:
FOREST HILL REAL ESTATE INC.
MLS® number:
N13444952
Agent:
Manda Lakdashti
*Indicates required field
Name is required
Email is required
Please enter a valid phone number (e.g., 416-111-1111).

Community Spotlight: Homes For sale in Your Neighborhood