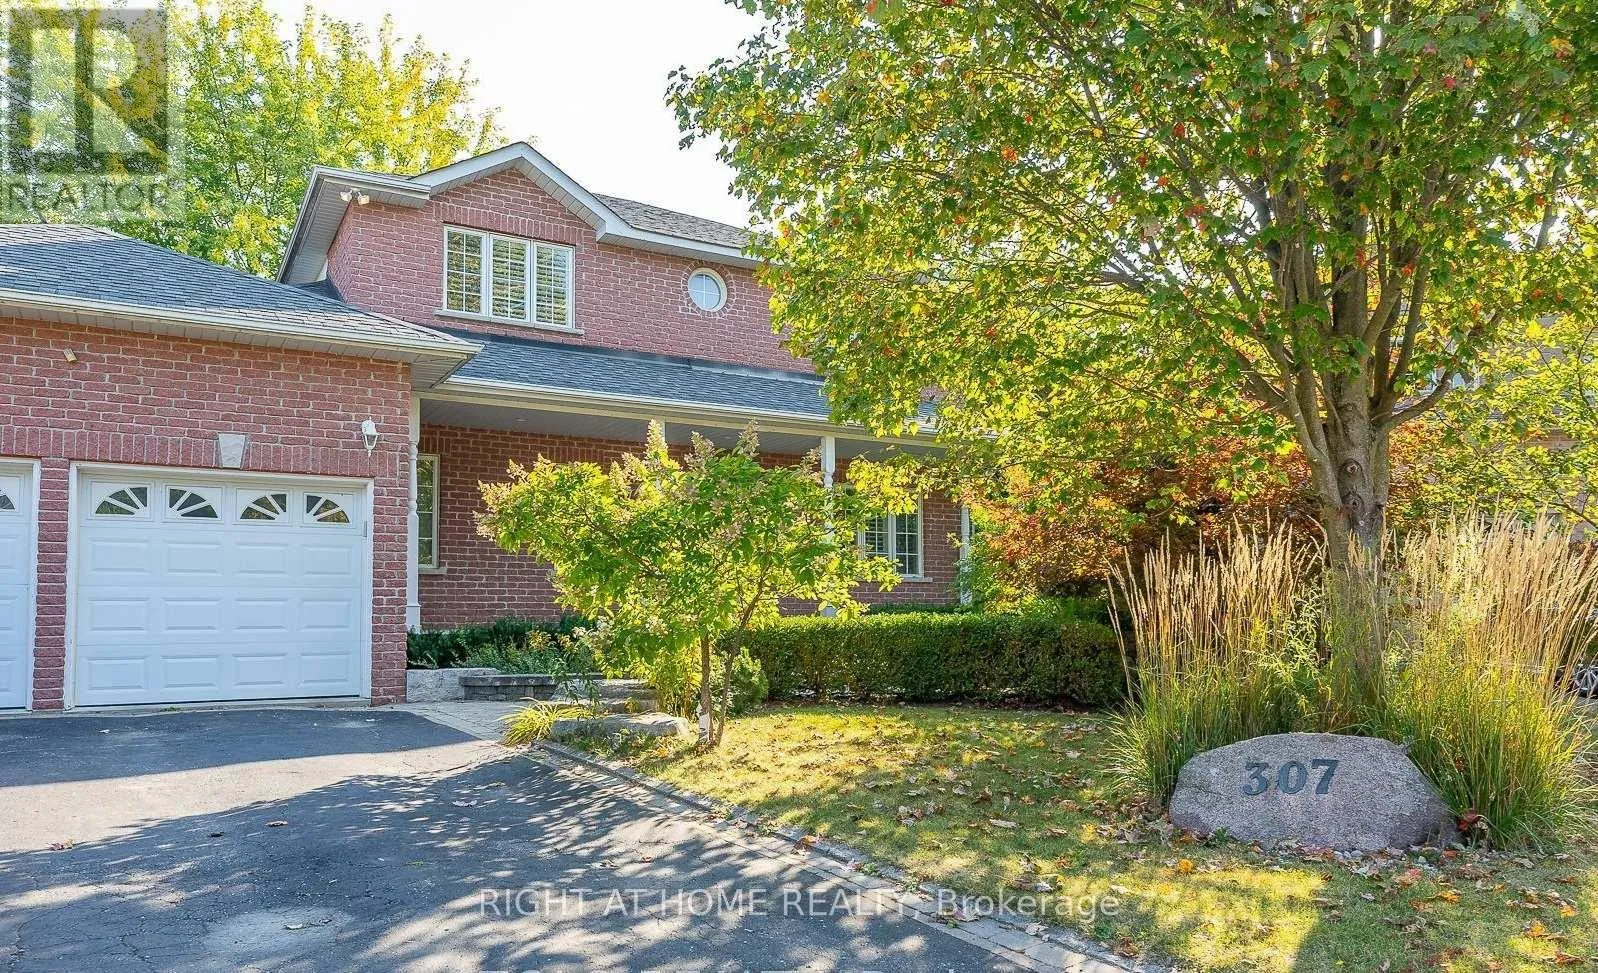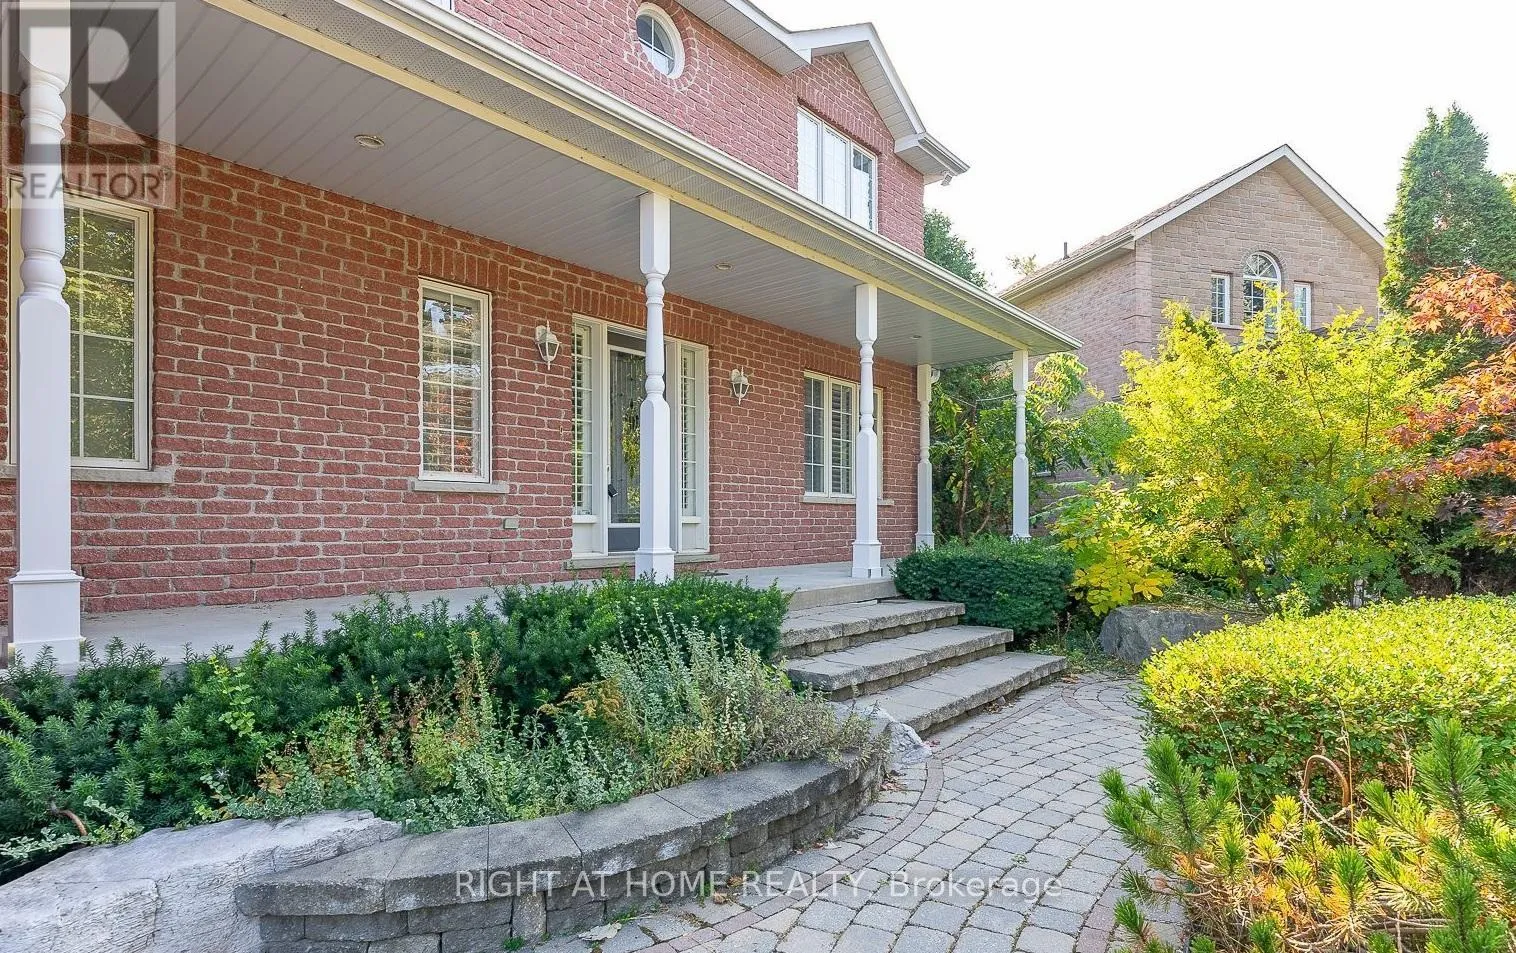
307 Sheridan Court, Newmarket, Ontario L3Y 8P9

Listed for:
$3,400
4 beds
3 baths
Listed 12 days ago
House for rent: 307 Sheridan Court, Newmarket, Ontario L3Y 8P9

View all 34 photos

About

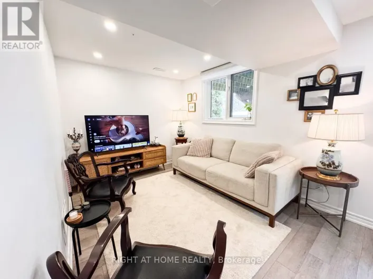
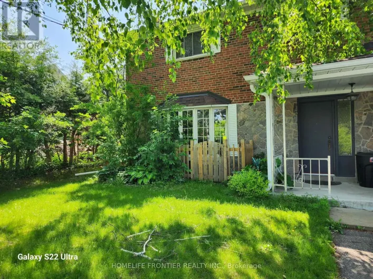
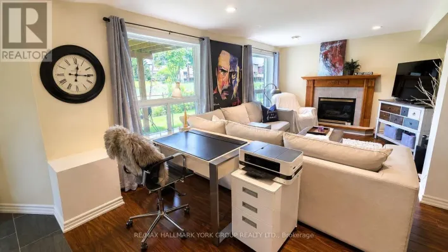
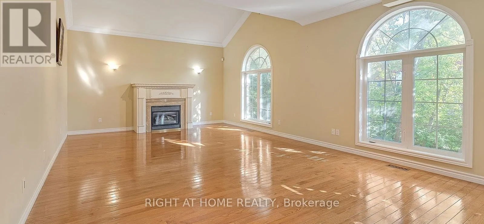
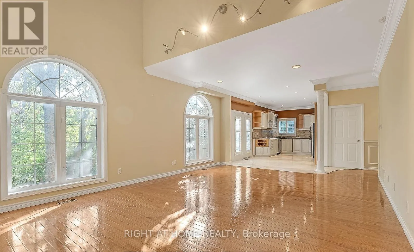
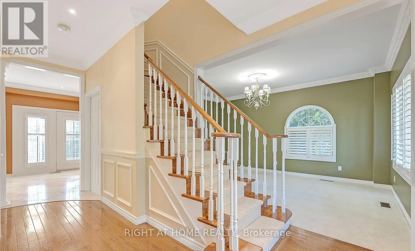
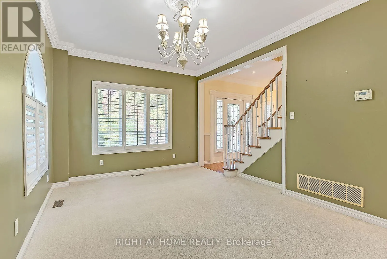
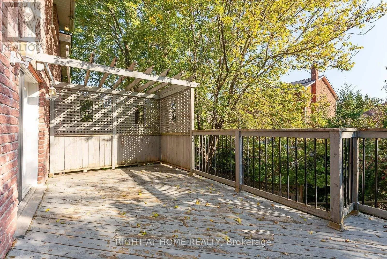
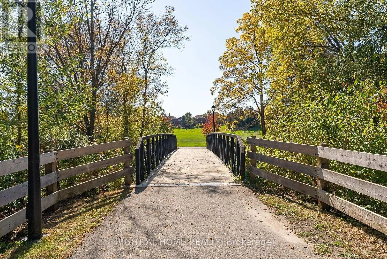
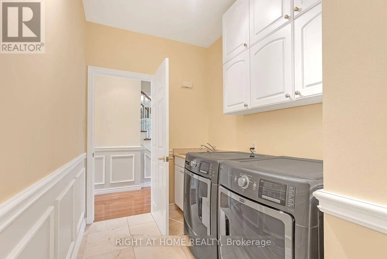
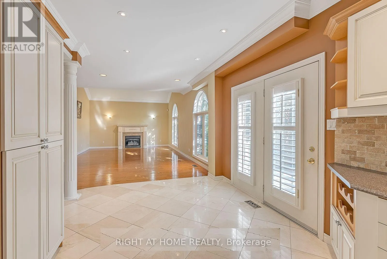
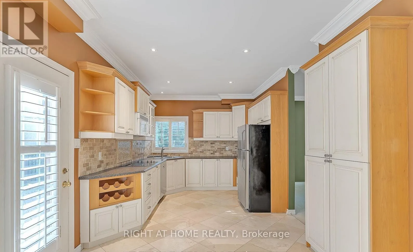
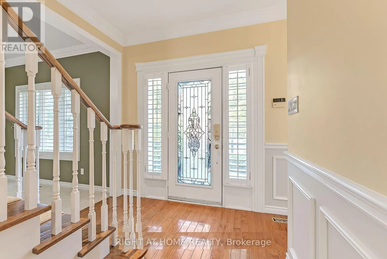
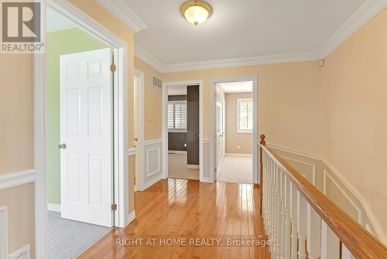
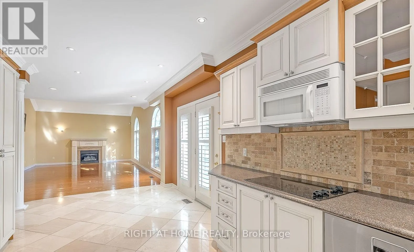
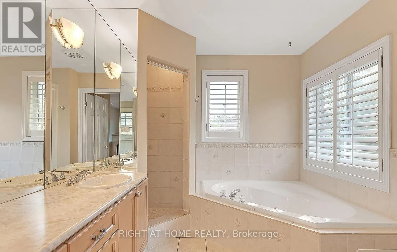
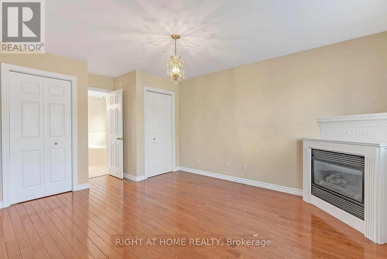
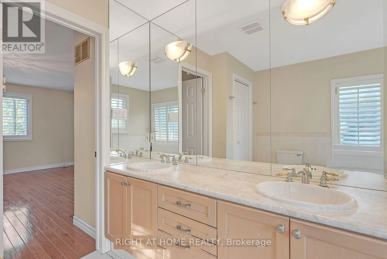
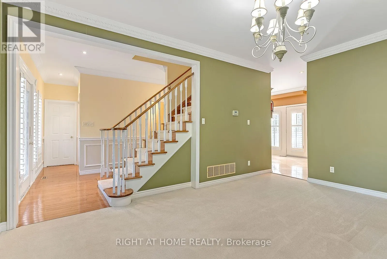
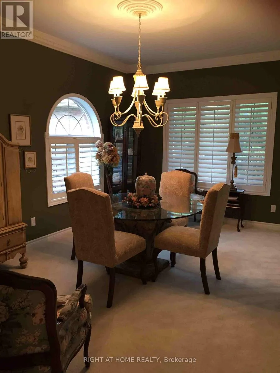
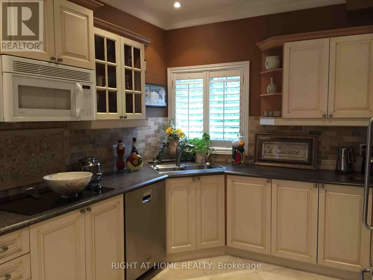
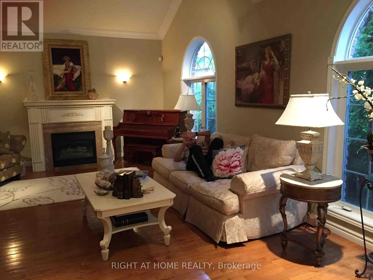
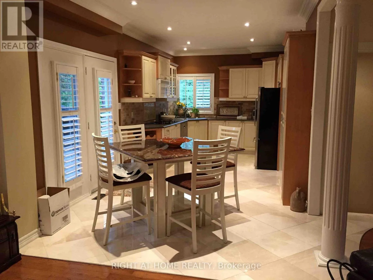
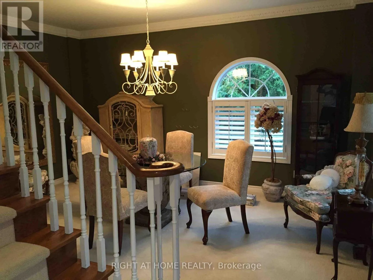
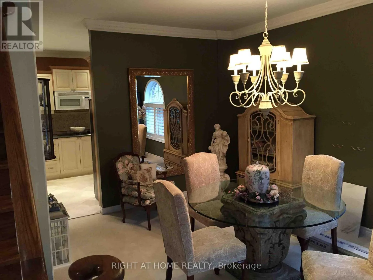
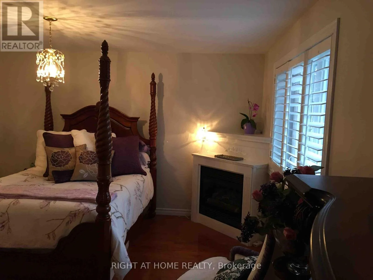
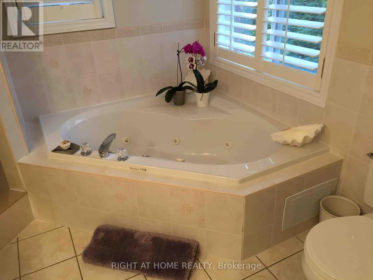
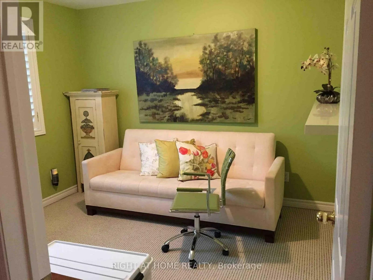
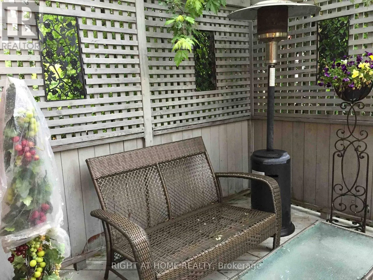
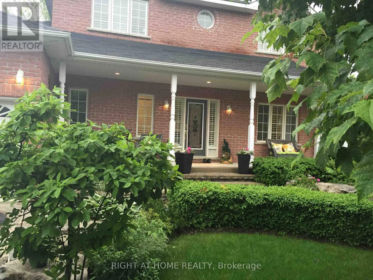
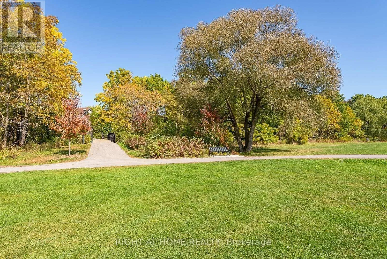
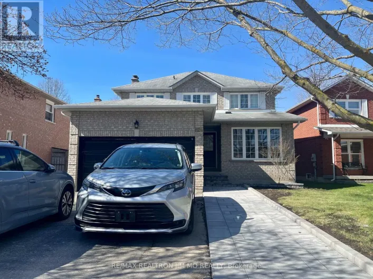
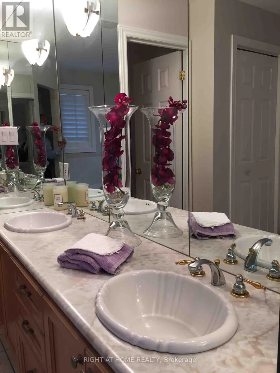
Cross Streets: Leslie/Gorham. ** Directions: Gorham, Stewart, Allen. Stunning & Immaculate 4-Bedroom Detached Family Home On A Premium Court/Crescent Location In The Highly Desirable Gorham-College Manor Community! This Dream Home Backs Into True Serenity, Offering Picturesque Views Of A Front Facing Valley & A Calm, Flowing Stream. The Main Level Boasts High Ceilings, Elegant Hardwood Floors, Crown Molding, Ambient Pot Lights, & Cozy California Shutters Throughout. Enjoy A Spacious Family Room Highlighted By Large Arched Windows, A Cathedral Ceiling, & A Decorative Gas Fireplace. The Newly Updated, High End Eat In Kitchen Features Quality Appliances & A Walk-Out To A Sizeable Deck Overlooking A Well Kept, Private Backyard; Perfect For Outdoor Entertaining. Upstairs, The Luxurious Primary Suite Awaits With A Second Gas Fireplace With A 5-Pc Ensuite And A Jacuzzi Tub. Designed For Premium Privacy, The Property Features Added Professional Soundproofing Subfloors For Quiet Enjoyment. Double Car Garage W/ Direct Home Entry, Main Floor Laundry, 200 Amp Service, & Furnace. Minutes To Parks, Top-Rated Schools, HWY 404, Train Stations, & Beautiful Ravine Walking Trails! (id:27476)

Property Highlights

MLS® Number
N13488162
Type
Single Family
Community Name
Gorham-College Manor
Ownership Type
Freehold
Parking Space Total
4

Building

Building Type
House
Storeys
2.00
Square Footage
2000 - 2500 sqft
Bathrooms Total
3
Bedrooms Above Ground
4
Bedrooms Total
4
Amenities
Hospital, Schools
Exterior Finish
Brick
Fireplace Present
Yes
Basement Type
N/A (Finished)
Basement Features
Building Heating Type
Forced air
Heating Fuel
Natural gas
Building Cooling Type
Central air conditioning

Utilities

Water
Municipal water
Utility Sewer
Sanitary sewer

Room Layout

Primary Bedroom
Second level
4.55 m x 4.55 m
Bedroom 2
Second level
3.3 m x 3.1 m
Bedroom 3
Second level
3.33 m x 3.1 m
Bedroom 4
Second level
3.1 m x 2.8 m
Kitchen
Main level
6.35 m x 3.15 m
Family room
Main level
6.85 m x 4.45 m
Dining room
Main level
5.8 m x 3.35 m
Laundry room
Main level
3.5 m x 1.75 m

Location

Learn more about this property
Listing provided by:
RIGHT AT HOME REALTY
MLS® number:
N13488162
Agent:
Farzad Lahouti
*Indicates required field
Name is required
Email is required
Please enter a valid phone number (e.g., 416-111-1111).

Community Spotlight: Homes For rent in Your Neighborhood