Main Unit - 128 Adam Place, Newmarket, Ontario L3Y 8C4

Listed for:
$3,200
3 beds
3 baths
Listed 4 days ago
House for rent: Main Unit - 128 Adam Place, Newmarket, Ontario L3Y 8C4

View all 29 photos

About

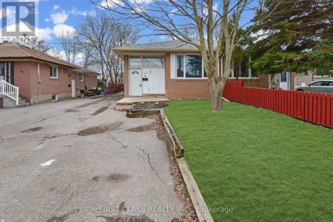
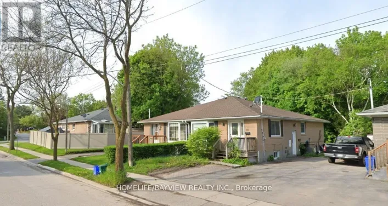
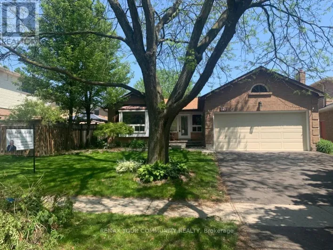
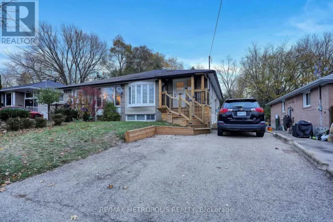
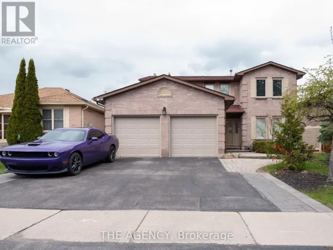
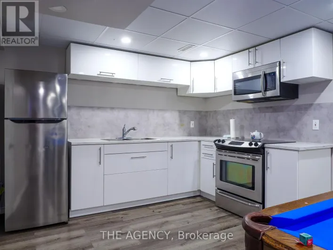
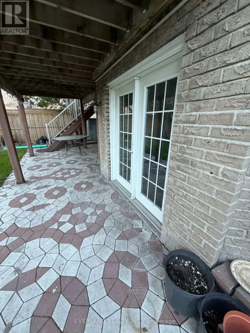
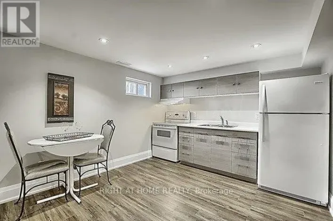
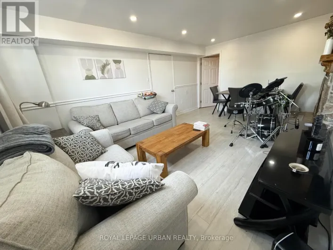
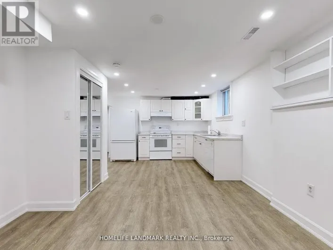
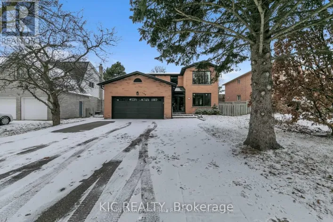
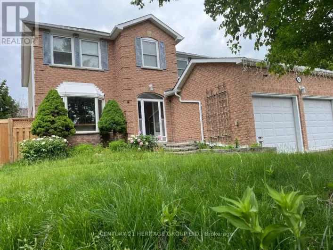
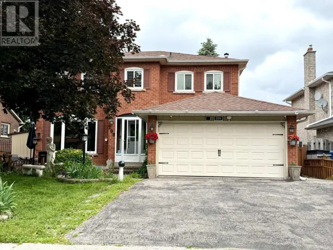
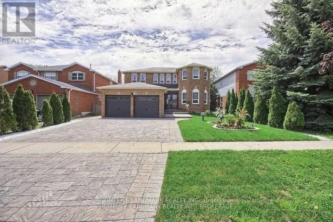
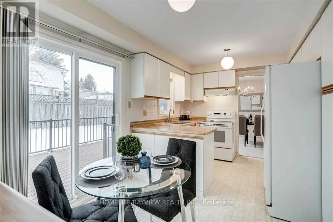
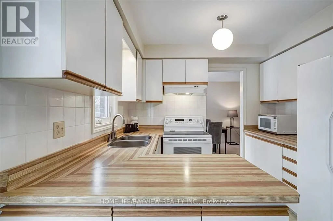
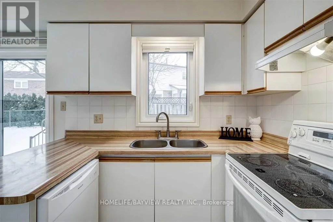
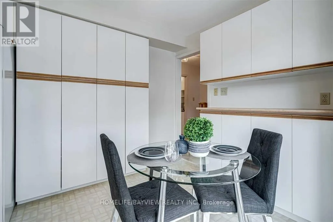
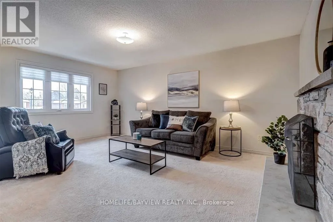
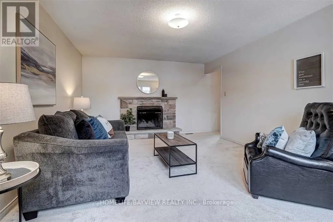
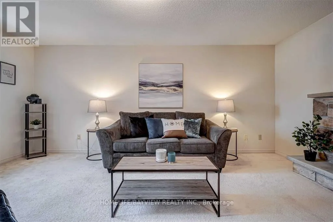
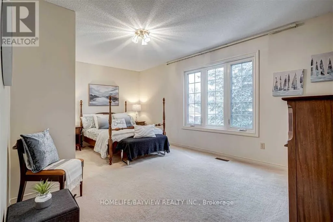
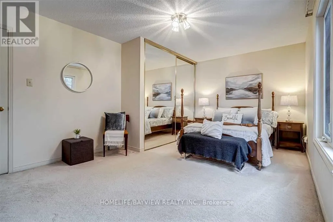
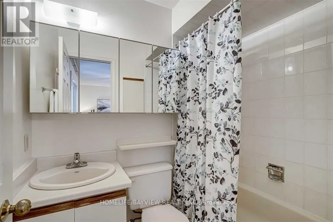
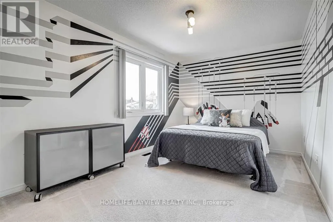
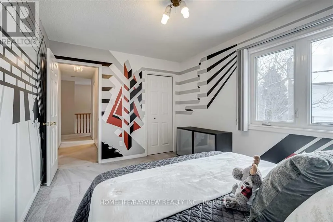
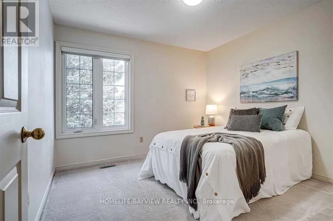
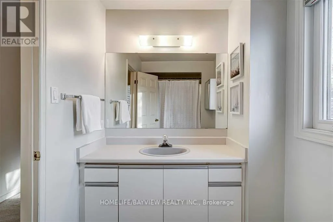
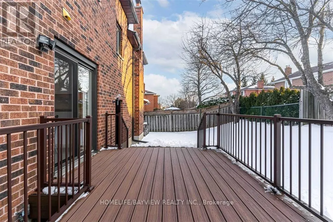
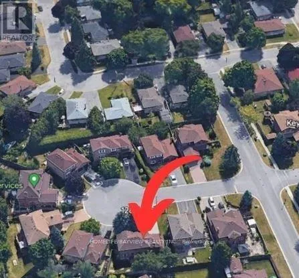
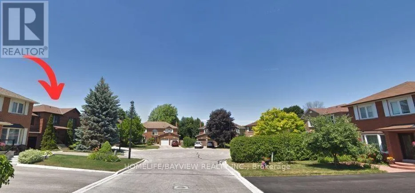
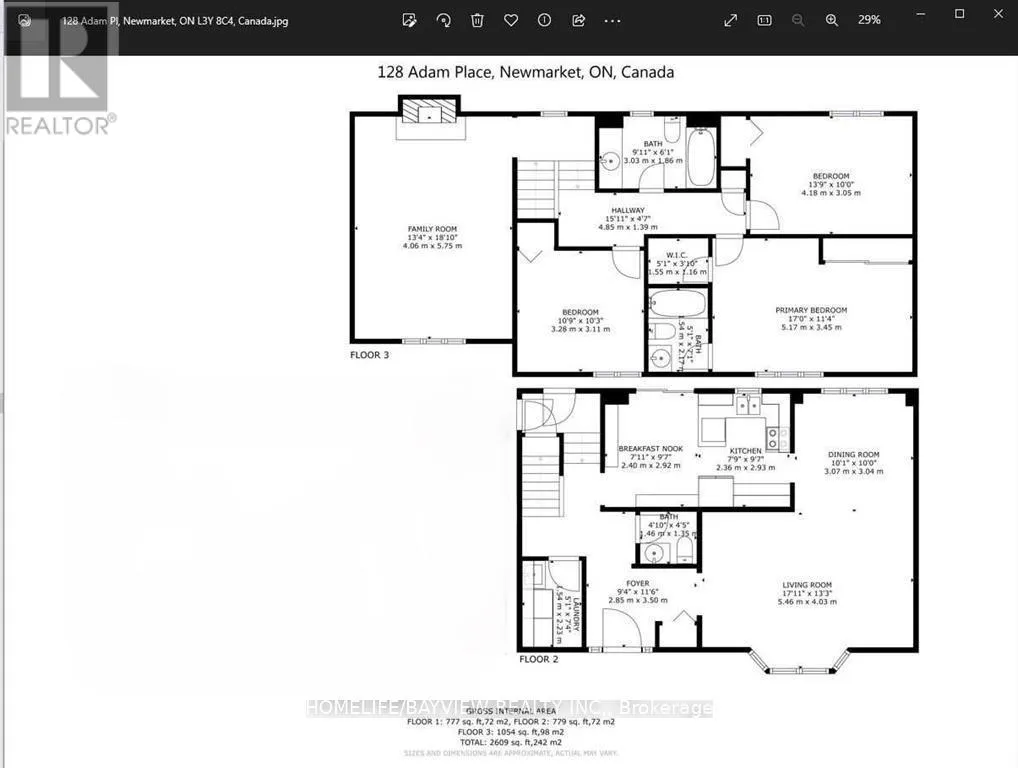
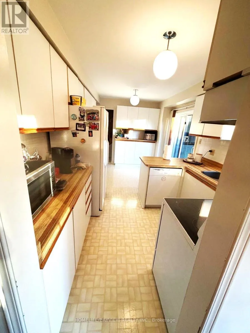
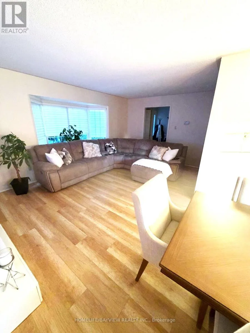
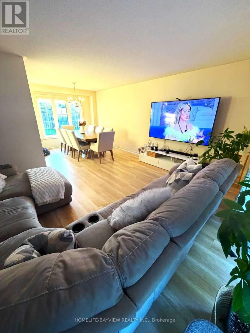
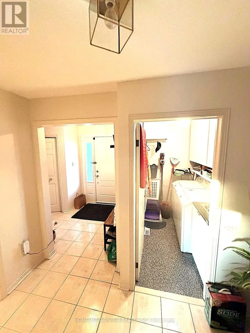
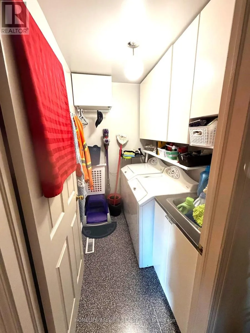
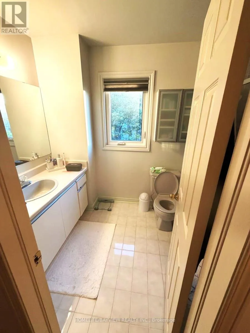
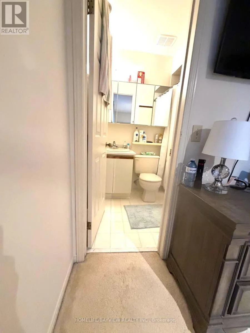
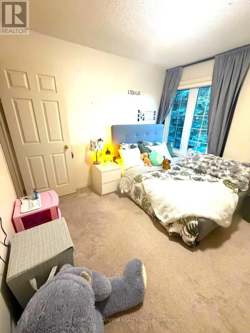
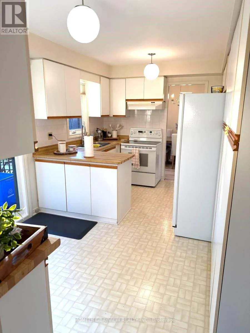
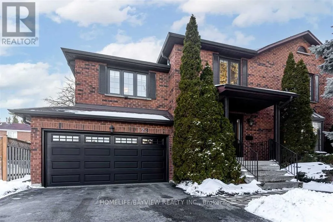
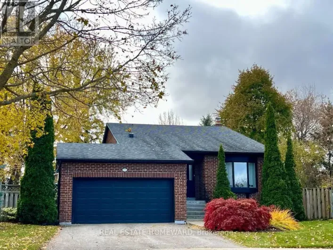
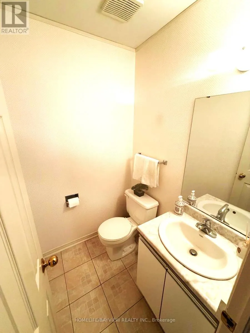
Kingston Rd & Yonge St. Super clean and shiny house! Prime location in a calm cul-de-sac at Yonge and Davis, near Upper Canada Mall, Tim Hortons, Food Basics, top schools, and easy access to transit.A rare legal unit! Electrical panel upgraded to 200A with rough-in wiring for EV charging (tenant to verify compatibility and supply own equipment). BBQ every night with the natural gas hook-up on the newer deck. Ensuite laundry (main floor), powder room (main floor), and a bright kitchen with backyard/deck view plus breakfast area. Hardwood living room with beautiful bay window.Upper level: family/TV room with wood-burning fireplace overlooking the cul-de-sac. 3 bedrooms (all with closets) and 2 x 4-pc washrooms - primary bedroom with walk-in closet and ensuite, plus 2 bedrooms sharing one 4-pc washroom.2-car garage with 2 driveway spaces (2 additional spaces reserved for basement tenant). Tenant responsible for snow shovelling, de-icing, and lawn mowing. Tenant pays 67% of utilities and will create an account for utilities; EV charging requires utility ratio renegotiation. Note: The property is equipped with a recording security camera. (id:27476)

Property Highlights

MLS® Number
N13520902
Type
Single Family
Community Name
Bristol-London
Ownership Type
Freehold
Land Size
65.3 x 85.7 FT ; Pieshaped 5,564 Sq Ft. See Survey
Parking Space Total
6

Building

Building Type
House
Storeys
2.00
Square Footage
1500 - 2000 sqft
Bathrooms Total
3
Bedrooms Above Ground
3
Bedrooms Total
3
Amenities
Fireplace(s)
Exterior Finish
Brick
Fireplace Present
Yes
Basement Type
N/A, N/A, N/A, N/A (Finished)
Basement Features
Apartment in basement, Separate entrance, Walk-up
Building Heating Type
Forced air
Heating Fuel
Natural gas
Building Cooling Type
Central air conditioning

Utilities

Water
Municipal water
Utility Sewer
Sanitary sewer

Room Layout

Kitchen
Main level
2.36 m x 2.93 m
Eating area
Main level
2.4 m x 2.22 m
Living room
Main level
5.46 m x 4.03 m
Dining room
Main level
3.07 m x 3.04 m
Laundry room
Main level
1.54 m x 2.23 m
Foyer
Main level
2.85 m x 3.5 m
Primary Bedroom
Upper Level
5.17 m x 3.45 m
Bedroom 2
Upper Level
4.18 m x 3.05 m
Bedroom 3
Upper Level
3.28 m x 3.11 m
Family room
In between
4.06 m x 5.75 m

Location

Learn more about this property
Listing provided by:
HOMELIFE/BAYVIEW REALTY INC.
MLS® number:
N13520902
Agent:
Reza Houshvar
*Indicates required field
Name is required
Email is required
Please enter a valid phone number (e.g., 416-111-1111).

Community Spotlight: Homes For rent in Your Neighborhood