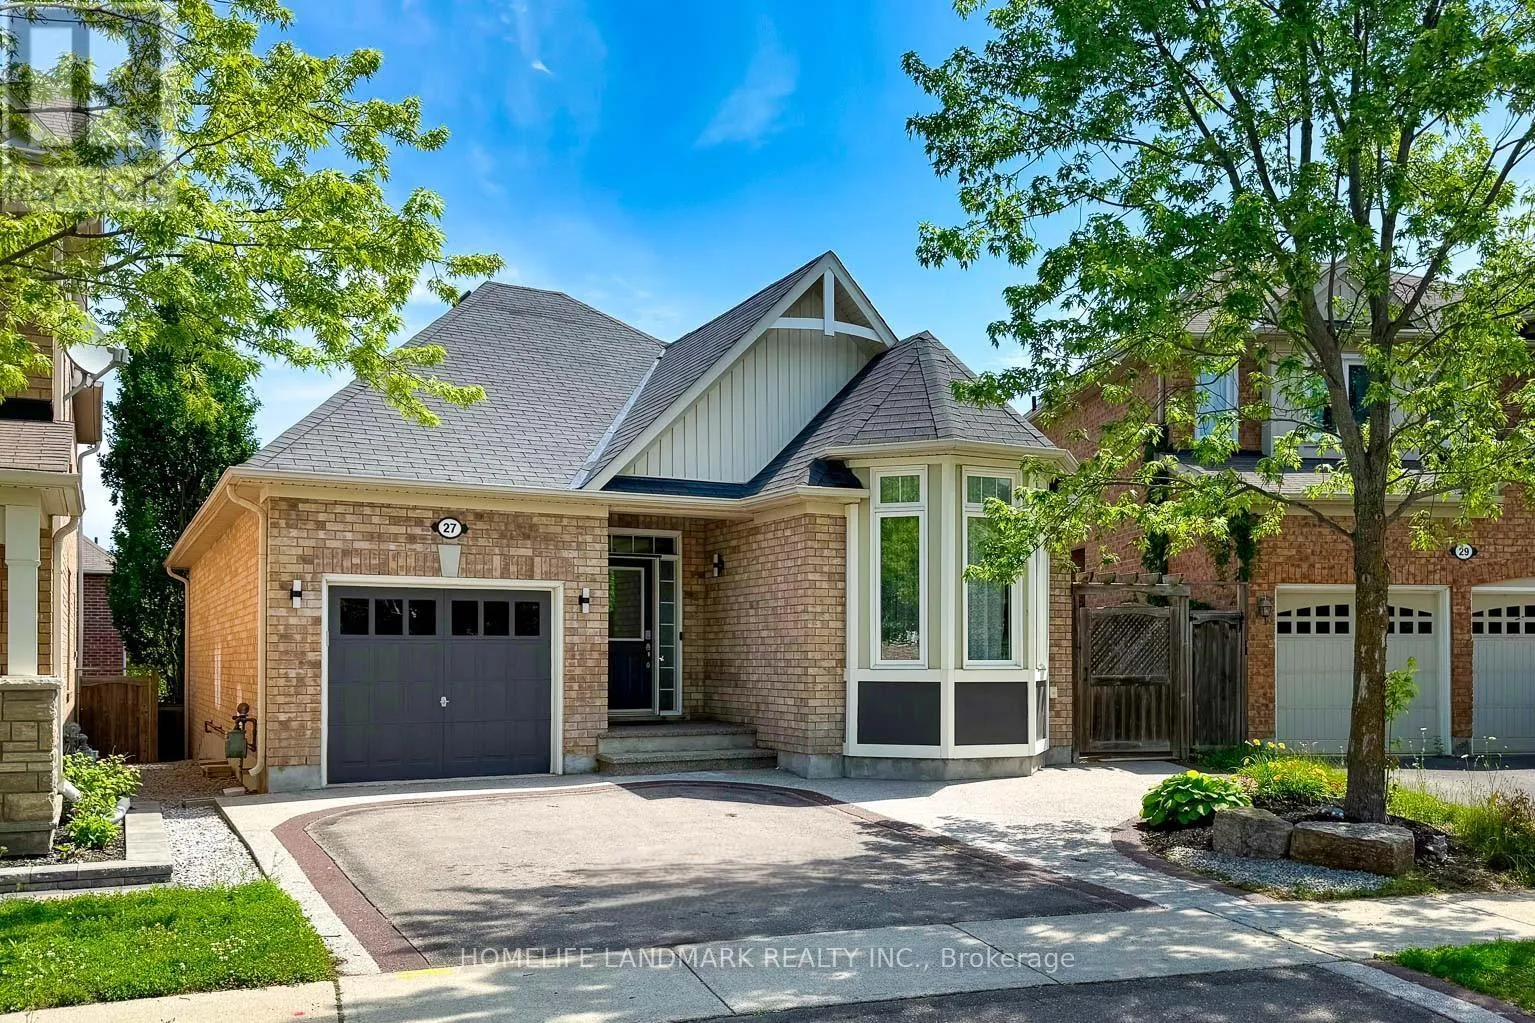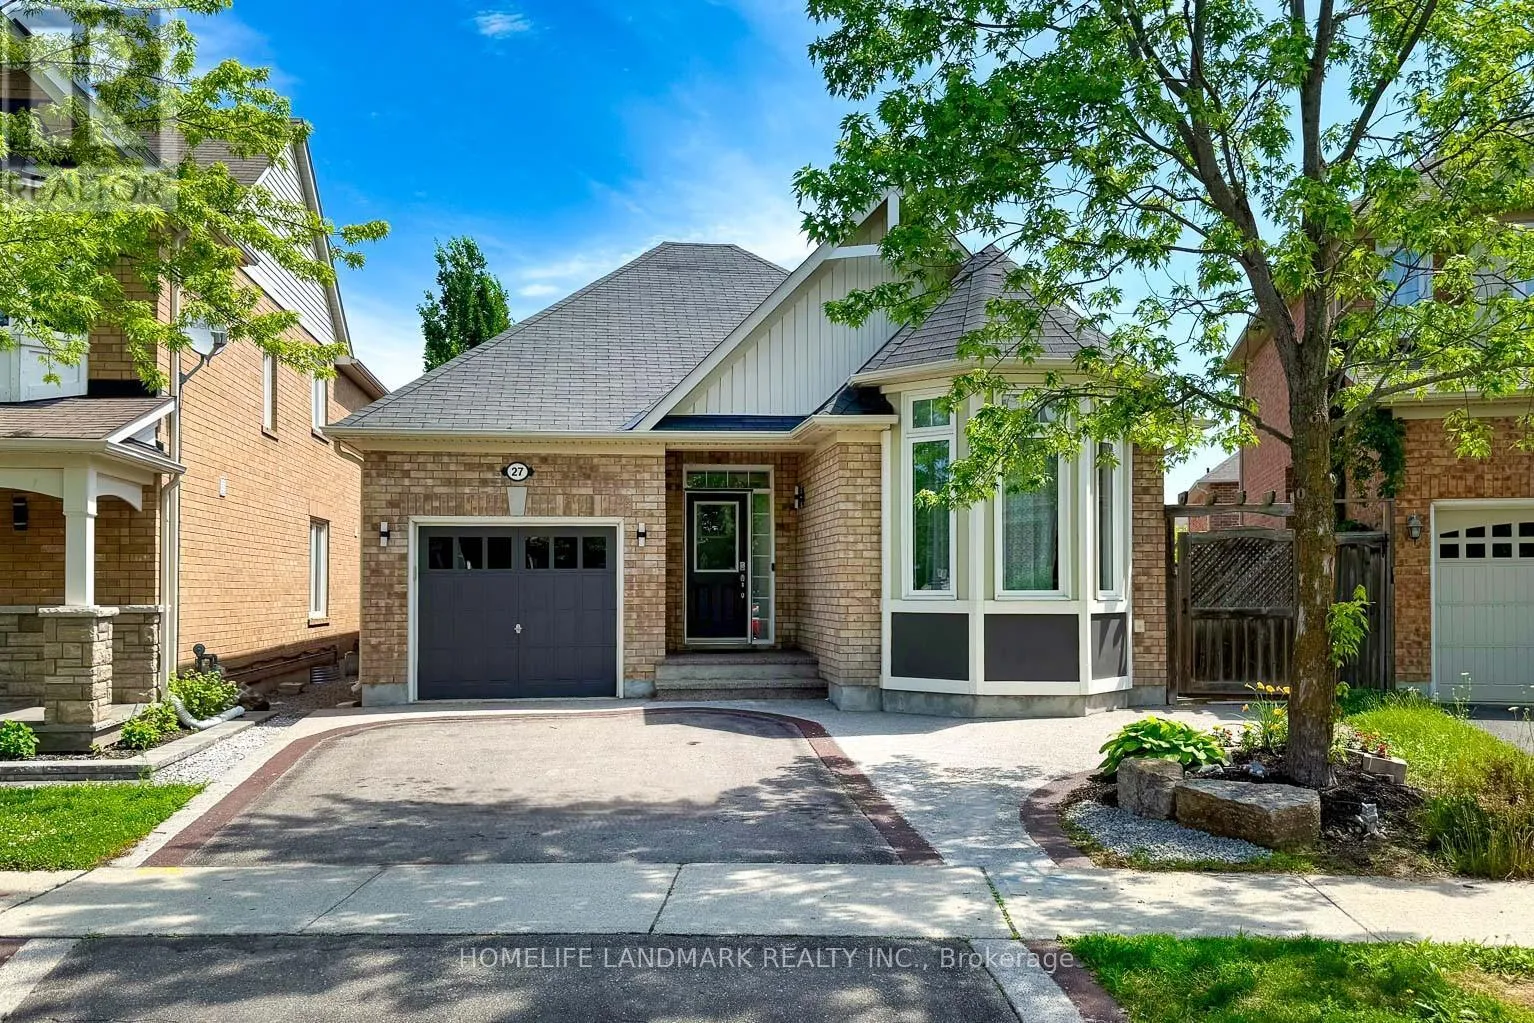
27 Williamson Family Hollow, Newmarket, Ontario L3X 3K3

Listed for:
$998,800
4 beds
3 baths
Listed 11 days ago
House for rent: 27 Williamson Family Hollow, Newmarket, Ontario L3X 3K3

View all 38 photos

About

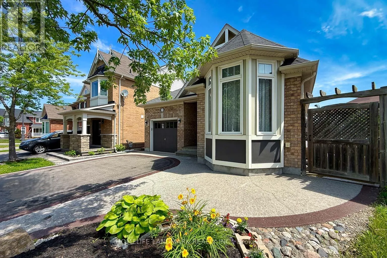
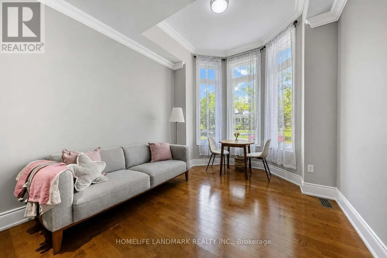
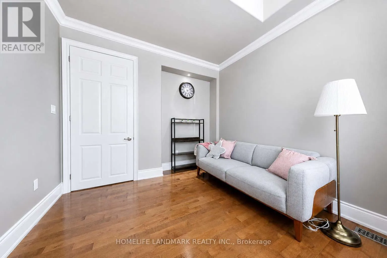
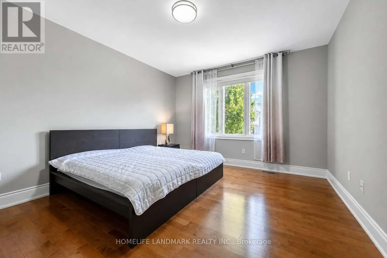
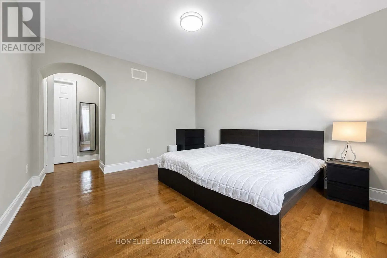
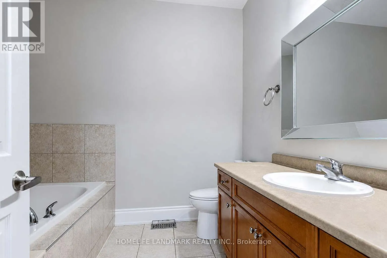
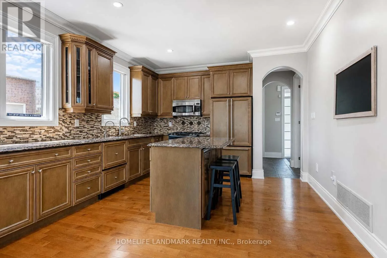
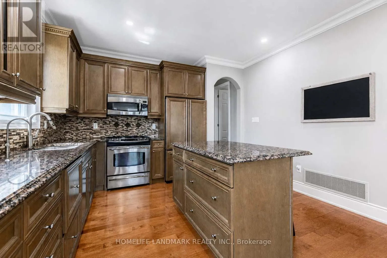
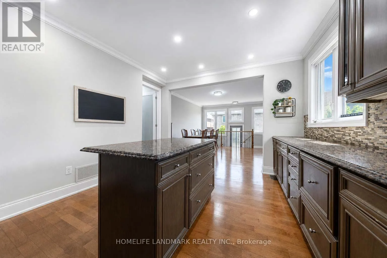
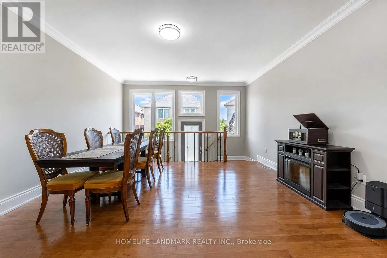
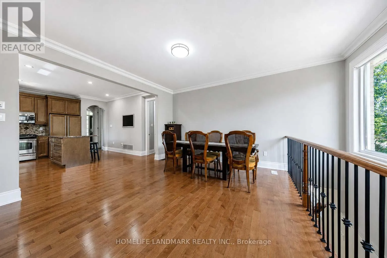
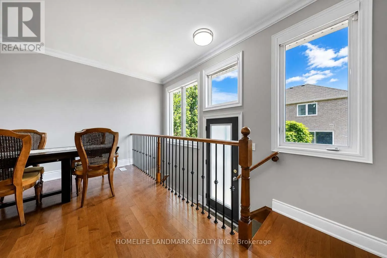
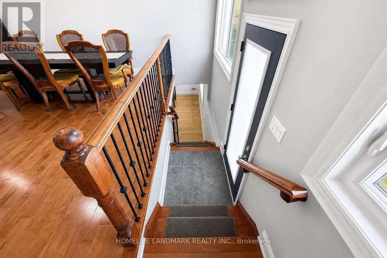
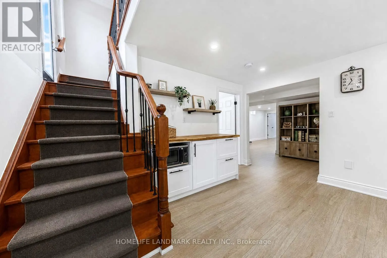
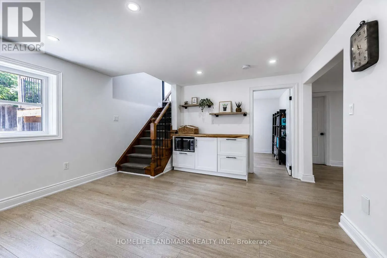
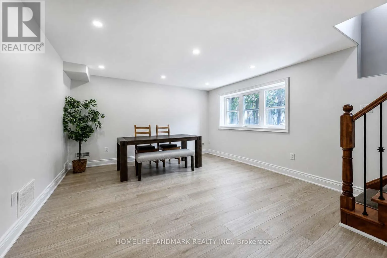
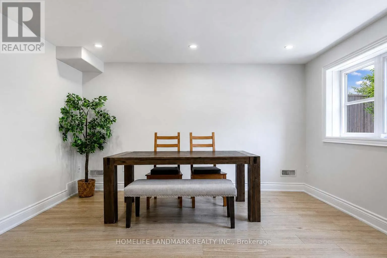
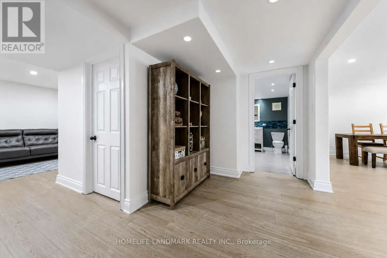
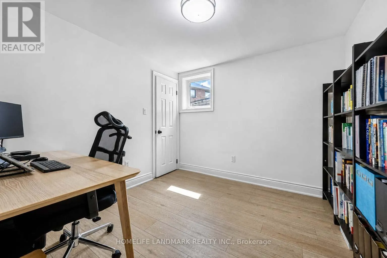
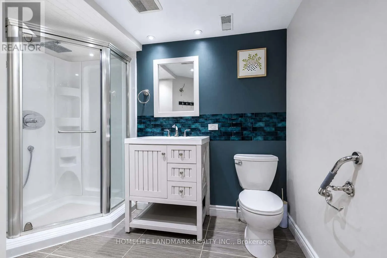
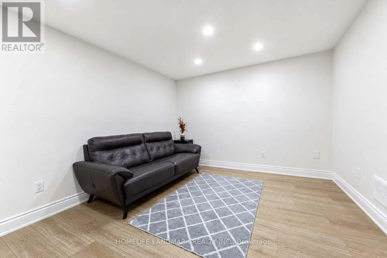
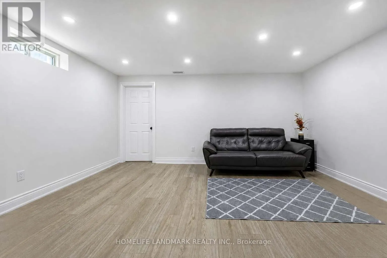
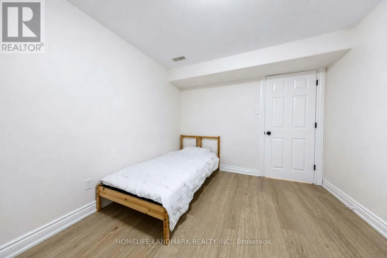
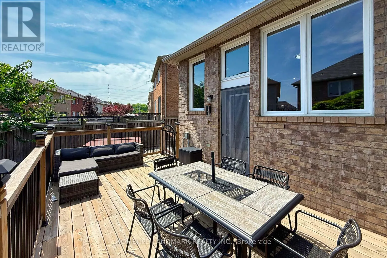
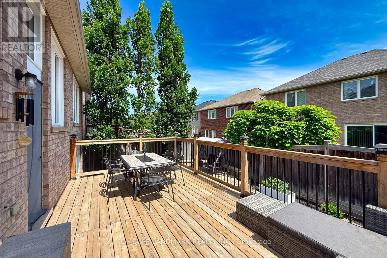
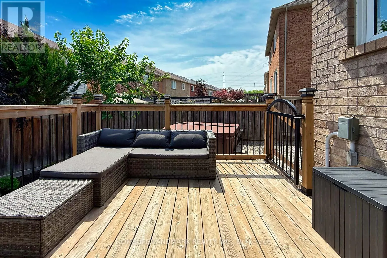
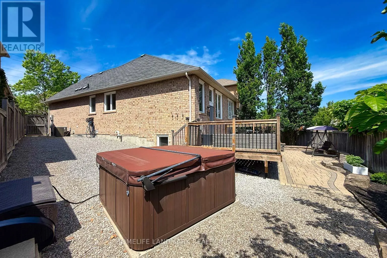
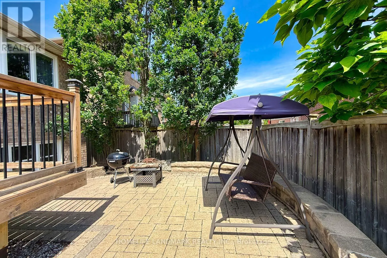
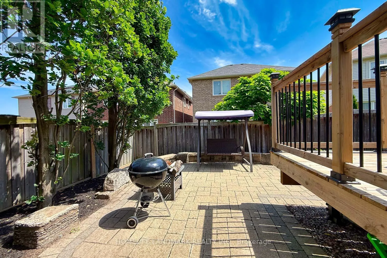
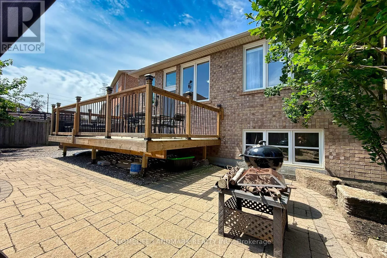
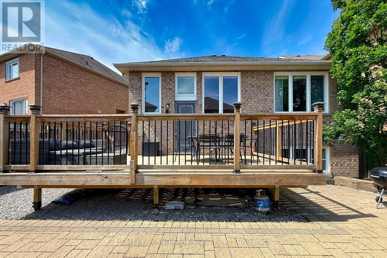
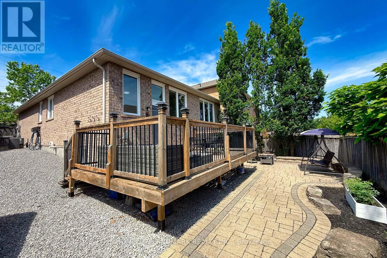
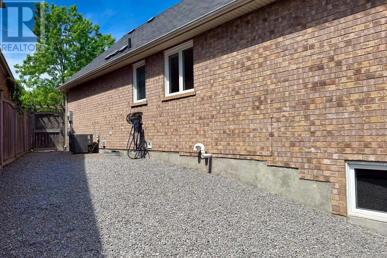
Cross Streets: Carlissa Run & Williamson Family Hollow. ** Directions: N Of Davis & E Of Bathurst. Maintained with the utmost care by the owner and 100% move-in ready! This gorgeous Woodland Hill bungalow shows just like a model home. Inside, you'll love the soaring 9-ft ceilings, custom 7" baseboards, and bright open-concept living. The chef's kitchen comes loaded with granite counters and a center island. The primary bedroom features a 4-pc ensuite, while the 2nd bedroom steals the show with a stunning cathedral ceiling and picture window. The bright lower level boasts huge above-grade windows, 2 extra bedrooms, a 3-pc bath, a massive rec room, and a gym space. Step outside to your private oasis-a premium, 60-ft wide pie-shaped lot with interlocking and a hot tub! Minutes to top schools, GO Transit, Upper Canada Mall, and Southlake Hospital. Perfect for downsizers or smaller families. Bungalows here rarely hit the market-don't miss out! (id:27476)

Property Highlights

MLS® Number
N13530464
Type
Single Family
Community Name
Woodland Hill
Ownership Type
Freehold
Land Size
10 x 45.7 M
Parking Space Total
4

Building

Building Type
House
Storeys
1.00
Square Footage
1100 - 1500 sqft
Bathrooms Total
3
Bedrooms Above Ground
2
Bedrooms Total
4
Exterior Finish
Brick
Fireplace Present
No
Basement Type
N/A (Finished)
Basement Features
Building Heating Type
Forced air
Heating Fuel
Natural gas
Building Cooling Type
Central air conditioning

Utilities

Water
Municipal water
Utility Sewer
Sanitary sewer

Room Layout

Exercise room
Basement
7.32 m x 4.72 m
Recreational, Games room
Basement
5.18 m x 4.09 m
Bedroom
Basement
4.09 m x 2.9 m
Bedroom 2
Basement
3.05 m x 3.05 m
Great room
Main level
4.57 m x 3.96 m
Kitchen
Main level
3.86 m x 2.59 m
Dining room
Main level
3.86 m x 2.14 m
Primary Bedroom
Main level
4.42 m x 3.91 m
Bedroom
Main level
3.81 m x 3.2 m
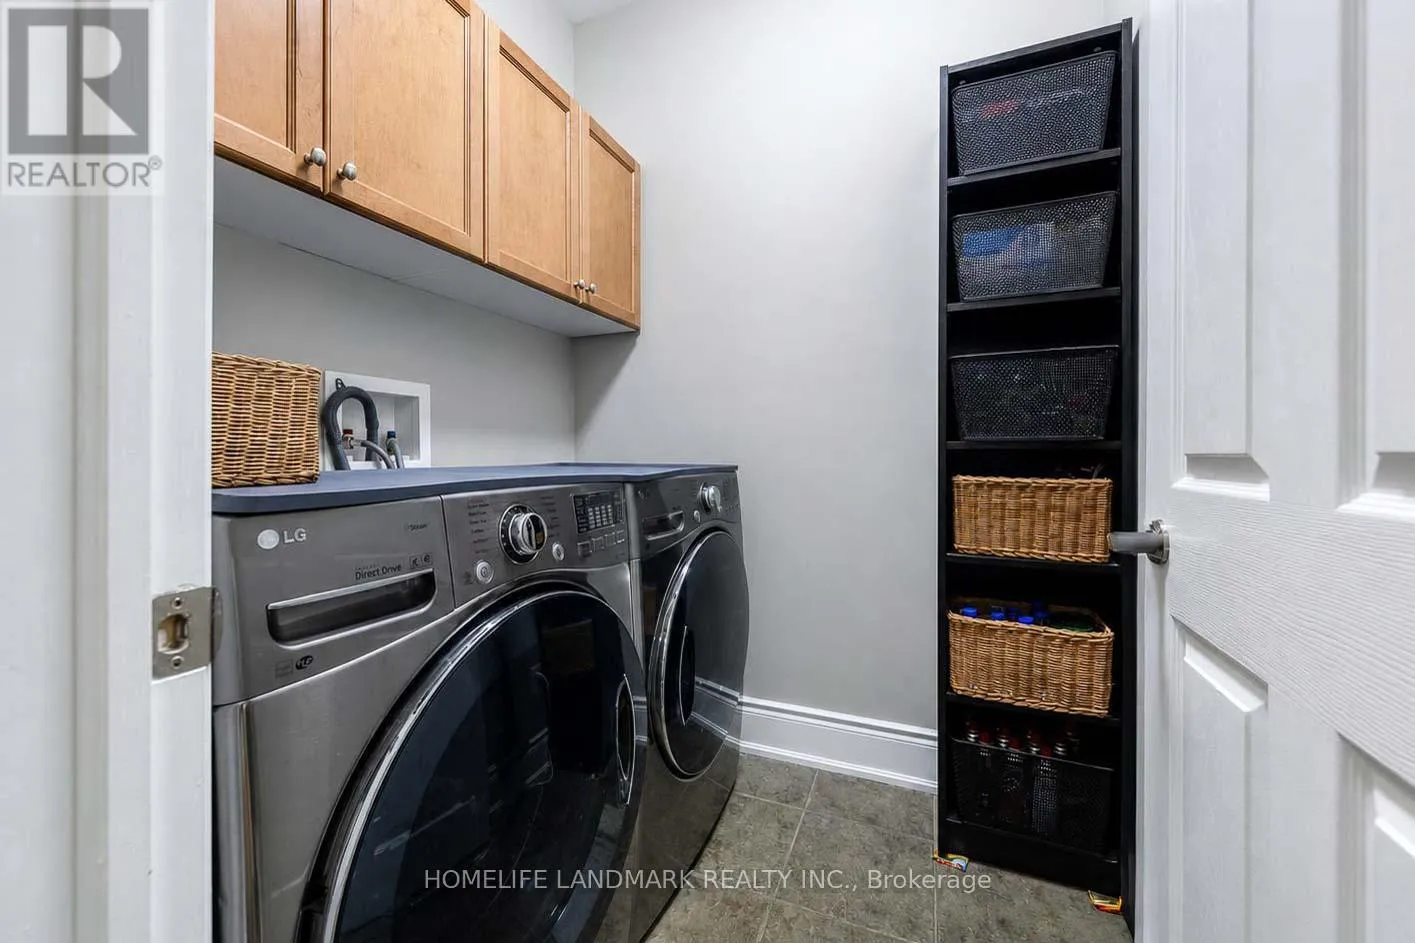
Laundry room
Main level
2.1 m x 2 m
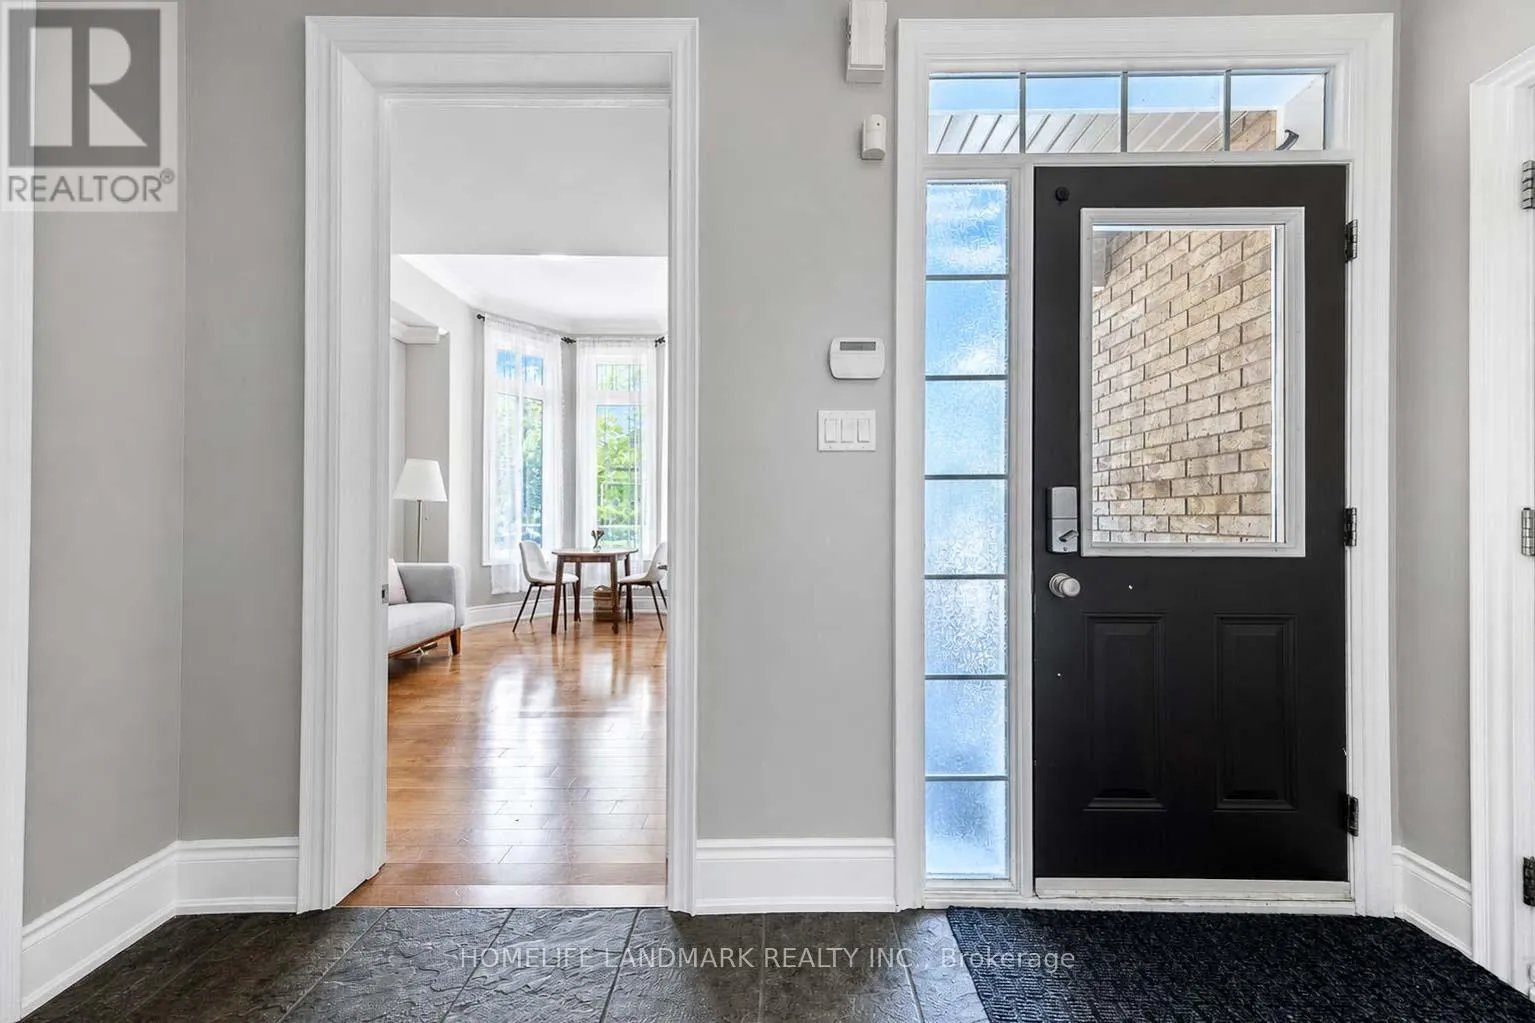
Foyer
Main level
3.1 m x 2 m

Location

Learn more about this property
Listing provided by:
HOMELIFE LANDMARK REALTY INC.
MLS® number:
N13530464
Agent:
Abraham Lim
*Indicates required field
Name is required
Email is required
Please enter a valid phone number (e.g., 416-111-1111).