199 Tango Crescent, Newmarket, Ontario L3X 0K5

Listed for:
$995,000
4 beds
3 baths
Listed 9 days ago
House for rent: 199 Tango Crescent, Newmarket, Ontario L3X 0K5

View all 50 photos

About

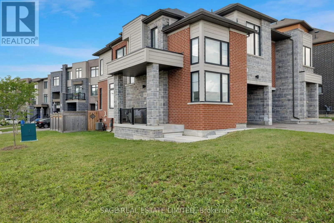
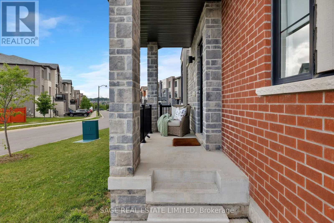
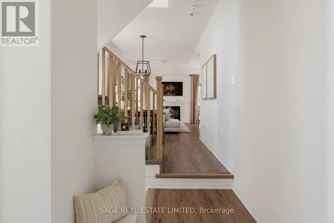
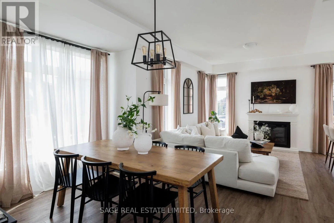
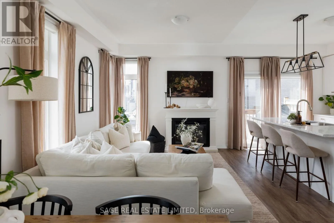
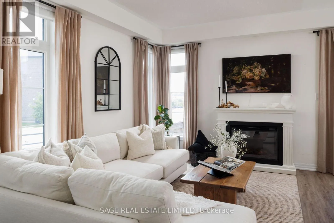
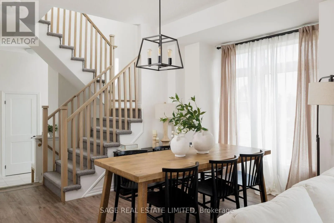
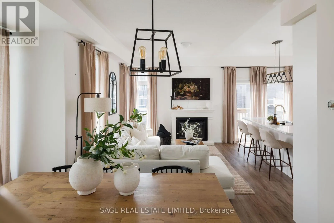
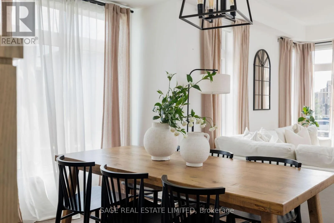
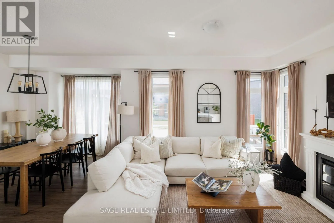
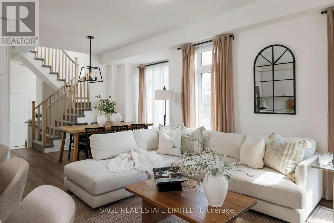
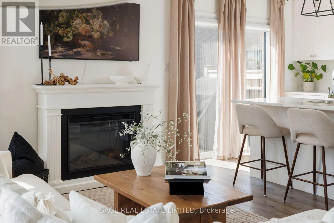
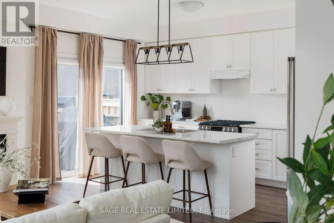
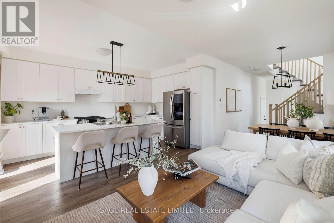
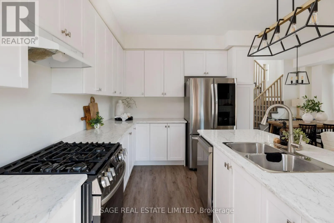
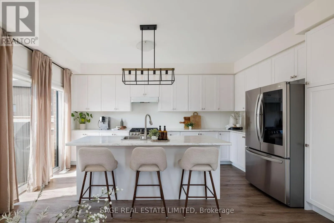
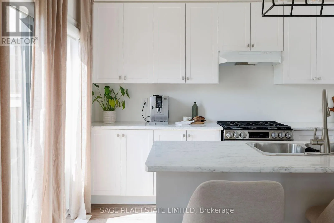
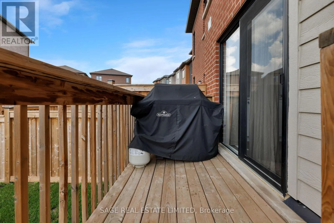
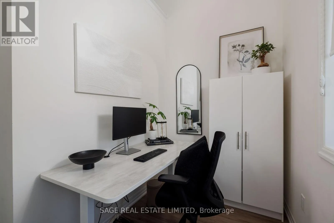
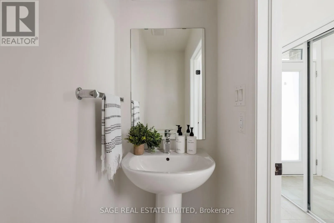
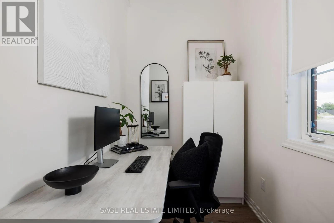
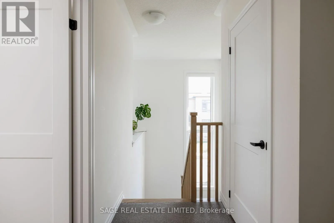
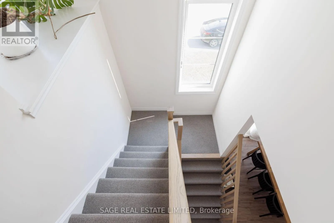
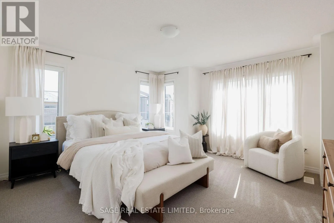
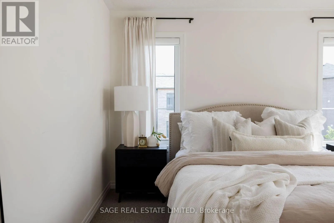
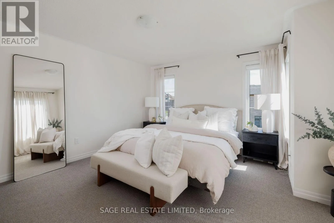
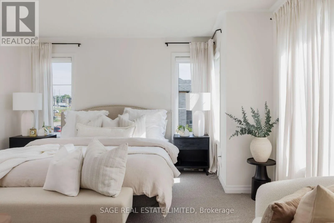
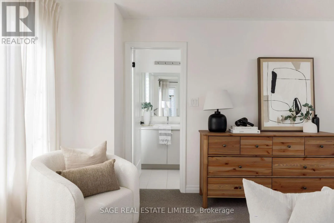
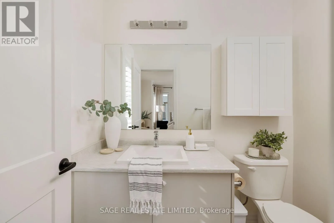
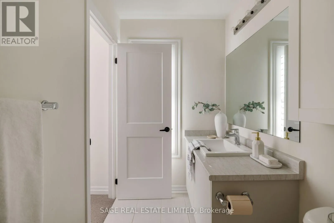
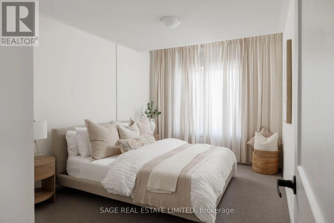
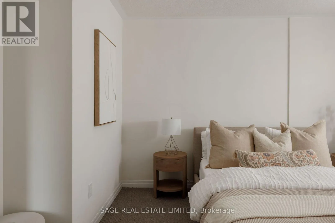
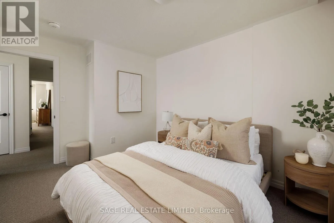
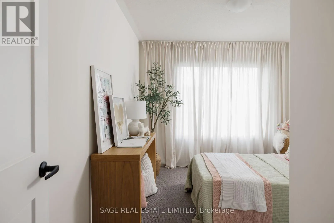
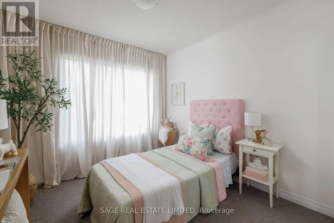
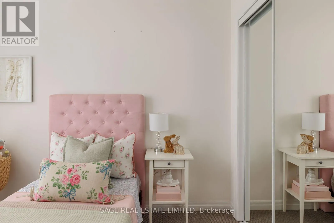
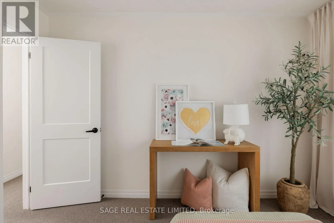
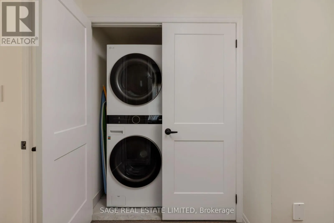
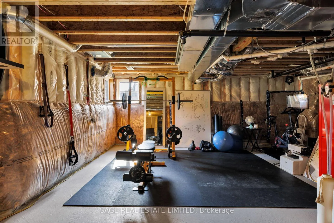
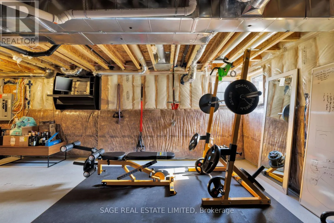
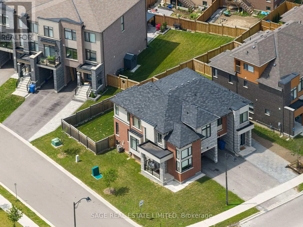
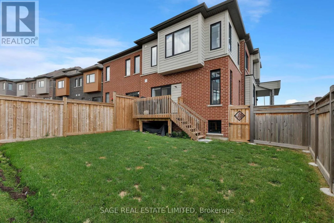
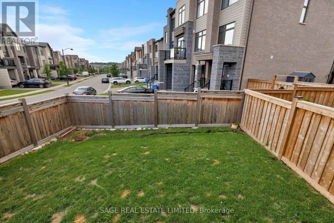
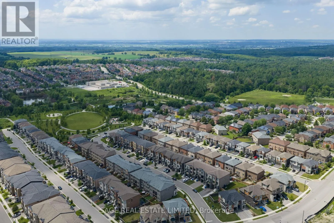
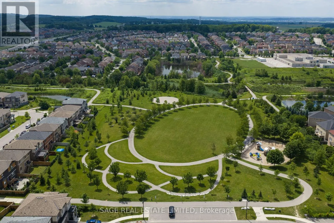
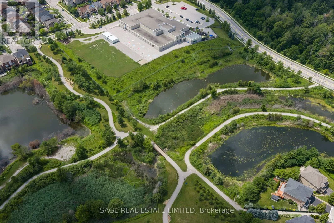
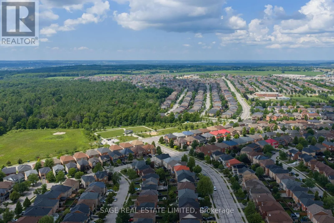
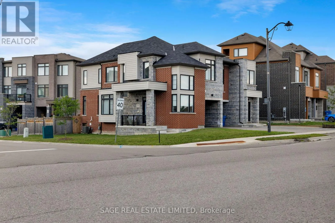
Cross Streets: Yonge/Davis. ** Directions: GPS. It Takes You To Tango. This stunning 2022-built semi-detached home sits in one of Newmarket's newest communities, offering over 1,600 sq ft on a spacious corner lot. With 3 bedrooms + den, 3 bathrooms, and a built-in garage, this fully freehold property comes with NO condo/POTL or maintenance fees. The open-concept main floor features a bright living/dining area and an eat-in kitchen with stainless steel appliances, ample counter & cupboard space, plus a walkout to the back deck and fully fenced yard - ideal for entertaining. A private main floor den with abundant natural light offers the perfect work-from-home space. Upstairs, the corner primary suite is flooded with light and includes a functional ensuite and huge walk-in closet. Two additional spacious bedrooms suit kids, guests, or a home office, along with a convenient upstairs laundry closet featuring a smart washer/dryer. The unfinished basement is roughed-in for a 4th bathroom, ready for your personal touch. Low-maintenance inside and out, this home is minutes from GO Transit, Upper Canada Mall, top-rated schools, and scenic trails. A fantastic opportunity for first-time buyers or condo owners ready to upsize. It Takes You To Tango - and once you step inside, you'll understand why this one's worth the dance. (id:27476)

Property Highlights

MLS® Number
N13537980
Type
Single Family
Community Name
Woodland Hill
Ownership Type
Freehold
Land Size
29.8 x 66.1 FT ; Irregular Corner Unit Area 2,766.32**
Parking Space Total
3

Building

Building Type
House
Storeys
2.00
Square Footage
1500 - 2000 sqft
Bathrooms Total
3
Bedrooms Above Ground
3
Bedrooms Total
4
Amenities
Fireplace(s) Hospital, Place of Worship, Public Transit, Park
Exterior Finish
Brick, Concrete
Fireplace Present
Yes
Basement Type
Full (Unfinished)
Basement Features
Building Heating Type
Forced air
Heating Fuel
Natural gas
Building Cooling Type
Central air conditioning

Utilities

Water
Municipal water
Utility Sewer
Sanitary sewer

Room Layout

Laundry room
Second level
1 m x 1 m
Bedroom 2
Second level
3.06 m x 4.18 m
Bedroom 3
Second level
3.58 m x 3.98 m
Primary Bedroom
Second level
4.43 m x 5.73 m
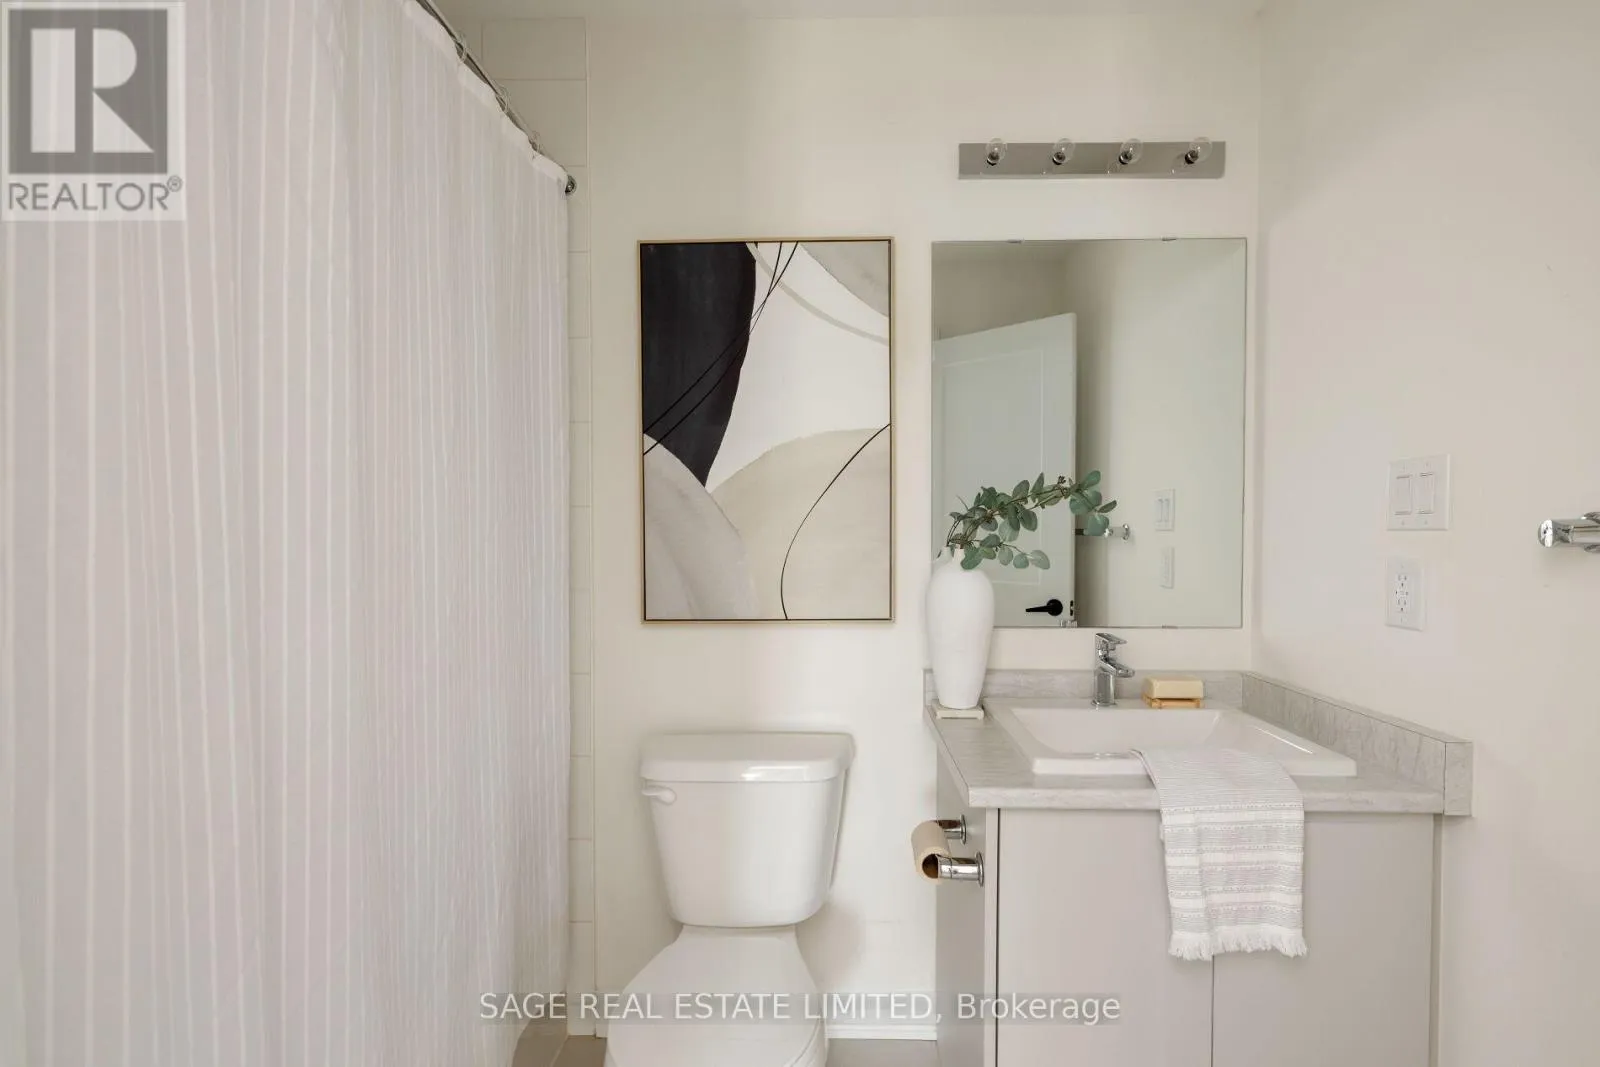
Bathroom
Second level
1.51 m x 3.05 m
Bathroom
Second level
1.53 m x 2.41 m
Recreational, Games room
Basement
6.26 m x 7.65 m
Utility room
Basement
3.3 m x 1.42 m
Living room
Main level
2.9 m x 4.01 m
Dining room
Main level
3.71 m x 2.79 m
Kitchen
Main level
3.15 m x 4.85 m
Den
Main level
2.99 m x 2.71 m
Bathroom
Main level
1.93 m x 0.81 m

Location

Learn more about this property
Listing provided by:
SAGE REAL ESTATE LIMITED
MLS® number:
N13537980
Agent:
Devon Hicks
*Indicates required field
Name is required
Email is required
Please enter a valid phone number (e.g., 416-111-1111).