921 Goring Circle, Newmarket, Ontario L3X 0B6

Listed for:
$4,500
5 beds
5 baths
Listed 8 days ago
House for rent: 921 Goring Circle, Newmarket, Ontario L3X 0B6

View all 26 photos

About

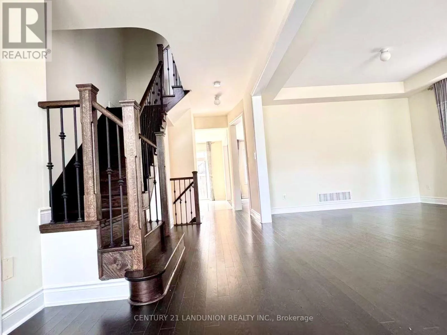
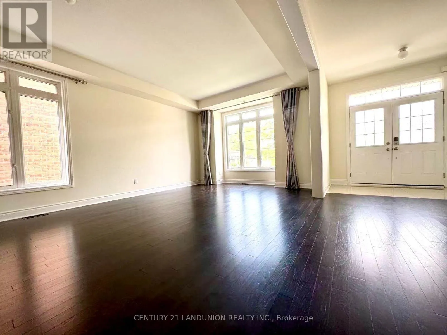
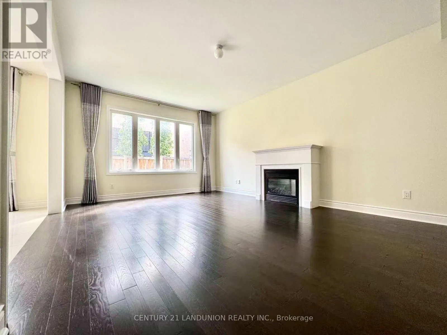
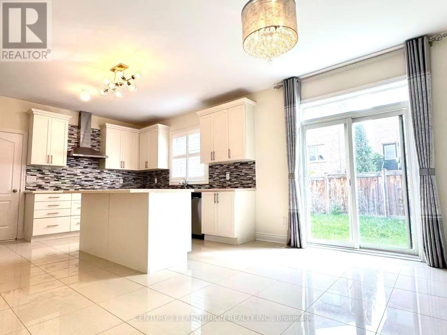
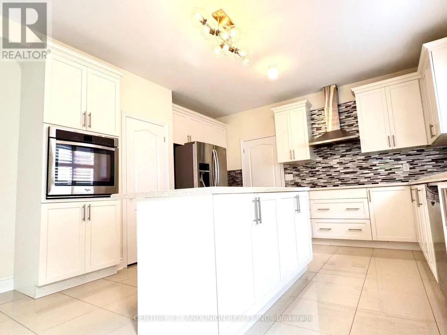
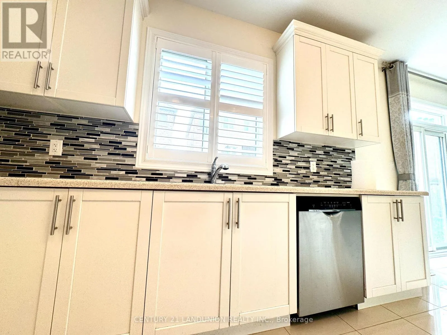
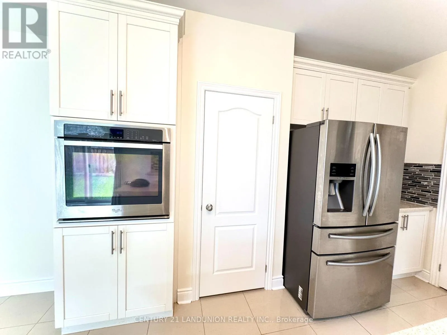
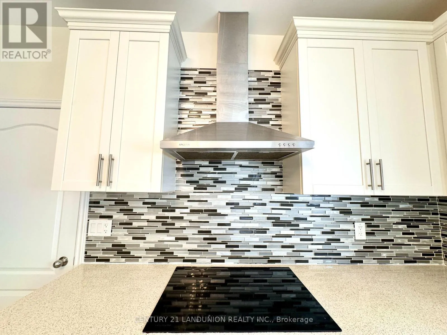
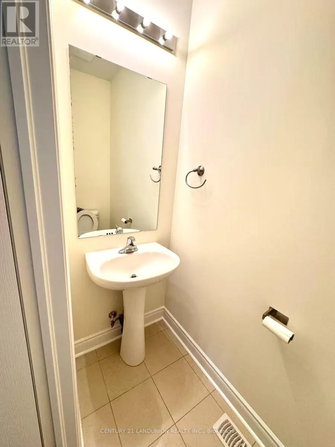
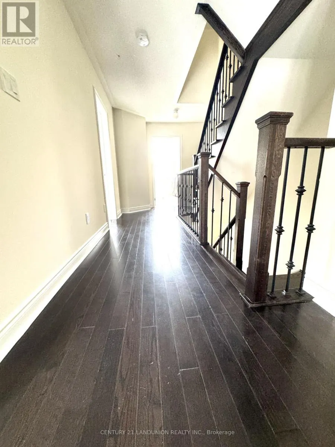
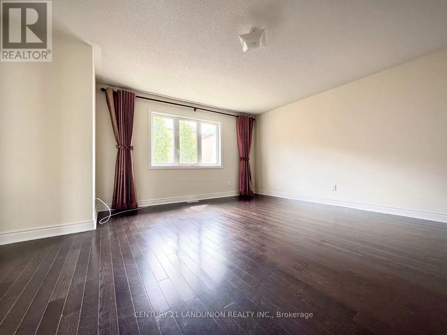
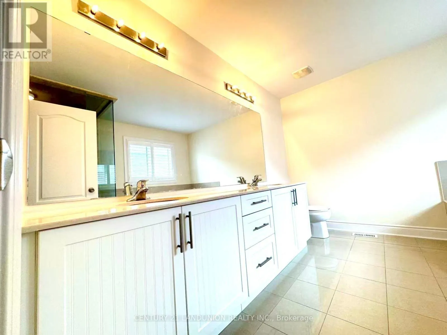
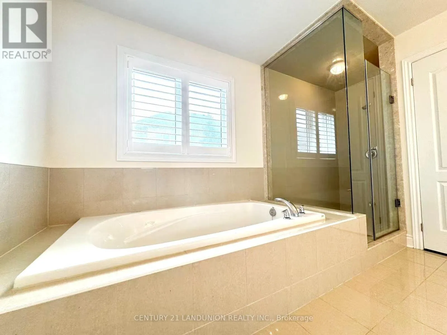
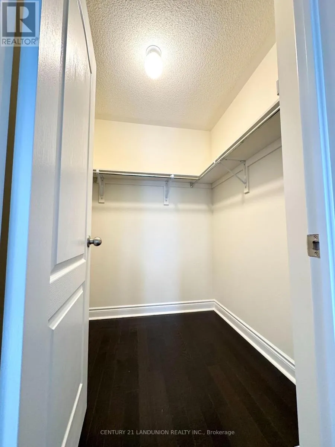
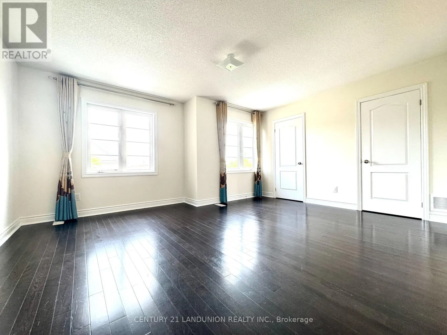
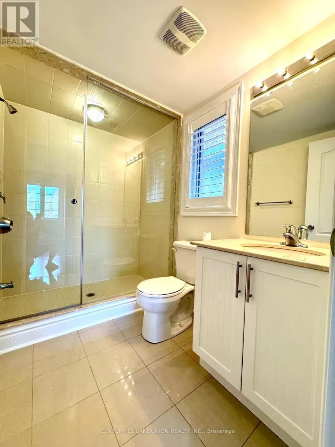
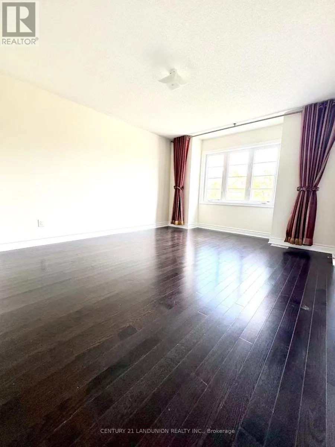
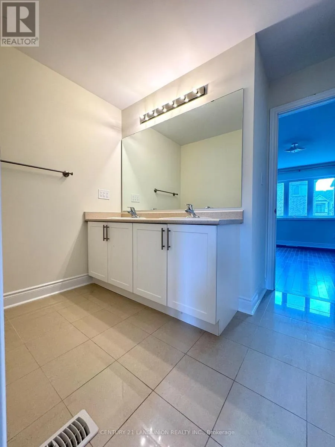
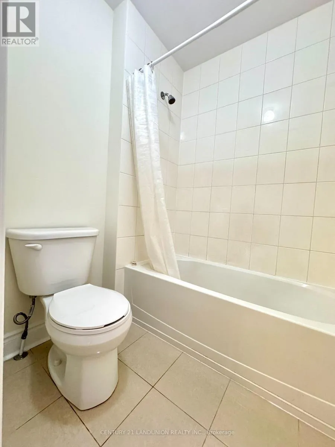
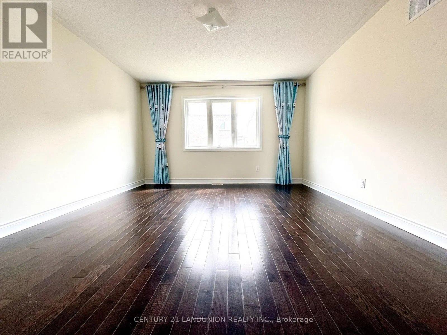
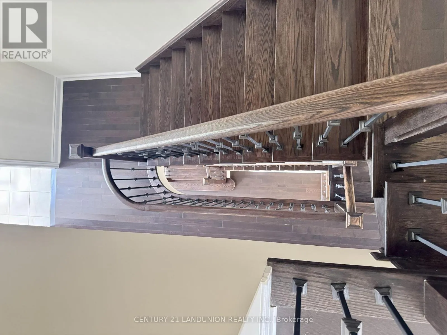
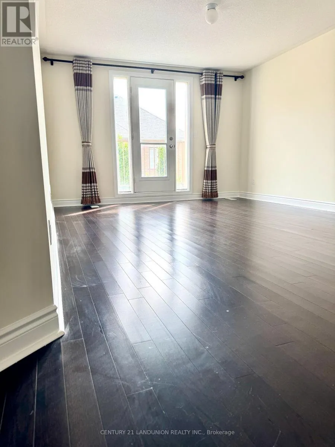
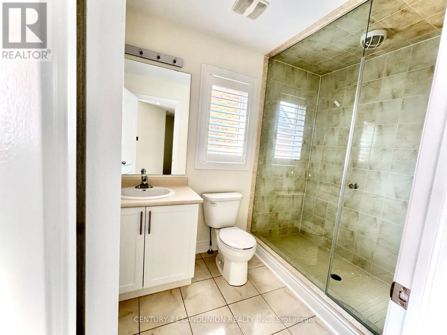
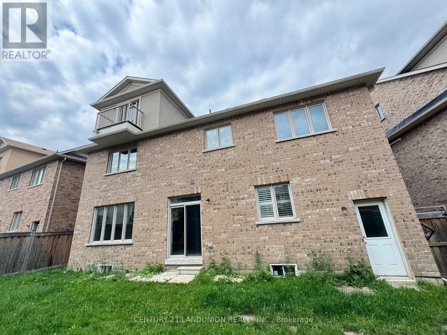
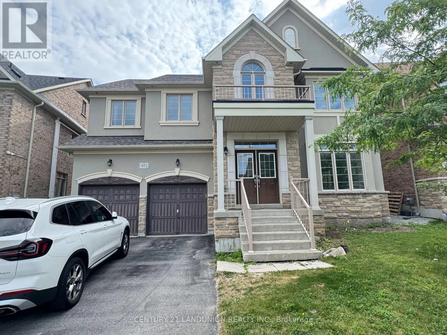
Cross Streets: Mulock Dr/Leslie St. ** Directions: Mulock Dr/404. Fabulous and Spacious Open-Concept Home Nestled In The High-Demand Stonehaven (Copper Hills) Community. Features 5 Bedrooms and 4.5 Bathrooms in Total (Including a spacious 3rd-Floor Open-Concept Loft). FRESHLY PAINTED AND PROFESSIONALLY CLEANED THROUGHOUT. MAIN FLOOR ELEGANCE: Welcoming foyer with double-door entry leads to bright, spacious principal rooms with 9ft ceilings, durable hardwood flooring, and an oak staircase with iron pickets. 3RD-FLOOR OPEN LOFT (5TH BEDROOM/FLEX SPACE): Highly versatile loft serves as the 5th bedroom or an executive home office, complete with its own private 3-piece ensuite bathroom and closet. UPGRADED KITCHEN: Premium built-in cooktop, wall oven, stainless steel chimney range hood, French-door refrigerator, quartz countertops, backsplash, centre island, and a rare, large walk-in pantry. CONVENIENCE: Direct interior access from the double-car garage. UNBEATABLE LOCATION: Just minutes to Hwy 404, Costco, T&T Supermarket, Magna Centre, parks, and top-rated Newmarket High School zone. Turn-key and ready for occupancy just in time for the upcoming school term! (id:27476)

Property Highlights

MLS® Number
N13545492
Type
Single Family
Community Name
Stonehaven-Wyndham
Ownership Type
Freehold
Land Size
48.2 x 85.4 FT ; Irregular
Parking Space Total
4

Building

Building Type
House
Storeys
2.50
Square Footage
3500 - 5000 sqft
Bathrooms Total
5
Bedrooms Above Ground
4
Bedrooms Total
5
Amenities
Fireplace(s) Hospital, Park, Schools
Exterior Finish
Brick, Stucco
Fireplace Present
Yes
Basement Type
N/A (Unfinished)
Basement Features
Building Heating Type
Forced air
Heating Fuel
Natural gas
Building Cooling Type
Central air conditioning, Ventilation system

Utilities

Water
Municipal water
Utility Sewer
Sanitary sewer

Room Layout

Primary Bedroom
Second level
5.18 m x 4.48 m
Bedroom 2
Second level
4.51 m x 3.72 m
Bedroom 3
Second level
4.88 m x 4.39 m
Bedroom 4
Second level
4.33 m x 3.96 m
Loft
Third level
3.84 m x 3.78 m
Living room
Main level
6.7 m x 3.78 m
Dining room
Main level
6.7 m x 3.78 m
Kitchen
Main level
6.83 m x 4.33 m
Family room
Main level
5.91 m x 4.11 m

Location

Learn more about this property
Listing provided by:
CENTURY 21 LANDUNION REALTY INC.
MLS® number:
N13545492
Agent:
Lucy Li
*Indicates required field
Name is required
Email is required
Please enter a valid phone number (e.g., 416-111-1111).