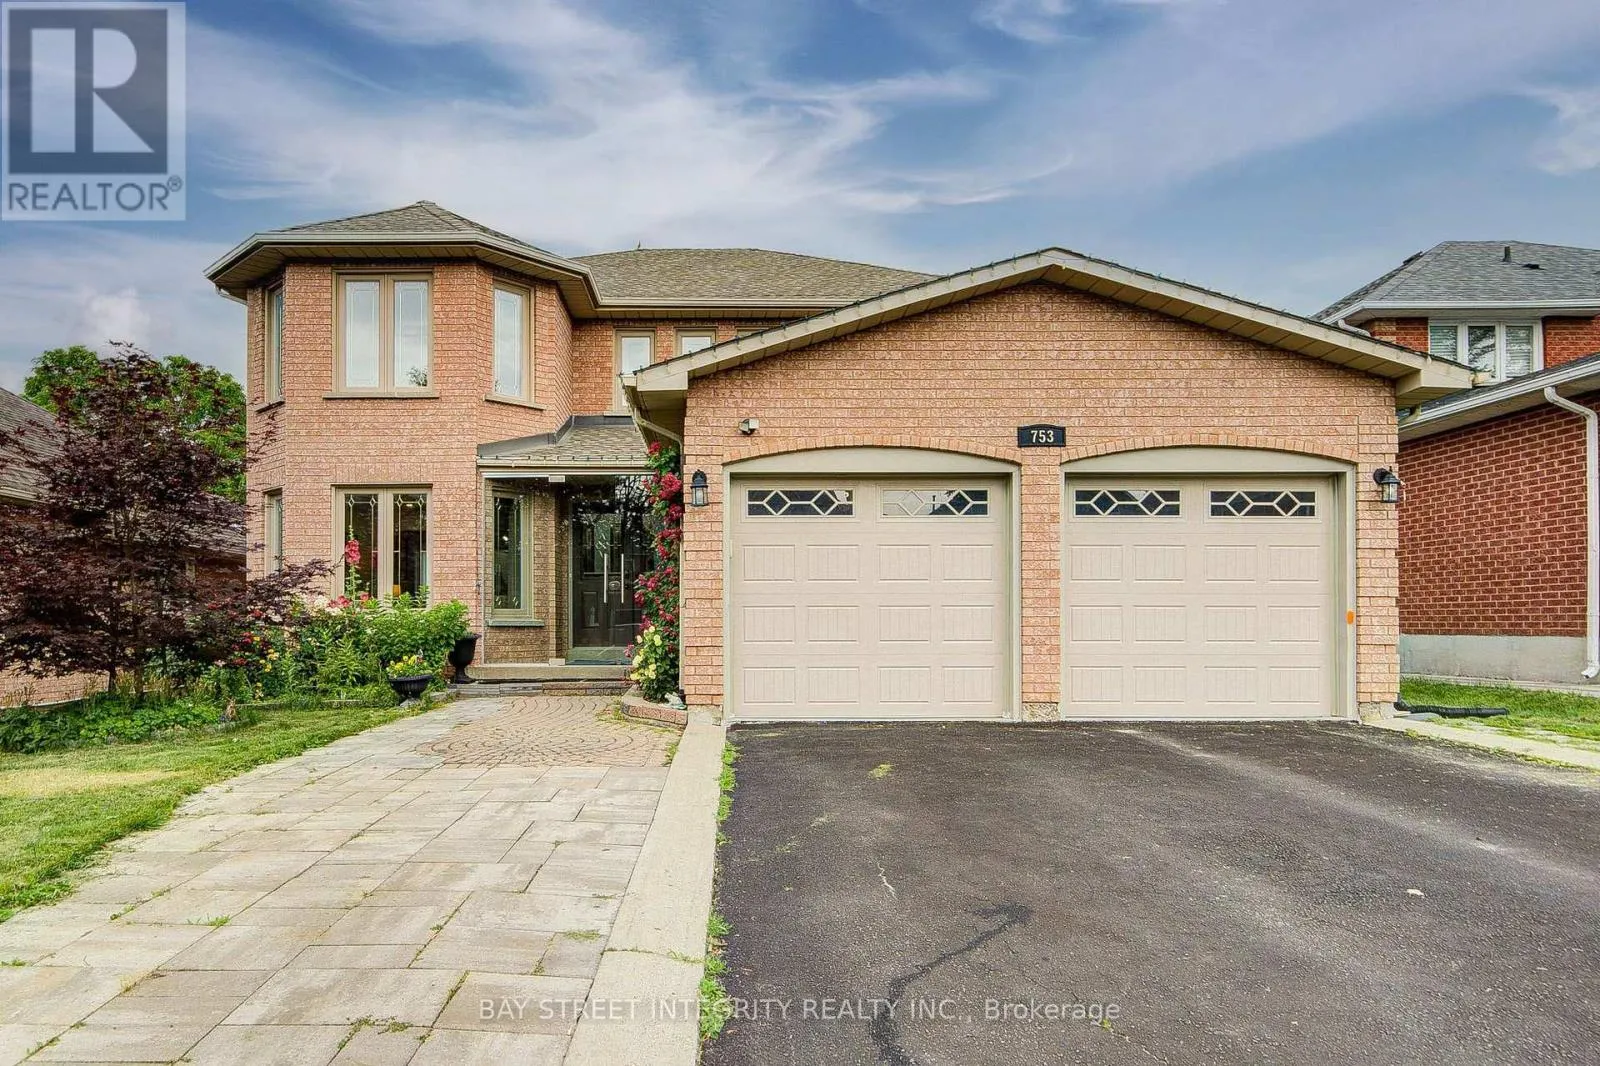
753 College Manor Drive, Newmarket, Ontario L3Y 8G6

Listed for:
$1,299,900
6 beds
6 baths
Listed 7 days ago
House for rent: 753 College Manor Drive, Newmarket, Ontario L3Y 8G6

View all 48 photos

About

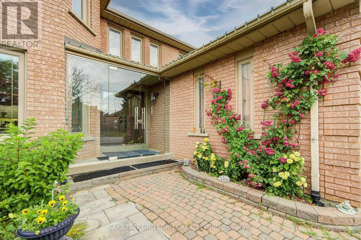
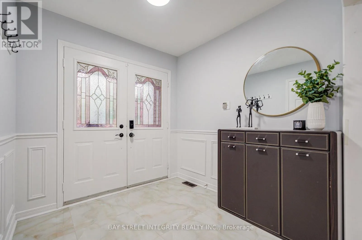
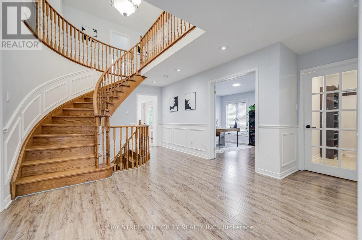
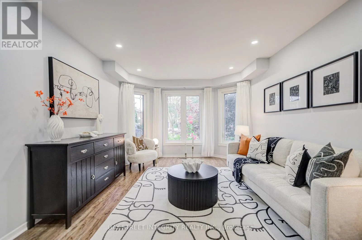
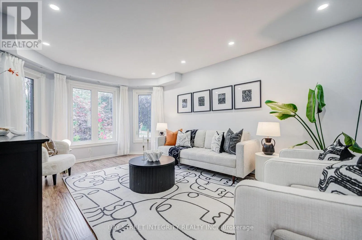
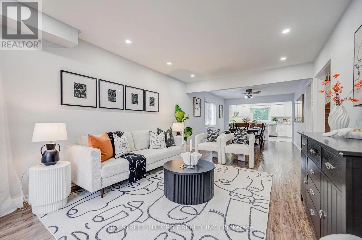
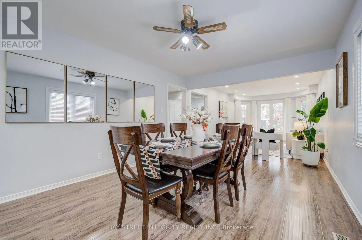
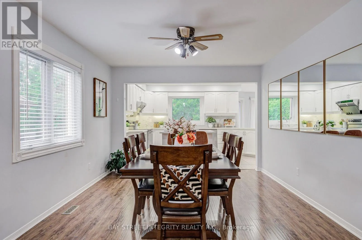
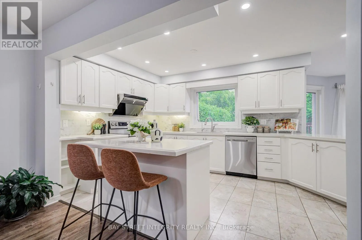
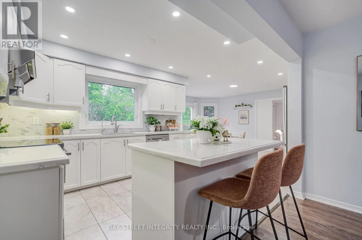
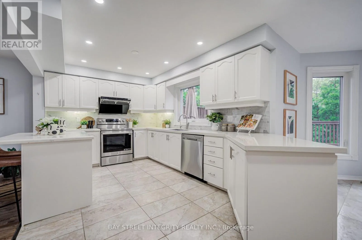
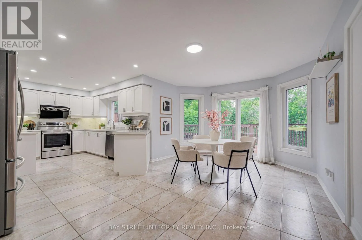
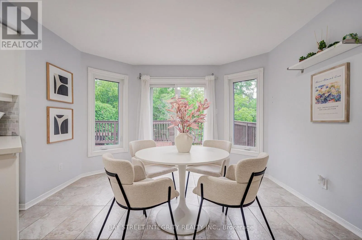
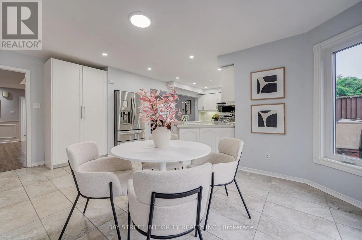
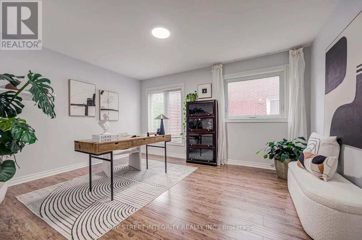
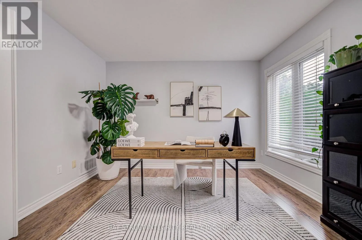
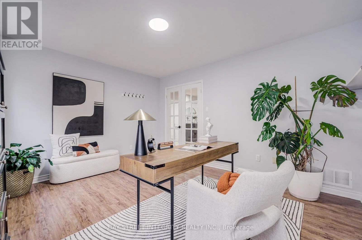
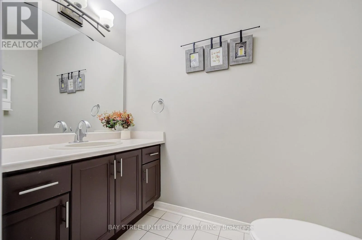
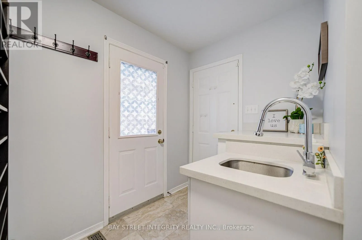
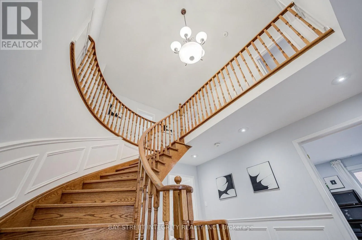
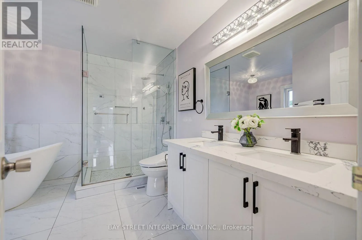
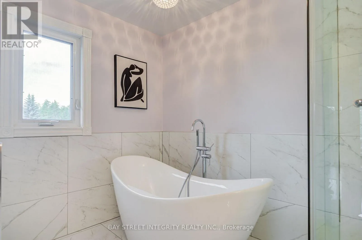
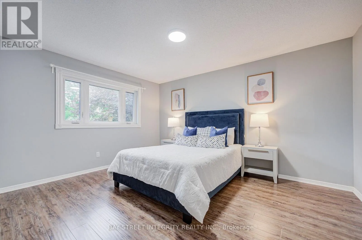
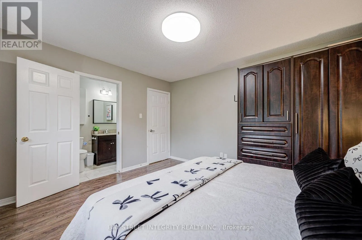
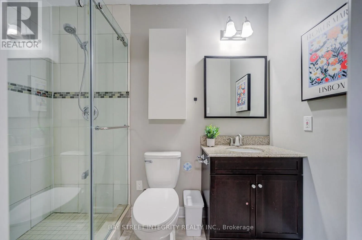
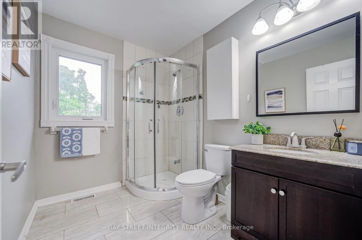
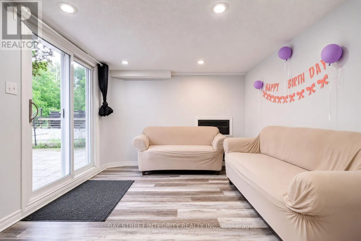
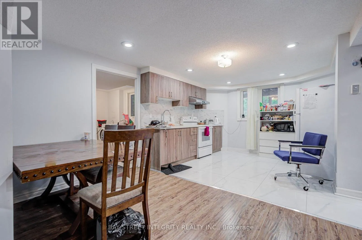
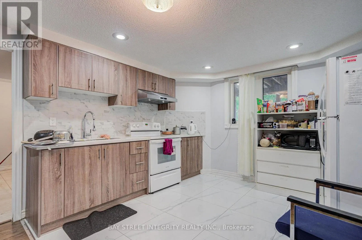
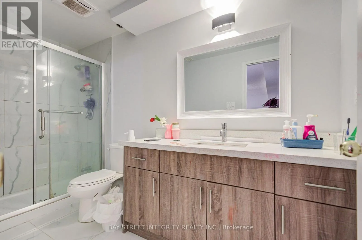
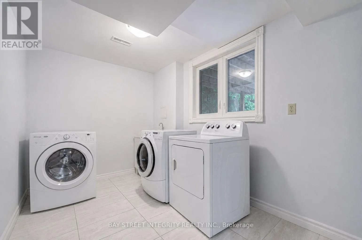
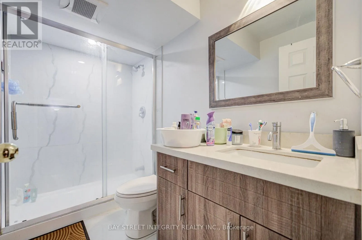
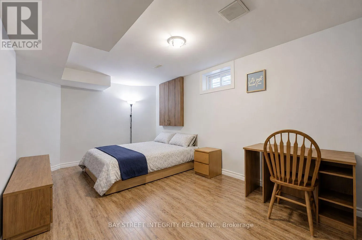
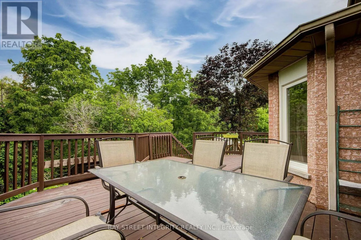
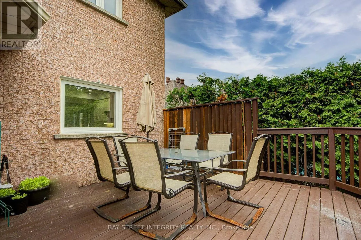
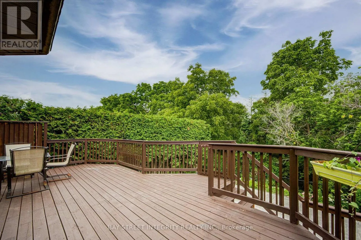
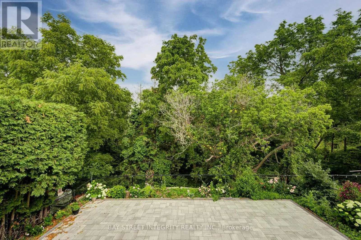
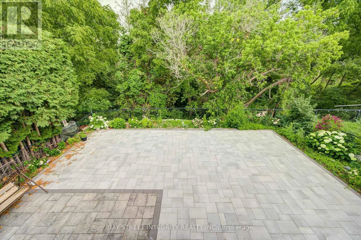
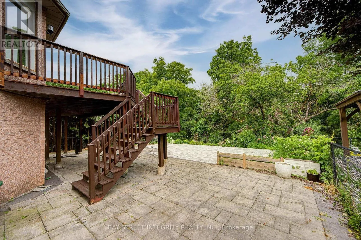
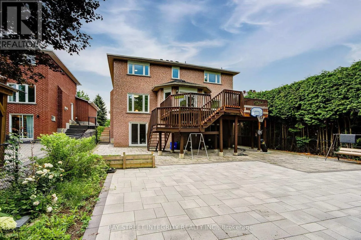
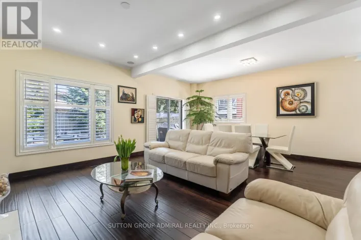
Cross Streets: Leslie St / Mulock Dr. ** Directions: follow GPS. Beautiful family home backing onto a private ravine, offering 3,056 sq.ft. of above-grade living space plus a finished walkout basement. Bright and functional layout featuring a main floor home office, gourmet kitchen with quartz countertops, elegant wainscoting throughout the main floor, and abundant pot lights. Walk out from the kitchen to a huge deck overlooking the private backyard with interlock landscaping.The finished walkout basement features 2 bedrooms, each with its own ensuite bathroom, plus a second kitchen and separate laundry, offering excellent flexibility for extended family or income potential.Extra-long driveway accommodates up to 4 vehicles, in addition to the double garage. Conveniently located close to Magna Community Centre, walking distance to Newmarket High School, grocery stores, restaurants, parks and more. Minutes to Costco, Upper Canada Mall, South Lake Hospital and easy access to Hwy 404. New insulation (2025), interlock (2024), renovated primary bathroom (2024), newer stove/oven (2025) (id:27476)

Property Highlights

MLS® Number
N13546940
Type
Single Family
Community Name
Gorham-College Manor
Ownership Type
Freehold
Land Size
49.5 x 140.2 FT ; 39.42x9.99x140.17x 49.48x134.69ft ft
Parking Space Total
6

Building

Building Type
House
Storeys
2.00
Square Footage
3000 - 3500 sqft
Bathrooms Total
6
Bedrooms Above Ground
4
Bedrooms Total
6
Amenities
Park, Hospital
Exterior Finish
Brick
Fireplace Present
Yes
Basement Type
N/A (Finished)
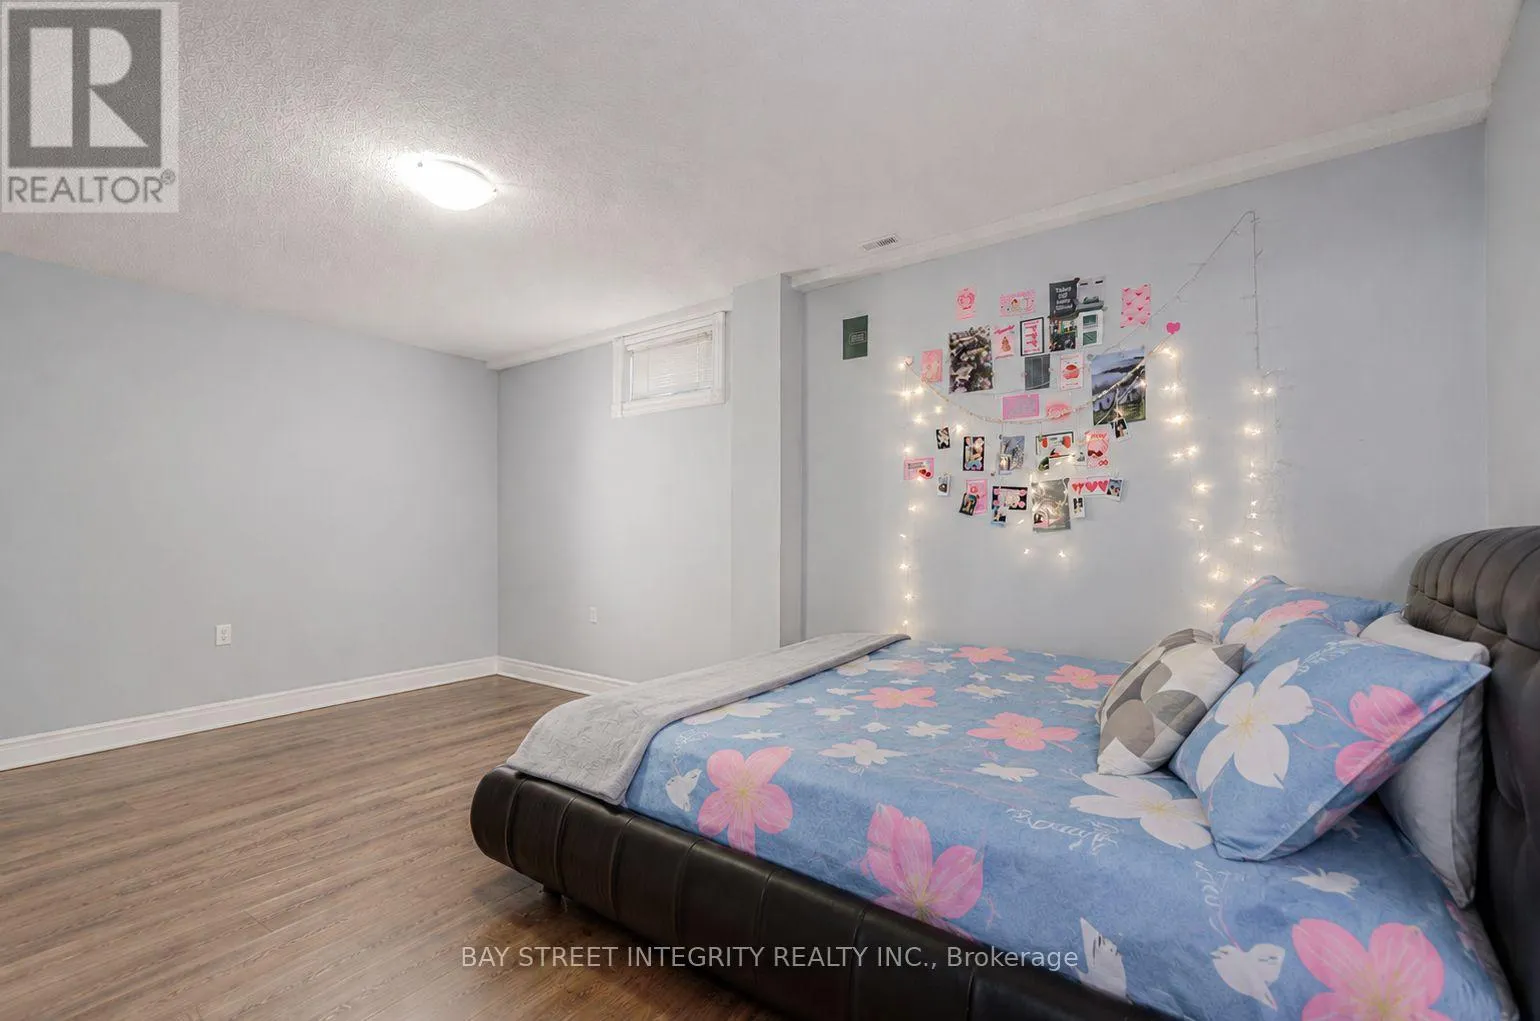
Basement Features
Walk out
Building Heating Type
Forced air
Heating Fuel
Natural gas
Building Cooling Type
Central air conditioning

Utilities

Water
Municipal water
Utility Sewer
Sanitary sewer

Room Layout

Bedroom 4
Second level
Measurements not available
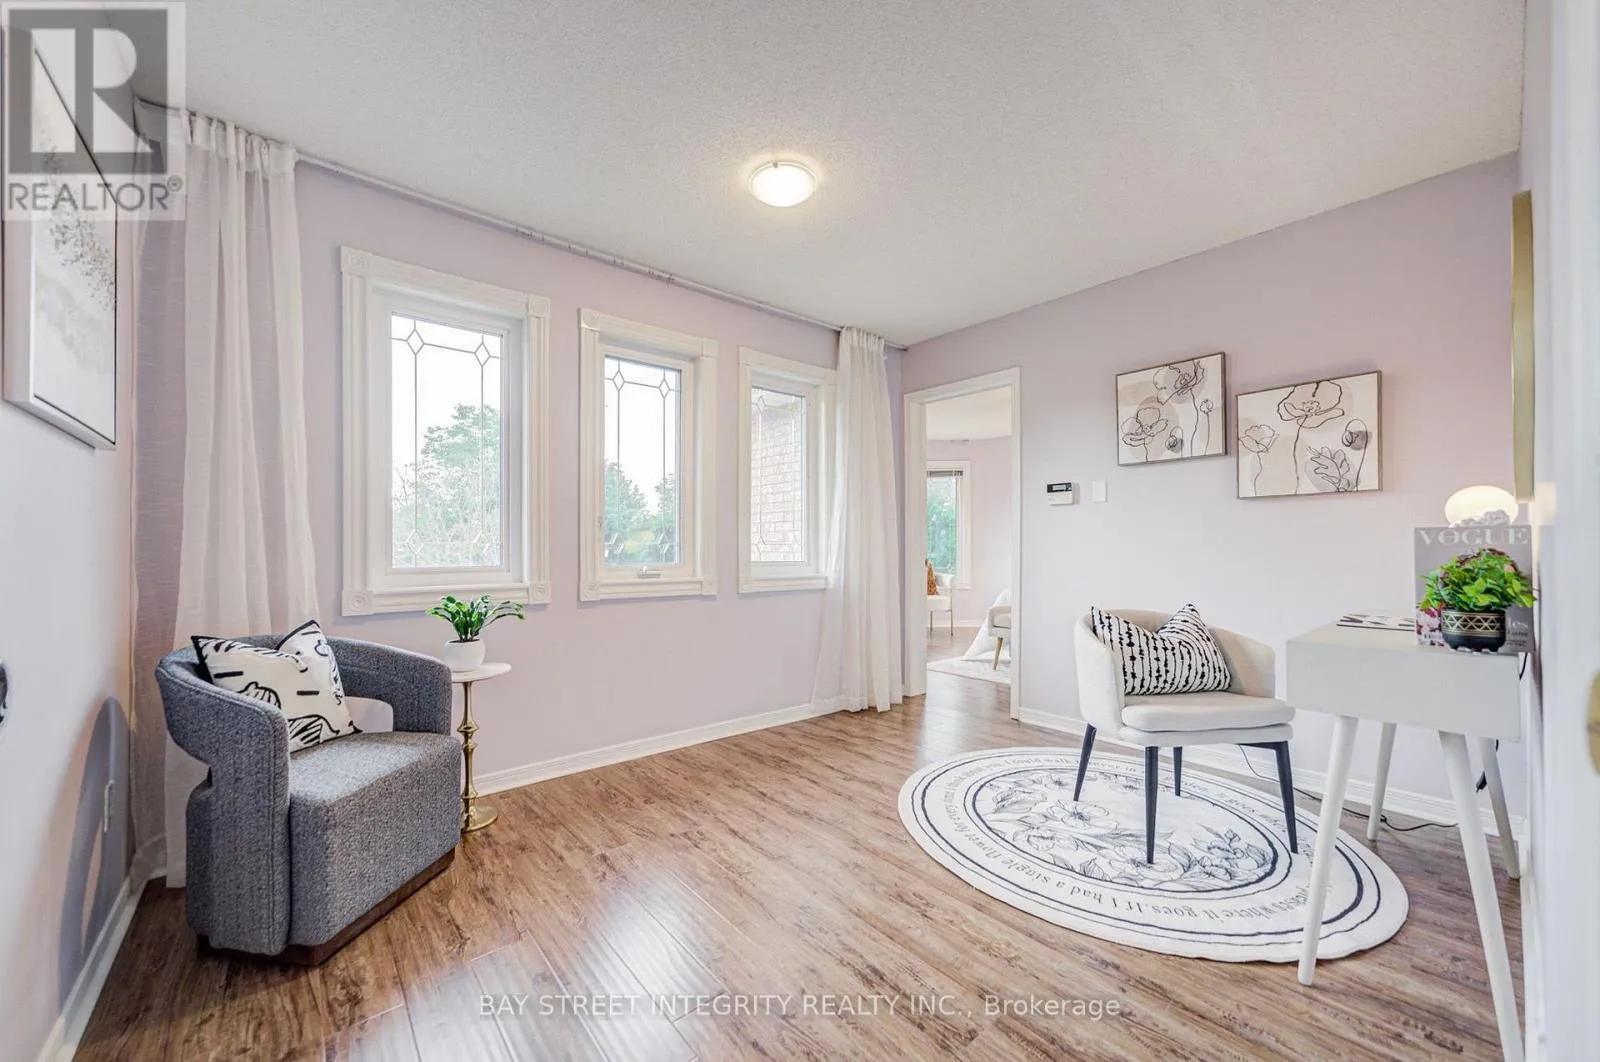
Sitting room
Second level
Measurements not available
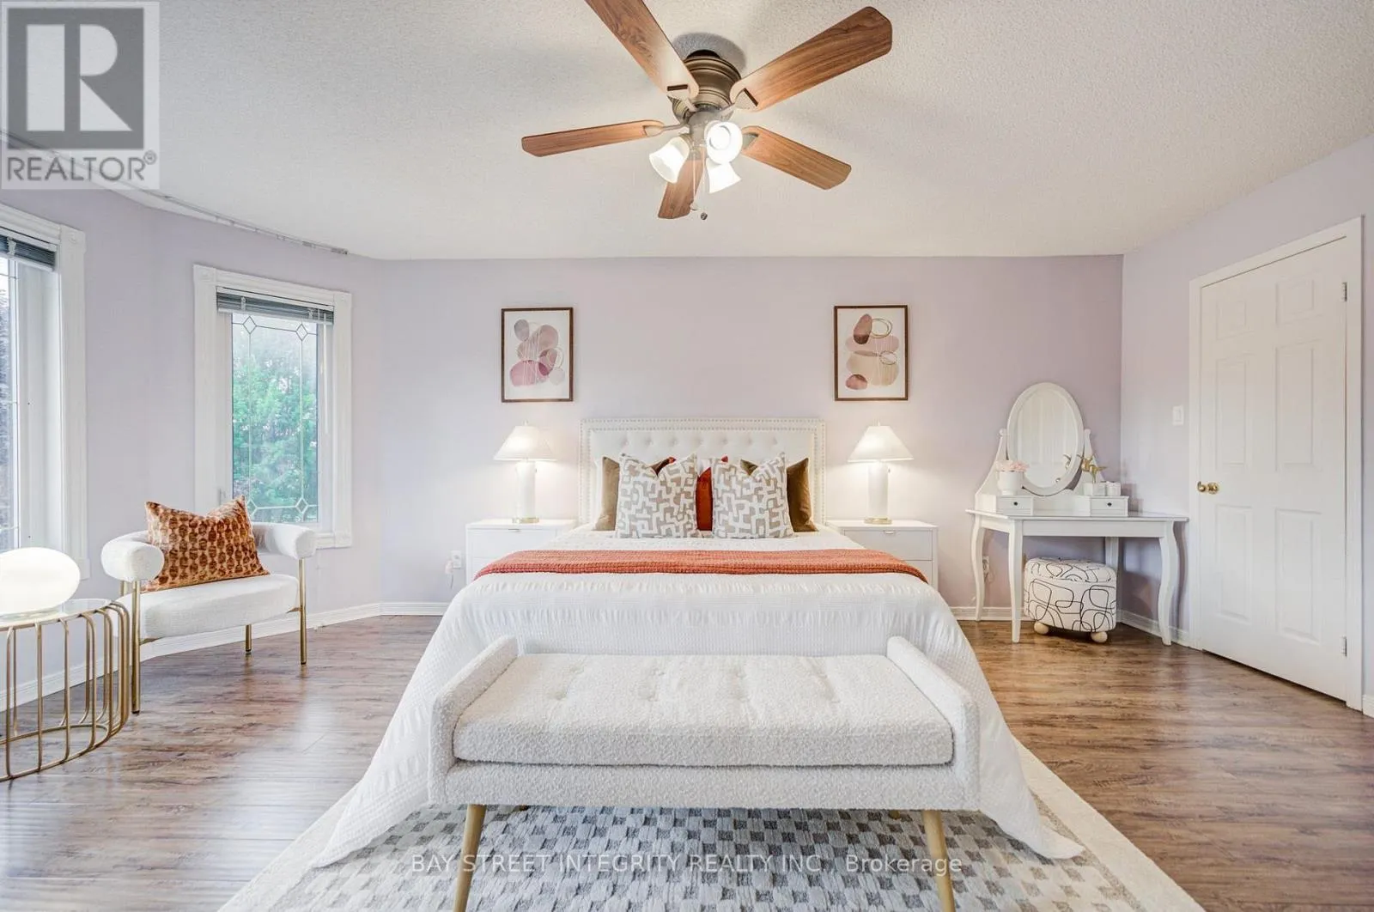
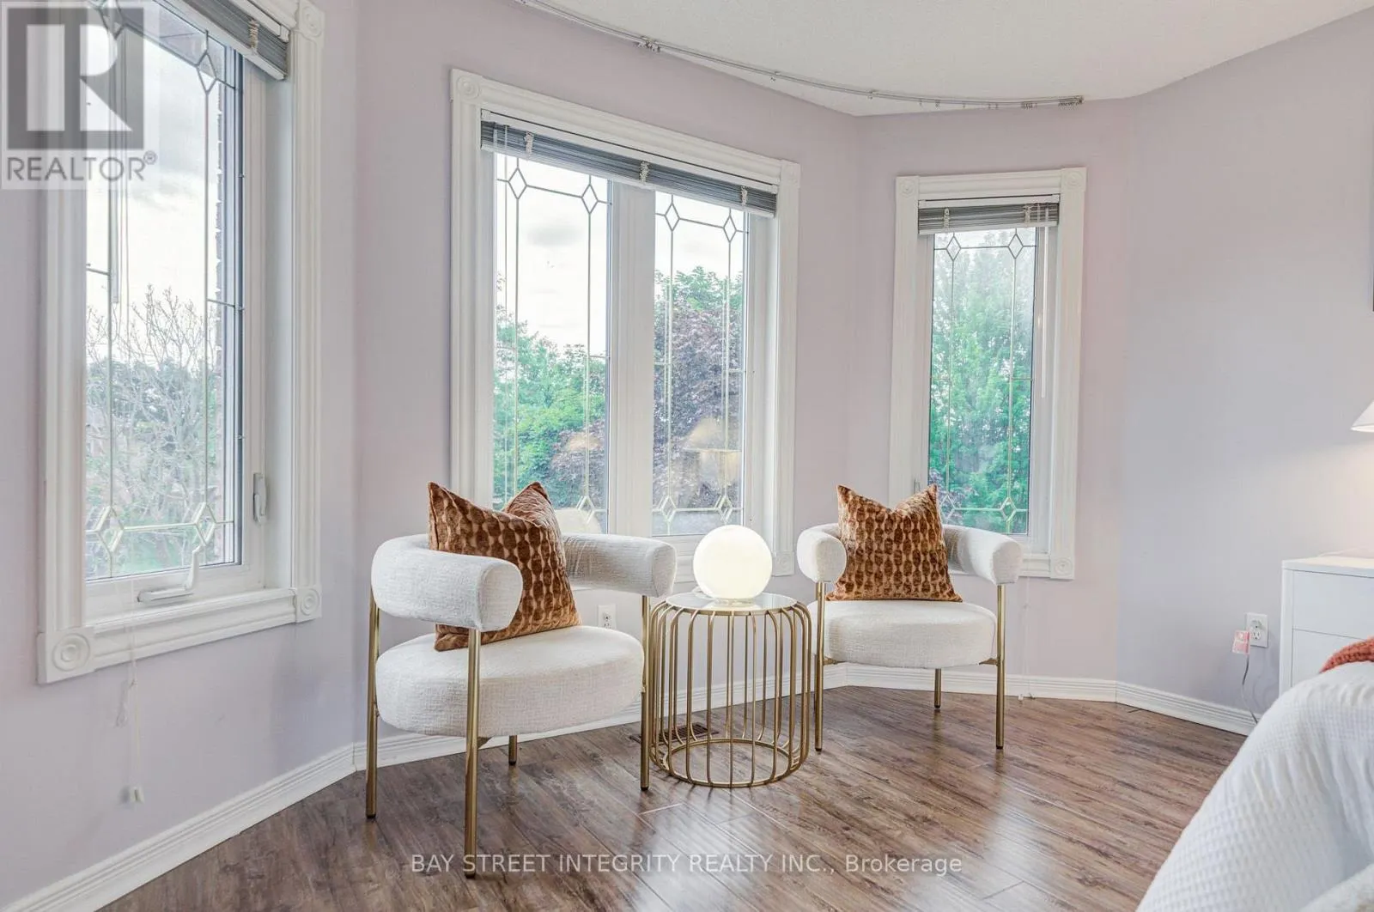
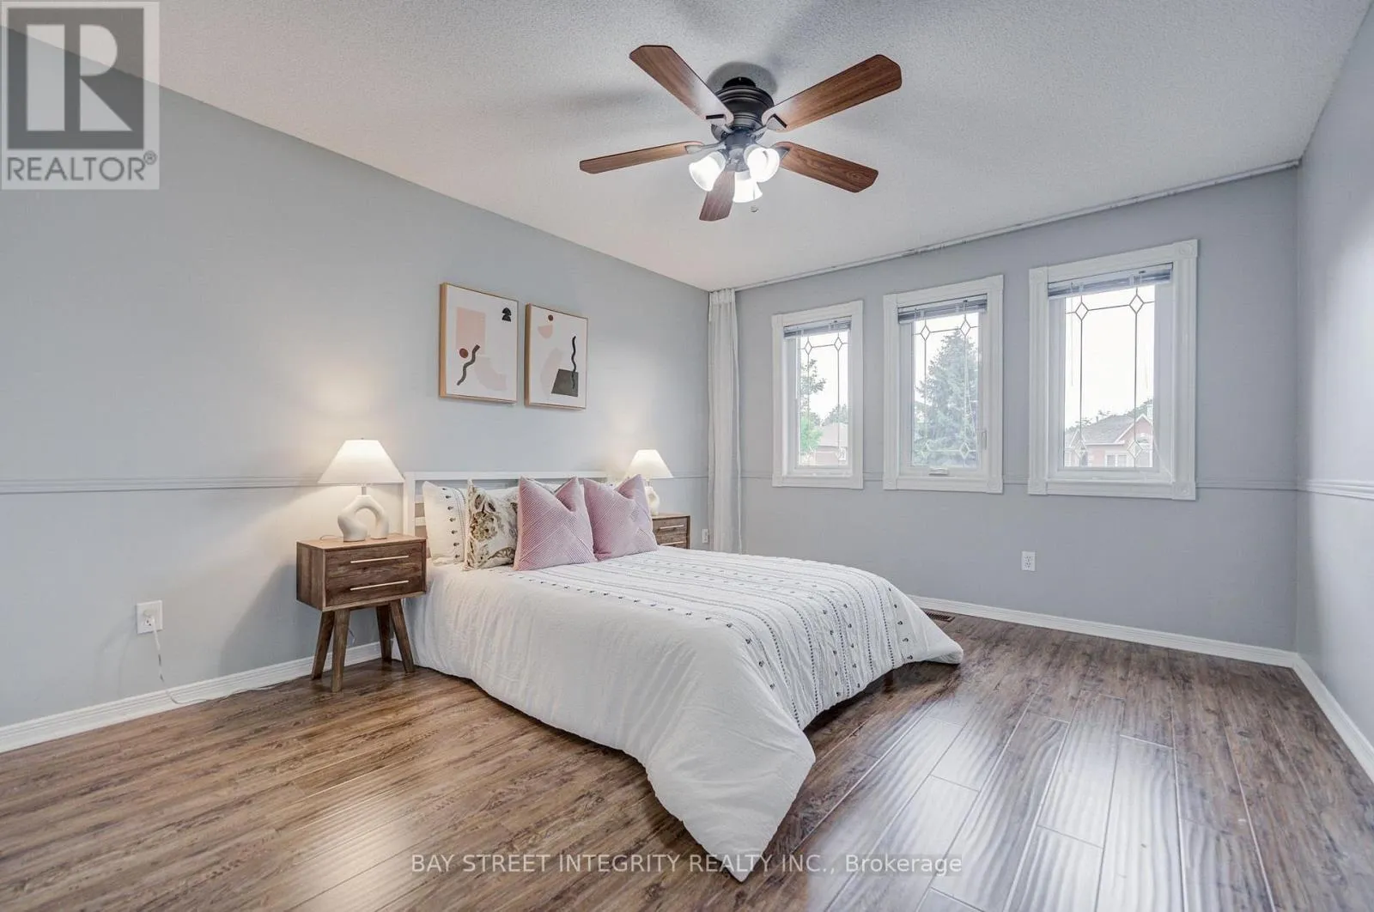
Primary Bedroom
Second level
Measurements not available
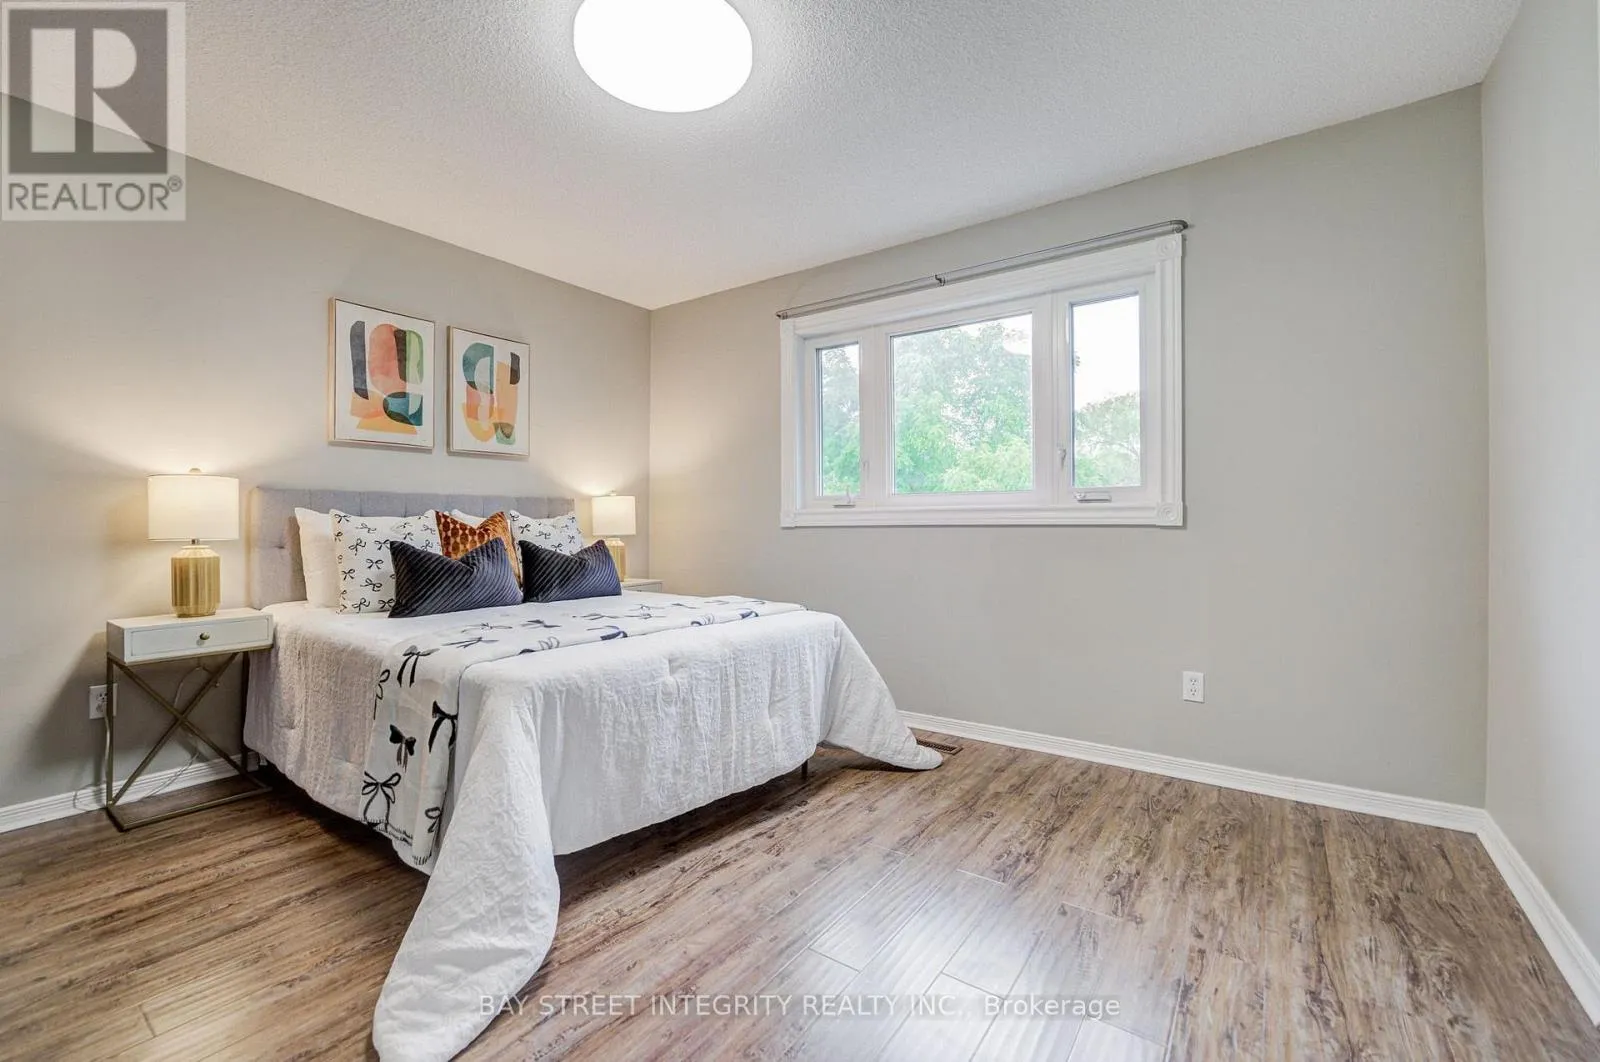
Bedroom 2
Second level
Measurements not available
Bedroom 3
Second level
Measurements not available
Bedroom
Basement
Measurements not available
Bedroom
Basement
Measurements not available
Living room
Basement
Measurements not available
Kitchen
Basement
Measurements not available
Laundry room
Basement
Measurements not available
Living room
Ground level
Measurements not available
Dining room
Ground level
Measurements not available
Kitchen
Ground level
Measurements not available
Eating area
Ground level
Measurements not available
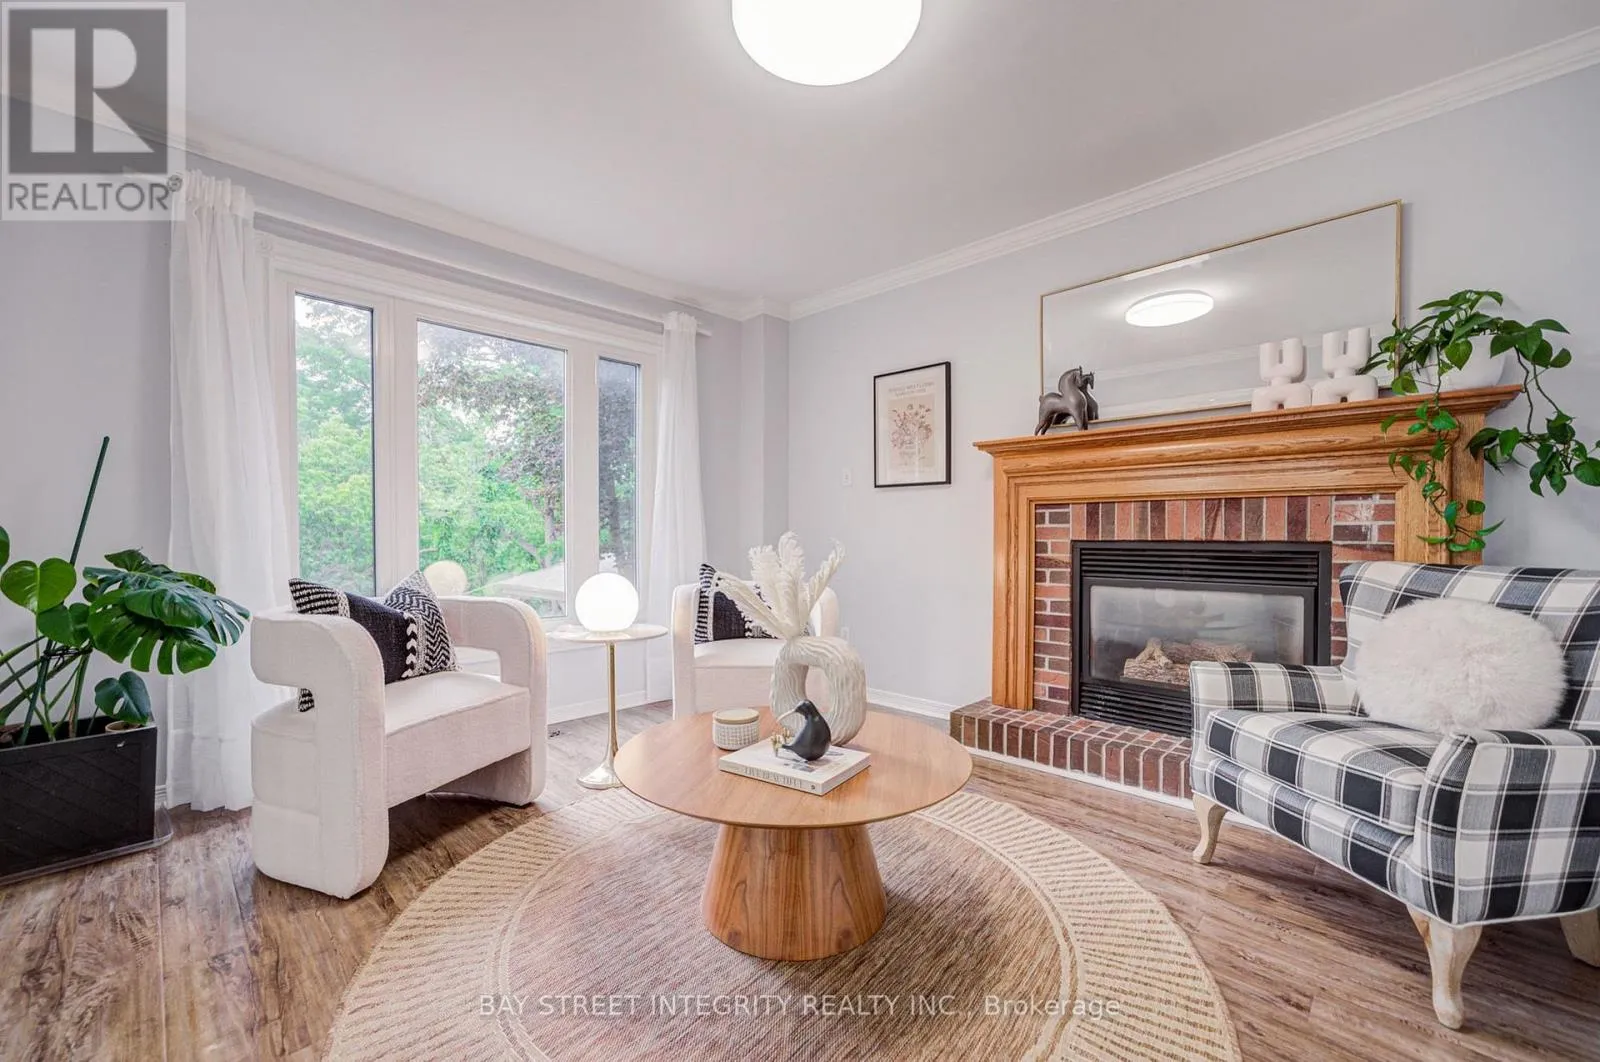
Family room
Ground level
Measurements not available
Office
Ground level
Measurements not available

Location

Learn more about this property
Listing provided by:
BAY STREET INTEGRITY REALTY INC.
MLS® number:
N13546940
Agent:
Sarah Zheng
*Indicates required field
Name is required
Email is required
Please enter a valid phone number (e.g., 416-111-1111).